Casa de Cristal Manufacturer in Foshan, China | Specs & Pricing
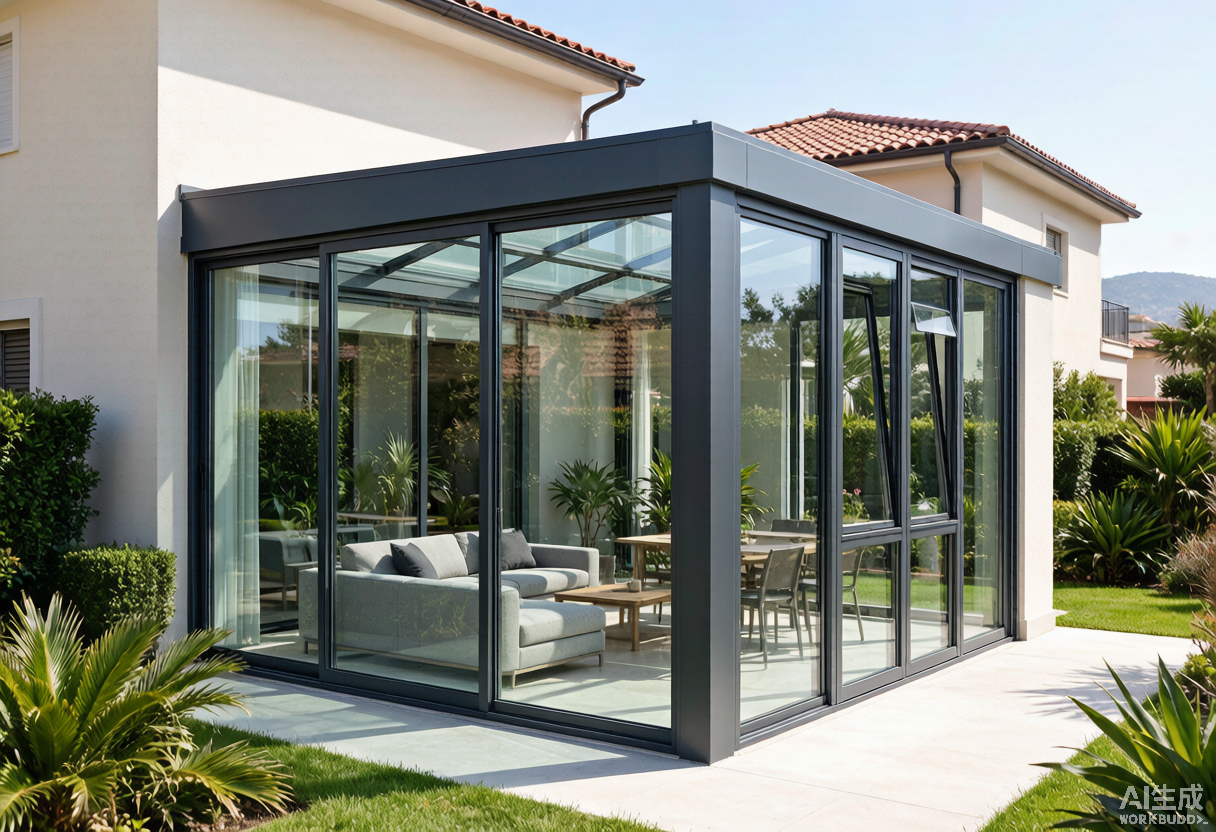
A casa de cristal is a glass-enclosed structure used as a sunroom, greenhouse, conservatory, or wintergarten. Buyers searching for casa de cristal suppliers typically need aluminum-framed glass structures with thermal insulation, weather resistance, and customizable dimensions. This article provides technical specifications, pricing, certifications, and procurement data for glass houses manufactured in Foshan, China.
Casa de Cristal — Structural Sizes and Pricing
Standard casa de cristal units from Foshan are built with modular aluminum frames and tempered glass panels. Common footprints range from 3m x 3m to 6m x 4m, with eave heights from 2.4m to 3.0m. The following table shows FOB Foshan pricing by size and roof type.
| Size (m) | Area (m²) | Roof Type | Frame Series | Unit Price (USD) |
|---|---|---|---|---|
| 3.0 x 3.0 | 9 | Polycarbonate 8mm | 100mm | $2,200-2,800 |
| 3.0 x 4.0 | 12 | Polycarbonate 8mm | 100mm | $2,900-3,600 |
| 4.0 x 4.0 | 16 | Laminated glass 5+0.76+5 | 120mm | $4,800-6,000 |
| 4.0 x 6.0 | 24 | Laminated glass 5+0.76+5 | 120mm | $7,200-8,800 |
| 5.0 x 8.0 | 40 | Laminated glass 6+1.14+6 | 150mm | $12,000-15,000 |
Per-Square-Meter Pricing by Configuration
For budget estimation, casa de cristal pricing falls into three tiers. Entry-level polycarbonate roof units cost $180-240/m². Mid-range laminated glass roof units cost $280-360/m². High-performance thermal break units with Low-E glass and integrated drainage cost $360-420/m². Prices are based on FOB Foshan terms and exclude shipping, import duties, and local installation.
Frame Depth and Load Capacity
Aluminum frame series for casa de cristal include 100mm, 120mm, and 150mm profiles. The 100mm series supports roof spans up to 3.5m with a snow load of 1.0 kN/m². The 120mm series supports spans up to 5.0m with a snow load of 1.5 kN/m². The 150mm series supports spans up to 7.0m with a snow load of 2.0 kN/m². All profiles use 6063-T5 aluminum alloy with a minimum wall thickness of 2.0mm for structural members and 1.4mm for non-structural covers.
Glass House — Glass and Thermal Performance
The glass house concept relies on high-performance glazing to balance daylight, thermal insulation, and solar control. Glass options for structures from Foshan include single tempered, double glazed, Low-E coated, and laminated safety glass.
Glass Configuration Comparison
The following table compares standard glass house glazing options by U-value, light transmittance, and cost impact.
| Glass Configuration | U-Value (W/m²K) | Light Transmittance | Solar Factor (g-value) | Price Add (USD/m²) |
|---|---|---|---|---|
| 5mm tempered single | 5.8 | 0.88 | 0.83 | Base |
| 5+12A+5 double glazed | 2.8 | 0.82 | 0.75 | +$35 |
| 5 Low-E + 12Ar + 5 | 1.8 | 0.78 | 0.62 | +$55 |
| 5+0.76PVB+5 laminated | 5.4 | 0.86 | 0.80 | +$45 |
| 6+1.14PVB+6 laminated | 5.2 | 0.85 | 0.78 | +$65 |
Roof Glazing and Solar Control
Roof panels for a glass house must handle higher thermal stress and impact risk than vertical walls. Laminated glass with 0.76mm or 1.14mm PVB interlayer is standard for overhead glazing. For solar control, tinted gray or blue glass reduces the g-value to 0.48-0.55. Reflective Low-E coatings on surface #2 reduce summer heat gain by 35-45% compared to clear glass. All roof glass meets EN 14179 heat soak testing requirements.
Sunroom — Thermal Break and Weather Sealing
A sunroom used as a four-season living space requires thermal break aluminum frames, insulated glazing, and continuous weather seals. Products from Foshan are engineered for climates ranging from Mediterranean to continental cold zones.
Thermal Break Profile and Insulation Data
Thermal break profiles for sunroom construction use PA66 GF25 polyamide strips with widths of 14.8mm, 18.6mm, or 24.0mm. The thermal break separates interior and exterior aluminum shells to reduce conductive heat loss. Frame U-values range from 2.2 W/m²K for 14.8mm strips to 1.6 W/m²K for 24.0mm strips with foam-filled chambers. Combined with double Low-E glazing, the total system U-value reaches 1.4-1.8 W/m²K.
Air, Water, and Wind Resistance
Testing according to EN 12207, EN 12208, and EN 12210 gives the following ratings for standard sunroom systems: air permeability Class 4 (0.3 m³/h·m at 100 Pa), water tightness Class 7A (450 Pa), wind resistance Class C4/B4 (1000 Pa deflection / 1600 Pa structural). For coastal and high-wind regions, reinforced systems achieve water tightness Class 9A (700 Pa) and wind resistance Class C5/B5 (1200 Pa / 2000 Pa).
Greenhouse — Agricultural and Residential Applications
A greenhouse built with aluminum framing serves both residential gardening and small-scale commercial crop production. The difference from a standard casa de cristal is the emphasis on maximum light transmission, roof ventilation, and humidity control.
Ventilation and Climate Control Options
Standard greenhouse options include manual roof vents, automatic temperature-controlled vents, and side louvers. Roof vent area is typically 15-20% of the total roof surface. Manual vents operate with aluminum poles; automatic vents use wax-filled cylinders that open at 18-25°C. Side louvers with insect screens provide cross-ventilation without compromising the internal climate.
Light Transmission and Crop Growth
Clear polycarbonate panels offer 82% light transmission and diffuse light to reduce plant scorch. Single tempered glass offers 88% direct transmission. Diffused glass with an etched surface provides 75-80% transmission while scattering light more evenly. For year-round production, supplemental LED grow lights and shading systems can be integrated into the aluminum frame channels.
Wintergarten — Cold-Climate Design and Performance
The wintergarten is a fully insulated glass room designed for use during cold winters. In Northern and Central European markets, wintergartens must meet strict thermal performance standards to be usable as living space year-round.
Insulated Glass and Frame Upgrades
Wintergarten systems from Foshan use triple glazing (4+12Ar+4+12Ar+4) for center-of-glass U-values down to 0.9 W/m²K. Frames use 24mm thermal breaks with polyurethane foam filling. Warm-edge spacer bars replace aluminum spacers to reduce condensation risk at the glass edge. The complete wintergarten system can achieve an installed U-value of 1.0-1.3 W/m²K.
Heating Integration and Condensation Control
Wintergartens can be equipped with underfloor heating connections, radiant ceiling panels, or low-temperature wall radiators. To control condensation, the interior surface temperature of the glass should remain above the dew point. With triple glazing and warm-edge spacers, the interior glass edge temperature stays above 13°C at an indoor temperature of 20°C and 50% relative humidity, keeping condensation risk low.
Aluminum Alloy and Surface Treatment
Structural aluminum profiles for casa de cristal use 6063-T5 alloy with tensile strength of 160 MPa and yield strength of 110 MPa. The alloy composition is controlled: Si 0.38-0.43%, Mg 0.45-0.50%, Fe max 0.15%, Cu max 0.05%. This material provides the strength-to-weight ratio and corrosion resistance required for outdoor structures.
Powder Coating and Anodizing
Powder coating uses electrostatic spray with a curing temperature of 180-200°C for 15 minutes. Coating thickness is 60-80 microns with a pencil hardness of 2H. Colors follow the RAL catalog; common choices are RAL 9016 white, RAL 7016 anthracite, and RAL 8019 grey-brown. Anodizing is available in 10-20 micron thickness for natural silver, champagne, or bronze finishes. Both treatments pass 1000-hour neutral salt spray testing (ASTM B117) without blistering.
Drainage and Gutter Systems
Integrated aluminum gutters and downpipes handle roof runoff. Standard gutter capacity is 1.5-2.0 liters per second per meter. Downpipe diameter is 75mm or 100mm depending on roof area. Concealed drainage channels run inside the frame columns to maintain a clean exterior appearance. Each roof module has a minimum slope of 5 degrees to ensure positive drainage.
Certifications and Testing Standards
Casa de cristal and glass house products from Foshan carry certifications required for global export markets. The following standards are available.
CE Marking and European Standards
CE marking for EU market entry covers EN 1090-1 (structural steel and aluminum components), EN 14351-1 (windows and doors), and EN 13830 (curtain walling). Load-bearing aluminum structures require Execution Class 2 or 3 depending on building category. Glass complies with EN 12150 (thermally toughened soda lime silicate safety glass) and EN 14449 (laminated glass and laminated safety glass).
AAMA, NFRC, and Miami-Dade NOA
For North America, AAMA certification includes AAMA 2604 (superior organic coating) and AAMA 2605 (high-performance coating). NFRC certification provides U-factor, SHGC, and visible transmittance ratings. Miami-Dade NOA is available for hurricane-impact glass structures in Florida. Testing includes TAS 201 (large missile impact), TAS 202 (cyclic pressure), and TAS 203 (water infiltration under dynamic pressure).
Pricing and Procurement Terms
FOB Foshan pricing for casa de cristal orders depends on size, glazing level, and quantity. The following table shows tiered pricing for a standard 4m x 4m laminated glass roof unit.
| Quantity (sets) | Unit Price (USD) | Lead Time |
|---|---|---|
| 1-2 | $5,800 | 35 days |
| 3-5 | $5,400 | 32 days |
| 6-10 | $5,000 | 30 days |
| 11-20 | $4,600 | 28 days |
| 20+ | $4,200 | 25 days |
MOQ, Payment, and Packaging
Minimum order quantity (MOQ) is 30m² or one complete set for standard designs. Custom designs require a minimum of 3 sets. Payment terms are 30% T/T deposit, 70% balance before shipment. For orders over $50,000, L/C at sight is accepted. Packaging includes PE film wrapping, foam corner protectors, and wooden crates with fumigation treatment. A 40ft container holds 6-10 standard casa de cristal units depending on size.
Installation Guidelines and Site Requirements
Proper installation ensures the structural and weather performance of a casa de cristal. Installation can be performed by local contractors following the supplier’s drawings.
Foundation and Anchorage
The structure requires a level concrete slab or strip foundation with a tolerance of ±3mm over the footprint. Anchor bolts are M12 or M16 stainless steel studs embedded in the concrete at 500-800mm centers. Each anchor must resist a pull-out load of 3.0 kN minimum. Silicone sealant is applied between the aluminum base profile and the concrete surface before anchoring.
Panel Installation and Sealing
Install frame modules in sequence, connecting columns and beams with hidden corner brackets and stainless steel bolts. Insert glazing gaskets (EPDM) before positioning glass or polycarbonate panels. Secure panels with aluminum pressure plates and cover caps. Apply neutral silicone sealant to all exterior joints with a 6-8mm bead width. Install roof panels last, ensuring a minimum 5-degree slope. Complete a water spray test after installation to verify no leaks.
Project Reference — Residential Glass House in Spain
A residential project in Valencia, Spain, installed a 4m x 5m casa de cristal as a wintergarten extension to a 180m² villa. The structure was used from October through April as a dining and plant room.
Project Data and Configuration
Specification: 120mm thermal break aluminum frame, 5 Low-E + 12Ar + 5 double glazing on walls, 6+1.14PVB+6 laminated Low-E glass on roof, RAL 7016 powder coating, integrated gutter and downpipe, two manual roof vents, one sliding door. Total area: 20m². Project location: Valencia, Spain. Climate zone: Csb (warm-summer Mediterranean). Local building code: CTE DB-HE energy efficiency requirements.
Cost Comparison and Performance Results
Total structure cost: $6,400 FOB Foshan, including crates and fumigation. Shipping (20ft container) to Valencia: $1,800. Local foundation and installation: $2,600. Total installed cost: $10,800. Cost per m² installed: $540. Compared to a local Spanish supplier quote of €18,500 ($19,800), the imported solution saved $9,000 (45% reduction). Winter heating demand was reduced by using the wintergarten as a thermal buffer; the homeowner reported a 12% reduction in annual heating consumption.
For casa de cristal, glass house, sunroom, greenhouse, and wintergarten procurement, contact the manufacturer for detailed quotations, CAD drawings, and lead times.
