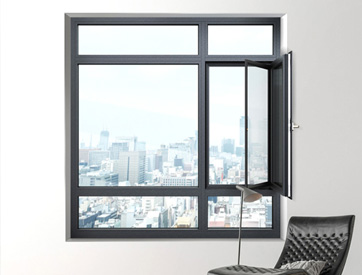
Fenetre en Alluminium Supplier in China: Frame Specs, U-Values, FOB Pricing

2. Double Glazed Build-Ups
3. Aluminium Casement Windows
4. Aluminum Sliding Window
5. Triple Glazing and Condensation
6. Price Table (USD)
7. Production Process
8. Technical Indicators
9. Certifications
10. Procurement Data
11. Installation Method
12. Project Data
13. Configuration Comparison
14. Related Systems
Fenetre en Alluminium Frame Specification – Alloy, Wall and Thermal Break
The aluminum window frame carries every other performance number in the schedule. Wall thickness sets the wind-load capacity, the insulating strip sets Uf, and the coating sets the service life. Specify all three in the contract, not just the section drawing.
Alloy and Temper: 6063-T5 against 6060-T66
Export profiles are extruded from 6063 (AlMg0.7Si) in T5 or T6 temper, or 6060 in T66 for thin-wall sections. 6063-T5 gives a guaranteed proof stress Rp0.2 of 110 MPa and tensile 160 MPa per EN 755-2; 6063-T6 raises these to 180 MPa and 215 MPa. T5 is press-quenched and artificially aged at 175-185 °C for 4-6 h, which is enough for most residential frames. T6 requires a separate solution treatment at 520 °C and water quench, adds 8-12% to the profile cost, and is only justified where the mullion stress calculation exceeds the T5 allowable. Design allowable stress used below is 70 MPa for T5 (safety factor 1.57 on proof).
Wall Thickness: 1.4, 1.8 and 2.0 mm
Three walls cover the export range. 1.4 mm is an economy wall for small interior or low-rise openings up to 0.8 m2. 1.8 mm is the practical external-window minimum and the value most Chinese factories quote as standard. 2.0 mm is used for door leaves, ground-floor and high-rise lites, and any opening above 3 m2. The difference is not cosmetic – on a 100×50 mullion the second moment of area drops from 374,392 mm4 at 3.0 mm to 239,158 mm4 at 1.8 mm, which is a 36% loss of stiffness for a 40% saving in profile mass.
Reference case: 1200 x 1500 mm two-sash window, central mullion with 1200 mm tributary width, 2.0 kPa design wind pressure, deflection limit L/200. Both stress and deflection are checked; the 1.8 mm section fails at 70.6 MPa against a 70 MPa allowable and 9.59 mm against a 7.50 mm limit.
Thermal Break: PA66 GF25 Strip Width
The insulating strip is polyamide 66 with 25% glass fibre, thermal conductivity 0.30 W/mK against 160 W/mK for the aluminium it separates. Strip widths run 14 mm (economy, Uf about 3.0 W/m2K), 24 mm (standard, Uf 2.2), and 34 mm with a foam insert (Uf 1.4-1.6). A non-broken frame sits at Uf 5.8 W/m2K. The strip is knurled and rolled into the extrusion channel under 8-12 kN of pressure so that the composite section develops shear transfer; a poorly crimped strip loses 30-40% of the section’s composite inertia even though the thermal number still reads correct on paper.
Strip material must be specified by grade, not by colour. Generic PVC strip softens at 70 °C and creeps under the glass dead load after two summers; PA66 GF25 holds to 200 °C and is the grade required by EN 14024 for structural thermal breaks.
Double Glazed Aluminium Windows – IGU Build-Ups and Uw Arithmetic
Double glazed aluminium windows are the default export configuration. The whole-window U-value is not the glass value – it is an area-weighted sum of frame, glass and spacer, and the spacer term is the one buyers routinely leave out.
Insulated Glass Unit Options
- 5 + 12A + 5 clear float, air filled – centre-of-glass Ug 2.7 W/m2K, SHGC 0.76, visible transmittance 0.80.
- 5 Low-E + 12Ar + 5, soft-coat low-emissivity on surface 3, 90% argon fill – Ug 1.1 W/m2K, SHGC 0.62, VT 0.72.
- 6 + 16Ar + 6 with 0.76 mm PVB laminated inner pane – Ug 1.2 W/m2K, Rw 38 dB, impact-rated.
- 5 + 12Ar + 5 + 12Ar + 5 with two Low-E coatings – Ug 0.60 W/m2K, SHGC 0.48, VT 0.66.
Argon fill decays at roughly 1% per year through the seal; a unit that leaves the factory at 90% fill is at 82-85% after ten years, which moves Ug from 1.10 to 1.16 W/m2K. Units are sealed with a primary polyisobutylene barrier and a secondary polysulphide or silicone; EN 1279-2 and EN 1279-3 govern the moisture and gas-leak tests. Insist on the EN 1279 test report, not a supplier declaration.
Whole-Window Uw per EN ISO 10077-1
Uw = (Uf x Af + Ug x Ag + ψg x Lg) / (Af + Ag). For a 1200 x 1500 mm window the frame area is 0.45 m2 (25%), the glass area 1.35 m2, and the glazing perimeter 4.8 m. Four configurations on that geometry:
Two conclusions follow directly. First, the spacer is worth 0.11 W/m2K on its own – a warm-edge polypropylene or stainless spacer costs $6-9/m2 more and removes 7% of the whole-window heat loss plus the condensation band at the glass edge. Second, going from a 24 mm to a 34 mm strip is worth 0.15 W/m2K, one third of the value of the first glazing upgrade – spend on the glass before spending on the strip.
Solar Control: SHGC against Visible Transmittance
For cooling-dominated climates the ratio of light to heat matters more than the U-value. A standard Low-E double unit gives SHGC 0.62 with VT 0.72, a light-to-solar gain ratio of 1.16. A solar-control coating drops SHGC to 0.28-0.35 but takes VT to 0.42-0.50, ratio 1.5, at a cost of $8-14/m2. Above 1.4 the glazing is genuinely selective; below 1.2 the coating is mostly just darker glass. Specify the coating by both numbers in the contract.
Aluminium Casement Windows – Geometry, Hardware and AEV Classes
Aluminium casement windows open on side or top-hung friction stays and close against a compression gasket. That compression seal is why casement units reach air-permeability classes that sliding units cannot, and it is where the acoustic and thermal numbers diverge most between the two types.
Opening Geometry and Sash Limits
- Side-hung casement: sash up to 900 x 2100 mm, hinge capacity 90-130 kg, opening restricted to 90°.
- Top-hung casement (awning): sash up to 1200 x 800 mm, chain or spindle actuator, 300-450 mm opening.
- Tilt-and-turn: sash up to 1000 x 2400 mm, 160 kg gear rating, tilt 100-150 mm for night ventilation.
- Fixed lite: up to 3.2 m2 at 6 mm glass, 5.0 m2 at 8 mm, beyond which a mullion or a structural glazed joint is required.
Sash size limits come from the friction-stay rating and from the hardware cycle test, not from the extrusion. A 900 x 2100 mm sash with 5+12A+5 glazing weighs 62 kg; the stay must be rated 1.6x that at 100 kg minimum to survive 25,000 cycles under EN 13126-8.
Air, Water and Wind Performance Classes
European classification is expressed as three numbers and buyers should quote all three in the order:
Watertightness class 9A at 600 Pa is the level that survives a driving rain on a 12th-floor coastal elevation; 7A at 300 Pa is adequate for low-rise inland. The jump from 7A to 9A is usually a second line of defence behind the gasket plus a drained and vented rebate, which costs $4-7/m2 – cheap insurance compared with a leak remediation call-out.
Locking and Security Hardware
Multi-point espagnolette locks with mushroom cams engage 4 to 6 points on a 2100 mm sash. PAS 24 or RC 2 (EN 1627) requires a minimum 3-point engagement plus anti-drill cylinder protection; the hardware adder is $22-38 per sash. Hinge-side security pins and a key-locking handle bring a standard casement to RC 2; going to RC 3 needs laminated glass and a reinforced keep, adding $45-70 per sash.
Aluminum Sliding Window Configurations – What the Sash Type Costs You
An aluminum sliding window runs on nylon or stainless rollers in a two- or three-track frame. It saves interior space and costs 15-25% less than a casement of the same size, and it gives back measurable performance. Buyers should see the numbers before choosing.
Measured Performance Difference
The acoustic gap is the one that surprises buyers. A sliding sash needs a 4-6 mm running clearance to move at all, and that gap is an open acoustic path: on a 1200 x 1500 mm sash, 6.8 m of perimeter at a 6 mm gap is 0.041 m2 of open area against 1.8 m2 of glazing. Weighted by area this drags the effective sound reduction from the laboratory 36 dB of the glass down to roughly 22-25 dB in service. Where a project has a 35 dB facade requirement, the sliding units need to be moved off the road-facing elevation.
Track, Drainage and Roller Specification
- Rollers: sealed bearing nylon, 25-35 mm diameter, 60-90 kg rating each, stainless for coastal exposure.
- Track: 6063-T5 with a cold-drawn 304 stainless cap above 80 kg sash load; a steel roller on a bare aluminium track generates 200 MPa contact pressure against 110 MPa yield and will fret.
- Drainage: two weep slots of 5 x 25 mm per sash bay plus a sloped sill at 5°; the outer track must drain independently of the inner track.
- Screens: retractable or sliding insect screen in the outer track, $12-22/m2, reduces free area by 8-12%.
Triple Glazing and Condensation Control
Triple glazing is specified to stop internal condensation or to meet a passive-house heat loss target. It is not a universal upgrade – the weight and cost penalties are real and must be budgeted.
Inner Surface Temperature and Dew Point
Condensation forms when the inner glass surface falls below the room dew point. θ_si = Ti – (Rsi/Rtot) x (Ti – Te), with Rsi = 0.13 m2K/W. At Ti 20 °C and Te 0 °C:
Dew point at 20 °C is 9.3 °C at 50% RH, 13.2 °C at 65% RH and 17.4 °C at 85% RH. A non-broken frame condenses in an ordinary living room; a 24 mm strip with Low-E argon survives a humid bathroom at 70% RH; a swimming-pool or kitchen environment at 85% RH needs triple glazing or a heated frame. EN ISO 13788 uses f_Rsi above 0.70 as the mould-risk threshold.
Weight, Cost and Payload Penalty
- Unit weight: 33.0 kg/m2 for 5 Low-E+12Ar+5 against 45.5 kg/m2 for a triple unit, frame and glass.
- 40HQ payload: 788 m2 of double glazing against 571 m2 of triple at the 26 t payload limit – triple raises landed freight per m2 by 38%.
- Price: $95-135/m2 double against $310-420/m2 triple, a 3.0-3.3x factor.
- Sash hardware: triple glazing pushes a 1.5 m2 sash past 90 kg and out of the standard hinge class.
Fenetre en Alluminium Price Table – USD Quotations by Specification
Prices are FOB China per square metre of frame opening, excluding freight, duty and installation. They reflect factory quotes for export orders of 300-1,000 m2 with a standard colour and standard hardware.
Adders on top of the table:
- Warm-edge spacer: $6-9/m2. Laminated inner pane: $14-22/m2. Solar-control coating: $8-14/m2.
- Multi-point lock set: $18-35 per sash. Tilt-and-turn gear: $55-95 per sash.
- Insect screen: $12-22/m2. Retractable screen: $48-70/m2.
- Non-standard RAL or woodgrain powder: $6-12/m2 plus a 25 kg per colour minimum.
- Anodised AA20 finish: $9-16/m2. PVDF 2-coat: $18-28/m2.
- Impact glazing with Miami-Dade or HVHZ documentation: $45-85/m2.
- Custom section tooling: $1,800-4,500 per profile, one-off, waived above 3,000 m2.
Production Process – Extrusion, Coating and Thermal-Break Insertion
Factory capability is visible in four parameters: billet quality, die maintenance, ageing control and coating line calibration. Ask for the ageing chart and the film-thickness log, not for a factory tour video.
Extrusion and Ageing
6063 billet is heated to 460-500 °C and pushed through a tool-steel die at 8-25 m/min depending on the section. Exit temperature at the die is 500-530 °C for T5 press quenching. The profile is then stretched 0.5-2.0% to straighten it and remove residual stress, cut to length, and artificially aged at 175-185 °C for 4-6 h to reach T5. Ageing is the step most often shortened to save energy: an under-aged profile is 15-25 MPa below the specified proof stress and will not show it in any visual check.
Thermal-Break Insertion
The PA66 strip is fed into the knurled channel and crimped under 8-12 kN of rolling pressure, then the composite section is shear-tested. EN 14024 requires the composite to hold a characteristic shear value of 24 N/mm at ambient and 12 N/mm at 80 °C. A correct crimp also fills the channel shoulders, which is what gives the section its composite stiffness; a loose crimp loses 30-40% of it.
Surface Treatment
Film thickness is measured with a magnetic gauge on five points per profile and logged. Below 60 µm the coating will chalk in a marine atmosphere within five years; above 120 µm it chips at the mitre corner during crimping. Pre-treatment must be a chrome-free zirconium or titanium conversion with a de-ionised water rinse – a missed rinse leaves chloride at the surface and the coating blisters from underneath.
Technical Indicators and Test Methods
The following is the minimum indicator set to put into a procurement specification. Every line has a standard behind it so the factory cannot answer with a verbal assurance.
Dimensional and Material Tolerances
Performance Indicators
Certifications – CE, NFRC, AAMA, AS 2047 and Miami-Dade NOA
Certification is market access, not decoration. The right document shortens the approval path; the wrong one is unusable in the target market even if it is authentic.
Market-by-Market Requirement Map
The AAMA performance grade matters in North America: AW (Architectural Window) requires a minimum design pressure of 40 psf or 1,920 Pa, HC (Heavy Commercial) 30 psf, LC 15 psf. A window that passes EN 12210 Class C5 at 2,000 Pa is already at the AW structural level, but it still needs the NFRC thermal simulation and the AAMA air/water/wind test on a North American-size specimen before it can carry the label.
What to Ask the Factory to Produce
- The ITT (initial type test) report with the specimen drawing – the drawing must match the section you are buying.
- The FPC (factory production control) certificate and the ISO 9001:2015 scope statement.
- The IGU EN 1279-2/-3 certificate with the same spacer and sealant combination as your order.
- The coating Qualicoat or AAMA licence number, verifiable on the scheme website.
- For glass: EN 12150 tempering and, if laminated, EN 12600 impact classification.
Procurement Data – MOQ, Lead Time, Payment and Container Loading
Commercial terms and packing method decide whether the order arrives on programme. These are the numbers to lock in the proforma invoice.
Order Terms
Packing and Container Loading
Windows are packed frame-by-frame: 3 mm EPE foam sleeve, corner protectors, 5-ply export carton, then stretch-wrapped on a fumigated plywood crate marked ISPM 15. Packed volume runs 0.06-0.07 m3 per m2 of window, and the unit weight is the binding constraint, not the volume.
A 40HQ with 1,000 m2 of standard double glazing cannot be loaded – it would weigh 33 t against a 26 t payload. Plan on 600-780 m2 of double glazing or 420-560 m2 of triple per 40HQ, and quote freight on that basis. Below 25 m2 the order is more economical as LCL, but the unit freight runs 4-8 times the consolidated rate.
Installation Method – Rough Opening, Flashing and Water Test
Half of the water-tightness complaints attributed to the window are actually installation faults. The sequence below is the one used on export projects and matches AAMA 2400 practice.
Setting and Sealing Sequence
- Check the rough opening: plumb within 3 mm over 2 m, level within 3 mm, and 10-15 mm clearance on each side.
- Fit a self-adhesive vapour-open membrane to the opening reveal and lap it 100 mm onto the structural wall; fit the sill pan with a 5° fall and 50 mm upstands at each end.
- Set the frame on plastic shims at fixing points and at 400 mm centres; do not set on mortar or timber wedges.
- Fix with stainless screws at 400 mm centres and not closer than 65 mm to a corner – closer fixings crack the mitre under thermal movement.
- Check diagonal within 2 mm and sash operation before filling the perimeter joint.
- Fill with low-expansion PU foam to 60% depth only, then tool a neutral-cure silicone joint of 8-12 mm over a closed-cell backer rod.
- Fit the drained sill end caps and confirm the weep slots are open; a blocked weep is the single most common leak source.
- Commission: cycle every sash five times, adjust friction stays to 60-100 N operating force, and water-test at 2 L/min per linear metre for 15 minutes per AAMA 502 or EN 1027 field method.
Thermal Bridging at the Perimeter
The installation detail can undo the frame. A window installed flush with the outer leaf and bridged with steel brackets adds a linear thermal bridge of 0.05-0.12 W/mK around the perimeter; on a 1.8 m2 window with a 5.4 m perimeter that is 0.1-0.36 W/m2K added to the measured Uw. Set the frame in the insulation layer, use thermally broken fixing brackets or glass-fibre angle brackets, and the installation penalty drops below 0.05 W/m2K.
Project Data – 860 m2 Residential Order, Lyon
Representative export order used here as a worked cost and logistics example. Figures are from the order file and are not a quotation.
Scope and Configuration
- 412 units, 860 m2 total – 268 tilt-and-turn casements 900 x 1500 mm, 144 fixed lites up to 2.6 m2.
- 1.8 mm 6063-T5 profiles, 24 mm PA66 GF25 strip, warm-edge stainless spacer.
- 5 Low-E + 16Ar + 5 with 0.76 mm PVB laminated inner pane on ground-floor units.
- RAL 7016 matte polyester, Qualicoat Class 1 at 70 µm, woodgrain on the ground floor.
- Calculated Uw 1.48 W/m2K, declared Rw 35 dB, AEV Class 4 / 9A / C5.
Cost and Logistics Outcome
Production took 32 days from approved drawing to container loading; site installation of 412 units took three crews 19 working days. Field water testing to AAMA 502 was performed on 8% of the units with two failures, both traced to blocked weep slots rather than to the frame. The two failures were cleared in under an hour and no re-make was required.
What the Project Confirmed
The laminated inner pane on ground-floor units added $19/m2 and 4 dB of Rw but pushed those sashes to 78 kg, which required the 130 kg hinge class and an extra fixing point on the frame. That interaction – glazing choice driving hardware class – is the single most common omission in first-time specifications.
Configuration Comparison and Selection Matrix
A decision matrix for the common specification choices, using the calculated figures above.
Frame and Glazing Selection
Sash Type Selection
Related Systems and Further Specifications
Additional specification detail on the systems that share these profiles, glass units and hardware.
Frame, Glazing and Sash Systems
- Frame and load data for the same profile family: aluminium window GB/T 8478 and EN 12210 data.
- Glazing detail and triple glazing economics: double glazed aluminium windows.
- Section-by-section aluminum window frame specification with double and triple glazed pricing.
- Opening geometry and hardware: aluminium casement windows factory specification.
- Track, roller and drainage engineering: aluminum sliding window performance data.
- Extrusion and alloy engineering: fentre aluminium profile systems.
Regional Compliance and Cost Reference
- French market compliance path: fenêtre aluminium AEV, Acotherm and RE2020 specification.
- Spanish market thermal calculation: ventanas de aluminio y cristal CTE Uw data.
- Sliding detail for the same market: fenêtre coulissante aluminium sliding window specification.
- Cost breakdown across the whole range: aluminum windows cost data.