Puertas de Patio Factory in China: Sliding Patio Door & Sliding Glass Doors Specs and Pricing
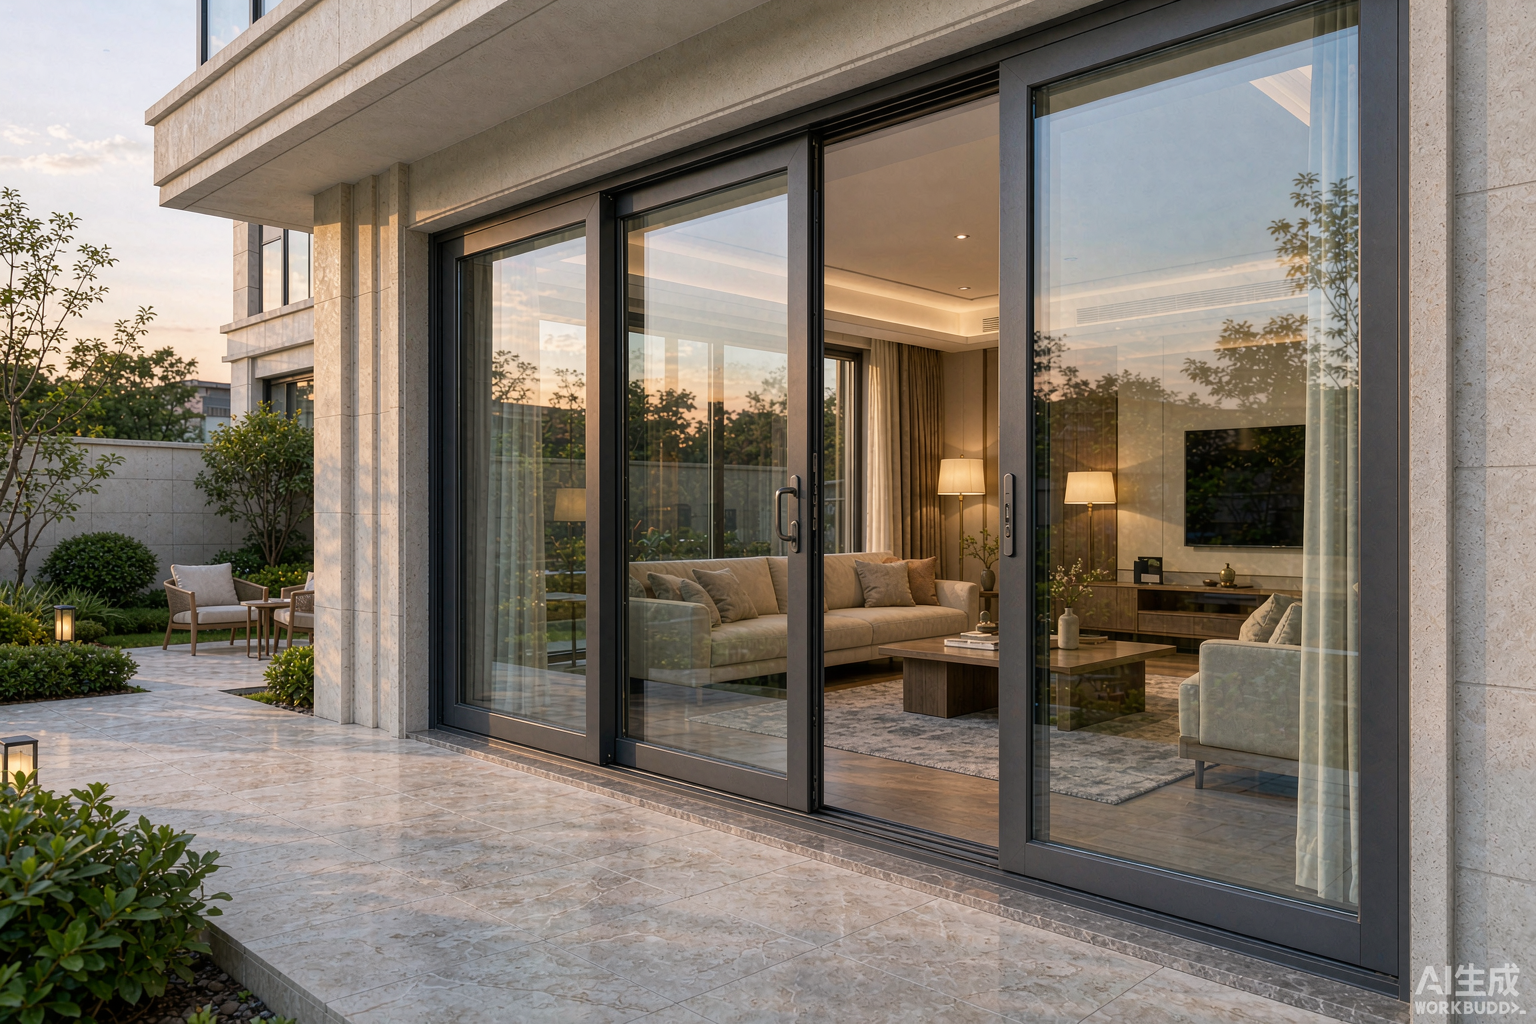
Puertas de Patio: Frame, Glazing and Hardware Specifications
A patio door order is defined by seven parameters before a single extrusion is cut: alloy and temper, nominal wall thickness, polyamide strip width, glazing build-up, sash weight, sill type and hardware brand. The table below is the standard export specification set used for residential and light commercial projects.
Profile, Alloy and Temper
Glazing Build-Up
- 5 + 12A + 5 float – U-value around 2.8 W/m²K, Rw 31 dB. Lowest cost, used in mild climates.
- 5 + 20A + 5 with argon – U-value around 2.4 W/m²K, improved acoustic performance.
- 6 Low-E + 12A + 6 – U-value 1.9 – 2.1 W/m²K, SHGC 0.35 – 0.55 depending on coating position.
- 6 + 12A + 6 + 12A + 6 triple – U-value 1.4 – 1.6 W/m²K for Central and Northern Europe.
- 6.38 / 8.38 laminated – required where the door is within 900 mm of finished floor level in several EU markets and for hurricane glazing.
Hardware and Rollers
Roller capacity is sized against sash weight, not opening area. A 1,200 x 2,400 mm panel with 6 + 12A + 6 glazing weighs roughly 85 – 95 kg; the same panel with triple glazing reaches 120 – 135 kg. Twin-wheel stainless 304 rollers rated at 80 kg each are standard; heavy panels move to 150 kg roller sets with a lift-and-slide gearbox.
Sliding Patio Door Configurations: Panel Count, Span and Weight
The same profile system is assembled into two, three, four and six panel arrangements. Panel count determines the clear opening, the sash weight that the rollers must carry, and the frame depth needed to reach a given wind rating. Buyers specifying a sliding patio door for a villa terrace usually land on a three-panel (XOO or OZO) arrangement, because it gives roughly two thirds of the total width as clear opening while keeping each sash under 110 kg.
Panel Size Limits
- Standard slide: maximum 1,200 mm wide x 2,700 mm tall per sash at 1.4 mm wall thickness.
- Reinforced slide: 1,500 mm x 3,000 mm at 1.8 mm wall thickness with 2.0 mm interlock reinforcement.
- Lift-and-slide: up to 2,000 mm x 3,300 mm, sash weight to 400 kg with a 4-carriage roller set.
- Above 3,300 mm height, a fixed transom above the door is the lower-cost option and avoids oversize glass freight.
Lift-and-Slide vs Standard Sliding
A standard sliding sash sits on its rollers at all times, so the brush seals stay in contact and drag during operation. A lift-and-slide gearbox raises the sash 4 – 6 mm off the seals before it moves, then drops and compresses the gaskets when locked. The measured difference on the same 3,000 x 2,400 mm unit: air infiltration drops from about 1.2 to 0.3 cfm/ft², and water penetration resistance rises from 450 Pa to 720 Pa. The gearbox adds roughly $45 – $70 per square metre. Specify it where the door faces a driving-rain exposure or sits above the third floor.
For heavier architectural spans, see the heavy-duty sliding glazing specifications covering reinforced interlocks and multi-carriage roller sets.
Sliding Glass Doors: Thermal, Acoustic and Structural Performance
Sliding glass doors are the largest glazed area in most residential elevations, which makes them the deciding element in whole-house energy calculations. The values below come from EN 14351-1 and NFRC/ANSI simulation on a 3,000 x 2,400 mm three-panel thermally broken unit.
Air, Water and Wind Test Results
Acoustic Performance
Acoustic performance on a sliding door is limited by the seals, not the glass. Upgrading from 5 + 12A + 5 to an asymmetric build-up such as 8.38 laminated + 12A + 6 raises Rw from 31 dB to 39 dB. Going further requires a double-sliding or lift-and-slide arrangement with compression seals on all four sash edges; beyond Rw 42 dB an aluminium sliding system is the wrong product and a tilt-and-turn or fixed unit should be used instead.
Porte Patio and Puertas Corredizas: France and Spain Market Requirements
The Spanish-language search term puertas de patio and its French equivalent porte patio point to two different regulatory regimes. Shipping a unit built for one market into the other is the most common cause of failed site inspection in southern Europe.
France: RE2020 and CSTB Classification
- RE2020 sets a maximum Bbio coefficient for the whole building; the contribution of the patio door enters through its Uw value and the solar factor Sw.
- Practically, new-build dwellings require Uw at or below 1.9 W/m²K on a 3,000 x 2,400 mm unit, which means a 24 mm polyamide strip and 6 Low-E + 16A + 6 argon with warm edge.
- CE marking to EN 14351-1 is mandatory, with the DoP listing air, water, wind and Uw in the declared classification format (for example 4 / E900 / C5 / Uw 1.9).
- Low-emissivity coatings must be documented with the coated surface position (surface 2 or 3) for the thermal calculation software used by the bureau de contrôle.
Spain and Latin America: CTE DB-HE and Wind Zones
- CTE DB-HE limits the whole-envelope thermal transmittance by climate zone; the relevant patio door Uw target runs from 2.2 W/m²K in zone A to 1.8 W/m²K in zone E.
- Coastal provinces including Malaga, Alicante and Cadiz fall in wind exposure zone C under CTE DB-SE-AE, which pushes the wind resistance requirement to roughly 1.5 – 1.8 kPa on the door.
- Latin American markets (Mexico, Chile, Colombia) generally reference NCh or local norms but accept AAMA and CE documentation; Miami-Dade NOA is often requested for Caribbean-facing projects.
- Spanish specifiers ask for a marcado CE plus a 10-year hardware warranty document in Spanish at handover.
Related reading: aluminium sliding door wholesale specifications and the patio doors and sliding glass doors supply note.
Puertas de Patio Price List by Configuration (FOB China, USD)
Prices are FOB Foshan or Shenzhen, quoted per square metre of door area, based on a 30 m² order (roughly 10 – 12 sets). Powder-coated RAL standard colours are included; metallic, anodised and wood-grain finishes are priced separately. Glass, hardware and packing are included.
What Actually Drives the Price
Manufacturing Process: Billet to Packed Crate
A factory visit or a process audit answers most quality questions faster than a certificate. The sequence below is what an export order follows, with the control points where defects are caught.
Extrusion and Surface Treatment
- Billet: 6063 primary aluminium ingot with Mg 0.45 – 0.90% and Si 0.20 – 0.60%, cast and homogenised before extrusion.
- Extrusion: 1,600 – 2,500 tonne press, extrusion speed 8 – 15 m/min, exit temperature 500 – 540 °C, air or water quench to reach T5.
- Artificial ageing: 8 hours at 175 °C for T5, or 6 hours at 200 °C for T6 on high-strength profiles.
- Powder coating: 5-stage chrome-free pretreatment, AkzoNobel or Tiger polyester powder, film thickness 60 – 80 μm, cure 12 – 15 min at 200 °C metal temperature.
- Anodising: AA15 (15 μm) for standard, AA20 for coastal, sealed in nickel acetate at 95 °C.
- PVDF: Kynar 500 at 70% resin content, 2-coat 30 μm or 3-coat 40 μm for AAMA 2605 projects.
Thermal Break and Assembly
- Polyamide strips are knurled and mechanically crimped into the profile, then the composite section is roll-pressed to achieve a shear value above 24 N/mm at room temperature and above 18 N/mm at 80 °C.
- Frame corners are crimped with a 2-part epoxy injected into the joint before closing, giving a sealed corner rather than a mechanical one.
- Gaskets are EPDM with a 30-year service rating, mitred and glued at corners to stop water tracking.
- Weep holes are drilled at 300 mm centres with a baffled cover to keep out driven rain and insects.
Glazing and Inspection
- IGU assembly: butyl primary seal on an automated line, polysulfide or silicone secondary seal, argon filled to 90% by volume with a gas fill certificate.
- IGU test to EN 1279: moisture penetration, gas leakage rate below 1% per year, fogging test.
- Door assembly: rollers set, sash hung, then a dry-cycle test of 20 open/close operations before glazing.
- Final inspection: 100% dimensional check, 100% operation check, 10% water spray test on a rig before packing.
Certification and Test Reports
Certification is the fastest filter between a factory that can supply a project and one that cannot. The documents below are what contractors and inspectors ask for by name.
Europe: CE Marking EN 14351-1
- Declaration of Performance with the classification string, for example EN 14351-1: 4 / E900 / C5 / Uw 1.9 W/m²K / Rw 35 dB.
- Initial type test reports from a notified body, valid 5 years with factory production control surveillance.
- System 3 or System 1 AVCP depending on the fire and smoke behaviour requirement.
- REACH and RoHS declarations for coated surfaces where the project has a material declaration requirement.
North America: NFRC, AAMA and Miami-Dade
- NFRC 100 (U-factor), NFRC 200 (SHGC and VT), NFRC 400 (condensation resistance) simulated and certified, labels issued per configuration.
- AAMA/WDMA/CSA 101/I.S.2/A440 classification, typically LC-PG40 for residential sliding doors and CW-PG60 for commercial lift-and-slide.
- Miami-Dade NOA covers large missile impact (TAS 201), cyclic pressure (TAS 203) and water penetration (TAS 202) – required for the Florida High Velocity Hurricane Zone and frequently requested across the Caribbean.
- Energy Star v7 certification for the US Northern, North-Central, South-Central and Southern zones where applicable.
Other Markets and Management Systems
Procurement Data: MOQ, Lead Time, Payment and Packing
Order terms are where most schedule risk sits. The table below reflects standard export conditions for puertas corredizas and sliding patio doors from a China factory.
Container Loading
- A 20GP container takes roughly 120 – 150 m² of assembled doors depending on sash height.
- A 40HQ takes roughly 280 – 320 m² – the practical limit is usually crate handling height, not weight.
- Knock-down (CKD) packing raises the 40HQ load to about 420 – 460 m² and cuts freight per square metre by roughly 22%, at the cost of 2 – 3 days of assembly labour on site.
- Glass is packed in an A-frame crate separately when the order contains panels above 2,700 mm tall.
Documents Supplied
- Shop drawings with section details, signed off before production.
- Packing list, commercial invoice, certificate of origin (Form E / FTA where applicable).
- Test reports, DoP, NFRC label, warranty certificate in English and Spanish.
- Installation manual with anchor spacing and sealant specification.
Installation: Sill Waterproofing, Drainage and Commissioning
Water leaks on patio doors are reported at the sill, not the glass. The failure is almost always the interface between the door frame and the building waterproofing membrane, not the door itself.
Installation Sequence
- Check the structural opening: tolerance ±5 mm on width and height, diagonal difference below 4 mm.
- Apply a liquid-applied or bituminous membrane to the substrate and lap it 150 mm up each reveal before the frame is set.
- Set the frame on packers at anchor points, shim to level, check diagonals, then fix with stainless screws at 300 – 400 mm centres and no more than 150 mm from each corner.
- Fit the sill pan or sub-sill flashing with an upstand of at least 25 mm behind the frame; connect it to the weep chamber drainage path.
- Seal the outer perimeter with a neutral-cure silicone on a closed-cell backer rod, keeping a 6 – 8 mm joint width.
- Hang sashes, adjust roller height, then test operation and lock engagement.
Waterproofing Detail
- The sill must remain drained: a level threshold with a drainage channel is the correct detail, not a sealed one.
- Weep holes must sit outside the line of the sealant bead so water can discharge to the exterior face.
- In coastal or high-rise exposure, add a transom deflection head above the frame to relieve wind-driven water.
- For barrier-free access, a 25 mm low-profile sill requires a drained channel in front of the door – verify the site drainage can take the flow before specifying it.
Commissioning Checklist
Project Case: 46 Townhouses, Malaga Coast
A developer building 46 townhouses on the Malaga coast needed a patio door to Spanish CTE requirements with a coastal corrosion rating. The original specification was a European-sourced system; the comparison below drove the switch to a China-manufactured unit.
Total door area across the 46 units was 1,104 m². The delivered price difference of USD 164 per square metre produced a saving of roughly USD 181,000 before duty. The shorter lead time removed one month of preliminary programme float. Two years after handover, the reported service call rate was 3 calls across 148 sets, all roller adjustments, none related to water ingress.
Sliding vs Folding vs French: Patio Door Type Comparison
Patio openings are served by three product families. The selection is a compromise between clear opening, thermal performance and hardware cost.
Selection Rules
- Openings above 3,600 mm wide: sliding, unless full opening is a hard requirement – a 6-panel folding door carries roughly 2.4 times the hardware maintenance of a 4-panel slider.
- Openings on the windward face of a building above the third floor: sliding with a lift-and-slide gearbox, because the compression seal outperforms the leaf seals on a folding door.
- Openings below 1,800 mm with a traditional elevation: French or double doors give a lower cost per square metre than a slider of the same size.
- Where the opening must be fully clear for furniture or service access, a folding door system is the only option in the three.
For a step-by-step selection process, see how to choose sliding doors.
FAQ
What is the minimum order for puertas de patio from a China factory?
30 m² or 10 sets, whichever is reached first. Configurations can be mixed within the same profile series, so a 10-set order can combine 2-panel and 3-panel units at no extra tooling charge.
How long does production take?
25 to 35 days from approved shop drawing and deposit. Add 7 days for PVDF finishes and 5 days for triple glazing, because the IGU line runs on a separate schedule.
Can the door meet both CE and Miami-Dade NOA requirements?
Yes, but the configuration must be tested as a single system. A NOA configuration uses 2.0 mm wall thickness, laminated glass and reinforced interlocks, which is a different bill of materials from a CE-only unit. State the requirement at quotation stage.
