Sliding Door Wholesaler in China | Aluminum Sliding Glass Doors Specs & Pricing
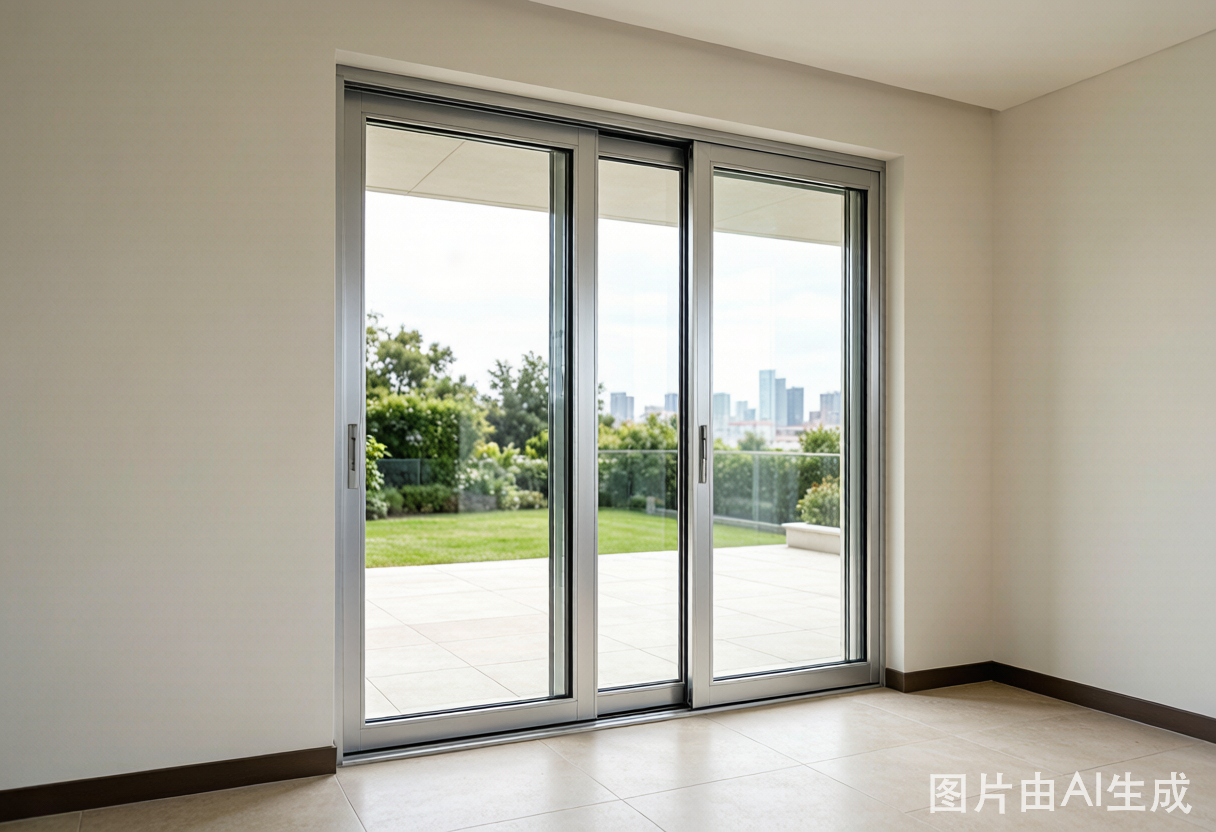
Aluminum sliding doors sourced from China offer a measurable price advantage over domestic suppliers in North America and Europe, with factory-direct pricing typically 40-55% lower for equivalent specifications. This article details the technical parameters, pricing structures, and procurement data buyers need when evaluating sliding door suppliers in China.
Sliding Patio Door Configurations & Pricing
Standard Patio Door Dimensions & Price Ranges
Prices listed are FOB Foshan port and exclude flyscreen mesh, which adds $25-45 per panel. Hardware upgrades (stainless steel rollers, multi-point locks) add $35-80 per door set.
Frame Material Options & Cost Impact
PA66 nylon thermal break strips with 25% glass fiber reinforcement are standard on export-grade aluminum sliding doors. Polyurethane pour-and-cut bridges achieve lower U-values but increase cost per linear meter by approximately $4-6.
Sliding Glass Doors Technical Specifications
Glass Types & Thermal Performance Data
Argon gas fill between panes improves U-value by approximately 0.2-0.3 W/m2K. Warm-edge spacers (stainless steel composite or TPS thermoplastic) add $12-18 per linear meter but reduce edge condensation risk by 60% compared to standard aluminum spacers.
Frame Profile Dimensions & Structural Data
The SL-70 and SL-90 series account for roughly 80% of export orders. For hurricane-prone regions (Florida, Caribbean), the SL-120 series is required to meet Miami-Dade NOA testing protocols with impact-rated laminated glass.
Aluminum Sliding Door Manufacturing Process
Aluminum Alloy Grades & Extrusion Parameters
Export-grade aluminum sliding doors use 6063-T5 as baseline material with 6063-T6 specified for coastal or high-wind applications. Key metallurgical parameters:
- 6063-T5 alloy composition: Al balance, Si 0.2-0.6%, Mg 0.45-0.9%, Fe 0.35% or less, Cu 0.1% or less, Mn 0.1% or less
- Tensile strength: 6063-T5 at least 160 MPa; 6063-T6 at least 205 MPa
- Yield strength: 6063-T5 at least 110 MPa; 6063-T6 at least 170 MPa
- Elongation: at least 8% for both grades
- Extrusion tolerance: +/-0.15mm for profile wall thickness; +/-0.3mm for outer dimensions
Extrusion dies are manufactured from H13 hot-work tool steel with nitriding treatment. Die life spans 15-25 tons of aluminum before reconditioning. Aging treatment: 185C for 6 hours (T5) or 175C for 8 hours (T6).
Surface Treatment & Quality Control
Powder coating is 100% visually inspected under 1,000 lux lighting. Cross-hatch adhesion test (ISO 2409) is performed on one sample per 50m2 of production. Coating thickness is checked at 5 points per profile using digital coating thickness gauge.
Sliding Door System Components & Installation
Track, Roller & Hardware Specifications
Sliding door system performance depends on three hardware subsystems:
- Rollers: Twin-wheel stainless steel (304 grade) with sealed ball bearings. Load rating: 80kg per roller (standard), 120kg per roller (heavy-duty). Nylon wheel diameter: 28mm standard, 32mm heavy-duty. Wheel hardness: Shore D 75-80.
- Track: Stainless steel 304 rail insert in aluminum base track. Track height: 5mm raised ridge with 2-degree slope for water drainage. Track width: 20mm narrow or 28mm wide options. Wide track distributes load over 40% more surface area.
- Locking: Multi-point lock with 2 or 3 locking pins. Hook bolt engagement: 12mm into strike plate. Key cylinder: Euro-profile with anti-drill and anti-pick pins. Optional: 3-point deadbolt with shoot bolts at top and bottom.
- Weather seals: EPDM rubber gasket at frame-sash interface (Shore A 65+/-5). Wool pile with central fin (7mm x 5mm) at interlocking stiles. Compression set: 30% or less after 72 hours at 70C (ASTM D395).
Installation Sequence & Waterproofing
Proper installation follows a 7-step sequence with specific waterproofing at each stage:
- Opening preparation: Verify rough opening dimensions are +10mm wider and +15mm taller than frame outer dimensions. Sub-sill must have 5-degree outward slope for drainage.
- Sill flashing: Apply 150mm-wide self-adhesive butyl flashing tape across sub-sill, extending 100mm up each jamb. Lap joints minimum 100mm, shingle-fashion (bottom layer first).
- Frame placement: Position frame on 5mm setting blocks at quarter points. Shim at 400mm centers. Check diagonal measurement: difference must be 2mm or less.
- Frame fixing: Stainless steel anchor screws (M8 x 100mm minimum) at 600mm centers, 150mm from corners. Do not fix through the sill, use L-brackets at jambs only.
- Perimeter sealing (interior): Compressed foam backer rod + neutral-cure silicone sealant. Joint width: 8-12mm. Sealant depth: 50% of joint width.
- Perimeter sealing (exterior): Compressed pre-formed expanding foam tape (impregnated with acrylic dispersion). Exterior face sealed with MS polymer sealant for UV resistance.
- Sash installation and adjustment: Roll door panels onto track. Adjust roller height via access holes at sash bottom: +/-3mm vertical adjustment. Check panel alignment: parallel to frame within 1mm/m.
Certification & Quality Standards
International Certifications Held
CE marking under EN 14351-1 covers the complete door unit including frame, sash, glass, and hardware as a system, not individual components. NFRC ratings are product-line-specific and require re-testing with each glass configuration change.
Performance Testing Data (SL-70 Series, Double Glazed)
Procurement Data & Client Cases
MOQ, Lead Time, Payment & Packaging
Client Project Examples
Residential Development, Melbourne Australia: 240 units of SL-70 sliding patio doors (2-panel, 2400 x 2100mm, Low-E double glazed). Total order value $68,000 FOB. Door configuration: thermal break 6063-T5 profiles, anodized bronze AA15 finish, stainless steel rollers. Installed in 3-story apartment complex. Performance requirement: AS 2047 compliance. Post-installation air leakage test averaged 2.1 m3/(h.m) at 600 Pa across 20 randomly selected units.
Beachfront Villa, Phuket Thailand: 12 units of SL-120 aluminum sliding door systems in custom 3-panel configuration (4200 x 2600mm). 6mm laminated + 16A argon + 6mm Low-E tempered glass. PVDF metallic silver finish for salt-spray resistance. Hardware: heavy-duty stainless steel rollers rated at 120kg/panel. Total FOB value: $10,560. Post-installation water tightness tested at 600 Pa with zero leakage after tropical monsoon season.
Commercial Office, Dubai UAE: 56 units of SL-90 sliding glass doors (single panel sliding, 1200 x 2400mm each). Specified 6mm clear tempered + 16A + 6mm clear tempered with frosted film. Aluminum frame with Qualicoat Class 2 powder coating in RAL 9016 (traffic white). Total FOB value: $22,400. Project required compliance with Dubai Green Building Regulations; U-value of 2.5 W/m2K achieved with standard double glazing.
For technical datasheets, DWG drawings, and sample pricing for specific sliding door configurations, contact ROGENILAN sliding door systems or visit ROGENILAN aluminum door products. Custom sizes and hardware options are quoted within 48 hours of receiving project specifications.
Additional reference resources: Aluminum window specifications for complementary product line comparisons.
