Top 10 Garage Doors for Homes in China | Insulated & Glass Garage Door Specs
Top 10 Garage Doors for Homes in China | Insulated & Glass Garage Door Specs
Residential garage door manufacturing from China serves global markets with aluminum, steel, wood, and glass panel systems. This article presents technical specifications, pricing data, production parameters, and certification details for garage doors for homes sourced from factories in China. Data covers insulated garage doors, glass garage doors, wood garage doors, and modern garage door designs.
Garage Door Types for Residential Properties
Sectional Garage Door Systems
Sectional garage doors remain the dominant configuration for residential applications. The standard panel width is 500mm, with panel thickness ranging from 40mm to 45mm for insulated models. Non-insulated single-layer steel panels measure 0.4mm to 0.6mm in face steel thickness. China manufacturers produce sectional doors in standard widths of 2,400mm, 2,700mm, 3,000mm, 3,600mm, and 4,200mm, with standard heights of 2,000mm, 2,130mm, 2,400mm, and 2,700mm. Custom sizing is available in 10mm increments up to 6,000mm width and 3,500mm height.
Track systems use 2.0mm galvanized steel for vertical and horizontal tracks, with 1.5mm steel for curved transition sections. Standard track radius options are 12-inch (305mm), 15-inch (381mm), and 20-inch (508mm). High-lift and vertical-lift track configurations are available for ceilings above 3,500mm. Spring systems use either torsion springs (up to 50,000 cycle life) or extension springs (up to 15,000 cycle life). Torsion spring wire diameter ranges from 4.5mm to 7.0mm depending on door weight.
Roll-Up and Side-Sliding Garage Door Configurations
Roll-up garage doors use interlocking 77mm or 95mm aluminum slats with a wall thickness of 1.0mm to 1.2mm. The curtain rolls onto a 200mm or 250mm steel barrel. Maximum standard width for roll-up residential doors is 5,000mm, with height up to 4,000mm. Side-sliding garage doors operate on a floor-mounted track with 80mm x 40mm aluminum guide rails. These doors require a minimum side room of 150mm per panel and achieve opening speeds of 0.15m/s to 0.25m/s.
Hardware specifications include 2.5mm zinc-plated steel hinges for sectional doors, rated for 100kg per hinge pair. Roller wheels use 46mm or 54mm nylon with steel ball bearings, rated for 80kg per roller. Bottom weather seals use EPDM rubber in T-shaped or bulb-shaped profiles, with a compression set of less than 15% after 70 hours at 100°C. View aluminum door systems from ROGENILAN for complementary residential entrance solutions.
Insulated Garage Door Specifications and Thermal Performance
Polyurethane Foam Core R-Values and U-Factor Data
Insulated garage doors for homes use injected polyurethane foam between steel or aluminum skins. The foam density is 40kg/m³ to 45kg/m³, with a closed-cell content of 90% or higher. Panel thickness and corresponding thermal performance data:
China manufacturers produce insulated garage doors with thermal breaks in aluminum frame systems. The thermal break uses polyamide 66 with 25% glass fiber (PA66 GF25), with a width of 18mm to 24mm. This reduces thermal bridging through the frame by 70% compared to non-thermal-break aluminum profiles. The overall door assembly U-factor ranges from 1.2 W/m²·K for basic insulated steel doors to 0.8 W/m²·K for high-performance thermal-break aluminum systems with 60mm panels.
Thermal Break Aluminum Frame Construction
Aluminum extrusions for insulated garage door frames use 6063-T5 alloy with a minimum wall thickness of 1.4mm for main profiles and 1.2mm for auxiliary profiles. The frame depth is 65mm to 80mm, accommodating the panel thickness plus seal grooves. Surface treatment follows the powder coating process with a film thickness of 60μm to 80μm, meeting Qualicoat Class 2 standards. Color options include RAL 9016 (white), RAL 7016 (anthracite), RAL 9005 (black), and wood-grain finishes. Wood-grain transfer uses sublimation printing with a pattern resolution of 300dpi and coating thickness of 80μm to 100μm.
Weather sealing on insulated garage doors uses three lines of EPDM gaskets: one on the frame rebate, one on the panel interlock, and one on the bottom threshold. The threshold seal compresses 5mm to 8mm against the floor, maintaining air leakage rates below 5.0 m³/h·m² at 100Pa pressure differential. This meets the air infiltration requirements of ASTM E283 for residential garage door assemblies. Browse thermal break window and door systems that share the same aluminum extrusion technology.
Glass Garage Door Options and Frame Systems
Tempered Glass Panel Thickness and Safety Ratings
Glass garage doors for residential applications use fully tempered glass panels with a minimum thickness of 8mm for single panels up to 1,200mm width. For panels exceeding 1,200mm width, 10mm or 12mm tempered glass is required. All tempered glass carries the required permanent safety marking (typically a sandblasted or ceramic frit logo) indicating compliance with ANSI Z97.1 or EN 12150-1. The glass undergoes heat-soak testing at 290°C for 4 hours to reduce the risk of spontaneous breakage from nickel sulfide inclusions to less than 1 in 400 tonnes.
Glass options include clear float glass, low-iron glass (for reduced green tint), frosted glass (acid-etched with 60% to 80% light transmission), and tinted glass (gray, bronze, or blue at 40% to 60% light transmission). Laminated glass configurations use 6mm tempered + 1.52mm PVB interlayer + 6mm tempered for hurricane-rated applications. The laminated assembly achieves a missile impact rating of Large Missile Level D per ASTM E1996 when tested in garage door assemblies.
Aluminum Frame Profiles and Weather Sealing
Glass garage door frames use 6063-T6 aluminum extrusions with a frame width of 60mm to 100mm depending on glass thickness and structural span. The stile and rail profiles have a minimum wall thickness of 2.0mm for structural members and 1.5mm for glazing beads. Glass retention uses EPDM rubber gaskets with a Shore A hardness of 65±5, compressed into a 6mm x 12mm groove. The glazing system accommodates 8mm to 24mm glass thickness through replaceable glazing beads.
Weather sealing for glass garage doors requires attention to the larger glass-to-frame interfaces. Primary seals use continuous EPDM gaskets with a compression ratio of 15% to 20%. Secondary drainage channels route water to the bottom of the frame and discharge through 8mm diameter weep holes at 300mm spacing. The frame-to-structure seal uses a closed-cell polyethylene backer rod with silicone sealant (Shore A 25, movement capability ±25%) for gaps up to 15mm. See aluminum sliding window systems with compatible glass and frame technology.
Wood Garage Door Construction and Pricing
Solid Wood vs. Wood-Composite Panel Engineering
Wood garage doors for homes use either solid wood construction or aluminum-frame wood-composite panels. Solid wood doors use cedar, redwood, mahogany, or engineered hardwood. Cedar panels use 25mm to 32mm thickness with tongue-and-groove joinery. The wood moisture content is controlled to 10% to 12% at the time of manufacturing to minimize warping. Factory-applied finishes include penetrating oil (reapplication every 12 to 18 months), acrylic latex paint (reapplication every 5 to 7 years), or polyurethane varnish (reapplication every 3 to 5 years). Aluminum-frame wood-composite panels use 0.8mm aluminum skins on both faces with a polyurethane foam core, then laminated with a 1.2mm wood veneer (oak, walnut, or teak). The veneer is treated with UV-cured polyurethane for a 30μm protective layer.
Wood Garage Door Price Comparison by Species and Finish
Wood garage door pricing from China factories varies by material, construction type, and finish level. The following table presents FOB pricing for standard 2,400mm x 2,130mm single-door configurations:
Wood grain printed steel doors offer an entry-level price point with visual warmth. The sublimation wood-grain transfer process applies at 180°C for 8 minutes, creating a pattern that mimics natural oak or teak grain. The print resolution is 600dpi with a colorfastness rating of 7 to 8 on the Blue Wool Scale (ISO 105-B02), providing 8 to 10 years of color stability in outdoor exposure. Explore ROGENILAN’s full door catalog for residential and commercial options.
Modern Garage Door Design and Installation Data
Flush Panel and Full-View Contemporary Designs
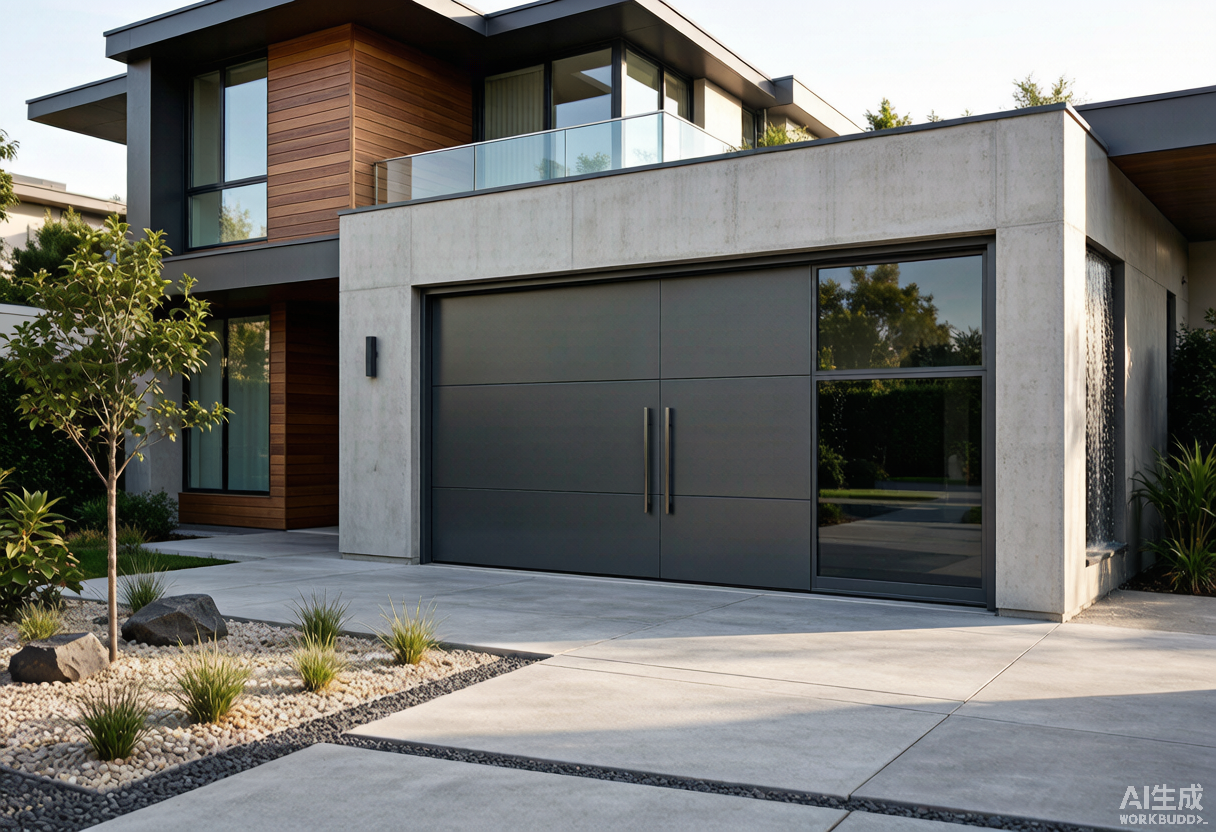
Modern garage doors for homes emphasize minimal visual detail with flush panels, full-width horizontal windows, or full-glass walls. Flush panel steel doors use 0.5mm to 0.6mm galvanized steel with smooth or micro-stipple surface texture. Panel embossing depth is 0.3mm to 0.5mm for architectural detail. Full-view aluminum doors use 100mm to 150mm wide frame sections with glass infill, creating 80% to 90% transparent facades. Frame colors are typically black (RAL 9005), white (RAL 9016), or anodized silver (AA15), with powder coating at 60μm to 80μm thickness.
Contemporary hardware uses concealed hinges, stainless steel handles, and flush-mounted locks. Concealed hinges are rated for 150kg per door leaf and use 304 stainless steel with a brushed finish. Flush locks use multi-point locking with 3 to 5 locking points, driven by a single handle operation. The lock cylinder meets EN 1303 security grade 5, with anti-drill, anti-pick, and anti-bump features. Smart opener integration uses Wi-Fi or Bluetooth controllers with 2.4GHz frequency, compatible with Google Home, Alexa, and Apple HomeKit.
Installation Clearance, Header Height, and Track Radius Requirements
Residential garage door installation requires specific structural clearances. Standard backroom (distance from door face to rear wall) is door height plus 450mm for torsion spring systems. Minimum side room is 120mm for standard track and 200mm for low-headroom track. Header height (distance from floor to ceiling) requirements vary by track type:
Structural opening tolerances are ±5mm for width and height. The opening must be plumb within 3mm over 2,000mm height. Concrete floors must be level within 5mm over the door width. For uneven floors, aluminum threshold ramps with 1:12 slope ratio are used. The header must support a minimum load of 150kg for manual doors and 200kg for motorized doors. Motorized openers require a 220V/50Hz or 110V/60Hz power supply within 1,500mm of the door centerline, with a 1.5mm² minimum cable size for up to 1,200W opener motors.
Garage Door Pricing, MOQ, and Delivery Terms from China
FOB Pricing by Door Type and Dimension
The following price matrix covers standard residential garage door sizes manufactured in China for export. Prices are FOB Guangzhou or Shenzhen, based on a 20GP container load (approximately 40 to 50 single doors, depending on panel thickness and packaging volume).
Price variation depends on glass specification (clear vs. low-iron vs. laminated), hardware grade (standard vs. premium stainless steel), surface finish (standard powder coat vs. wood-grain transfer), and certification requirements (CE-only vs. CE + NFRC + Miami-Dade). Premium hardware upgrades add $40 to $80 per door. Miami-Dade hurricane certification testing adds $3,500 to $5,000 per door series (one-time testing cost amortized across the production run).
Production Lead Time, Packaging, and Payment Terms
Standard production lead times from China factories are 21 to 35 days after deposit confirmation, depending on door complexity and order volume. Solid wood doors require 35 to 45 days due to material conditioning and finishing cure times. Glass garage doors with custom sizes require 28 to 35 days because of glass processing and tempering scheduling. Rush production is available at a 15% to 20% surcharge for 14-day delivery.
Packaging uses individual corrugated cardboard cartons with 5mm wall thickness, then palletized on 1,100mm x 1,100mm ISPM-15 certified wood pallets. Each pallet holds 4 to 6 sectional door panels, wrapped in PE stretch film. Container loading achieves 40 to 50 single doors per 20GP container, or 80 to 100 doors per 40HQ container. Packaging weight adds 8kg to 12kg per door unit. Payment terms are typically 30% deposit by T/T upon order confirmation, 70% balance by T/T against copy of bill of lading, or L/C at sight for orders above $50,000.
Certification, Quality Control, and Technical Standards
China garage door manufacturers for export hold the following certifications: CE marking per EN 13241-1 (industrial, commercial, and garage doors), ISO 9001:2015 quality management, ISO 14001:2015 environmental management, and NFRC certification for U-factor and solar heat gain coefficient (SHGC) ratings. Hurricane-rated doors carry Miami-Dade County Notice of Acceptance (NOA) for Florida Building Code compliance, tested to TAS 201 (impact), TAS 202 (cyclic pressure), and TAS 203 (missile impact) standards.
Quality control procedures include 100% inspection of panel dimensions (±2mm tolerance), 100% foam density verification (40-45kg/m³ target), spot welding strength testing (minimum 500N shear per weld), and salt spray testing (500 hours for coastal-grade hardware, per ASTM B117). Aluminum extrusion profile wall thickness is checked with ultrasonic gauges at 3 points per 6-meter bar. Powder coating adhesion is tested by cross-hatch method (ASTM D3359, minimum rating 4B). Every production batch receives a test report with actual measured values for foam density, steel thickness, coating thickness, and operational cycle testing (minimum 10,000 open/close cycles for motorized doors).
Customer Case: Residential Development in Melbourne, Australia
A residential developer in Melbourne, Australia sourced 48 insulated aluminum garage doors for a multi-unit housing project in 2024. The project specifications required 2,700mm x 2,400mm doors with 45mm polyurethane-insulated panels, thermal break aluminum frames, and double-glazed window sections (6mm clear + 12mm air + 6mm clear). The U-factor target was 1.5 W/m²·K or lower, and the developer required a wind load rating of 2,500Pa (equivalent to N3 non-cyclone rating per AS/NZS 1170.2).
The China factory delivered doors at $580 per unit FOB, compared to a local Australian supplier quote of $1,200 per unit. Total project door cost was $27,840 versus $57,600 locally, a 52% reduction. Delivery time was 28 days from deposit to FOB, plus 18 days sea freight to Melbourne. Installation was completed by a local contractor in 3 days. Post-installation testing confirmed a U-factor of 1.42 W/m²·K and an air leakage rate of 3.8 m³/h·m² at 100Pa, both exceeding the project requirements. The developer placed a follow-up order for 72 doors for a second phase in 2025.
Key project parameters: 48 units, 2,700mm x 2,400mm, 45mm insulated panels, thermal break aluminum, double-glazed windows, $580/unit FOB, 28-day production, Melbourne delivery.
Summary
Garage doors for homes from China factories span steel sectional doors ($320 to $980), aluminum glass doors ($680 to $1,400), and solid wood doors ($1,500 to $2,900) for standard residential sizes. Insulated garage doors with 40mm to 60mm polyurethane cores achieve R-8 to R-16 thermal resistance. Glass garage doors use 8mm to 12mm tempered glass with aluminum frames. Wood garage doors offer cedar, oak, or walnut veneer options. Modern garage door designs include flush panels and full-view glass walls. Minimum order quantities range from 5 units (solid wood) to 20 units (steel insulated), with production lead times of 21 to 45 days. Certifications include CE, ISO 9001, NFRC, and Miami-Dade NOA for hurricane-rated products. Contact ROGENILAN for aluminum window and door systems that complement residential garage door installations.
