Pergola and Gazebo Supplier in Foshan, China | Specs & Pricing
Pergola and Gazebo Supplier in Foshan, China
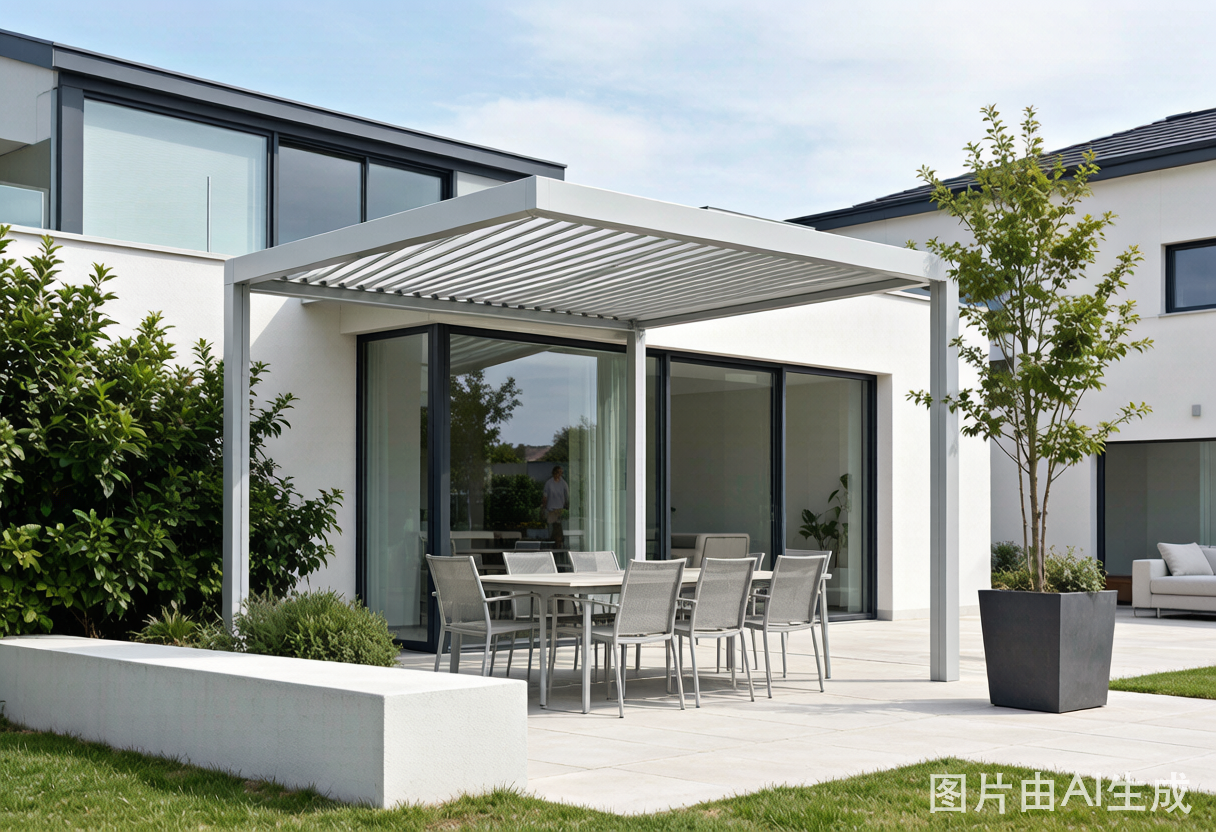
ROGENILAN supplies aluminum pergola, greenhouse, gazebo and garden room structures from Foshan, Guangdong. This article lists technical specifications, pricing ranges, production processes, certifications and installation requirements for outdoor aluminum structures exported to residential, commercial and hospitality projects.
Pergola Technical Specifications and Aluminum Profiles
Pergola systems from Foshan use extruded aluminum frames designed for outdoor exposure. The structure carries louvers, polycarbonate panels, glass panels or fabric canopies depending on the project specification. Aluminum pergolas resist corrosion, do not warp in humidity and require no repainting over a 15–20 year service life.
Aluminum alloy and profile dimensions
Primary profiles use 6063-T5 aluminum alloy with a minimum wall thickness of 2.0 mm for posts and 2.5 mm for beams. Main frame sections range from 100 mm × 100 mm posts to 200 mm × 100 mm beams. Surface treatment is powder coating with a film thickness of 60–80 μm in standard RAL colors, or wood-grain finish for 10–15% added cost. Optional 6061-T6 alloy is used for coastal or high-wind regions. Thermal break strips are not typically used in open pergolas, but insulated pergola roofs can include polyamide strips of 14.8 mm width.
Load and weather performance data
Louver and roof options
Adjustable louver blades are 220 mm or 300 mm wide and 2.0 mm thick. Manual operation uses a hand crank. Motorized operation uses a 24 V or 220 V tubular motor with remote control and rain sensor. Louvers close to form a watertight roof with integrated gutter channels. Fixed roof pergolas use 8 mm polycarbonate sheets or 6 mm + 6 mm laminated glass.
Greenhouse Design Configurations for Garden Buildings
Greenhouse structures extend the garden season and protect plants. Aluminum-framed greenhouses are lighter than steel alternatives and resist corrosion without regular painting. Garden buildings that include greenhouses are common in European and North American residential markets.
Glazing and covering options
Standard greenhouses use 4 mm or 6 mm twin-wall polycarbonate sheets with UV co-extrusion. Light transmission is 80–82% for clear panels and 60–65% for diffused panels. Glass greenhouses use 5 mm + 5 mm laminated tempered glass or 6 mm + 12A + 6 mm insulated glass for insulated models. U-value ranges from 1.4 W/m²K for insulated glass to 2.8 W/m²K for single polycarbonate. The frame uses a 2.0 mm aluminum profile with a double-rail gasket system.
Ventilation and climate control
Roof vents cover 15–20% of the greenhouse roof area. Manual window vents, automatic solar-powered openers and side louvers are available. Aluminum gutter systems collect rainwater and channel it to downpipes. Optional accessories include shade nets, irrigation rails and aluminum staging benches rated at 100 kg/m². Automatic vent openers activate at 20–25°C and close below 15°C.
Foundation and anchoring
Small greenhouses up to 3 m × 4 m can be installed on a compacted gravel base with aluminum base rails. Larger greenhouses require a concrete perimeter foundation 200 mm wide and 300 mm deep. Anchor bolts are M10 × 100 mm at 600 mm centers. Corner bracing with 50 mm × 50 mm aluminum angle bars reduces sway under wind load.
Gazebo Configurations and Outdoor Structures
Gazebo systems provide shaded outdoor space for gardens, terraces and hotel courtyards. Aluminum gazebos are delivered as knock-down kits for site assembly. They are lighter than steel and more durable than wood in humid climates.
Standard gazebo dimensions and frame data
Common sizes include 3 m × 3 m, 4 m × 4 m, 5 m × 5 m and 6 m × 4 m. Post height is 2.4–2.8 m. Frame weight is 28–42 kg/m². Roof options include flat aluminum sheet, polycarbonate panels and retractable fabric. Fabric canopies use PVC-coated polyester with 5-year UV warranty and 400 g/m² weight. Aluminum sheet roofs are 1.2 mm thick with ribbed profile and hidden fasteners.
Roof styles and drainage
Roof styles include hip roof, pyramid roof, flat roof and pitched roof with 5–15% slope. Integrated gutters and 75 mm downpipes handle rainfall up to 120 mm/hour. Powder-coated aluminum louvers can be opened 0–135 degrees for daylight and ventilation control. Downpipes connect to 50 mm PVC drainage or a rain collection barrel.
Optional side panels and screens
Side curtains, sliding glass panels and aluminum louvered privacy screens can be added to gazebos. Retractable side screens use 280 g/m² polyester mesh with zip-track edges. Glass panels are 8 mm tempered with aluminum top and bottom rails. Sliding systems use stainless steel rollers rated at 120 kg per panel.
Garden Room Planning and Integration
Garden rooms combine the structure of a pergola with enclosed walls, glass and insulation. They are used as home offices, studios, guest rooms or lounges. A garden room attached to a house can be designed as a conservatory or sunroom extension.
Wall and insulation specifications
Wall systems include aluminum-framed glass curtain walls, insulated panels or composite wood-aluminum cladding. Insulated garden rooms use 50 mm or 75 mm PU sandwich panels with a U-value of 0.35–0.55 W/m²K. Glass garden rooms use 6 mm + 12A + 6 mm double glazing with warm-edge spacers and argon gas fill. Wall frames use 60 mm × 60 mm or 80 mm × 80 mm aluminum tubes with 2.0 mm wall thickness.
Foundation and mounting requirements
Garden rooms and pergolas require a level concrete slab or concrete footings at 1.0–1.5 m centers. Anchor bolts are M12 × 120 mm or M16 × 150 mm depending on wind zone. Expansion gaps of 10–15 mm are left between aluminum frames and concrete to allow thermal movement. Floor options include insulated aluminum deck, composite decking or raised floor with adjustable pedestals.
Electrical and HVAC integration
Electrical wiring runs inside hollow aluminum posts or through concealed conduits. LED strip lighting, ceiling fans and split-unit air conditioning can be installed. Cable entry points use rubber grommets to maintain IP rating. Mini-split AC units from 9,000 BTU to 18,000 BTU are sufficient for garden rooms up to 30 m².
Pricing and Order Data for Pergola, Greenhouse and Gazebo
Price ranges by structure type
Prices vary with aluminum alloy, coating, glazing, automation and destination logistics. Motorized louver systems add 35–55% to the base pergola price. Glass upgrades add 20–40% to greenhouse and garden room prices. Shipping to Europe or North America adds 15–25% of the product value for LCL or full-container loads.
MOQ, payment terms and delivery
Minimum order quantity is 1 set for standard designs. Custom sizes require 5–10 sets depending on complexity. Standard delivery time is 25–35 days after drawing confirmation. Large garden building projects of 100 m² or more require 40–50 days. Payment terms are 30% T/T deposit and 70% balance before shipment. Letter of credit is accepted for orders above $50,000. Packing uses foam corners, PE film, carton corners and wooden crates for sea freight. Export packing adds 6–10% to product cost.
Production Process and Quality Control in Foshan
Cutting, welding and surface treatment
Profiles are cut to length by CNC saws with ±0.5 mm tolerance. Holes and slots are machined by CNC drilling centers. TIG or MIG welding is used for joints, followed by grinding and cleaning. Surface treatment includes degreasing, chromate conversion, powder coating at 180–200°C cure temperature, and final inspection for color consistency and film thickness. Each batch is tested for coating thickness, adhesion, hardness and salt spray resistance.
Assembly and pre-shipment inspection
Structures are trial-assembled at the factory to verify hole alignment and fitting. Each set receives a 100% visual inspection, dimension check and hardware function test. Inspection reports include profile lot numbers, coating batch numbers and hardware packing lists. Third-party inspection by SGS or BV is available on request. Pre-shipment photos and videos are provided for all orders.
Packing and loading
Aluminum parts are wrapped in foam and PE film, then packed in corrugated cartons or plywood boxes. Hardware is packed in labeled plastic boxes. Loading supervision confirms carton count, weight and container condition. A packing list, commercial invoice, bill of lading and certificate of origin are issued for each shipment.
Certifications and Installation Standards
Product certifications
ROGENILAN aluminum outdoor structures meet CE marking for the European market, ISO 9001 quality management system, and AAMA 2605 for high-performance coatings. Glass components comply with EN 12150 tempered glass standard and ANSI Z97.1 where required. Structural calculations can be provided with PE stamps for projects in Florida, Texas and California. Miami-Dade NOA certification is available for hurricane-rated louvers and glazing upon request. Fire resistance ratings for cladding can be tested to EN 13501-1.
Installation sequence and waterproofing
- Mark post locations and pour concrete footings to 300 mm depth or local code.
- Install base plates with level adjustment and anchor bolts.
- Erect posts and beams, torque bolts to 80–120 N·m.
- Install roof louvers or glazing with EPDM gaskets.
- Apply neutral silicone sealant at all joints and penetrations.
- Connect electrical supply for motorized systems through IP55 junction boxes.
- Test louver movement, drainage and water tightness with hose spray test.
Maintenance schedule
Rinse aluminum frames with clean water every 3 months. Inspect gutter outlets and downpipes before the rainy season. Check bolt torque annually. Lubricate motorized louver hinges every 12 months with silicone spray. Reapply sealant at joints if cracking is observed after 5 years.
Related Products and Internal Links
Outdoor structures are often combined with aluminum windows and doors for enclosed garden rooms or connected buildings. See aluminum windows for glazing options, sliding doors for terrace access, and glass sunroom for fully enclosed garden rooms.
Client Project Reference
A residential villa project in Spain installed a 6 m × 4 m aluminum pergola with motorized louvers and LED lighting. The structure used 6063-T5 aluminum, 2.5 mm wall thickness, 80 μm powder coating in RAL 7016. Total project area was 24 m², delivered as a knock-down kit. Cost was $9,200 including shipping, compared to a local European quote of $18,500. Installation was completed in 1.5 days by two workers.
A commercial garden building project in Saudi Arabia ordered 12 aluminum gazebos for a hotel courtyard. Each gazebo was 5 m × 5 m with a pyramid polycarbonate roof and integrated lighting. Total order value was $42,000. Delivery time was 35 days. The structures were pre-assembled in sections to reduce site installation time to 4 hours per unit.
For pergola, greenhouse, gazebo and garden room orders from Foshan, send project dimensions, wind zone and required finishes. Drawings are prepared within 3–5 working days and samples can be shipped on request.
