Sunroom Wholesaler in China – 4 Season Aluminum Sunrooms | Pricing & Specs
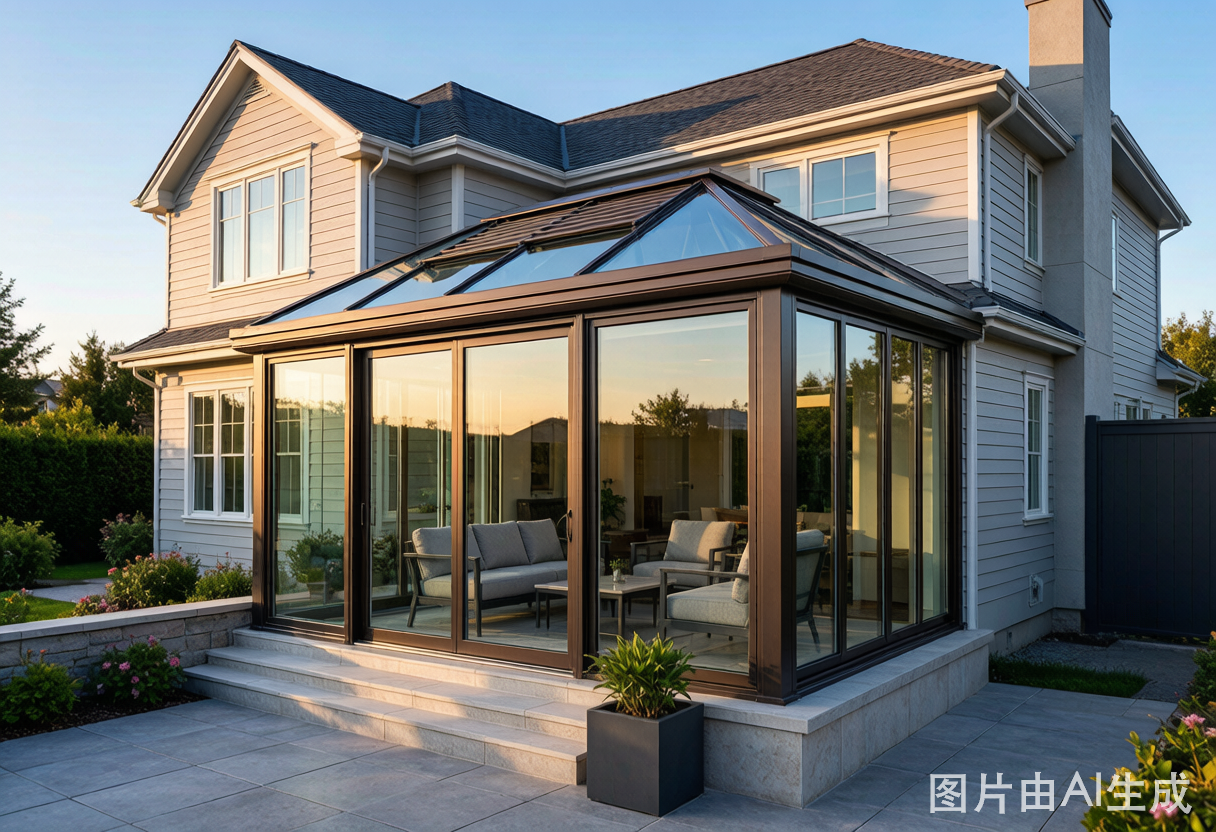
Sunroom Wholesaler in China — 4 Season Aluminum Sunrooms, Pricing & Technical Specifications
Aluminum sunroom procurement from China involves specific technical decisions around frame alloy selection, thermal break configurations, glazing specifications, and structural engineering. This reference covers frame material grades, U-value performance ranges across four-season and three-season configurations, per-square-meter pricing with glass and foundation cost breakdowns, and the certification landscape including NFRC, CE, and ISO documentation. All data points correspond to manufacturer-supplied specification sheets and project-level procurement records.
Aluminum Sunroom Frame Specifications and Material Selection
Sunroom frame extrusions from Chinese manufacturers use three primary aluminum alloy series, each with distinct tensile strength and corrosion resistance profiles suited to different climate zones.
Alloy Grades and Mechanical Properties
Wall thickness for main structural profiles ranges from 1.8 mm to 3.0 mm depending on the span and design wind load. For a sunroom with 3.5 m eave height and 6 m beam span, 6063-T6 profiles at 2.2 mm wall thickness achieve a design wind pressure rating of 1.5 kPa. Upgrading to 6061-T6 at 2.5 mm pushes this to 2.4 kPa, sufficient for Miami-Dade County requirements.
Thermal Break Technology in Sunroom Profiles
Polyamide (PA66) thermal break strips are extruded between interior and exterior aluminum halves using a roll-knurling process or cast-in-place polyurethane. The table below compares thermal break widths and their corresponding frame U-values measured per EN 12412-2.
Manufacturers offering 34 mm and wider thermal breaks typically charge a 15–25% premium over the 20 mm baseline. For aluminum sunroom projects in northern Europe or Canada, the 34 mm option with triple glazing yields the best lifecycle cost-to-performance ratio.
Surface Finishing Standards
Powder coating to Qualicoat Class 2 Seaside (60–80 μm DFT) is standard for coastal installations. PVDF fluorocarbon coating (AAMA 2605, 30–35 μm) adds approximately $8–12/m² of profile surface area. Anodizing to AA20 (20 μm) is available for interior-facing surfaces where color consistency is less critical. For sunroom frames exposed to direct UV for 8+ hours daily, PVDF significantly reduces chalking and color fade over a 15-year exposure period.
4 Season Sunroom Thermal Performance Data
A four-season sunroom differs from a three-season enclosure primarily in its glazing system and thermal break configuration. The defining metric is the whole-unit U-value (Uw), governed by frame Uf, glazing Ug, edge spacer Psi-value, and frame-to-glazing ratio.
Glazing Configuration and U-Value Ranges
For a 4season sunroom in climate zone 5 (Chicago, Beijing, Munich), the 5+12Ar+5 Low-E configuration with a 24 mm thermal break frame achieves Uw = 1.5 W/m²K, meeting the IECC 2021 requirement for fenestration. Triple-glazed units with argon fill push Uw below 1.0 W/m²K, qualifying for Passive House certification at 0.80 W/m²K installed.
Condensation Resistance and Edge Spacer Performance
Condensation resistance factor (CRF) per NFRC 500 measures a window unit’s ability to resist interior surface condensation at 0°F exterior and 70°F interior with 40% relative humidity. Warm-edge spacers (stainless steel + polypropylene hybrid, Psi = 0.035 W/mK) improve CRF from 48 (aluminum spacer) to 62. Thermix TX Pro spacers (Psi = 0.029 W/mK) further raise CRF to 67, eliminating condensation risk at the glass edge in all but the most extreme cold-climate applications.
Heating and Cooling Load Comparison
For a 30 m² sunroom in climate zone 4 (mixed-humid), annual HVAC loads vary significantly by configuration:
The triple-glazed configuration reduces total energy consumption by 69% versus single glazing. At a commercial electricity rate of $0.12/kWh, this translates to $575/year in operational savings, yielding a payback period of approximately 4–5 years on the glazing upgrade premium.
Sunrooms and Glass Houses: Structural Engineering and Glazing Configurations
Sunrooms and glass houses share common aluminum framing technology but differ in structural independence, glazing ratio, and foundation interface. Glass houses (fully glazed standalone structures) require 360-degree structural integrity and higher wind-load resistance compared to attached sunrooms that benefit from the primary building’s lateral support.
Wind Load Design Parameters
For Miami-Dade NOA compliance, frame assemblies must pass cyclic wind pressure testing at ± 2.4 kPa (50 psf) for 9,000 cycles without structural failure. Manufacturers supplying the Florida market use 6061-T6 profiles with reinforced corner keys and stainless steel hardware throughout.
Roof Glazing: Load-Bearing and Drainage
Sunroom roof glass must support snow load, maintenance load, and self-weight. Laminated glass (5+0.76PVB+5 mm) is mandatory for overhead glazing per ASTM E1300 and EN 572-9. The table below compares roof glazing options:
The roof pitch must be at minimum 3 degrees for adequate drainage. Integrated gutter systems with 100 mm × 60 mm aluminum channels and downpipes at 3 m intervals prevent water accumulation at the frame-to-glass junction, which is the primary failure point for sunroom roofs in heavy rainfall regions.
Sunroom Pricing Tables and Procurement Specifications
Pricing for aluminum sunrooms from Chinese manufacturers breaks down into frame cost, glazing cost, foundation work, and installation labor. The figures below are FOB China port prices, excluding shipping and destination-country installation.
Sunroom Price by Configuration (FOB China, USD)
Procurement Specifications
Container optimization is a significant cost factor. A 40HQ container holds approximately 280–350 m² of sunroom profiles and glass, depending on the glazing configuration. The FOB cost per square meter drops by roughly 12–18% when shipping a full container versus a less-than-container-load (LCL) shipment. Buyers ordering a single 20 m² unit as LCL should budget for $180–250 in additional crating and handling charges.
Installation Cost Reference (Destination Country)
Installation labor and foundation work add 40–80% to the FOB frame cost. A 30 m² four-season sunroom with standard foundation (concrete slab, 150 mm thickness) and professional installation will total:
- Frame + Glass (FOB): $9,900 (at $330/m²)
- Ocean Freight (40HQ, prorated): $420
- Destination Handling & Duties: $980 (varies by country, est. 8–12%)
- Concrete Foundation: $1,500 – $2,500
- Professional Installation: $3,000 – $5,000
- Total Installed: $15,800 – $18,800
For projects sourced through a sunroom wholesaler in China who provides pre-assembled frame kits with numbered components and installation manuals, DIY-capable buyers report reducing installation costs by 40–60%. Pre-drilled frames with snap-in glazing beads eliminate on-site cutting and reduce sealant application errors.
Sunroom Installation: Foundation, Frame Assembly, and Weatherproofing Sequence
The installation sequence determines both structural integrity and long-term water tightness. Below is the step-by-step workflow for an attached lean-to sunroom, the most common residential configuration.
Foundation Preparation and Anchor Points
The foundation slab must extend 100 mm beyond the sunroom perimeter on all sides. Anchor bolts (M12 × 150 mm, grade 8.8 galvanized steel) are embedded at 500 mm centers along the base track. Each anchor point must withstand a minimum pull-out force of 4.5 kN. For retrofit installations on existing decks or patios, chemical anchor systems (HIT-HY 200 with HAS rod) achieve equivalent pull-out strength in 150 mm minimum embedment depth.
The base track is leveled to within ±1 mm across any 2 m section using steel shims. A continuous EPDM gasket (3 mm × 30 mm) runs between the aluminum base track and the concrete slab, compressed to 50% of its original thickness during anchor bolt torquing to 40 Nm.
Frame Assembly and Glazing Installation
- Corner connections: Aluminum corner keys with dual-channel design insert into both horizontal and vertical profiles. Stainless steel set screws (M6) are torqued to 12 Nm. Apply butyl sealant (Henkel Terostat 939 or equivalent) into the corner key channel before insertion.
- Mullion installation: Vertical mullions are located per engineering drawings. Mullion-to-header connections use T-connectors with 4 × M8 bolts each. Apply continuous EPDM gasket between mullion ends and header/sill profiles.
- Glazing installation: Glass units are set on 5 mm setting blocks at quarter points. Snap-in aluminum glazing beads compress the exterior EPDM wedge gasket. Interior glazing is secured with a continuous EPDM bubble gasket compressed to 35% deformation. This dual-seal system achieves a water penetration resistance of 600 Pa (tested per ASTM E331).
- Roof panel installation: Laminated roof glass panels are lifted into place with suction cup lifters. Each panel rests on EPDM glazing channels with integrated drainage slots. Ridge caps and hip flashings in 1.5 mm aluminum with continuous butyl tape seal all roof joints.
Weatherproofing and Water Management
Three critical sealant joints require inspection before project sign-off:
- Base track-to-foundation: Exterior-grade polyurethane sealant (Sikaflex-1a or equivalent), 10 mm × 8 mm bead, tooled to a concave profile for water shedding.
- Wall junction (attached sunroom): Aluminum flashing (1.2 mm, 200 mm width) mechanically fastened to existing wall at 300 mm centers, sealed with butyl tape under the flashing flange. The top edge is counter-flashed into the existing wall cladding.
- Glass-to-frame exterior: Neutral-cure silicone (Dow 791 or equivalent) applied at all glass-to-aluminum interfaces after glazing bead installation. Joint depth: 6 mm minimum, width: 8 mm.
After sealant cure (minimum 72 hours at 20°C), a water spray test at 200 kPa for 15 minutes per 3 m of joint confirms water tightness. Any leaks at frame corners indicate insufficient corner key sealant and must be addressed immediately—delayed remediation leads to internal condensation between glass panes and irreversible insulating glass unit failure.
Certifications and Export Documentation for Sunrooms
Sunroom products exported from China to North America, Europe, Australia, and the Middle East require specific certifications tied to structural, thermal, and material performance standards.
Required Certifications by Market
ISO and Quality Management
Reputable Chinese sunroom manufacturers maintain ISO 9001:2015 quality management certification as a baseline. For export projects, additional certifications include:
- ISO 14001:2015: Environmental management system, increasingly required by European importers for ESG compliance documentation.
- ISO 45001:2018: Occupational health and safety, relevant for project owners conducting factory audits.
- Qualicoat / Qualanod: Powder coating and anodizing quality labels issued by licensed applicators, providing 15-year coastal performance warranties on surface finishes.
Factory Audit and Pre-Shipment Inspection
Third-party inspection agencies (SGS, Bureau Veritas, TÜV Rheinland) perform pre-shipment inspections for approximately $350–600 per man-day in China. A standard sunroom container shipment inspection includes:
- Dimensional verification of 10% of profiles (sampling per ANSI/ASQ Z1.4, Level II)
- Coating thickness measurement (5 points per profile, QC-02 Seaside minimum)
- Glass visual inspection per ASTM C1036 (Q3 quality grade minimum)
- Hardware material verification (304 SS magnetic test)
- Packaging integrity check (crate moisture content below 18%)
For buyers new to sourcing doors and windows from China, engaging an inspection agency for the first two shipments establishes a quality benchmark and identifies recurring non-conformities before they reach the destination port. Most manufacturers accept inspection reports as binding for corrective action and, where applicable, price adjustment.
Documentation required for customs clearance includes: commercial invoice, packing list with HS code 7610.10 (aluminum structures), bill of lading, certificate of origin (Form A for GSP countries or Form F for Chile/ASEAN), and fumigation certificate for solid wood packaging per ISPM 15. For CE-marked products, the Declaration of Performance (DoP) per EU Regulation 305/2011 must accompany each shipment.
