The Architect’s Handbook to Glass Sunrooms: Materials, Structural Engineering, and Sourcing
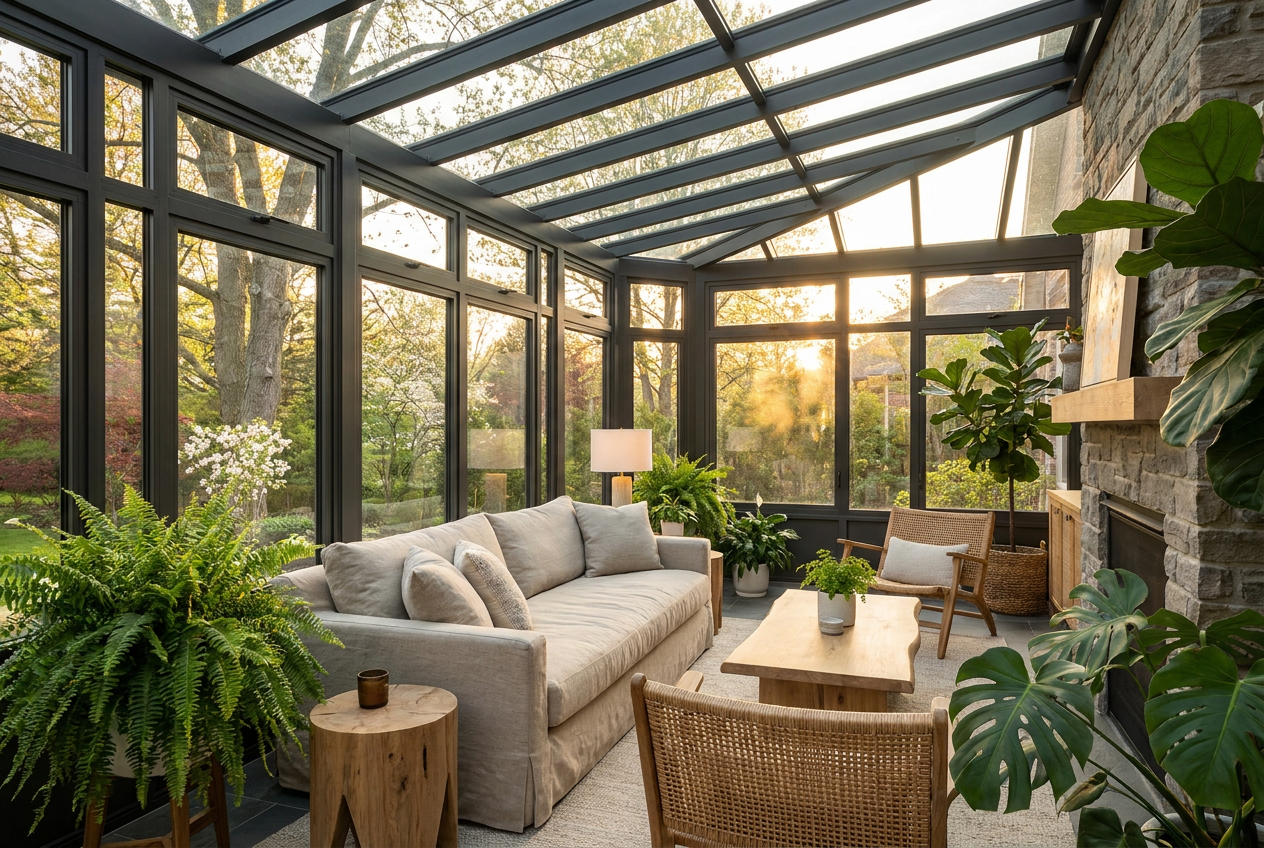
In modern luxury residential and high-end commercial projects, a custom glass sunroom (or winter garden) represents the pinnacle of outdoor-indoor integration. It serves as an architectural highlight, flooding properties with natural light while providing a comfortable, insulated space year-round.
For architects, property developers, and contractors, designing a glass sunroom requires a delicate balance between structural load safety, thermal comfort, and aesthetic minimalism. Sourcing from a specialized custom glass sunrooms manufacturer in China enables architects to realize highly complex, bespoke designs with premium aluminum frames and certified glass while maintaining project budgets.
This handbook details the core structural engineering, material choices, thermal mechanics, and OEM sourcing checklists required to execute a high-end glass sunroom project.
Structural Frame Engineering: Choosing the Right Aluminum Profiles
A glass sunroom is a self-supporting structure. Unlike standard window installations, the frame of a sunroom must carry the heavy dead load of overhead glass, as well as dynamic live loads such as heavy winds, snow accumulation, and seismic events.
1. High-Performance Aluminum Alloy
Standard window profiles are insufficient for sunroom load-bearing columns. Architects must specify 6063-T6 or 6005-T6 structural-grade aluminum extrusions.
- Profile Thickness: Main load-bearing support beams and roof rafters should have a wall thickness of 3.0mm to 5.0mm depending on the span length.
- Internal Steel Reinforcement: For wide-span sunrooms, the aluminum columns must feature internal chambers designed to house heavy-duty galvanized steel inserts to increase structural bending resistance.
2. Roof Configuration and Angle Calculations
To guarantee rainwater runoff, self-cleaning, and safety under snow loads, the roof pitch must be engineered precisely:
- Minimum Slope: The roof slope should be at least 5° to 15° (8% to 25% gradient).
- Flat vs. Gabled Roofs: Flat roofs require heavier support beams to handle static snow load, whereas gabled or pitched designs distribute loads more efficiently to the vertical columns.
Thermal Performance: Solving the “Greenhouse Effect”
Without proper thermal engineering, a glass sunroom can quickly turn into an unlivable greenhouse in the summer and a freezing icebox in the winter. Architects can solve this by specifying three key technologies:
1. Thermal Break Aluminum Frames
By isolating the exterior aluminum profile from the interior frame using high-strength polyamide barrier strips (such as PA66 GF25), the heat transfer index is reduced by over 60%. This keeps the interior temperature stable and prevents condensation.
2. High-Performance Glass Configuration
The sunroom roof and walls must utilize different glass structures to optimize safety and energy efficiency:
- Roof Glazing: Must utilize double-glazed safety units with a tempered Low-E outer pane and a laminated inner pane (e.g., 6mm Low-E Tempered + 12Argon + 5mm + 1.14PVB + 5mm Laminated).
- Wall Glazing: Double-glazed tempered Low-E units filled with Argon gas. In extremely hot climates, specifying reflective glass or glass with a low Solar Heat Gain Coefficient (SHGC) is recommended to block solar infrared heat.
3. Integrated Ventilation and Shading Systems
A sustainable sunroom must feature active and passive cooling paths:
- Thermal Electric Skylights: Automated overhead skylights that open to let hot air escape naturally (heat chimney effect).
- Exterior Roller Blinds: Motorized shading systems installed on the *outside* of the glass roof, blocking up to 90% of solar radiation before it enters the room.
Compliance and Wind-Load Calculation Guidelines
To pass local structural inspections, the custom sunroom design must be certified against verified structural codes:
| Testing Parameter | Testing Standard | High-End B2B Benchmark |
|---|---|---|
| Wind Load Resistance | ASTM E330 / EN 12211 | Must resist up to Category 12 Hurricanes (1.5 – 2.5 kPa) |
| Water Tightness | ASTM E331 / EN 12208 | Zero leakage under heavy simulated rain (300 – 600 Pa) |
| U-Value (Insulation) | ISO 15099 / NFRC 100 | Combined system U-value below 1.5 W/m²K |
At Richocean, our in-house engineering team runs full Finite Element Method (FEM) simulations on all custom glass sunroom projects, ensuring compliance with US (NFRC), Australian (AS2047), and European (CE) standards.
OEM Sourcing Checklist for Architects and Developers
When partnering with a custom glass sunrooms manufacturer in China, follow this workflow to guarantee project success:
1. 3D Architectural Modeling & Shop Drawings
Provide your site drawings and local load specifications (snow and wind). The manufacturer will generate full CAD shop drawings and 3D mockups. Verify all connection details, column placements, and drainage channel interfaces before confirming fabrication.
2. Surface Finish Specifications
For high-end architectural consistency, choose the right frame surface treatment:
- Fluorocarbon Paint (PVDF): Highly recommended for coastal projects due to its superior resistance to salt-air corrosion, fading, and UV rays (20+ year lifespan).
- Powder Coating: Offers a wide range of RAL colors and wood-grain finishes for a natural look.
3. Factory Pre-Assembly & Inspection
A reliable manufacturer will completely pre-assemble the sunroom framework in the factory before packaging. This step ensures that all custom miter joints, connection brackets, and screw holes line up perfectly, preventing costly installation delays on the construction site.
Frequently Asked Questions (FAQ)
What aluminum alloy is used for glass sunrooms?
Premium structural support columns utilize 6063-T6 or 6005-T6 aluminum alloys, which provide superior structural strength, durability, and corrosion resistance compared to standard window alloys.
How do you prevent water leaks in a glass sunroom roof?
Water leaks are prevented using a combination of engineered roof gradients (minimum 5°-15°), built-in internal aluminum drainage channels, high-grade EPDM gaskets, and specialized exterior silicone structural sealants.
Can a glass sunroom roof support heavy snow loads?
Yes. The aluminum frames are engineered with internal galvanized steel inserts and thick-walled rafters. The structural design is calculated to withstand specific local snow loads, such as up to 1.5 – 2.0 kN/m² for cold regions.
Conclusion: Bring Your Vision to Life with Richocean
Designing and sourcing a custom glass sunroom is a complex, high-stakes architectural task. By collaborating with a highly experienced manufacturer like Richocean, architects and builders gain access to structural FEA design support, premium thermal break aluminum, and fully certified safety glazing at wholesale factory direct prices.
Contact our architectural engineering team today to submit your project site specifications and receive a free structural assessment, CAD shop drawings, and custom factory quote.
