Top 10 Glass House and Sunroom Manufacturers in Foshan, China
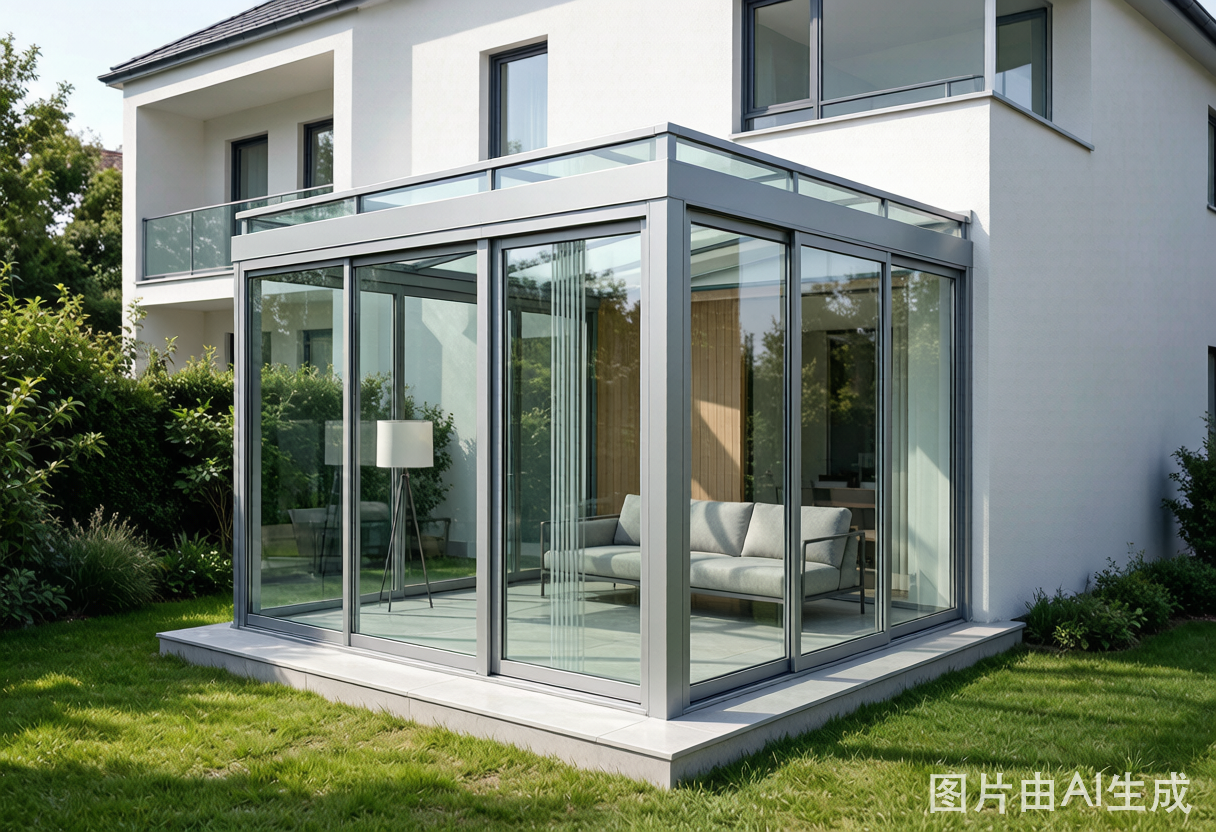
Keywords: glass house manufacturer Foshan, glass greenhouse specifications, sunroom cost breakdown, glass house garden installation, conservatory performance comparison.
Glass House Design and Configuration Options
Glass houses manufactured in Foshan follow modular design principles with aluminum alloy framing systems. The structural framework uses 6063-T5 aluminum alloy profiles with thermal break technology, allowing customization across dimensions, glazing types, and roof configurations.
Frame Material Selection: 6063-T5 vs 6060-T6 Aluminum Alloy
The standard aluminum grade for Foshan glass house production is 6063-T5, with a tensile strength of 185 MPa and yield strength of 145 MPa. For projects requiring higher load-bearing capacity such as snow-prone regions or large-span structures, 6060-T6 alloy is specified, delivering 215 MPa tensile strength and 160 MPa yield strength. Wall thickness ranges from 1.8mm to 3.0mm depending on structural calculations. Surface treatment uses AKZO-Nobel powder coating with 60-80 micron film thickness, tested to 1,000-hour salt spray resistance per ASTM B117.
Glass Panel Specifications: Double vs Triple Glazing Unit
Double glazing units (DGU) use 5mm tempered glass + 12mm argon-filled cavity + 5mm Low-E glass, achieving a center-pane U-value of 1.6 W/m²K. Triple glazing upgrades to 5mm + 12mm + 5mm + 12mm + 5mm Low-E configuration, reducing U-value to 0.8 W/m²K. Glass options include clear float, tinted (bronze/grey/blue), reflective, and self-cleaning coatings. For overhead glazing, laminated safety glass with 0.76mm PVB interlayer is mandatory per EN 14449 standards.
Glass Greenhouse: Technical Specifications and Performance Data
A glass greenhouse from Foshan production lines differs from standard garden structures in both thermal performance and structural engineering. The following data covers specifications for aluminum-framed greenhouse structures rated for permanent installation.
U-Value and Thermal Performance Metrics
| Glazing Type | U-Value (W/m²K) | Solar Heat Gain (SHGC) | Visible Light Transmittance |
|---|---|---|---|
| Single 6mm Tempered | 5.7 | 0.82 | 88% |
| Double Glazed (5+12A+5) | 2.8 | 0.70 | 79% |
| Double Low-E (5+12Ar+5 LE) | 1.6 | 0.58 | 72% |
| Triple Low-E (5+12Ar+5+12Ar+5 LE) | 0.8 | 0.45 | 65% |
Wind Load Resistance and Water Tightness Ratings
Greenhouse structures produced in Foshan are tested to EN 12211 (wind resistance) and EN 12208 (water tightness). Standard configurations achieve Class C4 wind load resistance (1,600 Pa), with reinforced profiles reaching Class C5 (2,000 Pa). Water tightness testing under EN 12208 yields Class 7A (150 Pa) for fixed glazing and Class 5A (100 Pa) for operable vents. Air permeability testing per EN 12207 rates at Class 4 (600 Pa / 3.0 m³/h·m²) with EPDM gasket sealing systems.
Sunroom Pricing and Cost Breakdown by Configuration
Sunroom pricing from Foshan manufacturers follows a formula: frame material cost + glazing cost + roof system cost + installation hardware. Below is the FOB Foshan price breakdown for standard configurations.
Per Square Meter Pricing by Glass and Frame Type
| Configuration | FOB Price/m² (USD) | Includes |
|---|---|---|
| Lean-to Sunroom, Single Glazed | $120 – $180 | Aluminum frame, 6mm tempered glass, polycarbonate roof |
| Lean-to Sunroom, Double Glazed Low-E | $180 – $260 | Thermal break frame, 5+12Ar+5 Low-E glass, insulated roof panels |
| Freestanding Glass House, Double Glazed | $220 – $320 | Full aluminum structure, double glazed walls, glass roof |
| Freestanding Glass House, Triple Glazed | $320 – $450 | Heavy-duty profiles, triple glazed, laminated roof glass |
| Custom Conservatory with Integrated Blinds | $400 – $600+ | Bespoke design, motorized blinds, solar control glass, ventilation system |
Cost Comparison: Lean-to vs Freestanding Glass Structures
A lean-to glass house measuring 4m x 3m (12m²) with double glazing and thermal break frames costs approximately $2,160 – $3,120 FOB Foshan. The equivalent freestanding 4m x 4m (16m²) structure starts at $3,520 – $5,120 due to the additional structural requirements: four independent wall sections, self-supporting roof truss system, and separate foundation anchor points. Roof configuration adds 25-35% to the base wall cost: a flat glass roof with integrated drainage costs approximately $60-80/m² additional compared to a polycarbonate roof panel system.
Glass House Garden Integration and Installation Methods
Integrating a glass house with garden landscaping requires coordination between the aluminum structure installation team and the site preparation contractor. Foshan manufacturers ship pre-fabricated components with detailed installation manuals and drilling templates.
Foundation Preparation and Anchor Bolt Spacing
Concrete foundation must be minimum C25 grade (25 MPa compressive strength), cured for 28 days before frame installation. Anchor bolt spacing follows a 500mm center-to-center pattern for perimeter base tracks, using M12 x 120mm stainless steel (304 grade) expansion bolts. Each anchor point is rated for 8.5 kN pull-out force. For structures exceeding 25m² footprint, a reinforced concrete ring beam (200mm W x 300mm D) with 4 x 12mm rebar is specified. The base track incorporates a 20mm thermal break to prevent cold bridging between the concrete slab and aluminum profile.
Drainage System Design and Waterproof Flashing Details
The roof drainage system uses integrated gutters within the aluminum eave profile, sized at 125mm x 75mm with a minimum slope of 1:80 toward downpipe outlets. Downpipes are 60mm x 40mm rectangular aluminum sections, positioned at maximum 6-meter intervals along the eave line. Wall-to-foundation waterproofing uses a 3-layer system: EPDM primary gasket under the base track, butyl tape seal between base track and concrete, and external silicone sealant (neutral cure, UV-resistant) at the finished floor junction. Roof-to-wall junctions use a two-stage drainage principle: primary seal at the outer gasket and secondary drainage chamber between gaskets that channels any infiltrated water back to the exterior through weep holes at 300mm spacing.
Conservatory vs. Glass House: Structural Performance Comparison
A conservatory and a glass house share the same aluminum framing technology but differ in structural engineering, thermal performance, and intended use. The following comparison is based on Foshan-manufactured products tested to international standards.
Load-Bearing Capacity Comparison
| Parameter | Glass House / Sunroom | Conservatory |
|---|---|---|
| Roof Snow Load | 0.75 – 1.0 kN/m² | 1.0 – 1.5 kN/m² |
| Live Roof Load (maintenance access) | 0.6 kN/m² | 0.75 kN/m² |
| Wall Profile Depth | 60mm – 80mm | 70mm – 100mm |
| Roof Rafter Spacing | 600mm – 750mm | 500mm – 600mm |
| Thermal Break Width | 24mm PA66 GF25 | 34mm PA66 GF25 |
Thermal Efficiency: Winter vs Summer Performance
Field testing data from a completed conservatory project in Melbourne, Australia (24m², double glazed Low-E) shows winter interior temperatures maintained at 18-20°C with external temperatures of 5-8°C, using a 2kW split-system heat pump running 6 hours daily. Summer performance with external temperatures of 35-38°C shows interior peaks of 28-30°C when using reflective roof glass (SHGC 0.35) combined with motorized ventilation louvers. Without solar control glass, interior temperatures in the same conditions can reach 42-45°C. The conservatory specification achieves a whole-structure U-value of 1.4 W/m²K compared to 1.9 W/m²K for a standard glass house configuration, representing a 26% improvement in thermal retention.
Quality Certifications and Factory Production Standards
Foshan glass house manufacturers maintain the following certification portfolio: NFRC 100/200 for thermal performance rating of individual fenestration products, CE marking per EN 14351-1 for windows and external pedestrian doorsets, AAMA 101/NAFS for North American market compliance, ISO 9001:2015 for quality management systems, and Miami-Dade NOA (Notice of Acceptance) for hurricane-impact zones in Florida and Caribbean markets. Factory production follows 5S methodology: Sort, Set in Order, Shine, Standardize, and Sustain, with documented SOPs for each workstation. Glass cutting accuracy is maintained at ±0.5mm tolerance using CNC automated cutting lines. Frame corner crimping uses hydraulic presses calibrated to 8-10 MPa pressure, and each corner joint is pull-tested to 2,000N minimum before passing QC inspection.
Test reports from third-party laboratories include: curtain wall cyclic static air pressure testing per AAMA 501.4 (passed at ±3,000 Pa), dynamic water penetration testing per AAMA 501.1 (passed at 15% of design pressure), and thermal cycling testing per AAMA 501.5 (200 cycles from -18°C to +60°C with less than 0.5mm sealant delamination).
Procurement Data: MOQ, Lead Time, Payment Terms, and Packaging
Standard procurement parameters for Foshan glass house and sunroom orders:
| Parameter | Standard Specification |
|---|---|
| MOQ | 1 unit / 10m² minimum per design |
| Production Lead Time | 25-35 working days (standard); 15-20 days (express) |
| Payment Terms | T/T 30% deposit / 70% before shipment; L/C at sight available for orders >$50,000 |
| Packaging | PE foam wrapping + EPE edge protection + 5-layer corrugated carton + fumigated plywood crate (ISPM 15) |
| Shipping | FOB Foshan / CIF destination port; 20GP container fits ~80-100m² of flat-packed components |
| Warranty | 10 years on aluminum frame structure; 5 years on glass units and hardware |
| After-Sales | Technical support via video call, spare parts catalog, installation supervision available (additional cost) |
Container Loading and Packaging Specifications
Each shipment includes: aluminum profiles bundled by wall/roof section with color-coded labels matching the assembly drawing, glass panels individually crated with 50mm EPE foam edge protection, hardware kits sorted by installation phase (foundation, wall assembly, roof assembly, glazing, finishing) in separate labeled cartons, and a master assembly manual with QR codes linking to step-by-step installation videos. A typical 20GP container loads approximately 80-100m² of glass house components, while a 40HQ container accommodates 180-220m². Each crate is fumigated per ISPM 15 standards with heat treatment stamp visible on crate exterior.
Customer Installation Data: Residential Project in Perth, Australia
A 2025 project in Perth, Western Australia involved a 28m² freestanding glass house installation with the following specifications: 6063-T5 aluminum frame in matte black powder coat (RAL 9005), double glazed 5+12Ar+5 Low-E glass walls, laminated 6+0.76PVB+6 roof glass with solar control coating. Total material cost FOB Foshan: $6,720 (28m² x $240/m²). Sea freight to Fremantle: $1,850 (LCL). Local installation labor: 3 installers, 4 working days at AUD 65/hr = AUD 6,240 (~$4,100). Foundation preparation: AUD 3,800 (~$2,500) for 6m x 5m concrete slab. Total delivered and installed cost: approximately $15,170 USD. Comparable local Australian quote for equivalent specification: AUD 52,000-65,000 (~$34,000-42,500 USD), representing a cost differential of approximately 55-64%. The structure passed local council inspection on first submission with engineering certification provided by the manufacturer.
For inquiries about glass house, sunroom, or conservatory products, contact Foshan manufacturer ROGENILAN at richoceanwindows.com with project specifications for a detailed quotation within 48 hours.
