Top 10 Greenhouse and Glass Greenhouse Suppliers in China | Specs & Pricing
Top 10 Greenhouse and Glass Greenhouse Suppliers in China | Specs & Pricing
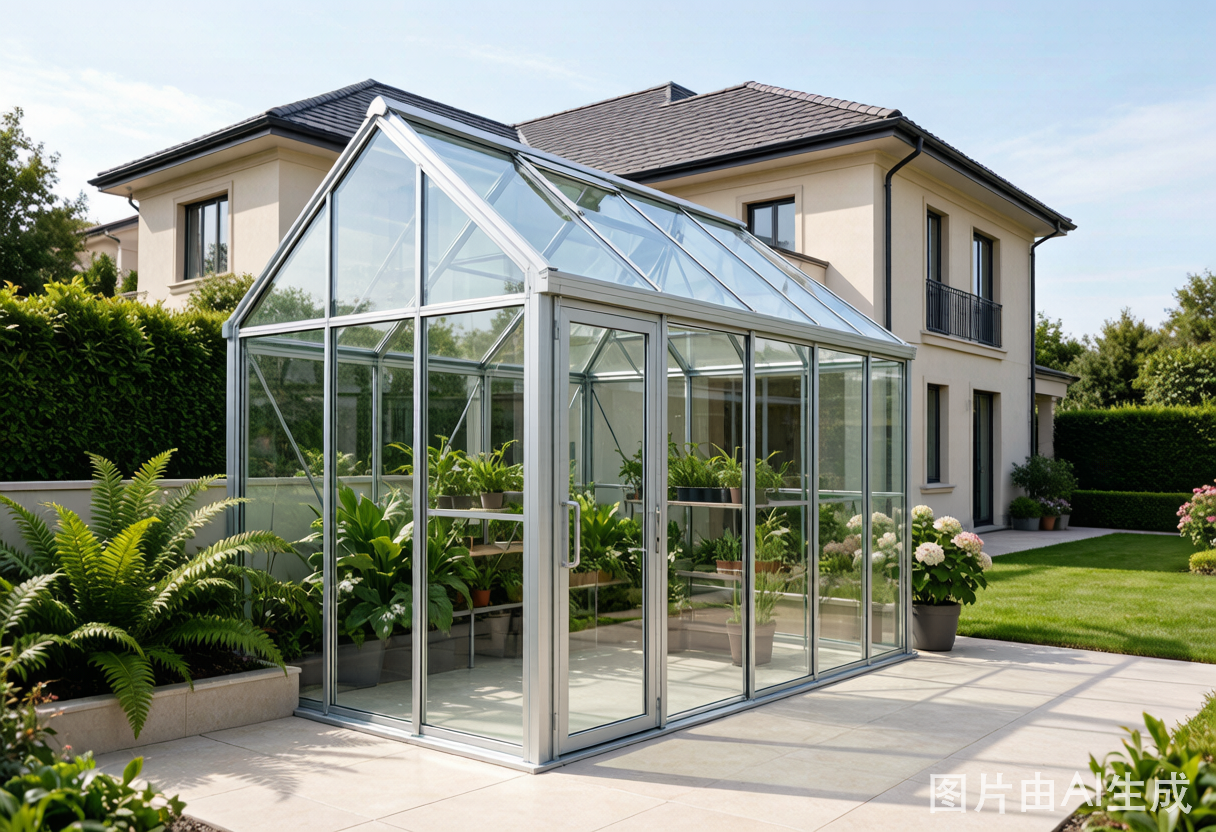
China produces the majority of aluminum-framed greenhouses exported to North America, Europe, Australia, and the Middle East. Suppliers in Guangdong and Foshan specialize in modular glass greenhouse systems, custom wintergarten structures, and solarium additions. This article lists technical specifications, production standards, pricing, and procurement data for buyers comparing greenhouse options from China.
What Defines a Green House Built in China
A green house from a China supplier is typically a prefabricated aluminum and glass structure used for plant cultivation, garden extension, or leisure space. Unlike timber-framed garden sheds, these structures use extruded aluminum profiles with thermal break technology.
Frame Materials and Section Sizes
Most green house frames use 6063-T5 aluminum alloy. Main profiles range from 50 mm x 50 mm to 120 mm x 120 mm depending on span and roof load. Wall thickness starts at 1.4 mm for residential models and reaches 2.5 mm for commercial spans over 6 meters.
Glazing Options for Plant Growth and Living Use
Glass options include 5 mm single tempered glass, 6 mm + 12A + 6 mm double glazed units, and 8 mm + 16A + 8 mm low-E insulated glass. For horticultural use, diffused glass transmits 85% to 91% of visible light while reducing hotspots.
Glass Greenhouse Configurations and Glazing Options
Buyers searching for a glass greenhouse usually need either a lean-to sunroom attached to a house or a freestanding garden structure. Chinese suppliers offer both configurations with modular bay widths of 2 meters, 2.5 meters, or 3 meters.
Standard Glass Greenhouse Sizes
Glass Specification by Climate Zone
For temperate climates, 6 mm single tempered glass is enough. For cold regions or year-round living, 8 mm + 16A + 8 mm low-E double glazing keeps U-value below 1.6 W/㎡K. Hurricane-prone areas require laminated outer lites meeting Miami-Dade TAS 201 impact criteria.
Solarium vs Greenhouse: Structural Differences
A solarium is closer to a living space than a plant house. Solarium structures from China use the same aluminum extrusion systems as greenhouses but add integrated drainage, insulated roofs, and HVAC-ready frames.
Solarium Roof and Drainage
Standard solarium roofs use 8 mm polycarbonate multi-wall sheets or double-glazed aluminum panels. Integrated gutters handle rainfall intensity up to 120 mm/hour. Downpipes connect to 75 mm PVC drainage at each corner post.
Thermal Performance Comparison
Wintergarten Design Standards for Cold Climates
A wintergarten is the German term for a four-season glass room. Chinese suppliers exporting to Northern Europe often build wintergarten units with triple glazing, thermal break frames, and snow-load-rated roofs.
Snow Load and Wind Resistance
Wintergarten roofs are engineered for snow loads from 0.75 kN/㎡ to 2.5 kN/㎡ depending on country code. Wind resistance reaches 1.5 kPa for coastal installations and 2.0 kPa for hurricane zones. Structural calculations and stamped drawings are available for projects over 30 ㎡.
Passive House Compatibility
High-spec wintergarten units can achieve Passive House component certification with frame U-values below 0.9 W/㎡K and installed Uw-values below 1.0 W/㎡K. These require warm-edge spacers, argon filling, and low-E coatings on at least two glass surfaces.
Aluminum Frame Production Process and Material Specs
Suppliers in Foshan and Guangdong use vertical powder coating lines with ISO 12944 corrosion class ratings. Frame production includes extrusion, aging, cutting, machining, thermal break insertion, and surface treatment.
Surface Treatment Parameters
Thermal Break Assembly
Polyamide thermal break strips with 25% glass fiber (PA66 GF25) are knurled and rolled into aluminum cavities. Strip widths range from 14.8 mm for residential frames to 34 mm for large commercial sections. Proper assembly reduces linear thermal transmittance (ψ) to 0.04 to 0.08 W/mK.
Performance Data: U-Value, Wind Load, Water Tightness
Engineering data varies by greenhouse model. The table below shows tested values for a mid-size glass greenhouse with double glazing.
Hardware and Ventilation
Standard hardware includes stainless steel hinges, multi-point locking handles, and manual or electric roof vents. Automated vent openers use wax-filled cylinders that open at 18°C to 25°C. Electric options include rain sensors, temperature controllers, and side-window actuators.
Pricing Tables and MOQ
Prices depend on size, glazing, and frame finish. The following table gives FOB Shenzhen pricing for standard configurations.
Price per Square Meter
MOQ, Lead Time, and Payment
- MOQ: 1 set for standard sizes; 5 sets for custom colors
- Sample lead time: 25 – 30 days
- Production lead time: 35 – 45 days after deposit
- Payment terms: 30% deposit, 70% before shipment; L/C at sight available for orders over $50,000
- Packaging: steel frame + foam corner protection + PE film + plywood crate for sea freight
Certifications and Export Documentation
Reputable greenhouse suppliers from China hold certifications required by target markets. Buyers should request copies before placing deposits.
Documentation Supplied with Shipment
Standard export documents include commercial invoice, packing list, bill of lading, certificate of origin, CE or AAMA test reports, installation drawings, and exploded assembly diagrams. Suppliers can also provide ASTM E330 structural test reports for large-span projects.
Installation, Packaging, and Delivery
Greenhouses ship as knocked-down kits. A two-person crew can assemble a 3 m x 4 m unit in two to three days with basic tools.
Installation Steps
- Prepare concrete footing or steel base anchors at 1.0 m to 1.5 m centers.
- Assemble base frame and check diagonal tolerance within 3 mm.
- Install vertical posts and ridge beam.
- Fit roof rafters and glazing bars.
- Install glass panels from bottom to top with EPDM gaskets.
- Seal perimeter with neutral silicone and install drainage gutters.
- Adjust doors, windows, and vents for smooth operation.
Waterproofing and Maintenance
Roof glazing bars use EPDM rubber gaskets rated for 15 years UV exposure. Sealant joints should be inspected annually and re-caulked every 5 to 7 years. Aluminum frames require only annual washing with mild detergent.
Project Reference and Cost Comparison
A 2025 project in Australia used a 6 m x 8 m glass greenhouse for a botanical garden café. Total delivered cost was $18,200 including double glazing, powder-coated aluminum frames, and electric roof vents. A comparable European-sourced system was quoted at $34,000.
Related Products from ROGENILAN
Buyers integrating a greenhouse with a residential build often combine it with ROGENILAN sunroom systems, aluminum windows, and sliding patio doors for a consistent thermal envelope and matching finishes.
How to Select a Greenhouse Supplier in China
Request physical samples of aluminum profiles and glass samples. Confirm the supplier has produced structures for your climate zone. Ask for project references with photos, installation dates, and buyer contact details. Verify that engineering calculations match local building codes.
Supplier Checklist
- Factory audit report or ISO 9001 certificate
- Glass test report for impact and thermal performance
- Aluminum extrusion mill certification
- Warranty terms for frame, glass, and hardware
- Installation manual in English or local language
- Spare parts availability for 10 years
China-based greenhouse manufacturers offer tested, modular, and cost-controlled solutions for residential, commercial, and horticultural applications. With clear specifications and proper documentation, buyers receive structures that match or exceed the performance of locally sourced alternatives at a lower landed cost.
