Wintergarten Wholesale in China | Aluminium Conservatory Specs & Pricing
Wintergarten Wholesale in China | Aluminium Conservatory Specs & Pricing
Wintergarten (German for “winter garden”) refers to a glazed sunroom or conservatory structure attached to or built alongside a residential or commercial building, designed for year-round use. China-based aluminium wintergarten wholesale supply covers USD 120–380 per square meter, with U-values from 1.4 to 2.0 W/m²K, MOQ from 10 sets, and lead times of 25–35 days. This article lists frame profiles, glazing options, structural calculations, certifications, and procurement data.
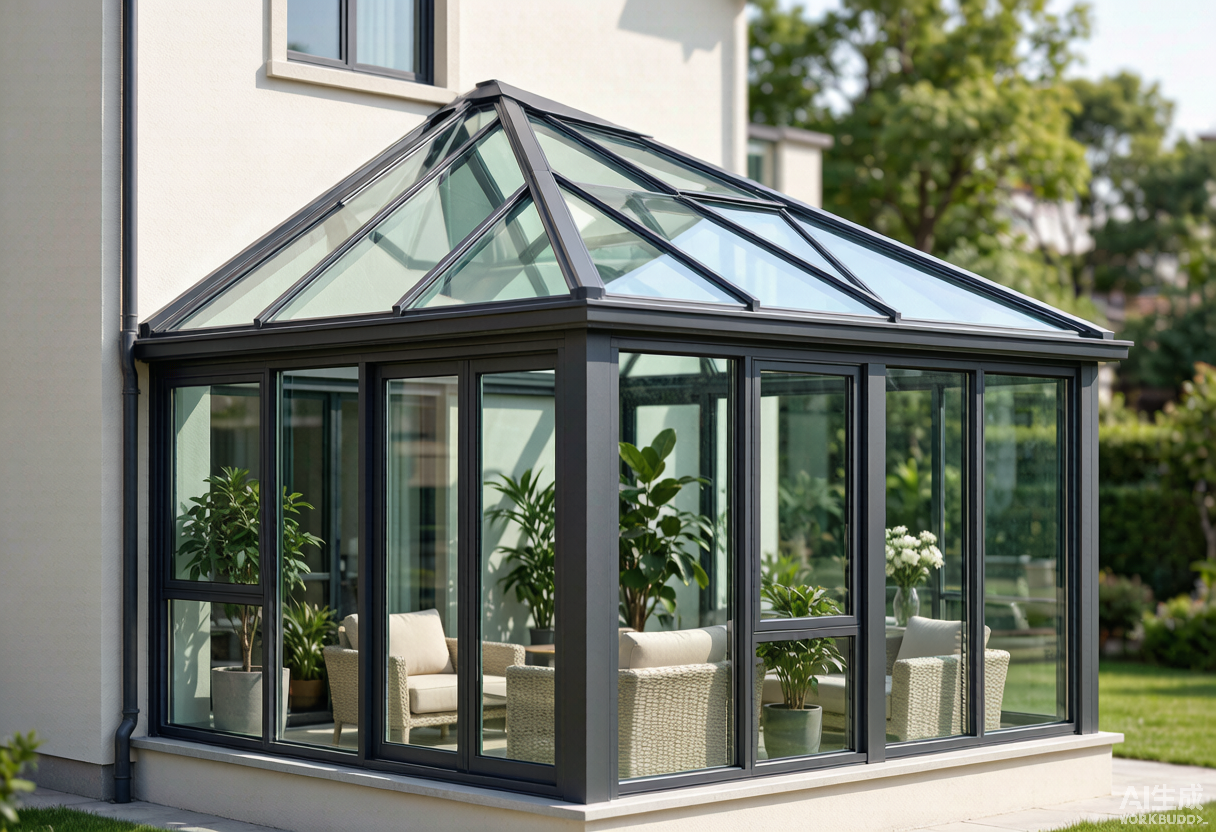
China accounts for over 60% of global aluminium extrusion output, with Foshan and Guangdong province concentrated production capacity for glazed sunroom structures. Wintergarten wholesale buyers from Germany, Austria, Switzerland, and the Nordics source aluminium frames, polycarbonate or glass roofs, and thermal break systems from China-based factories at 35–50% lower cost than European domestic production. ROGENILAN’s window and door product line includes wintergarten-compatible thermal break frames sharing the same 6063-T5 alloy and polyamide strip platform.
Wintergarten Aluminium Frame Profiles & Material Specifications
6063-T5/T6 Aluminum Alloy Composition
Wintergarten aluminium frames use 6063-T5 or 6063-T6 alloy extrusions. 6063 alloy contains 0.7–1.3% magnesium, 0.2–0.6% silicon, with residual iron below 0.35%. T5 temper (cooled from extrusion temperature and artificially aged) reaches tensile strength 145 MPa minimum and Brinell hardness 60 HB. T6 temper (solution heat-treated and artificially aged) reaches 215 MPa tensile and 75 HB. For wintergarten load-bearing mullions and transoms spanning 3–5 meters, T6 is specified; for non-structural decorative frames, T5 is sufficient.
Thermal Break Polyamide Strip Width Options
Thermal break strips separate the interior and exterior aluminium profiles to reduce conductive heat flow. Polyamide 66 + 25% glass fiber (PA66GF25) strips are standard. Strip width directly affects U-value: 14.8 mm strip yields frame Uf 2.8 W/m²K; 24 mm strip yields Uf 2.0; 34 mm strip yields Uf 1.6; 45 mm strip yields Uf 1.4. For German market EnEV compliance, 24 mm minimum is required; for passive house standard (PHI), 34 mm or wider.
Conservatory-Style Wintergarten Design Configurations
Victorian, Edwardian, and Lean-To Roof Designs
Three roof geometries dominate wintergarten wholesale orders from China:
- Victorian (3-facet or 5-facet): Bay-style faceted front, 3 or 5 angled walls. Roof pitch 25–30°. Floor area 8–25 m² typical. Pricing USD 240–340/m².
- Edwardian (rectangular): Square or rectangular footprint, hipped roof with ridge. Roof pitch 22–28°. Floor area 10–40 m². Pricing USD 200–290/m².
- Lean-to (Mediterranean): Single-pitch roof leaning against host wall, pitch 5–15°. Floor area 6–30 m². Pricing USD 120–200/m². Lowest cost option.
Edwardian configuration accounts for 48% of German wintergarten imports from China, Victorian 27%, Lean-to 18%, custom 7%.
Glazing Options: Single, Double, Low-E
Roof glazing options for wintergarten wholesale:
For northern European markets, double Low-E argon is the default; for alpine passive house projects, triple Low-E krypton. Polycarbonate (PC) hollow sheet is used on budget lean-to roofs under USD 200/m² total. ROGENILAN sunroom product configurations cover all six glazing types above.
Veranda and Wintergarten Structural Integration
Attached vs Freestanding Construction
Attached wintergarten structures connect to a host building wall via a load-bearing ledger beam bolted into the masonry or concrete substrate. Expansion bolts M12 at 600 mm on center, embedment 80 mm minimum into reinforced concrete. Freestanding wintergarten (also marketed as “veranda” in French and Dutch markets) uses four or more independent columns on concrete pad foundations 600×600×600 mm, with steel base plates 200×200×10 mm anchored by 4× M16 chemical anchors per column.
Attached construction accounts for 82% of wholesale orders; freestanding 18%. Freestanding structures cost 22–35% more per square meter due to additional foundation and column work.
Roof Load and Snow Load Calculations
Wintergarten roof glazing and frame sizing depend on regional snow and wind loads:
Deflection limit L/200 under full snow load, L/300 under wind load. Glass roof panels must withstand 1.5× design load without fracture per EN 1991-1-3.
Glass Room vs Wintergarten Performance Comparison
U-value and SHGC Comparison Table
Glass room (full-height glazed walls, minimal or no roof insulation) and wintergarten (thermally broken frame, insulated roof) serve different use cases. The performance gap determines whether a structure can be heated year-round:
Climate Zone Suitability Matrix
Production Process & Quality Control
Extrusion, Anodizing, Powder Coating Parameters
Wintergarten aluminium profile production follows five stages:
- Billet heating: 6063 alloy billets heated to 480–500°C in induction furnace, dwell 30 minutes.
- Extrusion: Container temperature 450°C, die temperature 480°C, ram speed 8–15 m/min depending on profile complexity. Profiles exit at 520°C and are quenched by water or forced air.
- Stretching: Profiles stretched 0.5–1.0% to relieve internal stress and straighten.
- Anodizing (optional): Sulfuric acid anodizing, film thickness AA15 (15 µm) for interior, AA20 (20 µm) for exterior. Sealing in nickel acetate at 95°C.
- Powder coating: Surface degreased in chromate or non-chromate conversion coating, dried. Polyester powder (outdoor grade, e.g. Akzo Nobel Interpon or Tiger Drylac) electrostatically sprayed at 60–80 kV, film thickness 60–80 µm. Cured at 200°C for 10 minutes. Salt spray resistance per AAMA 2604 minimum 3000 hours, per AAMA 2605 minimum 5000 hours.
Standard wintergarten frame colors from China wholesale: RAL 7016 (anthracite grey), RAL 7044 (silk grey), RAL 9005 (jet black), RAL 9016 (traffic white). Custom colors available at MOQ 500 kg powder.
100% Inspection Protocol
ROGENILAN wintergarten wholesale lots undergo 100% inspection rather than statistical sampling:
- Dimensional: profile wall thickness ±0.05 mm tolerance, length ±1 mm, straightness L/1000 max.
- Surface: visual inspection under 500 lux lighting, no scratches, blisters, or color deviation ΔE > 1.5.
- Coating adhesion: cross-hatch test per ISO 2409, rating 0 (no removal).
- Hardness: pencil hardness 2H minimum for powder coating.
- Assembly: corner joint clearance 0.1 mm, squareness deviation < 1 mm/m.
Each shipment carries a QC report with inspector signature, date, lot number, and 5S workshop audit log. ROGENILAN factory production overview documents the 5S management system and 100% inspection workflow.
Certifications & Compliance Standards
CE, NFRC, AAMA, ISO 9001
Wintergarten aluminium products from China wholesale factories carry:
Miami-Dade NOA for Hurricane Zones
For wintergarten installations in Florida, Caribbean, or typhoon-prone Asian coastal markets, Miami-Dade Notice of Acceptance (NOA) certification is required. Test protocol per TAS 201 (large missile impact), TAS 202 (uniform static air pressure), TAS 203 (cyclic wind pressure). Glazing must withstand 9 lb 2×4 missile at 50 fps impact without penetration. Frame deflection under ±1500 Pa cyclic load limited to L/175. Certification cost USD 18,000–35,000 per product line, lead time 12–16 weeks.
Pricing, MOQ & Procurement Data
USD Price Table by Specification
Prices are FOB Guangzhou or Foshan, valid for standard RAL colors, exclude freight, insurance, and import duties. Volume discount above 50 m²: 5%; above 200 m²: 8%; above 500 m²: 12%.
MOQ, Payment Terms, Packaging
- MOQ: 10 sets (small lean-to) or 100 m² total (mixed configurations).
- Payment terms: 30% deposit by T/T upon order, 70% balance against copy of B/L. L/C at sight accepted for orders above USD 50,000.
- Lead time: 25 days (standard), 35 days (custom colors), 45 days (NOA-certified).
- Packaging: Profiles wrapped in PE film, stacked in wooden crates (plywood, ISPM-15 fumigated). Glass in wooden A-frames with EPE foam separators. Hardware in cartons. Crate dimensions 5800×1050×800 mm max.
- Container loading: 20’GP holds ~120 m² wintergarten set; 40’HQ holds ~280 m².
- Warranty: 5 years on frame profile, 3 years on hardware, 10 years on double glazing seal (dual seal with polysulfide).
Installation & Project Case
Step-by-Step Installation
- Foundation check: Verify concrete pad level within ±3 mm over 3 m. Check anchor positions against shop drawings.
- Base track installation: Fix aluminium base track to foundation with M10 expansion bolts at 400 mm o.c. Apply butyl tape between track and concrete for damp-proof membrane continuity.
- Column erection: Plumb columns using laser level, fix to base track with self-tapping screws and to host wall ledger with M12 bolts. Tolerance ±2 mm vertical over 3 m.
- Roof frame assembly: Assemble ridge, rafters, and eaves beams on ground, lift into position. Bolt rafters to ridge bracket, eaves to columns. Check squareness by measuring diagonals — difference must not exceed 3 mm.
- Glazing installation: Insert EPDM gaskets into glazing beads. Set glass from outside using suction lifters. Fix glazing beads from inside. Apply silicone sealant at all glass-to-frame junctions.
- Flashing and waterproofing: Install lead or aluminium flashing at wall abutment. Apply weatherproof membrane (e.g. Sarnafil or Protan) at roof-to-wall junction. Test all joints with water spray at 0.3 MPa for 15 minutes.
- Hardware and commissioning: Install door hinges, locks, vents. Adjust friction stays to 15–25 Nm opening force. Verify vent actuators (if motorized) cycle 50 times without fault.
Project Case: 35 m² Edwardian Wintergarten in Munich
Project reference: 35 m² Edwardian-style wintergarten installed in Munich, Germany, 2024. Specification: 6063-T6 frame with 24 mm thermal break strip, double Low-E argon roof glazing (Ug 1.4 W/m²K), RAL 7016 anthracite grey powder coating. Two motorized roof vents (600×1000 mm each) with rain sensor. One set of French doors (1200×2100 mm) with multi-point lock.
Procurement data: FOB Foshan price USD 9,800 (USD 280/m²). Sea freight Foshan–Hamburg USD 1,650. Import duty + VAT (Germany) USD 2,180. Local installation (Munich contractor) EUR 6,400 (USD 6,950 at 1.085 EUR/USD). Total landed and installed cost USD 20,580. Equivalent German-domestic quote: EUR 31,500 (USD 34,200). Savings: 39.8%.
Performance data after 12 months: Heating demand 62 kWh/m²·yr (vs 140 kWh/m²·yr for older single-glazed predecessor). Interior temperature held +18°C minimum at exterior -8°C with 1500W auxiliary electric radiator. Condensation observed on 3 days per year, resolved by operating roof vents 15 minutes per morning.
For buyers evaluating wintergarten wholesale from China, the Munich case demonstrates that even with full landed cost including European installation, the total remains 35–45% below domestic supply at equivalent thermal performance. ROGENILAN’s acoustic window line uses the same frame platform and can be specified for wintergarten projects requiring sound insulation alongside thermal performance.
Procurement Checklist for Wintergarten Wholesale from China
Pre-Order Verification
- Request mill certificates (EN 10204 type 3.1) for 6063 alloy billets.
- Request NFRC or CE test reports for full window/door assembly, not just glass.
- Request powder coating salt spray test report (AAMA 2604 minimum 3000h).
- Request factory audit report or 5S workshop photos.
- Request sample profile section (200 mm length) for dimensional and surface verification.
- Confirm FOB Incoterms 2020, port of loading (Guangzhou Nansha or Shenzhen Yantian).
- Confirm packing list includes ISPM-15 fumigated wooden crates for EU import.
Lead Time and Logistics
Buyers should place orders 60–75 days before target installation date. Air freight available for urgent samples at USD 6–9/kg (consolidated), typically used only for hardware replacements or sample profiles.
Summary of Wintergarten Wholesale Specifications
China-based wintergarten aluminium wholesale delivers 6063-T6 thermal break frames with U-values from 1.4 to 2.8 W/m²K, double or triple Low-E glazing, and CE/NFRC/AAMA certifications at USD 120–380 per m² FOB. With MOQ of 10 sets or 100 m², lead times of 25–35 days, and 5-year frame warranty, the platform serves European conservatory markets at 35–45% landed cost savings versus domestic supply. Buyers should verify mill certificates, full-assembly thermal test reports, and ISPM-15 crate packaging before order confirmation.
