Gazebo Export from China | Aluminum Pergola & Outdoor Gazebo Specs
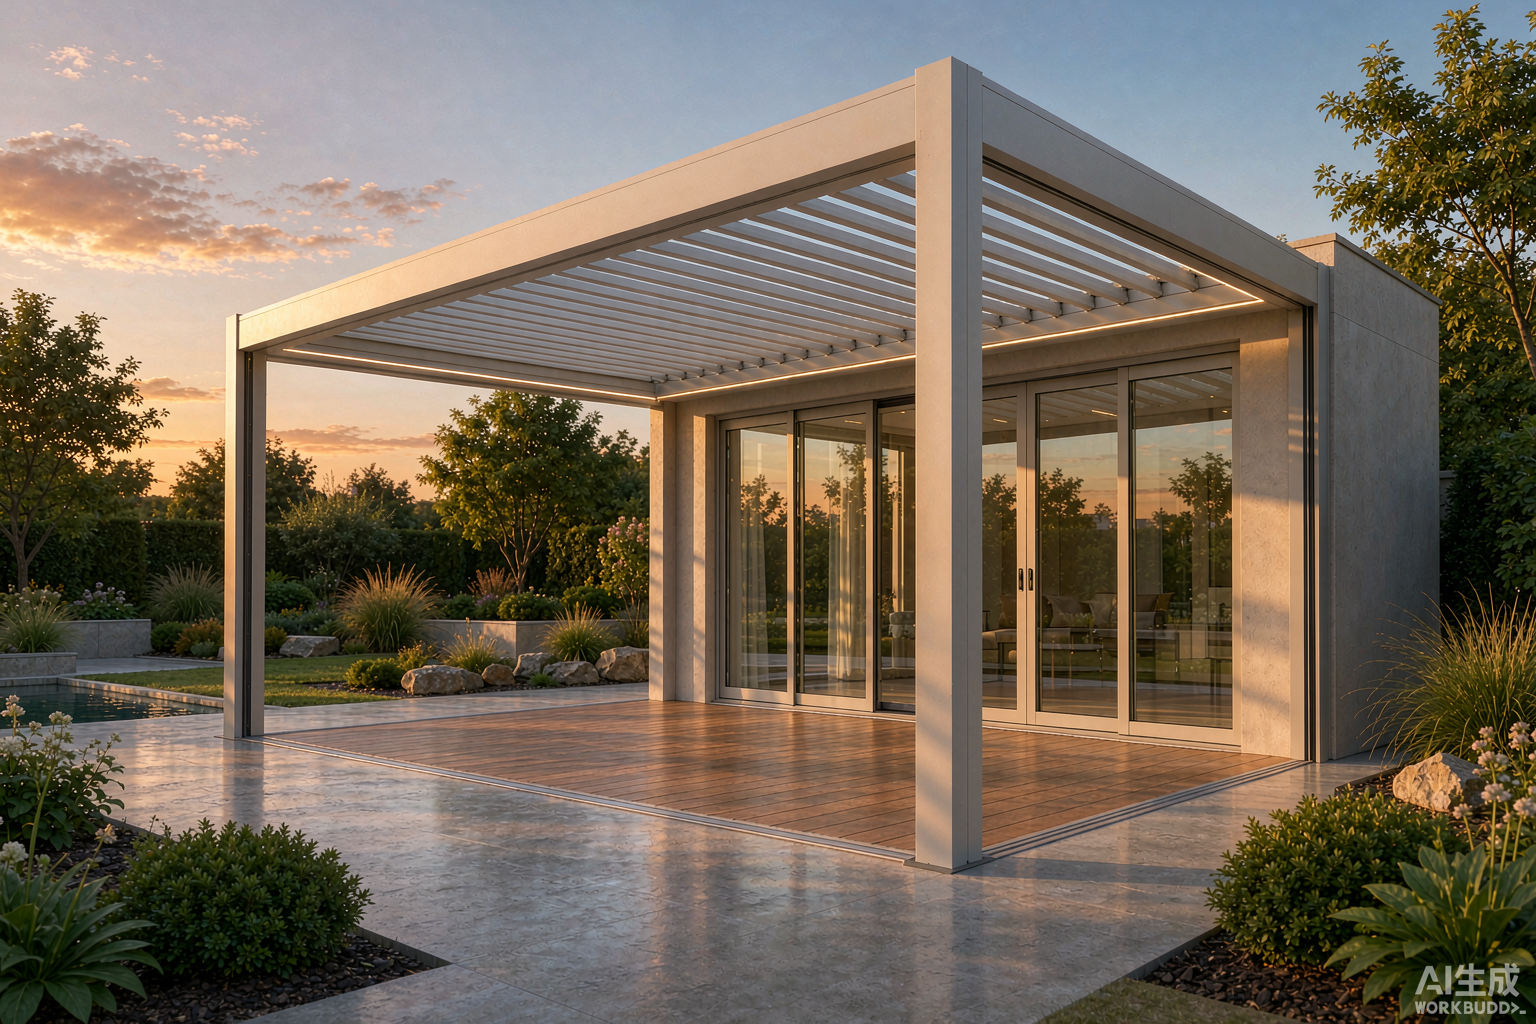
Gazebo Export from China | Aluminum Pergola & Outdoor Gazebo Specs
ROGENILAN manufactures aluminum gazebo and pergola structures for export from Foshan, China. This page documents pricing, extrusion specs, glazing options, structural ratings, certifications, MOQ, lead time, and installation protocol for buyers sourcing gazebo outdoor structures, gazebo outdoor with sliding glass door systems, aluminum pergola kits, and pergola aluminium outdoor louvered-roof units. All data below reflects 2025 production batches and current export quotations in USD per square meter.
1. Aluminum Pergola & Gazebo Pricing by Configuration
The table below lists factory-gate USD pricing for the four core aluminum pergola and gazebo systems we export. Prices are quoted per square meter of roof coverage, FOB Guangzhou, excluding freight, duty, and on-site installation labor.
Volume Discount Tiers
Export orders qualify for graduated pricing based on total roof area shipped in a single container:
Cost Composition Breakdown
For a GZ-300 bioclimatic pergola at USD 470/m², the landed cost structure into a Western European port is approximately: extrusion billet 28%, powder coating 6%, thermal break polyamide 5%, motor & control 12%, glass/polycarbonate 9%, hardware 7%, packaging 3%, FOB & freight 18%, duty 12%. Net factory margin sits at roughly 18–22% depending on blade span and motor brand (Somfy vs domestic). See our aluminum doors and windows manufacturer specs for the underlying extrusion cost model.
2. Gazebo Outdoor: Frame Material & Extrusion Specs
All gazebo outdoor frames use 6063-T5 aluminum alloy extruded from billet supplied by a single primary smelter (aluminum content ≥ 98.7%). The extrusion press tonnage, die design, and aging protocol directly determine the wind-load capacity of the finished structure.
Alloy & Temper Comparison
Extrusion & Powder Coating Parameters
Profiles are extruded at 480–500 °C billet temperature with a die exit speed of 18–25 m/min for standard wall thickness. After air-quench to T5 temper, profiles pass through a vertical powder coating line with the following fixed parameters:
- Pre-treatment: chromate-free Cr³⁺ conversion coating, 8–10 min dip
- Coating powder: Akzo Nobel Interpon D2525 polyester, 60–80 µm dry film
- Cure: 200 °C peak metal temperature, 10 min dwell
- Pencil hardness: ≥ 2H (GB/T 6739)
- Adhesion: 0 grade cross-cut (GB/T 9286)
- Salt spray: ≥ 1000 h no blistering (AAMA 2604)
- Color options: RAL 7016, 7022, 9005, 8019, 9016; custom RAL +USD 4/m², MOQ 100 m²
Thermal Break Strip Spec
For bioclimatic and glass-roof systems, a polyamide 66 (PA66) thermal break strip with 25% glass-fiber content is co-extruded into the blade profile. Strip widths are 14.8 mm (standard) and 24 mm (cold-climate, U-value ≤ 1.6 W/m²·K). The strip junction is press-rolled at 25 kN to lock the aluminum faces; pull-out resistance is verified at ≥ 80 N/mm per EN 1279.
3. Gazebo with Sliding Glass Door: Glazing & Hardware
The gazebo outdoor with sliding glass door variant (GZ-400) integrates a 2- or 3-track sliding panel system on one or two elevations. This is the configuration most often specified for pool-side enclosures and restaurant terraces. Glazing selection drives both U-value and the dead load transferred to the beam.
Glass Configuration & Performance
Sliding Track & Hardware
Tracks are extruded from 6063-T6 with a hardened stainless-steel running surface press-fitted into the lower rail. Roller carriages use sealed-bearing Delrin wheels rated at 80 kg per pair. Panel weight limits per the hardware spec:
- 2-track: max panel weight 120 kg, max panel width 1.2 m
- 3-track: max panel weight 150 kg, max panel width 1.5 m
- Hardware brands: Kin Long (standard), Siegenia / Roto (upgrade, +USD 18/m²)
- Locking: multi-point hook lock, key cylinders keyed-alike per elevation
- Weather seal: EPDM bubble gasket, 70±5 Shore A, -40 to +120 °C service
Track drainage is via 8 mm weep holes at 600 mm centers, sloped 2° toward exterior. For exposed coastal installations, a secondary stainless-steel drip channel is added below the outer rail.
4. Pergola Aluminium Outdoor: Thermal & Structural Performance
The pergola aluminium outdoor louvered-roof system (GZ-200/300) is engineered to three primary load cases: wind uplift, snow load, and self-weight of wet blades. Performance below is certified by third-party test reports (CMA / TÜV) and is a precondition for the Miami-Dade NOA and CE marking.
Load Capacity Ratings
Water Tightness & Rain Drainage
When blades are closed, the roof forms a continuous plane draining to an internal gutter integrated into the beam. Gutter cross-section is 60 × 80 mm with a 1% slope to the downpipe. Tested water-tightness per EN 12208:
- Pressure: 600 Pa sustained, no water ingress to interior (Class 9A)
- Downpipe: Ø 63 mm PVC, 1 per 25 m² of roof area, min slope 2%
- Rain sensor: Somfy Orea RTS, closes blades at first drop, < 3 s response
- Condensation management: 6 mm weep slots at blade interlock, 400 mm centers
For regions with freeze-thaw cycling, the gutter is specified in 6063-T6 with a 4 mm wall (vs 2.5 mm standard) to resist ice expansion. See our sliding windows wholesale specs for the same EPDM and drainage approach applied to window frames.
5. Certifications & Quality Compliance
Every gazebo and pergola export shipment is accompanied by a documentation pack covering material, structural, and glazing certifications. Buyers should verify the certificate scope (product family, alloy, glass build-up) matches the purchase order before goods leave the factory.
Required Certificate Matrix
Pre-Shipment Inspection Protocol
100% of structural posts and beams are dimensionally inspected (wall thickness ±0.05 mm tolerance, length ±1 mm). Glazing receives 100% visual inspection plus batched-5% tempered-fracture testing per ASTM C1048. Coating adhesion and thickness are tested on 3 samples per color per batch. A digital inspection report with photos is issued 48 hours before container loading.
6. Procurement: MOQ, Lead Time & Packaging
Standard procurement terms for gazebo export from China are summarized below. Project-specific terms (custom color, non-standard span, branded motor) carry longer lead times and are quoted at PO confirmation.
Order Parameters
Packaging Specification
Structural profiles are stacked on KD (knock-down) steel pallets with EPE foam interleaving and stretch-wrapped in PE film. Glass panels are packed in purpose-built A-frame timber crates, max 6 panels per crate, each panel separated by 5 mm cork pads. Motorized blades are shipped pre-assembled in blade-cartridges (4 blades per carton) to halve on-site assembly time. A full 40HQ container holds approximately 280–320 m² of louvered pergola or 220 m² of glass gazebo, depending on glazing build-up.
7. Installation Protocol & Project Case Study
On-site assembly of a standard 4 × 4 m louvered pergola takes a 2-person crew roughly 6–8 hours when the foundation anchors are pre-set. The sequence below is the field protocol we issue with every export shipment.
Installation Steps
- Foundation: Cast 4 × M16 chemical anchors into reinforced concrete pad (min 150 mm thick, 25 MPa). Verify plumb within ±2 mm.
- Posts: Set posts onto anchor plates, shim to level, torque base bolts to 120 N·m.
- Beams: Lift main beam onto post saddles, insert stainless pin, install secondary cross-beams at 1 m centers.
- Blades: Slide blade cartridges into beam grooves, connect drive bar to motor coupler.
- Glazing (GZ-400): Set sliding track onto beam, drop panels in from top, adjust rollers, install interlocks.
- Waterproofing: Apply neutral-cure silicone to all metal-to-metal junctions, verify gutter slope with laser level.
- Commissioning: Cycle blades 5×, set rain-sensor threshold, program wind-auto-open at 90 km/h.
Case Study: Marrakech Resort, 14-Unit Pergola Installation
A 2024 project for a 5-star resort in Marrakech, Morocco, installed 14 × GZ-300 bioclimatic pergolas (total 312 m² roof area) around two pool decks. Configuration: 6005-T5 structural beams (high-wind variant), Somfy Orea motors, RAL 7016 matte finish, integrated LED downlights (24 W, 3000 K). Procurement data:
- Order value: USD 138,400 FOB (avg USD 443/m²)
- Landed cost (Casablanca): USD 52,600 freight + duty, total USD 191,000
- Local Moroccan pergola quote: USD 298,000 (equivalent louvered system, local fabricator)
- Savings: USD 107,000 (35.9%)
- Lead time: 38 days production + 21 days sea freight = 59 days door-to-deck
- On-site assembly: 4-person crew, 11 working days for all 14 units
The same louvered-roof engineering is documented on our pergola and gazebo supplier page, which lists the Foshan factory line items in more detail.
Summary: Gazebo Export Specifications at a Glance
For project-specific quotations on gazebo outdoor, aluminum pergola, or gazebo with sliding glass door systems, contact ROGENILAN with the target roof area, site wind/snow zone, and preferred glazing build-up. All data above is verified against current production batches and third-party test certificates available on request.
