Plantation Shutters Factory in China: Louver Window, Hurricane Shutters & Window Shutters Specs and Pricing
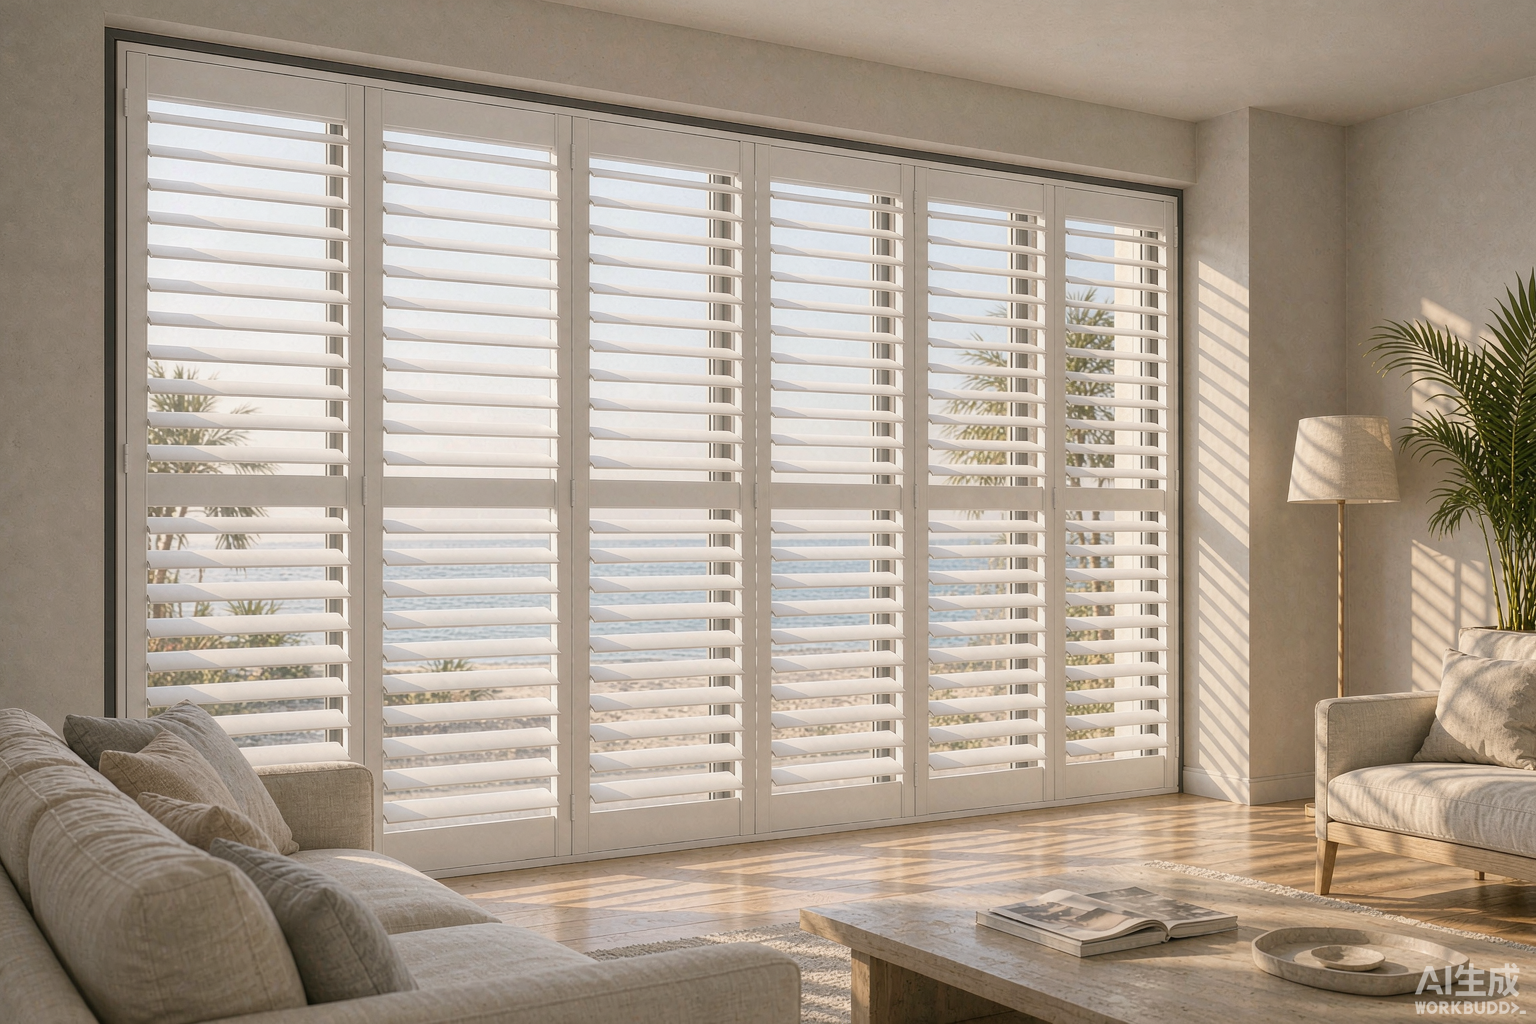
1. Price List: Plantation Shutters Direct From China
Buying plantation shutters direct from China removes two margin layers: the domestic importer (typically 35-55%) and the retail showroom (60-100%). The table below lists FOB Foshan pricing by material, based on standard white powder coat, center tilt rod, and Z-frame mounting. Prices are per square meter of shutter panel, hardware included.
What Moves the Price Up or Down
- Hidden tilt rod (Clearview) adds $4-6/m2 over the center rod version
- Custom RAL color outside the 12-stock palette adds $3-5/m2 and 5 production days
- Motorized tilt (24 V tubular actuator, RF remote) adds $38-52 per panel group
- Stainless steel 316 hardware instead of 304 adds $2.5/m2 – specified for coastal installs within 500 m of the shoreline
- Divider rail (split tilt) adds $2-3/m2; tier-on-tier configuration adds 18-22% over full-height
Volume Discount Tiers
2. Frame and Louver Construction Data
Material choice determines weight, moisture resistance, and maximum panel width. Aluminum is the only option that survives exterior exposure and hurricane load cases; PVC and timber are interior-only. For adjacent fenestration on the same project, factories in the same supply cluster also extrude window frames – see the aluminium casement windows factory data and the sliding windows wholesale specifications for matching finishes.
Aluminum Profile Specification
- Alloy 6063-T5 (interior) / 6063-T6 (hurricane-rated exterior), tensile 160-205 MPa, yield 110-180 MPa
- Louver blade wall thickness 1.0-1.2 mm; stile and rail wall thickness 1.4-2.0 mm
- Blade profile: elliptical aerofoil section, 12-14 mm chord depth, internal reinforcement rib on 114 mm width
- Powder coating: AkzoNobel Interpon D2525, film thickness 60-80 microns, AAMA 2604 compliant; AAMA 2605 fluoropolymer available for seafront
- Salt spray: 1,000 h neutral salt spray (ISO 9227) with no blistering on AAMA 2604; 3,000 h on 2605
Material Comparison at 89 mm Louver Width
3. Hurricane Shutters: Wind-Load Ratings and Certifications
Hurricane shutters built on the plantation louver platform combine impact resistance with daily light control, replacing roll-down or accordion storm panels on mid-rise residential work. Test data below is from Miami-Dade and Australian cyclone region submissions.
Test Performance
Where Each Rating Applies
- US Gulf Coast and Florida HVHZ: Miami-Dade NOA or Florida Product Approval required – aluminum only, 114 mm blade, locking pins every 300 mm
- Queensland cyclone regions C and D: AS/NZS 1170.2 certification plus impact test to AS4040.4
- Caribbean resort work: ASTM E1996 pass generally accepted; confirm with local AHJ
- Interior-only plantation shutters carry no wind rating – do not substitute on exposed openings
4. Louver Window Configurations and Operation
Louver window and plantation shutter configurations are specified by panel layout, tilt mechanism, and frame mount. The four layouts below cover 95% of residential orders.
Panel Layouts
Tilt Mechanisms
- Center tilt rod: 12 mm aluminum bar, visible – most economical, easiest field repair
- Hidden (Clearview) rear gear rack: +$4-6/m2, cleaner sightlines, gear life rated 20,000 cycles
- Split tilt via divider rail at 900-1,000 mm: independent upper/lower louver control
- Motorized: 24 V DC actuator, 2 Nm torque, RF 433 MHz remote, groups of up to 6 panels per channel; solar battery stick option removes wiring
For a buyer-side walkthrough of slat sizing and room matching, the guide on how to choose blinds and shutters covers the selection logic, and this shutter design article shows installed interior outcomes.
5. Window Shutters for Export: MOQ, Loading and Documentation
Export window shutters ship flat-packed with pre-hung panels, loose frames, and hardware kits per opening. The figures below assume standard four-panel openings and 40HQ container loading.
Procurement Terms
Container Loading and Packaging
- Each crate carries an opening-by-opening packing list matched to the approved shop drawings
- Hardware kits bagged per opening: hinges, L-brackets, screws, magnets, and touch-up paint pen
- Documentation pack: commercial invoice, packing list, CO (Form E for ASEAN, Form F for Chile, ChAFTA for Australia – zero duty on HS 7610.10 under ChAFTA), test reports on request
Buyers consolidating shutters with window and door orders from the same factory cluster can review the aluminum doors and windows supplier overview for combined-container planning.
6. Installation and Adjustment Procedure
Field time runs 20-35 minutes per standard opening with two installers. The sequence below assumes inside-mount Z-frame on a square opening.
Measuring and Mounting
- Measure width at top/middle/bottom and height at left/center/right; use the smallest dimension, deduct 3 mm per side for inside mount
- Diagonal difference over 6 mm means the opening is out of square – switch to outside-mount L-frame to hide the gap
- Fix Z-frame with 4.2 x 38 mm screws into studs or masonry plugs at max 400 mm spacing; shim to level before final torque
- Hang panels, check 3 mm reveal all around, adjust hinge packers until panel swing is even
Adjustment and Handover
- Tension screws on each hinge leaf set the panel swing resistance – quarter-turn increments only
- Louver tension adjusted via the two Phillips screws in the stile edge; target: louvers hold position at 45 degrees without drifting
- Hurricane-rated exterior units: verify locking pin engagement every 300 mm and photograph for the NOA compliance file
- Handover pack: care sheet (pH-neutral cleaner only, no abrasives), touch-up pen, spare louver pins (2% of blade count supplied)
7. Case Study: 42 Villas, Brisbane, Australia
A 42-villa development in Brisbane specified 386 window openings (1,240 m2 of shutters) across living and bedroom elevations. The developer priced US-imported basswood shutters against factory-direct aluminum from China.
Configuration
- 89 mm louvers, full-height layout with divider rail on street-facing openings
- 6063-T5 frames, Interpon D2525 powder coat in Surfmist (matching window joinery)
- Hidden tilt throughout; motorized tilt on 28 high-level stairwell windows
- Hardware in 316 stainless for the 11 villas within 400 m of the waterfront
Landed Cost Comparison
Landed saving came to 6.7% on product alone, but the decision driver was warranty exposure: the aluminum specification removed timber warping risk in Brisbane humidity (summer RH above 75%), and panel widths to 1,100 mm eliminated 64 intermediate stiles from the facade. Post-install punch list recorded 11 louver tension adjustments across 386 openings; zero panel replacements after 18 months.
