Front Door Factory in China | Entry Door & Front Entry Doors Technical Specs
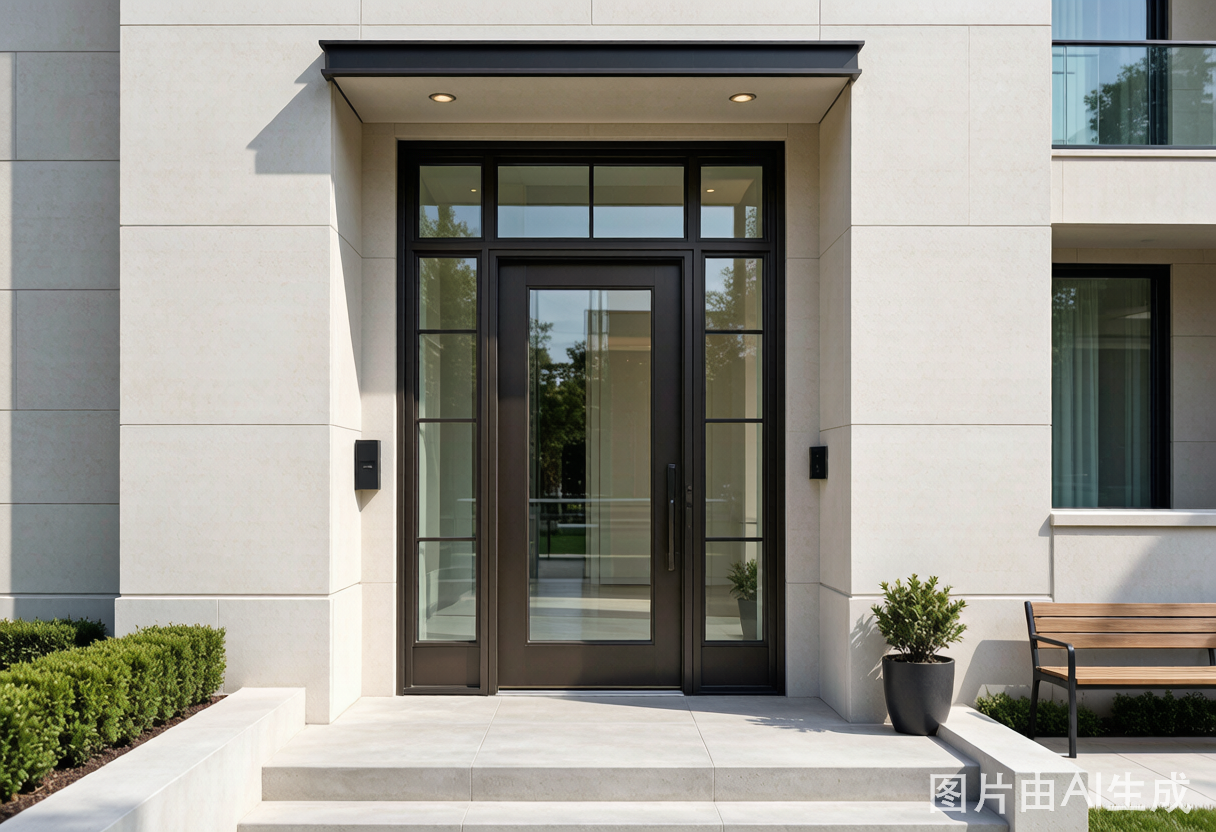
Front Door for House — Product Configurations and Pricing
Standard Aluminum Front Door for House Models
The front door for house product line covers six standard configurations ranging from single-panel entry doors to double-door systems with sidelites. Each model uses 6063-T5 aluminum alloy with thermal break polyamide PA66GF25 strips at 24mm or 30mm width. Frame depth options include 65mm, 75mm, and 90mm profiles, corresponding to wall thicknesses of 180mm, 240mm, and 300mm in finished openings.
Door leaf thickness runs 50mm for thermal break models and 60mm for passive-house-rated configurations. Glass panels use 5mm+12A+5mm double-glazed tempered units as the baseline, with optional 5mm+12A+5mm Low-E and triple-glazed 5mm+12A+5mm+12A+5mm configurations. Argon gas fill is standard on Low-E units.
Custom Front Door for House Pricing by Configuration
Custom dimensions and finish specifications adjust pricing: oversized panels above 1200×2400mm add 18–25% to the base rate due to aluminum profile reinforcement requirements and larger glass panel sourcing. Custom RAL powder coat colors outside the standard 12-color palette carry a $35–$55 per unit surcharge. Wood-grain transfer finishes, available in 8 patterns including walnut, oak, and teak, add $60–$85 per unit. Integrated multi-point locking systems with 3–5 locking points from GU or ROTO hardware suppliers add $45–$90 depending on security grade.
For a single front door for house project, a 1200×2200mm door with one sidelite panel, 90mm frame, Low-E double glazing, and wood-grain finish lands at approximately $720–$950 FOB China. Bulk orders of 20+ units reduce per-unit pricing by 8–12% through container optimization.
Entry Door Technical Specifications and Material Data
Aluminum Alloy Grades for Entry Door Manufacturing
Entry door production at the Foshan facility uses three primary aluminum alloy grades: 6063-T5 for standard door frames and sashes with tensile strength 160 MPa, yield strength 110 MPa, elongation 8%; 6063-T6 for structural members in oversized entry doors with tensile strength 205 MPa, yield strength 170 MPa, elongation 8%; and 6061-T6 for reinforced threshold plates and pivot hinge mounting blocks with tensile strength 290 MPa, yield strength 240 MPa, elongation 10%.
The thermal break system uses PA66GF25 polyamide strips. For a standard 75mm entry door frame with a 24mm PA66 strip, the frame Uf value tests at 2.8–3.2 W/m²K depending on profile cross-section complexity. Moving to a 90mm frame with a 30mm PA66GF25 strip reduces Uf to 2.1–2.5 W/m²K. With double-glazed Low-E glass at Ug = 1.4–1.6 W/m²K, the complete door assembly Uw ranges from 1.8 to 2.2 W/m²K. Triple-glazed configurations bring Uw down to 1.2–1.5 W/m²K, meeting passive house certification thresholds.
Thermal Performance Data for Entry Door Systems
For acoustic performance, standard 5+12A+5 double glazing delivers Rw 32–34 dB. Laminated glass configurations using 6.38mm PVB laminated glass achieve Rw 37–39 dB, suitable for entry doors on high-traffic streets or commercial zones. The acoustic performance of the door assembly also depends on gasket quality: EPDM triple-fin compression gaskets at the frame-leaf junction reduce flanking noise by an additional 3–5 dB compared to single-fin designs.
Front Entry Doors — Manufacturing Process
Powder Coating and Surface Treatment Parameters
Front entry doors go through a seven-stage pretreatment line before powder application: degreasing at 55–60°C, two-stage rinsing, chromate-free conversion coating using zirconium-based chemistry compliant with Qualicoat Seaside Class, two-stage deionized water rinsing, and forced-air drying at 120°C. Powder coating uses polyester TGIC-free powder from AkzoNobel Interpon D-series or equivalent, applied electrostatically at 60–80 kV, cured at 200°C for 12–15 minutes in a convection oven. Minimum cured film thickness is 60μm on visible surfaces and 40μm on non-visible edges.
Qualicoat certification at Class 1 and Class 2 Seaside applies to the standard powder coating line. For coastal front entry doors requiring enhanced corrosion resistance, the Seaside Class process adds an additional pre-treatment step with chrome-free sealer and increases minimum film thickness to 80μm. Salt spray testing per ASTM B117 on Seaside-certified coatings reaches 1,000+ hours with no blistering or creep from scribe exceeding 2mm.
Quality Control and Testing Standards for Front Entry Doors
Each completed front entry door assembly passes through five QC gates before release: dimensional accuracy check at ±1.5mm on frame diagonal and ±1.0mm on sash diagonal; glass unit inspection per EN 1279 with dew point test at -60°C and visual inspection for scratches and distortion; hardware operation cycle test of 50 open/close cycles under load; water tightness test at 450 Pa per EN 12208 Class 6A; and air permeability test per EN 12207 Class 4 with maximum 3.0 m³/h·m² at 600 Pa.
Full-scale wind load testing per ASTM E330 confirms design pressure ratings of ±3,000 Pa for standard 75mm frames and ±4,200 Pa for 90mm profiles. ROGENILAN exterior doors with reinforced corner cleats and steel reinforcement inserts in the mullion can sustain ±5,000 Pa for hurricane-zone applications.
Main Entrance Door Installation Requirements
Frame Preparation and Anchoring Methods
Main entrance door installation begins with verifying the rough opening: width equals frame width plus 20mm, height equals frame height plus 10mm. The sub-sill must be level within ±2mm across the full width using a laser level. Anchor points use M8×80mm stainless steel expansion bolts at six positions for single doors: two per jamb at 150mm from top and bottom, center point on each jamb. Double-door configurations use ten positions. For timber-frame construction, M10×100mm coach screws with stainless steel brackets replace expansion bolts.
Shimming uses HDPE packers at 5mm thickness increments. EPDM foam backer rod at 12mm diameter fills the perimeter gap before applying low-modulus neutral-cure silicone sealant. The silicone bead requires a minimum 8mm contact depth on both frame and substrate surfaces for long-term weather seal integrity.
Weather Sealing and Waterproofing for Main Entrance Door
The threshold flashing assembly for a main entrance door uses a three-layer approach: 1.2mm aluminum sill pan with 25mm upturn legs on both interior and exterior edges, butyl-based self-adhesive flashing tape at minimum 150mm width lapped under the sill pan and extending 200mm up each jamb, and EPDM sill gasket compressed at 30–35% under the door leaf. Drainage weep holes at 5mm diameter are drilled at 400mm centers along the sill pan exterior edge with removable plastic caps for debris clearing.
For main entrance doors specified for coastal installations, all exposed fasteners must be A4-grade 316 stainless steel. Threshold height must be a minimum of 50mm above finished floor level in regions with driving rain index exceeding 2.5 m²/s per BS 8104. A secondary weather bar at the door bottom rail intercepts any water bypassing the primary sill gasket.
Certifications and Compliance for Aluminum Front Doors
International Certification Matrix
Wind Load and Impact Testing Results
Aluminum front doors tested to Miami-Dade TAS 202/203 protocols achieve the following ratings: standard 75mm frame system passes ±3,600 Pa design pressure with a 3.0 safety factor yielding ultimate load of 10,800 Pa. The 90mm reinforced frame system passes ±4,800 Pa design pressure. Large missile impact testing per ASTM E1996 uses a 4.09 kg 2×4 timber projectile at 15.3 m/s, with pass criteria of no penetration and maximum 76mm tear length.
Cyclic wind pressure testing at 0.5 times design pressure for 9,000 cycles, both positive and negative for a total of 18,000 cycles, with post-cycle water penetration testing at 15% of design pressure confirms no water ingress, no hardware loosening, and deflection within L/175 at full design pressure. These results confirm ROGENILAN exterior doors are rated for high-velocity hurricane zones.
Procurement Specifications and Supply Chain
MOQ, Lead Times, and Payment Terms
Standard order parameters for aluminum front door procurement: minimum order quantity is 5 units for stock colors and configurations, 15 units for custom RAL colors or non-standard dimensions. Lead time is 25–30 working days from deposit receipt for orders up to 100 units; larger orders scale proportionally at approximately 30 units per additional week. Payment terms: 30% T/T deposit with order confirmation, 70% T/T against copy of shipping documents or before container release.
Container loading reference: a 20-foot GP container holds approximately 45–55 single front door units in steel frame crates. A 40-foot HQ container loads 110–130 single units or 70–85 double-door configurations. Mixed-load shipments combining front doors with aluminum windows from the same factory optimize per-unit freight cost by 12–18% compared to dedicated door-only containers.
Packaging and Container Loading Data
Hardware packs including handles, locks, and hinges ship in separate sealed polyethylene bags with silica gel desiccant inside the door crate. Glass panels are secured with EPDM setting blocks at quarter-point positions and silicone-glazed into the frame. Each crate includes a packing list, installation manual in English, Spanish, and French, and a 50g touch-up paint bottle matched to the powder coat color code.
