Sliding Windows Wholesale Supplier in China | Aluminium Specs & Pricing
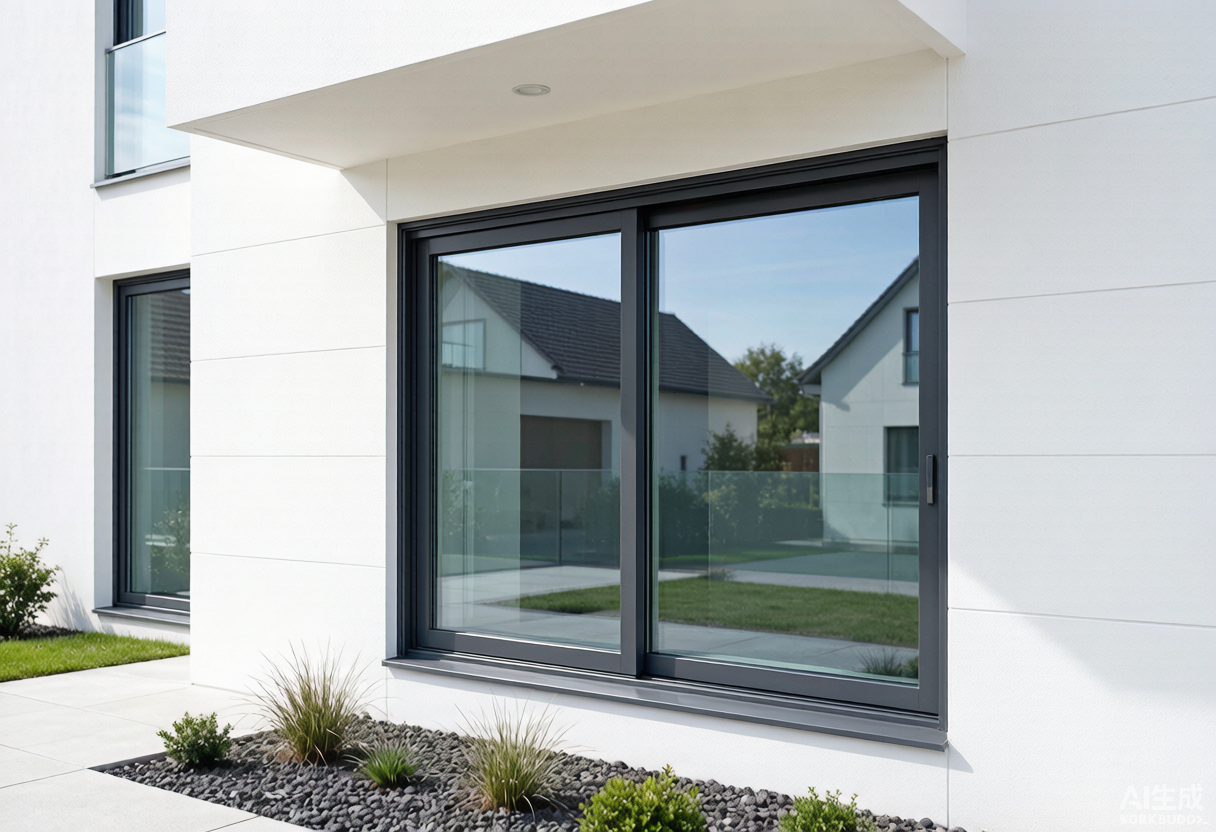
Aluminium sliding windows and aluminum sliding windows remain the most specified residential opening system across U.S., Australian, Gulf, and Northern European builds. This document lists frame geometry, glass build-ups, hardware specs, price bands, MOQ, and certification details sourced from ROGENILAN’s Foshan production lines. The data below is operational, not promotional, and applies to sliding windows for houses, apartments, and low-rise commercial façades.
Aluminium Sliding Windows: Frame Geometry and Material Specification
ROGENILAN produces both single-track and double-track sliding window frames in 6063-T5 and 6063-T6 aluminium alloy. Profile wall thickness is held at 1.4 mm minimum for residential runs and 1.8 mm–2.0 mm for high-rise or coastal installations. Frame depth options cover 70 mm, 80 mm, 90 mm, and 102 mm. The 90 mm and 102 mm profiles accept a 24 mm–28 mm insulating glass unit (IGU) without spacer compromise. The 70 mm and 80 mm profiles are limited to 5 mm+12A+5 mm or 5 mm+9A+5 mm double-glazed units.
Profile Wall Thickness and Load Class
Each extrusion batch is checked for wall thickness on a sampling ratio of 1 in 50. Tolerance is held within ±0.05 mm against the original die drawing. For projects requiring Miami-Dade NOA or Florida Product Approval, the wall thickness is locked at 1.8 mm on the outer frame and 1.6 mm on the sash, with a stainless steel reinforcement channel inserted into the head and sill tracks.
Thermal Break Technology
Polyamide 66 (PA66 GF25) thermal break strips are inserted into the aluminium profiles through a continuous crimping and rolling process. Strip widths available: 14.8 mm, 18.6 mm, 24 mm, and 34 mm. The 24 mm and 34 mm strips are mandatory for cold climate and Passive House projects. Thermal conductivity of the PA66 strip is 0.30 W/(m·K), which separates the inner and outer aluminium shells and reduces the overall U-value of the frame to 1.6–2.2 W/(m²·K) depending on glass selection.
Glass Configuration and Performance Data
Sliding window glass packages are assembled with double-glazed or triple-glazed insulated units. Standard spacer bar is aluminium, with warm-edge options in TPS, stainless steel, and foam-plus-butyl. Argon gas filling is supplied on request for cold climate builds. The table below shows the typical performance data measured at the ROGENILAN in-house test rig and verified by third-party labs (Intertek, SGS, TÜV).
Air and Water Tightness Ratings
Air tightness is rated at Class 4 (600 Pa) under EN 12207 / EN 1026. Water tightness is rated at Class E1500 (1500 Pa) under EN 12208 / EN 1027. Wind load resistance is rated at Class C5 (2000 Pa) under EN 12210. These figures are taken from a 2.4 m × 2.2 m two-panel sliding window sample submitted to Intertek Shanghai in Q1 2025. Sliding windows for houses in coastal areas of Florida, Texas, Queensland, and the UAE are configured with a higher drainage sill, marine-grade stainless steel hardware, and a separate weep chamber to keep the test results consistent under sustained salt-spray conditions.
Hardware, Rollers, and Locking System
ROGENILAN supplies sliding window hardware from three qualified vendors: Siegenia (Germany), GU (Germany), and CMECH (U.S.). All rollers are stainless steel 304 or 316 grade with a load rating of 120 kg per pair. Standard hardware pack for a single sliding window includes:
- Stainless steel 304 roller assembly, twin-wheel design, 120 kg capacity
- Multi-point hook lock with anti-lift pin
- Aluminium pull handle with die-cast internal body
- Acrylic or PVC anti-lift block fitted to the interlock
- EPDM gaskets (frame, sash, glazing) co-extruded for weather seal
- Stainless steel security keeper with two-position locking
Sliding Window Configuration and Panel Layout
Standard panel configurations are XO (one fixed, one sliding), OX (sliding on the left, fixed on the right), XOX (two fixed, one sliding in the centre), and OXXO (sliding at both ends, fixed in the middle). Maximum single sash size is 1.8 m wide × 2.4 m tall. Maximum sash weight is 180 kg. For sliding window configurations wider than 3.6 m, a meeting stile with interlock and finger-pull is mandatory. All interlock profiles are co-extruded with EPDM weather strip to maintain the air tightness rating.
Surface Treatment: Powder Coating and Anodising
Surface treatment is performed in a five-stage pre-treatment line, with chromate-free conversion coating as the default. Powder coating uses AkzoNobel Interpon D series and Tiger Drylac. Standard colours include RAL 7016 anthracite grey, RAL 9005 jet black, RAL 9016 traffic white, RAL 7035 light grey, RAL 8019 bronze, and custom RAL match at no extra cost above 200 m². Coating thickness is 60–80 microns measured on visible surfaces.
PVDF Fluorocarbon and Anodising Options
For coastal and high-rise façades, PVDF fluorocarbon coating (three-coat, three-bake) is offered, with a 20-year warranty against chalking and colour fade. Anodising is offered in two grades: AA10 (10 microns) for interior and AA15 (15 microns) or AA20 (20 microns) for exterior. Anodised finishes hold colour uniformity at ΔE ≤ 1.5 under ASTM B2244 testing. Substrate pre-treatment is checked hourly by adhesion cross-cut test (ISO 2409) and salt-spray test on every production batch (ASTM B117, 1000 hours).
Price List and Cost Structure (EXW Foshan, 2026)
The price band below is for a 1.2 m × 1.5 m two-panel XO sliding window with 5 mm+12A+5 mm double-glazed Low-E glass, RAL 7016 powder coating, and standard hardware. Price varies with profile depth, glass spec, and finish. EXW Foshan, USD per square metre (USD/m²).
MOQ, Lead Time, and Payment Terms
Minimum order quantity (MOQ) is 30 m² per configuration, with a die-opening surcharge of USD 1,200 if the profile is not in the existing die library. Standard lead time is 25 working days from deposit to dispatch, plus 18–25 days for sea freight to U.S. West Coast, 22–28 days to U.S. East Coast, 25–32 days to Northern Europe, and 12–18 days to the Middle East. Air freight is offered for samples and urgent orders, 5–8 days door-to-door, billed at cost. Payment terms: 30% T/T deposit, 70% balance against copy of B/L. L/C at sight is accepted for orders above USD 50,000.
Sliding Windows for Houses: Installation Procedure
Correct installation of an aluminium sliding window starts with a square, plumb, and level opening. The opening tolerance is +10 mm to +20 mm in width and height, never negative. A self-adhesive membrane is applied to the sill and jambs before the frame is bedded. Shim and pack the frame at each fixing point, then fix with stainless steel masonry anchors at 600 mm centres. The frame must be held square during fixing to keep the sash running true. After fixing, a waterproof membrane is wrapped around the perimeter and dressed into the reveal.
Sealing and Drainage Detail
Two-stage sealing is mandatory: a backer rod and structural sealant on the outside, plus a low-modulus weather sealant on the inside. The sill is set with a continuous drainage track and weep holes at 600 mm centres to evacuate any water that bypasses the outer seal. Weep hole covers are stainless steel mesh, not plastic, to prevent insect blockage. The head flashing is a separate aluminium piece, sealed at the joint with a compatible sealant, and terminated into the building cladding system, not face-sealed.
Certifications and Code Compliance
ROGENILAN’s sliding window line carries the certifications required for U.S., EU, Australian, and Gulf markets. Each certificate has been issued after a full thermal, structural, acoustic, and air-water-wind test sequence. The list below is the current certification inventory, with renewal dates on file in the technical library.
- CE marking under EN 14351-1 (windows and doors, EU CPR)
- NFRC-rated U-value, SHGC, VT, AL listings for U.S. residential code compliance
- AAMA/WDMA/CSA 101/I.S.2/A440-08 (North American window performance)
- ISO 9001:2015 (quality management)
- ISO 14001:2015 (environmental management)
- IGCC/IGMA certification for insulating glass units
- Miami-Dade NOA for hurricane impact rated sliding windows (specific profile)
- Florida Product Approval (FL#) for state-level code submission
- Texas Department of Insurance (TDI) product evaluation
- AS 2047 (Australian window performance standard)
- SASO IECQ for Saudi Arabia market access
Comparison: Sliding vs Casement vs Awning Windows
Specifying the right window type is a function of ventilation, clearance, and budget. The data below compares sliding windows against the other two most common aluminium window types in residential builds.
When to Specify Sliding Windows for Houses
Sliding windows are the right pick when the opening is wider than 1.5 m and the project needs a clear, unobstructed view, such as a patio, balcony, or living room facing a garden. They cost less than casement windows in the same size range because the hardware is simpler. They do not project outside the wall plane, which simplifies exterior cladding and fits narrow side yards. They are not the right pick for rooms that need maximum ventilation, such as a small bathroom or a kitchen, where an awning or casement provides 100% opening area.
Client Project: 12-Unit Townhouse, Texas, USA
Project: 12-unit townhouse, Houston, Texas. Builder: a mid-size U.S. general contractor. Specifier: ROGENILAN’s Miami-Dade NOA-rated 102 mm thermal break sliding window with 8 mm+12A+8.38 mm hurricane laminated Low-E glass, RAL 7016 powder coat, Siegenia stainless steel hardware, custom extrusion for matching a 1.8 m wide × 2.4 m tall opening. Quantity: 96 sliding window units. Project timeline: 35 working days from PO to final delivery. The same configuration was used for sliding windows for houses in the same developer’s Austin project, with 120 units dispatched in a single 40-HC container.
Project Cost Comparison: ROGENILAN vs Local U.S. Supplier
Material cost per square metre: ROGENILAN USD 195 / local U.S. competitor USD 248 (mid-range hurricane rated). Total project saving on the Houston job: USD 38,400 across 96 units. Lead time: ROGENILAN 35 working days / local U.S. competitor 65 working days. The U.S. competitor offered shorter inland freight, but the cost and lead time difference made the import configuration viable for the builder, who then standardised the spec across three more Houston-area projects.
Packaging and Container Loading
Sliding windows are wrapped in EPE foam sheet at the glass-to-frame interface, then wrapped in a second layer of protective film. Frames are stacked vertically in a plywood crate lined with moisture barrier. Hardware is packed in a separate carton and inserted into the crate, not loose. Standard 20’GP container load: 220–260 m² of sliding windows. Standard 40’HC container load: 480–560 m². Each crate carries a label with batch number, profile code, glass code, hardware code, packing date, and container number. A digital photo of every crate is uploaded to a shared folder before the container is sealed.
Pre-Shipment Inspection and Documentation
Pre-shipment inspection covers: random frame dimension check (per EN 14351-1 sampling), glass edge check, hardware cycle test (3,000 open-close cycles), water spray test on one in ten units, and full carton inventory. Documents provided with each shipment: commercial invoice, packing list, certificate of origin (Form E or Form F as required), CE/IGCC/IGMA/NOA/AS 2047 test reports, bill of lading, and material safety data sheet for sealants and gasket compounds. Engineers from the buyer’s team are welcome to attend the pre-shipment inspection at the ROGENILAN factory in Foshan.
Frequently Asked Technical Questions
What is the maximum size for a single sliding window?
1.8 m wide × 2.4 m tall is the standard maximum for one sliding sash. Multi-panel configurations can reach 6 m wide in a single opening with two fixed panels and two sliding panels (OXXO or XOXO layout). For openings wider than 6 m, a coupling mullion is added and the frames are joined on site with a structural silicone seal and a hidden aluminium cover plate.
Can sliding windows for houses be supplied with screens?
Yes. Fixed or retractable fibreglass insect screens are available as an option. The retractable screen is mounted on the outside of the outer frame, with a magnetic pull bar and a side-rail guide. The mesh is fibreglass 18×16, with optional stainless steel mesh for bushfire zones (BAL-40 rated mesh is supplied on request for Australian builds).
How is sound reduction improved on a sliding window?
Sound reduction is improved by using laminated glass (one or both panes), increasing the glass thickness, widening the air gap, and adding a secondary acoustic interlock. The configuration 6 mm+12A+6.38 mm laminated Low-E achieves a weighted sound reduction index of Rw 38 dB, suitable for urban residential and bedroom applications. For hospital and school projects, the triple-glazed 5+12A+5+12A+8.38 mm configuration reaches Rw 42 dB.
Why ROGENILAN as Your Sliding Window Supplier in China
ROGENILAN runs 28 aluminium extrusion lines, three powder coating lines, two anodising lines, and a 12-station insulated glass production cell in Foshan, Guangdong. Monthly output is 45,000 m² of finished window and door units. In-house test rig covers air, water, wind, acoustic, and thermal cycle testing. Engineering support includes shop drawing review, profile cross-section optimisation for thermal and structural targets, and project-specific calculations for high-rise and coastal builds. Aluminium sliding windows and aluminum sliding windows for houses are produced to NFRC, AAMA, CE, and AS 2047 standards with full test report trail. Browse the sliding window product line or request a quotation with project drawings and quantity schedule.
For technical submittal packages, send the project specification, climate zone, building height, wind load, and acoustic target to the ROGENILAN engineering team. A formal submittal with profile cross-section, glass build-up, hardware schedule, test report attachments, and indicative price band is returned within 3 working days.
