Puerta Acordeon Export from China — Aluminum Accordion Folding Door Specs & Pricing
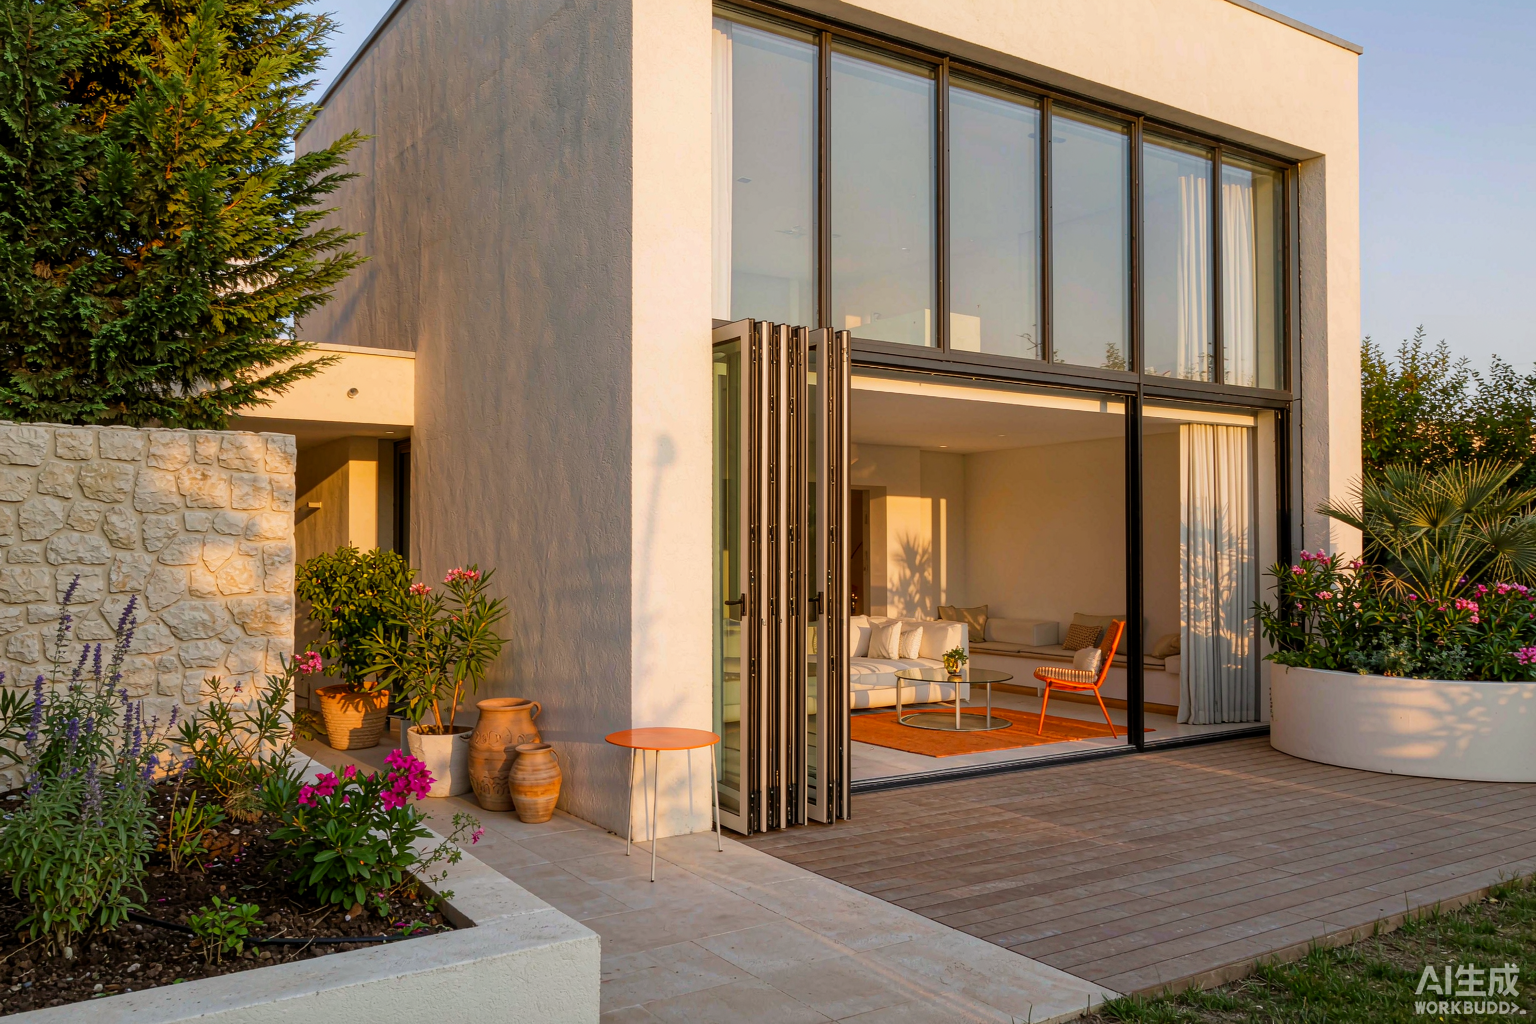
Puerta Acordeon Export from China — Aluminum Accordion Folding Door Specs & Pricing
“Puerta acordeon” is the Spanish term for an accordion (bi-fold) door — a multi-panel system that folds back
against itself on a tracked runner to open an entire wall. ROGENILAN manufactures these systems in aluminum at its
Foshan production base and exports container loads to distributors in Spain, Mexico, France and across Latin America.
This document is written as a combined technical manual and procurement sheet: alloy grades, test data, a USD price
table, certifications, MOQ and installation steps are listed with numbers rather than marketing language.
Puerta Acordeon — Definition and How the System Works
An accordion door is built from two or more framed glass panels linked by hinges. The lead panel carries the
locking hardware; the trailing panels run on a stainless top roller and a bottom guide. When opened, the stack
compresses to roughly 10% of the opening width.
Core structure and operation
Each panel uses a 6063-T5 aluminum frame with a polyamide thermal-break strip. Panel widths run 600–1000 mm.
A six-panel 4.2 m opening stacks to about 0.45 m against the jamb. Operation force stays below 50 N with 1.0 mm
stainless top rollers.
Aluminum vs PVC vs steel frames
Aluminum carries a higher allowable span per kilogram than PVC and does not creep under UV load. Steel offers
strength but needs galvanizing and adds 40–60% weight. For openings wider than 3 m we specify aluminum only.
Puerta Plegable de Aluminio — Aluminum Profile Production
“Puerta plegable de aluminio” (aluminum folding door) is the most common Spanish-language search variant. The
production line at ROGENILAN follows a fixed material and process route.
Aluminum alloy grades
Extrusion uses 6063-T5 for standard frames and 6061-T6 for panels wider than 900 mm or heights above 2.8 m.
Tensile strength: 6063-T5 160 MPa, 6061-T6 240 MPa. Billet temper is verified by spectro-analysis on every heat.
Powder coating parameters
Coating is TGIC polyester applied at 60–80 µm after chromate pretreatment. Cure is 200 °C for 10 minutes.
Color retention is tested to 1000 hours of salt-spray (ASTM B117) with no blistering. Common RAL codes: 7016,
9005, 9016, 9010.
Thermal break strip material and width
The break uses 25 mm PA66-GF25 polyamide strip (14.6–34 mm optional). A 25 mm strip delivers a frame U-value of
2.8 W/m²K; upgrading to 34 mm with foamed cavity drops it to 1.9 W/m²K.
Accordion Doors Folding — Panel Configurations and Track Systems
“Accordion doors folding” describes the folding action itself. Configuration is selected by opening width, traffic
direction and whether a fixed pass-door is needed.
2–6 panel layouts
Two panels cover up to 1.8 m; six panels cover up to 6.0 m. Odd counts leave a fixed panel at one side. A pass-door
leaf (900 mm) is added for high-traffic commercial use without opening the full stack.
Top-hung vs bottom-rolling systems
Top-hung carries the load on the header and keeps the floor track shallow (12 mm). Bottom-rolling moves weight to
the floor and suits panels above 120 kg. For residential export we default to top-hung with a 12 mm floor channel.
Portes Pliantes — French Market Requirements
“Portes pliantes” is the French term. Buyers in France require NF mark alignment and specific hardware standards.
French market hardware requirements
French projects require a 5-point multi-lock and a handle height of 1050 mm from finished floor. Glass must be 44.2
laminated (EN 14449) for doors under 400 mm from floor. Acoustic rating target is Rw 34 dB for urban projects.
Compliance documentation
Each container ships with a Declaration of Performance (DoP) and CE marking under EN 14351-1. French distributors
also request the AEV classification (Air-Water-Wind) printed on the label. Test reports are issued by a notified body
and archived for 10 years for traceability.
Puertas Plegables — Latin American Market Notes
“Puertas plegables” is the generalized Spanish term across Mexico, Colombia and Chile. Demand centers on
hurricane-adjacent zones and warm-climate patios.
Climate and glass specification
For coastal Mexico we specify 6 mm toughened + 12 mm argon + 6 mm toughened (IGU). Solar heat gain coefficient
(SHGC) is held at 0.30–0.39. Frame color defaults to RAL 7016 anthracite.
Logistics and labeling
Spanish-language packing lists and installation manuals are printed for every LATAM container. HS code 7610.10 is
used for framed aluminum door systems.
Technical Specifications and Test Data
The table below lists the measured values from our in-house test bay and third-party labs.
Profile wall thickness and frame dimensions
Visible frame depth is 70 mm for single-track and 115 mm for dual-track. Minimum wall thickness is 1.4 mm on
standard and 2.2 mm on hurricane-rated series verified by ultrasonic gauge on each batch.
U-value, wind load, water and air tightness
All values above are from AAMA 101 / EN 14351-1 test protocols. Country-specific wind maps are used to select the
class at quotation stage.
Price List (USD)
Prices are FOB Foshan per square meter of frame opening, ex-works, for 20 ft container orders. They exclude glass
upgrade and local freight.
Standard single-track pricing by area
Orders above 300 m² receive a 4% volume rebate; above 800 m² a 7% rebate. Sample orders under 10 m² are
priced at 1.6× the table rate.
Premium thermal-break pricing
The 34 mm foamed-cavity option adds $12/m² over the 25 mm version and is recommended for EU and Canadian
climates where U-value limits apply.
Certifications
ROGENILAN holds the certifications required for entry into the EU, North American and Middle East distribution
channels.
CE and AAMA 101
CE marking under EN 14351-1 with published DoP. AAMA 101 / NAFS rating for the North American market with
performed-water and air infiltration results on file.
NFRC, ISO 9001, Miami-Dade NOA
NFRC label data (U-factor, SHGC, VT) is available for IGU configurations. ISO 9001:2015 quality system since 2018.
Miami-Dade NOA acceptance for the hurricane-rated series is current through the published renewal date.
Procurement Data
The following terms apply to export orders placed through the Foshan factory.
MOQ and production lead time
Reorder lead time drops to 18–22 days once shop drawings are archived. Color-changeover adds 3 days per RAL code.
Payment terms and packaging specs
LC at sight is accepted above $40,000 order value. Crates are banded and marked with panel sequence numbers to
match the installation drawing.
Installation and Waterproofing
Correct installation determines the weather rating. The sequence below is the one supplied with every shipment.
Step-by-step installation
1) Set the header track level within 2 mm over the span. 2) Plumb the jamb and fix with stainless anchors at
400 mm centers. 3) Hang panels from top rollers, adjust bottom guides to 1–2 mm clearance. 4) Fit the multi-lock
and test travel. 5) Apply sealant and fit the threshold.
Waterproofing and commissioning
Use a neutral-cure silicone at all exterior joints. A 15-minute hose test at 200 mm from the frame should show no
leak at 350 Pa equivalent. Adjust rollers if operation force exceeds 50 N.
Customer Case Study
A completed residential project demonstrates the configuration math.
Project data
Location: Guadalajara, Mexico. Opening: 5.4 m × 2.6 m, 6 panels, top-hung, thermal-break 25 mm, 6+12Ar+6 IGU.
Area: 14.0 m². Delivered glass: low-SHGC solar control.
Cost comparison
Quoted at $138/m² IGU included = $1,932 FOB. A comparable US-branded system quoted $3,150 landed, a 39% saving
before freight. Payback on the thermal-break upgrade versus standard was 2.4 years via cooling-load reduction.
Configuration Comparison
The summary table supports specifiers choosing between the three frame families.
Standard vs thermal-break vs hurricane-rated
Choose standard for budget interior partitions, thermal-break for regulated climates, hurricane-rated for
coastal wind zones. The thermal-break 25 mm is the default export specification. Lead times for all three families
follow the standard 25–35 day production schedule from the Foshan plant.
Related ROGENILAN Products
For matching systems and full category pricing, see the following pages:
