Insulated Garage Door Export from China: Garage Door Panels, 16×7 Insulated and Roll Up Specs & Pricing
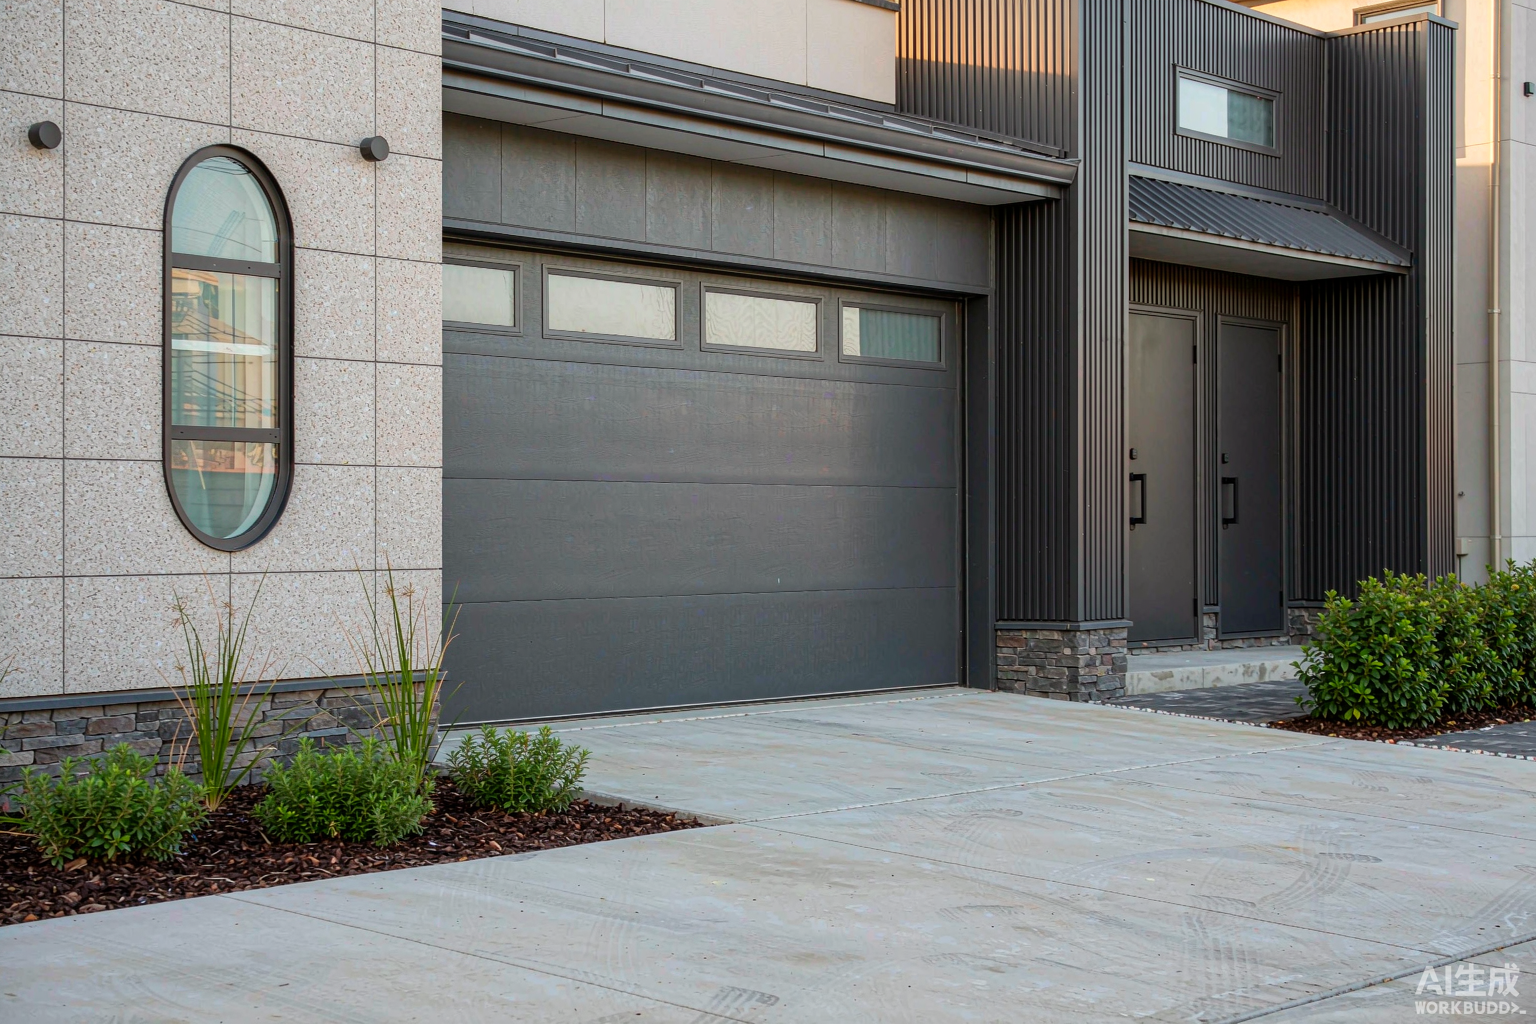
Garage Door Panels: Core Material, Skin Gauge and Thermal Data
The panel is where the insulation lives. A garage door panel is a bonded sandwich: two coil-coated aluminium skins, a foamed core, and a perimeter stile-and-rail frame that carries the hinge load. Change any one of the three and the U-value moves.
Panel build-up and skin specification
Production panels use 0.5 mm or 0.6 mm aluminium alloy 3003-H16 or 3105-H26 coil, pre-finished with a 20-25 um PVDF topcoat or a 60-80 um polyester powder coat. The skins are roll-formed with a tongue-and-groove interlock along the horizontal joint so that adjacent sections close on a double contact line. Core adhesion is verified by a peel test at 0.35 N/mm minimum; below that the panel delaminates under wind suction cycling.
- Skin gauge: 0.5 mm for residential doors up to 10.5 m2, 0.6 mm above that, 0.8 mm for industrial and high-wind zones.
- Interlock: tongue-and-groove with a 24 mm polypropylene thermal break strip between the outer and inner skin at the joint.
- Stile and rail: 1.5 mm extruded 6063-T5 vertical stiles at each end, riveted at 150 mm centres.
- Bonding: continuous polyurethane adhesive, 180 g/m2, press-cured at 45 °C for 12 minutes.
Core material comparison
| Core | Density kg/m3 | Lambda W/mK | R at 40 mm m2K/W | Fire class | Cost index |
|---|---|---|---|---|---|
| Polyurethane (pentane-blown) | 40 – 45 | 0.022 | 1.82 | B-s1, d0 | 1.35 |
| PIR polyisocyanurate | 40 – 45 | 0.021 | 1.90 | B-s1, d0 | 1.55 |
| XPS extruded polystyrene | 32 – 38 | 0.030 | 1.33 | E | 1.10 |
| EPS expanded polystyrene | 15 – 20 | 0.038 | 1.05 | E | 1.00 |
| Rock wool lamella | 100 – 120 | 0.040 | 1.00 | A1 | 1.70 |
PU gives 73% more resistance per millimetre than EPS at a 35% material premium. Rock wool is specified only where the authority having jurisdiction demands Class A1 non-combustible construction; it is 27% heavier than PU at equal thickness and needs a 0.8 mm skin to control panel deflection.
Panel thickness against U-value and weight
| Panel build | R core m2K/W | U panel W/m2K | Centre R (US) | Weight kg/m2 | Typical use |
|---|---|---|---|---|---|
| 40 mm PU, 0.6/0.6 mm skin | 1.82 | 0.50 | R-11.3 | 9.2 | Attached residential garage |
| 50 mm PU, 0.6/0.6 mm skin | 2.27 | 0.41 | R-13.9 | 9.6 | Heated garage, workshop |
| 75 mm PU, 0.8/0.6 mm skin | 3.41 | 0.28 | R-20.3 | 10.7 | Industrial, cold store |
| 40 mm EPS, 0.5/0.5 mm skin | 1.05 | 0.82 | R-7.0 | 8.1 | Budget residential |
| 50 mm XPS, 0.6/0.6 mm skin | 1.67 | 0.54 | R-10.4 | 9.1 | Humid coastal climate |
For projects where the garage is conditioned space, the panel choice interacts with the rest of the envelope. Our page on windows and doors wholesale packages uses the same 6063-T5 extrusion platform, so frame and panel finishes match across the elevation.
Insulated Glass Garage Door: Glazing Make-up and Condensation Control
An insulated glass garage door trades thermal performance for daylight. The trade is quantifiable: every 10% of door area converted from a 40 mm PU panel to a double-glazed unit adds roughly 0.21 W/m2K to the whole-door U-value.
Glazing make-up options
| Glass make-up | Ug W/m2K | SHGC | Light trans. % | Weight kg/m2 | Condensation risk at -10 °C |
|---|---|---|---|---|---|
| 5 + 9A + 5 tempered, air | 2.67 | 0.62 | 78 | 25 | Frost above 45% RH |
| 5 + 12A + 5 tempered, air | 2.56 | 0.61 | 78 | 25 | Frost above 48% RH |
| 5 + 12Ar + 5 Low-E, argon | 1.38 | 0.48 | 70 | 25 | None below 65% RH |
| 5 + 12Ar + 5 + 12Ar + 5 Low-E | 0.94 | 0.40 | 63 | 37 | None below 75% RH |
| 5 + 12A + 5 frosted / acid-etched | 2.56 | 0.55 | 68 | 25 | Frost above 48% RH |
Low-E with argon is the default for heated garages in Climate Zone 5 and above. It costs USD 18-26/m2 more than an air-filled unit and moves the interior glass surface temperature at -10 °C outdoor from 4.1 °C to 11.8 °C, which is the difference between condensation running down the panel and a dry reveal.
Glazing ratio against whole-door U-value
| Top-section glazing | Glazed area m2 (16×7) | Whole-door U W/m2K | Whole-door R (US) | Comment |
|---|---|---|---|---|
| 0% – full 40 mm PU panel | 0.0 | 0.50 | R-11.3 | Baseline, no daylight |
| 15% – one glazed row | 1.56 | 0.82 | R-6.9 | Standard residential spec |
| 25% – two glazed rows | 2.60 | 1.03 | R-5.5 | Daylight without full vision |
| 40% – half vision | 4.16 | 1.34 | R-4.2 | Showroom, workshop |
| 100% – frameless, 5+12Ar+5 LE | 10.4 | 1.48 | R-3.8 | Full-vision commercial |
Frameless full-vision doors are a different product line from the residential sectional range. Where the opening needs both sightlines and thermal performance, the garage door range page sets out which configurations are stocked against which are made to order.
Garage Door 16×7 Insulated: Imperial Openings and Section Count
North American openings are ordered in feet and inches and built in millimetres. The conversion errors happen at the jamb, not the door: a 16×7 nominal opening is 4,877 mm wide, and the door slab is manufactured 10 mm narrower to clear the track and seal.
Imperial size chart
| Nominal opening | Actual W x H mm | Sections at 500 mm | Door area m2 | Weight kg | Application |
|---|---|---|---|---|---|
| 8 x 7 | 2,438 x 2,134 | 4 | 5.2 | 58 | Single car |
| 9 x 7 | 2,743 x 2,134 | 4 | 5.9 | 65 | Single car, wide |
| 16 x 7 | 4,877 x 2,134 | 4 | 10.4 | 112 | Double car, standard |
| 16 x 8 | 4,877 x 2,438 | 5 | 11.9 | 128 | Double car, van and roof box |
| 18 x 8 | 5,486 x 2,438 | 5 | 13.4 | 143 | Double plus storage bay |
| 20 x 9 | 6,096 x 2,743 | 6 | 16.7 | 178 | RV and workshop |
Section count, headroom and track geometry
- Section height: 500 mm standard, 610 mm on 8 ft doors. Section count = ceiling(door height / section height).
- Standard headroom: 350 mm above the opening for a 3,048 mm radius track; 100-140 mm with a low-headroom rear-track kit.
- Double radius track: required when headroom is under 255 mm, adds USD 62-84 per door.
- Struts: one per section above 4,267 mm width, two per section above 5,486 mm; each strut raises wind class by one EN 12424 step.
- Side room: 115 mm minimum each side for the vertical track and torsion shaft bearing plate.
A 16×7 insulated door at 112 kg needs a torsion shaft of 25.4 mm diameter with a 1.9 mm wall. Doors above 140 kg move to a 31.75 mm shaft. Undersizing the shaft is the most common cause of the door drifting out of level after 18 months.
Insulated Roll Up Garage Door: Coiling Curtain Against Sectional
An insulated roll up garage door coils into a barrel above the opening instead of running back along a horizontal track. It wins on headroom and loses on thermal performance and cycle life.
Curtain slat specification
| Slat profile | Pitch mm | Max width mm | Max area m2 | U W/m2K | Cycle rating | Barrel dia. mm |
|---|---|---|---|---|---|---|
| RD77 insulated | 77 | 6,000 | 30 | 1.10 | 25,000 | 219 |
| RD95 insulated | 95 | 7,000 | 42 | 0.95 | 25,000 | 273 |
| RD100 insulated | 100 | 8,000 | 55 | 0.85 | 20,000 | 323 |
| RD77 single skin | 77 | 6,500 | 35 | 3.40 | 50,000 | 219 |
The foam-filled slat cannot reach sectional-panel U-values because the hinged joint between slats is a repeating linear thermal bridge at 77-100 mm pitch. Measured psi-value at the slat joint is 0.11 W/mK against 0.06 W/mK at a sectional interlock with a thermal break strip.
Selection matrix
| Criterion | Insulated roll up | Insulated sectional | Winner |
|---|---|---|---|
| Headroom required | 350 – 500 mm | 100 – 350 mm | Sectional |
| Max opening width | 8,000 mm | 9,000 mm with struts | Sectional |
| U-value achievable | 0.85 – 1.10 | 0.28 – 0.50 | Sectional |
| EN 12424 wind class | up to Class 4 (1.0 kPa) | up to Class 5 (1.5 kPa) | Sectional |
| Cycle life | 20,000 – 25,000 | 25,000 – 50,000 | Sectional |
| On-site section repair | Full curtain drop required | Single section swap in 40 min | Sectional |
| Ceiling space released | Yes, barrel only | No, tracks run back 3.6 m | Roll up |
| FOB price index | 1.00 | 1.15 – 1.30 | Roll up |
U-Value and R-Value: Calculated Against Measured
Two numbers circulate in this market and they are not the same number. Centre-of-panel R is a material property. Whole-door U is a tested assembly value under EN 12426 / EN ISO 12567-1 hot-box conditions.
Test data, 16×7 door, 40 mm PU
| Metric | Calculation | Hot-box measurement | Deviation |
|---|---|---|---|
| Panel centre U, W/m2K | 0.50 | 0.53 | +6% |
| Whole-door U, W/m2K | 0.68 | 0.71 | +4% |
| Air permeability, m3/h·m2 at 50 Pa | 5.4 | 5.9 | +9% |
| Water tightness, Pa | n/a | Class 3 (70 Pa) | Pass |
| Interior surface temp at -10 °C, °C | 16.2 | 15.4 | -0.8 K |
The 4-9% gap between calculation and test is the joint and seal package. Budget for it. A door sold on a calculated 0.50 W/m2K will be tested at 0.71 W/m2K as an assembly, which is still inside most North American and European energy code paths but is not the number on the datasheet.
Where the heat actually leaves
- Section interlocks: 4 horizontal joints on a 16×7 door, psi 0.06 W/mK each with a thermal break strip, 0.14 W/mK without.
- Perimeter seal: EPDM bulb on the jambs and head, 100 mm bulb-and-blade bottom seal with a 6 mm aluminium retainer.
- End stiles: 1.5 mm aluminium at both ends, unbroken, contributing 0.09 W/mK per metre of vertical joint.
- Threshold: the floor-to-seal interface is the largest single leak. A 3 mm gap under a 4,877 mm door leaks 17 m3/h at 10 Pa.
Spring, Track and Opener Sizing
Insulated doors are heavier than single-skin doors and the hardware has to be sized for the insulated weight. A 16×7 insulated door at 112 kg needs roughly double the spring wire diameter of a 58 kg single-skin 8×7.
Torsion spring cycle ratings
| Spring type | Cycle rating | Wire dia. mm | Door weight kg | USD per set | Life at 10 cycles/day |
|---|---|---|---|---|---|
| Torsion, standard | 10,000 | 5.26 – 6.35 | 60 – 120 | 38 – 55 | 2.7 years |
| Torsion, high-cycle | 25,000 | 6.35 – 7.26 | 100 – 160 | 62 – 88 | 6.8 years |
| Torsion, extra-cycle | 50,000 | 7.26 – 8.13 | 140 – 220 | 105 – 140 | 13.7 years |
| Extension spring | 10,000 | 4.78 – 5.56 | 50 – 100 | 30 – 46 | 2.7 years |
Cycle rating is calculated to a 10,000-cycle baseline at 85% of the spring’s elastic limit. Specifying 25,000 cycles costs USD 24-33 more per door and moves the replacement interval from under three years to over six on a typical household duty of ten cycles per day. On a 44-unit development that is 44 callouts avoided.
Opener selection
| Door size | Door weight kg | Min force N | Motor | Duty cycle | USD |
|---|---|---|---|---|---|
| 8 x 7 | 58 | 600 | DC 24 V, 1/2 hp | 40% | 165 – 220 |
| 16 x 7 | 112 | 800 | DC 24 V, 3/4 hp | 50% | 240 – 310 |
| 16 x 8 | 128 | 1,000 | DC 24 V, 1 hp | 60% | 310 – 395 |
| 20 x 9 | 178 | 1,200 | AC 230 V, 1.25 hp | 70% | 420 – 560 |
The same hardware logic applies across our door families. The folding door page and the driveway gate page use the cycle-count and 1.25x-load rules documented here.
Certification and Code Compliance
Garage doors placed on the EU market carry CE marking under EN 13241-1 as a construction product. North American projects reference DASMA and, in Florida and the Gulf coast, the High Velocity Hurricane Zone provisions of the Florida Building Code.
European and international test record
| Standard | Scope | Result on file |
|---|---|---|
| EN 13241-1 | CE marking, industrial and garage doors | Pass, Declaration of Performance issued |
| EN 12424 | Wind load resistance | Class 4 (1.0 kPa); Class 5 (1.5 kPa) with struts |
| EN 12426 | Air permeability | Class 3, 5.9 m3/h·m2 at 50 Pa |
| EN 12425 | Water tightness | Class 3, 70 Pa |
| EN 12604 / EN 12605 | Mechanical resistance, safe opening | Pass |
| ANSI/DASMA 102 | Sectional garage doors, US | Compliant |
| AS/NZS 4505 | Garage doors, Australia and NZ | Compliant, wind class N3 |
High Velocity Hurricane Zone
- TAS 201: large missile impact, 9 lb 2×4 timber at 34 m/s, no penetration of the panel or glazing.
- TAS 202: uniform static air pressure, design pressure ±65 psf for a Miami-Dade NOA on a 16×7 door.
- TAS 203: cyclic pressure, 4,500 cycles at 0.4x design pressure followed by 2 cycles at full DP.
- Glazing: laminated 5+0.76 PVB+5 in the glazed section; tempered glass alone does not pass TAS 201.
- Anchor: 12 mm sleeve anchors at 300 mm centres into 200 mm grouted block or 3 mm steel jamb.
HVHZ compliance adds USD 68-95/m2 and 10-14 days to the schedule because the laminated glass and the heavier strut package are made to order. Projects outside the wind-borne debris region do not need it and should not pay for it. See the metal door comparison page for the same wind-load reasoning on pedestrian doors.
MOQ, Lead Time, Payment and FOB Pricing
FOB Foshan price bands
| Configuration | Panel build | U W/m2K | FOB USD/m2 | 16×7 door FOB USD |
|---|---|---|---|---|
| Single skin, non-insulated | 0.6 mm, no core | 5.80 | 42 – 58 | 437 – 603 |
| 40 mm EPS | 0.5 / 40 / 0.5 mm | 0.82 | 78 – 102 | 811 – 1,061 |
| 40 mm PU | 0.6 / 40 / 0.6 mm | 0.50 | 108 – 142 | 1,123 – 1,477 |
| 50 mm PU + Low-E glass row | 0.6 / 50 / 0.6 mm, 15% glass | 0.82 | 145 – 186 | 1,508 – 1,934 |
| 75 mm PU, industrial | 0.8 / 75 / 0.6 mm | 0.28 | 168 – 215 | 1,747 – 2,236 |
| Frameless insulated glass | 5 + 12Ar + 5 Low-E | 1.48 | 245 – 320 | 2,548 – 3,328 |
Volume discount ladder
| Order volume | Discount | 40 mm PU effective USD/m2 | Container plan |
|---|---|---|---|
| Under 100 m2 | 0% | 108 – 142 | LCL, 1-2 crates |
| 100 – 300 m2 | -6% | 102 – 133 | LCL or 20GP |
| 300 – 800 m2 | -11% | 96 – 126 | 1 x 40HQ |
| 800 – 2,000 m2 | -16% | 91 – 119 | 2-3 x 40HQ |
| Over 2,000 m2 | -21% | 85 – 112 | Rolling monthly schedule |
Order terms and packing
| Item | Term |
|---|---|
| MOQ | 10 doors or 100 m2, mixed sizes and colours allowed |
| Lead time | 25 – 35 days after approved shop drawing; 40 – 50 days with HVHZ glazing |
| Payment | 30% T/T deposit, 70% against B/L copy; L/C at sight accepted above USD 30,000 |
| Sample | 600 x 600 mm panel cut with the specified core and finish, USD 85 credited against the order |
| Packing | EPE foam plus 5-ply export carton then plywood crate, corner-protected |
| Crate size, 16×7 | 4,880 x 620 x 220 mm, 0.666 m3, 118 kg gross |
| 40HQ loading | 108 – 114 doors (volume-limited), 1,123 – 1,186 m2 |
| Warranty | 10 years on panel delamination and finish, 3 years on hardware and opener |
Installation Sequence and Commissioning
Eight-step sequence
- Verify the opening: diagonal measurement within 5 mm, head and floor level within 3 mm over the full width.
- Set the jamb brackets and vertical track plumb; shim behind the bracket, never behind the seal.
- Assemble sections bottom-up, engaging the tongue-and-groove interlock fully before fixing the hinges.
- Fit rollers, then the horizontal track; check the track is level to 2 mm over 3,000 mm and parallel to the door.
- Install the torsion shaft, drums and spring; wind to the manufacturer’s turn count for the measured door weight.
- Hang the opener rail 25 mm above the highest point of door travel and connect the emergency release.
- Set the perimeter seal compression: 3-5 mm on the jamb bulb, 8-10 mm on the bottom seal at closed position.
- Commission: three full cycles unloaded, force test to EN 12605, obstruction reversal at 50 mm and 25 mm.
Three failure points
- Header sag: a 4,877 mm header carrying a 112 kg door deflects 4-6 mm without a lintel. Shim the centre before the track goes on.
- Out-of-level horizontal track: 3 mm out over 3,000 mm doubles opener current draw and trips the thermal cut-out in summer.
- Sealant over the weep path: sealing the bottom section interlock traps water in the panel channel. The drain slots stay open.
Installation tolerance governs the tested air permeability. A door that meets Class 3 in the hot box drops to Class 1-2 on site if the bottom seal compression is set at 0 mm against an uneven slab; the fix is a 12 mm tapered threshold strip, not a longer seal.
Project Data: 44 Townhouses in Ontario
A 44-unit townhouse development near Ottawa, winter design temperature -22 °C, attached heated garages. Specification: 16×7 doors, 50 mm PU core, 0.6/0.6 mm skin, one Low-E argon glazed row in the top section, 25,000-cycle torsion springs.
| Cost line | Local supply and fit, USD | Imported, landed and installed, USD |
|---|---|---|
| Door, 16×7, 50 mm PU + glazed row | 2,560 | 1,540 |
| Torsion spring, 25,000 cycle | 185 | 78 |
| Opener, DC 24 V 3/4 hp | 410 | 275 |
| Freight, insurance, duty | 0 | 210 |
| Inland delivery to site | 0 | 95 |
| Installation labour | 434 | 620 |
| Total per unit | 3,589 | 2,818 |
| 44 units | 157,916 | 123,992 |
Landed cost per door was USD 2,818 against USD 3,589 locally, a 21.5% saving on the supply-and-fit package, or USD 33,924 across the development. Door and hardware are cheaper out of China; installation labour is higher because the doors arrive crated and require on-site section assembly, and the local crew priced a knock-down-rebuild at a premium.
Energy side of the equation
| Metric | Non-insulated, U 5.80 | 40 mm PU, U 0.50 | 50 mm PU, U 0.41 |
|---|---|---|---|
| Annual heat loss, kWh (4,500 K·d) | 6,519 | 562 | 461 |
| Natural gas equivalent, GJ | 23.5 | 2.0 | 1.7 |
| Annual energy cost at USD 12/GJ | 282 | 24 | 20 |
| Incremental door cost, USD | 0 | 686 | 1,071 |
| Simple payback, years | n/a | 2.7 | 4.1 |
At 44 units the 50 mm PU specification saves 1,140 GJ a year against a non-insulated door, about USD 13,680 in gas. It also holds the garage above 5 °C without a separate heat source, which is what let the developer drop the planned garage radiator circuit from the mechanical schedule.
The window package on the same project ran through the casement window factory line and the rear elevations used the sliding window series, so all three product families were shipped in two 40HQ containers.
Insulated Against Non-Insulated, Aluminium Against Steel
| Criterion | Single-skin aluminium | 40 mm PU aluminium | 24-ga steel, insulated | Solid timber |
|---|---|---|---|---|
| Panel U, W/m2K | 5.80 | 0.50 | 0.48 | 1.60 |
| Panel weight, kg/m2 | 6.4 | 9.2 | 14.8 | 22.0 |
| Corrosion, 1,000 h salt spray | No base metal rust | No base metal rust | Red rust at cut edges | Rot risk at grade |
| Summer surface temp, 35 °C day | 58.4 °C | 39.6 °C | 61.2 °C | 42.1 °C |
| Opener load | Low | Medium | High | High |
| Dent repair | Section swap | Section swap | Filler and paint | Sand and refinish |
| FOB Foshan, USD/m2 | 42 – 58 | 108 – 142 | 95 – 128 | 165 – 240 |
Aluminium matches steel on thermal performance at 78% of the weight, which is the whole argument: lighter door, smaller spring, smaller opener, less header deflection, longer cycle life. Aluminium costs more than steel per square metre in coastal and high-humidity markets only until you count the first repaint. The material trade-off is set out in more detail on the garage door material page.
Specification checklist
- Opening size in feet and inches, then millimetres; confirm side room, headroom and back room on site.
- Core: PU for thermal, XPS for humid, rock wool only where A1 is mandated by the AHJ.
- Skin gauge: 0.5 mm under 10.5 m2, 0.6 mm above, 0.8 mm for industrial or HVHZ.
- Glazing ratio: keep under 25% if the garage is conditioned and you need U below 1.0.
- Spring: 25,000 cycles minimum on residential, 50,000 on anything above 140 kg.
- Opener: 1.25x door weight, DC 24 V with battery backup on attached garages.
- Wind class: EN 12424 Class 4 minimum, Class 5 with struts for exposed sites, ±65 psf HVHZ in Florida.
- Seal package: EPDM bulb jamb, 100 mm bulb-and-blade bottom, 12 mm tapered threshold if the slab is out of level.
For security-related hardware on the same opening, including the lock package and the pedestrian door interface, the garage door security page covers the locking and access-control options that fit these panels.
