Garage Door Wholesaler in China: Modern Aluminum Panels and Commercial Doors
2. Modern Garage Door Lines: Flush, Batten, Glass-Insert
3. Aluminum Garage Door Construction
4. Garage Door Panels: Geometry and Pricing
5. Commercial Garage Doors: High-Cycle Systems
6. Engineering Data: Wind, U-Value, Acoustic
7. FOB Price List by Configuration and Tier
8. Certifications and Compliance Files
9. MOQ, Lead Time and Payment
10. Export Packaging and Container Loading
11. Installation Sequence and Warranty Lines
12. Case Data: 220-Set Distributor Program
13. Auditing a Wholesaler Before the First PO
What a Garage Door Wholesaler in China Actually Stocks
A wholesaler that serves distributors (rather than one-off homeowners) stocks a product ladder, not a single door. The ladder matters because container economics only work when a mixed load fills to weight and cube at the same time: residential flush panels are cheap but light, commercial wind-rated sections are heavy, and glass-panel doors are bulky. The working structure below is what we quote from, and it maps one-to-one onto the category pages a distributor can re-sell from.
Why the Ladder Exists
A distributor loading one 40HQ usually mixes tiers: 60% mid-insulated residential (the volume seller), 15% entry panels for price-lead SKUs, 15% commercial sections for trade customers, 10% glass panels for display. The mix is not aesthetic — it balances the container. Entry doors at 95 kg and commercial wind-rated doors at 140–160 kg arrive at the same cube at different weights, and the freight cost per set moves by 12–18 USD depending on the mix. A wholesaler who cannot quote a mixed-container loading plan is selling retail with extra steps.
What Must Be in Every Wholesale Quote
- Door size grid (W×H) with panel counts per size — the number of sections changes with height, and the price steps at each panel count.
- Skin thickness and alloy (0.4 mm AA3005 vs 0.6 mm AA3005 is a 9–14% price spread and a different dent-resistance class).
- Spring spec: wire diameter, inside diameter, cycle rating, and whether a second spring is fitted above 120 kg door weight.
- Track and roller class: 2-inch residential track vs 3-inch commercial track is a different hardware kit.
- Packing plan per door and sets per 40HQ — this line alone changes landed cost by 40–70 USD/set.
Modern Garage Door Lines: Flush, Batten and Glass-Insert Panels
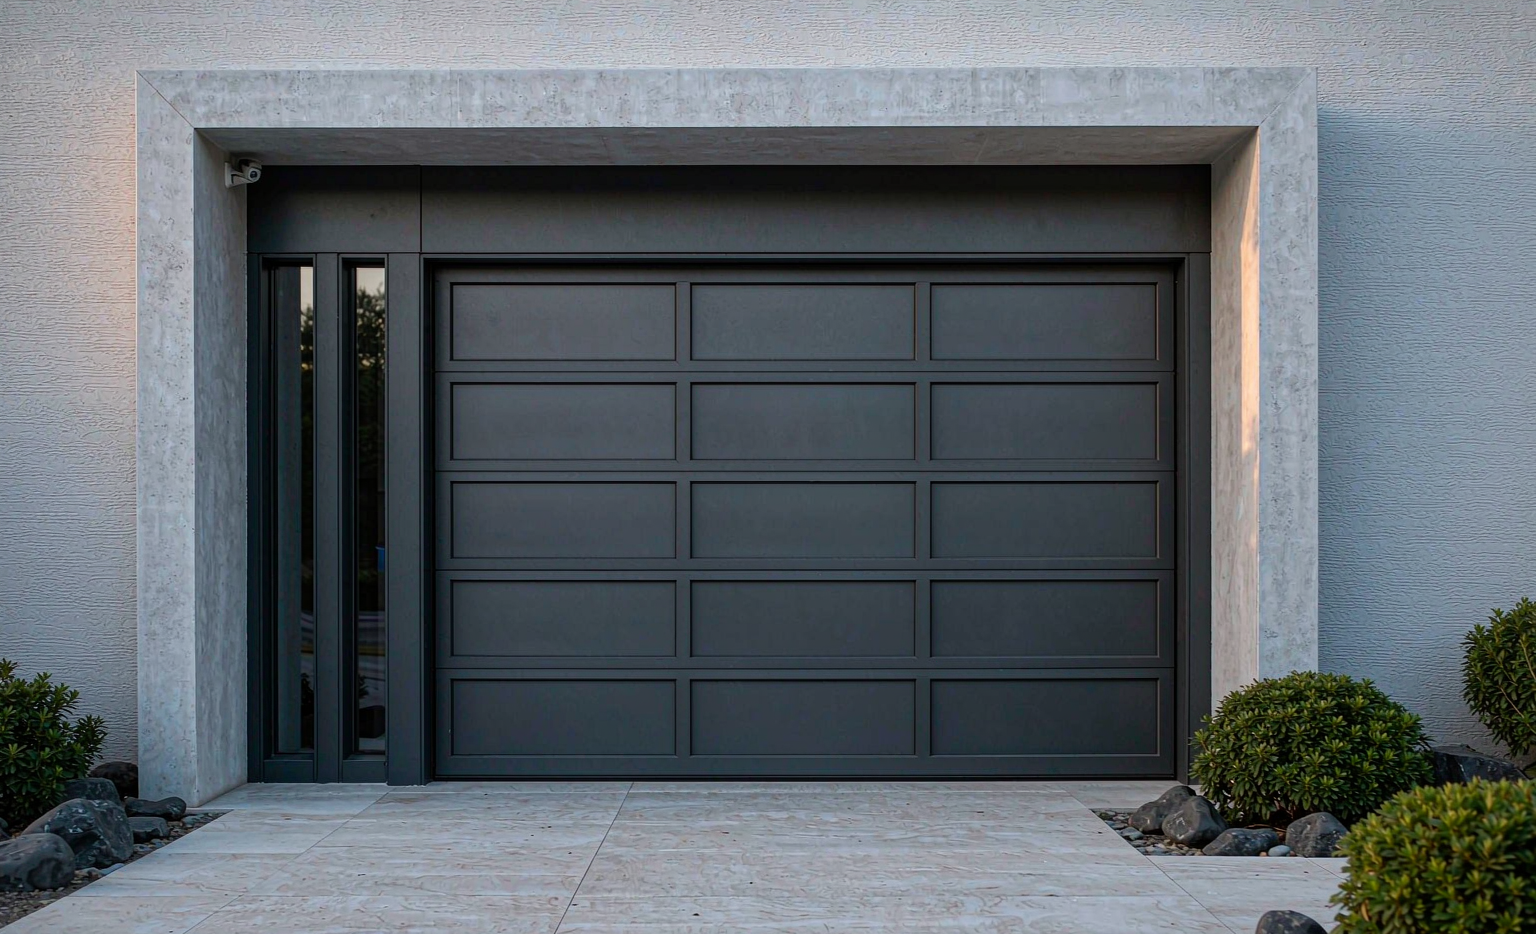
The modern garage door category in our catalog is defined by three panel faces, and the face determines both the price and the maintenance profile. Flush panels (no embossing) read as architectural and cost the least to tool; narrow batten faces imitate vertical timber battens at 85–110 mm pitch; glass-insert panels alternate full-vision tempered sections with solid insulated sections. Distributors moving to modern facades almost always start with flush in charcoal or RAL 7016 and add glass inserts in year two.
Choosing the Face for a Program
Flush and wide-plank faces hide transport damage best because there is no rib line to dent asymmetrically. Batten faces photograph well for listings but every rib edge is a coating-thickness weak point — powder builds thinner on sharp edges, and salt-spray failures start there, which is why our batten dies use a 0.8 mm edge radius. Glass-insert doors must be specified with the glass grade in the PI: 8 mm tempered standard, low-E or bronze as options, and polycarbonate where breakage insurance is a problem. A glass-insert section adds 8–11 kg over a solid 50 mm section, which moves the spring calculation — re-run it when the mix changes.
Color and Finish Economics
Stock colors (charcoal RAL 7016, white RAL 9016, grey RAL 7035) carry no finish uplift because the powder line runs them continuously. A non-stock RAL costs 15–30 USD/set in changeover and adds 3–5 days. Woodgrain is a sublimation process over the powder base: it adds 8–12% and 4 days, and it is only available on skins ≥0.5 mm because the sublimation oven temperature degrades thinner coatings. For a deeper panel-material comparison, see our garage door material choice breakdown.
Aluminum Garage Door Construction: Alloy, Panel and Hardware
An aluminum garage door differs from steel in three ways that matter to a buyer: the skin does not rust (so coastal programs can skip the zinc layer entirely), the door is 15–25% lighter at the same panel thickness (so springs and openers can step down one class), and the skins can be extruded-rail full-view builds that steel cannot do. The build-up below is the reference we quote against.
Skin Alloy and Dent Class
AA3005-H24 is the standard pre-painted aluminum skin alloy; AA3105 is the cheaper substitute some factories quote, and it is 6–8% softer, which shows up as rail dings from forklift handling. Dent resistance scales with skin thickness squared: 0.6 mm skins resist roughly 2.2× the point-load denting of 0.4 mm at the same alloy. Where a distributor sells into hail regions or attaches a 10-year panel warranty, 0.5 mm is the floor and 0.6 mm is the specification that keeps warranty claims near zero.
Spring Specification by Door Weight
Torsion springs are specified from door weight, which the factory calculates per configuration. A 16×7 door (5.0×2.13 m) weighs: 40 mm panel build ~92–100 kg, 50 mm ~105–118 kg, 80 mm ~128–140 kg, glass-insert mix ~120–135 kg. Cycle ratings and wire sizes we quote:
Spring wire and cycle rating are cheap line items relative to a warranty claim: stepping a 110 kg door from a 10,000-cycle spring to a 25,000-cycle spring costs 35–50 USD/set and removes the single most common year-three failure. For construction and pricing of the panel stack itself, see our garage door panels and opener pricing reference.
Garage Door Panels: Section Geometry and FOB Pricing
Garage door panels are priced by section count, and section count is set by door height. Sections come in three stock heights — 500, 570 and 610 mm — and the factory mixes them to hit the opening height with a 20–40 mm adjustment at the top seal. A 2.13 m (7 ft) door takes four sections; a 2.44 m (8 ft) takes four of 610 mm plus an adjustment; a 3.0 m commercial door takes five. Every extra section adds two hinges, one joint seal, and 4–6 minutes of factory assembly.
Section Joints and Sealing
The tongue-and-groove finger joint between sections is where water and air pass. Stock builds use a single EPDM gasket in the joint; upgrade builds run double gaskets plus an end-cap seal at both stiles. Measured air leakage on a 4-section 50 mm door: single gasket 14–18 m³/h·m² at 50 Pa, double gasket 8–11. For heated garages attached to living space, the double-gasket build costs 18–25 USD/set and halves the leakage number — it is the highest-value option line on the list.
Panel FOB Pricing per Configuration
Panel pricing for the reference door (16×7, 4 sections), FOB China, tracks, springs, hardware and packing included:
Wind-rated commercial sections and glass panel construction are covered in detail in our glass garage door manufacturer reference and the insulated panel export sheet at insulated garage door export specs.
Commercial Garage Doors: High-Cycle and Wind-Rated Sectional Systems
Commercial garage doors differ from residential on four spec lines: track size (3-inch vs 2-inch), spring cycle rating (50,000+ vs 10,000–25,000), wind reinforcement (wind bars and heavier stiles), and lift hardware (jackshaft motors, chain hoists, or high-speed sectional drives). The failure mode for an under-specified commercial door is not the panel — it is the spring and the bottom roller bearings, which is why the cycle rating is the line to negotiate.
Wind Rating: What the Numbers Mean
Wind rating is quoted in design pressure. Standard residential sections are tested to about ±0.7 kPa (≈20 psf); a wind-rated build with bars every second section tests to ±1.2–1.5 kPa (≈25–31 psf); hurricane builds for Miami-Dade or Australia cyclonic regions reach ±2.4 kPa with reinforced stiles and storm locks at every section joint. The bars add weight (8–12 kg per bar on a 16 ft door), so the spring re-spec is part of the wind package — a factory that quotes wind bars without a new spring table has not built one before.
Lift Hardware for Commercial Programs
- Jackshaft opener (wall-mount): standard for commercial sectional; 600–1,000 N output, 85–220 USD depending on controller class and safety edge integration.
- Chain hoist (manual): specified where power is absent or as a code-required egress backup; 60–90 USD.
- High-speed drive: 0.5–0.8 m/s travel for logistics bays; doubles the track budget and requires a vacuum-tested bottom seal; quote only against a door-count-per-hour requirement.
- Safety package: photo-eyes pair + pneumatic or electric sensing edge adds 45–110 USD and is mandatory under EN 12453 for EU commercial installs.
Commercial panel and wind data tie into the home-market product pages: top-10 residential garage door configurations and garage doors for security-focused programs.
Engineering Data: Wind Load, U-Value and Acoustic Performance
Three measured datasets decide whether a wholesale quote survives an engineer review: thermal, acoustic, and structural. The tables below are the values we put in test reports; they are center-of-panel values with assembly-level deltas noted.
Reading the U-Value Table
The assembly U is the number that appears on an NFRC or CE declaration, and it is always 15–25% worse than the center-of-panel number because rails, joints and the perimeter gap dominate. A distributor quoting a “U 0.9” door from a center-of-panel datasheet is mis-selling; the honest claim for an 80 mm build is assembly 0.75–0.90. Glass doors are thermal holes by definition — full-view doors are specified for daylight and street presence, and the low-E IGU option exists to take the worst rating (5.8) down to roughly 3.0 at a cost of 220–380 USD per door.
Wind and Structural Checks
Structural performance is verified per project, not per catalog: door size, wind class, and bar schedule interact. The standard test sequence on our 16×7 wind-rated build: design pressure ±1.2 kPa held 10 s with bar deflection ≤L/150 (measured 6–8 mm at mid-span of the top section), cyclic gusting 1,000 cycles at 0.5× design pressure without joint separation, and a structural overload to 1.5× design pressure with permanent set ≤3 mm. Distributors serving cyclonic regions should request the full test report per door size, not the generic certificate — the bar schedule is size-dependent.
FOB Price List by Configuration and Volume Tier
Wholesale pricing is a ladder, and the ladder has two axes: configuration and volume. The base table below is the 16×7 residential reference door at the 10–49 set tier; the tier table then shows the discount structure. Both are quoted FOB main Chinese ports (Shenzhen / Guangzhou / Ningbo).
Option Price Lines
What Moves the Price Most
Ranked by cost impact per set: (1) skin thickness 0.4→0.6 mm adds 6–9%, (2) core 40→80 mm adds 12–18%, (3) woodgrain adds 8–12%, (4) glass conversion adds 25–40%, (5) wind bars add 5–8% on a 4-section door. Volume tiers compound with configuration — a 100-set order of 80 mm doors saves 75–100 USD/set versus a 10-set order, which is usually larger than the entire air-freight differential of ordering samples first. For a market-adjacent price reference, the Foshan extrusion cost sheet at aluminum garage door manufacturer in Foshan breaks out profile-level pricing.
Certifications and Compliance Files
Certification requirements depend on destination market, and a wholesaler should hold the base files so each order only pays for the market-specific test. The file set we maintain and ship with compliance requests:
Which Certificates a Program Actually Needs
EU residential: EN 13241-1 DoC and EN 12453 force testing on motorized doors. EU commercial: add safety edge documentation. Australia: AS/NZS 4505 wind class per door size (C2/C3 for most coastal zones, D for cyclonic North QLD). Florida and the Caribbean: Miami-Dade or Florida Product Approval per door size — this is the most expensive route (impact glazing for glass doors, cyclic pressure testing) and adds 8–12 weeks the first time a size is certified. Middle East: mostly a SASO/GSO conformity route for Saudi, otherwise specification-driven. Asking the factory for “all certificates” wastes two weeks; asking for the per-size report for your wind zone gets a usable file in two days.
Warranty Structure Behind the Certificates
Wholesale warranty terms we hold: panels — 10 years against delamination, coating blister and seal failure on builds with 0.5 mm+ skins; hardware (springs, rollers, hinges) — 2 years or the cycle rating whichever first; glass — 5 years against seal failure on IGU, 1 year breakage excluded. The warranty excludes spring wear-out after the rated cycle count and site damage from incorrect spring winding (see Section 11). Distributors reselling should carry the same exclusions in their consumer warranty, because the most common cross-border claim dispute is a spring wound two turns over spec at installation.
Wholesale Order Process: MOQ, Lead Time and Payment
The order process from RFQ to container has seven steps, and two of them (drawing confirmation and loading plan) generate almost all of the delays when skipped. The workflow: (1) RFQ with door schedule and sizes; (2) factory returns a dimensioned elevation per size with section counts and spring spec; (3) PI with per-line FOB prices, options, packing plan and sets per container; (4) deposit; (5) production with photo QA at 50% and packing; (6) balance, booking, export docs; (7) loading with photo record per pallet row.
The Drawing Confirmation Step
Every size on the PI must have a top-view elevation showing section mix, hinge positions, spring count and lock placement, signed off by both sides. The three errors this step prevents: mirrored lock sides (the factory default is left-hand lock viewed from outside; some markets expect right), missing headroom allowance (standard track needs 340–380 mm above the opening; low-headroom kits drop this to 240 mm but change the horizontal track and add 30–45 USD), and glass door rail orientation on full-view builds where the rail profile differs inside/outside.
Payment and Risk Notes
T/T 30/70 against B/L copy is the working standard because it lets the factory ship on schedule while the buyer retains balance leverage. Full prepayment is acceptable only with an inspection window: if a buyer prepays 100%, add a third-party inspection clause at 50% production and a photo packing review before loading. For LC orders, factor 0.8–1.5% bank cost into the price ladder — the tier discounts in Section 7 do not absorb it.
Export Packaging and Container Loading
Garage doors ship as flat-packed panel stacks with tracks and hardware boxed separately. Packing quality decides the damage claim rate: panels are film-wrapped, corner-foamed and cartoned per door; horizontal tracks ship in bundles; torsion shafts ship in PVC tubes. The loading math below is what we plan containers with, and the numbers differ enough by door size that the PI should state sets per container explicitly rather than “about 45”.
Packing Spec Line by Line
- Panels: PE film + 5 mm foam corners + 5-layer carton per door; stack limit 8 doors high with plywood separators.
- Tracks and angle iron: bundled with steel strapping, capped ends, bundled length ≤6.0 m for 40HQ interior.
- Springs: individually boxed with wire size, length, IPPT and turns-count stamped on the carton — installers need this at winding.
- Hardware: one box per door (hinges, rollers, fasteners, bottom seal) + one kit per container (winding bars, template).
- Glass sections: crate-packed vertically, foam interleaved; glass doors lower the container count by 30–40% (see table).
Freight Cost Per Set
At a 40HQ ocean rate of 1,800–3,200 USD (East Coast US lane example, 2026 range), freight per 16×7 set runs 40–71 USD across 44–48 sets. Glass doors at 32 sets raise freight per set to 56–100 USD, which is why glass-heavy mixed containers should carry extra residential sets to fill remaining cube — the mixed-load plan in Section 1 exists exactly for this. Distributors should compare landed cost, not FOB: a 40 USD FOB advantage evaporates at 38 sets per container.
Installation Sequence and Warranty Boundaries
Factory warranty survives transport and installation only when the installation follows the manual, and two steps do almost all of the damage: spring winding and track alignment. The sequence below is the field version we train distributor installers on; each step has the check that keeps the warranty intact.
Spring Winding: The Step That Voids Claims
Torsion springs are wound in quarter-turns with winding bars to the count stamped on the spring carton, then trimmed against the balance test: the door should hold at half-open. Over-winding by two or more turns over-lifts the door, jams the bottom seal into the floor at closing, and is the most common cause of both seal failure and bottom-section denting we see in warranty photos. Winding with a drill is prohibited — a snapped winding drill releases the full spring torque at the operator. Distributors should supply one winding bar pair per installation crew and reject claims where drill marks are visible on the winding cone.
Site Waterproofing and Perimeter Detail
The door seal handles rain on the panel face; the perimeter is the builder’s scope. The two details that matter: a slope away from the opening on the slab (1–2% over the first 300 mm), and the bottom seal sitting on a flat, filled surface — pitted or cracked slabs channel water under the seal. For attached garages in cold climates, an insulated threshold plate under the bottom seal (15–25 USD) measurably cuts the air path measured in Section 6. These details are install-site items, not factory lines, and they belong in the distributor’s installation handover checklist.
Case Data: 220-Set Distributor Program in Perth, Australia
Program profile: a Perth building-supplies distributor running an annual program of 220 garage door sets against local wholesale alternatives. The mix: 60% mid-insulated 16×7 residential (132 sets), 15% entry 40 mm flush (33 sets), 15% commercial wind-rated 16×8 (33 sets), 10% glass full-view (22 sets). Four 40HQ containers per year, mixed tiers per the loading logic in Section 1.
Program Mechanics
The program works because of three commitments, not just the price gap. First, a rolling forecast: the distributor confirms quarterly quantities 60 days ahead, which lets the factory batch powder lots by color and hold the tier-2 price across the year. Second, a fixed spring spec per configuration: every 16×7 in the program ships with the same 25,000-cycle spring, so installer training and spare-part stock are single-SKU. Third, packaging to AU handling: cartons printed with per-size install diagrams cut distributor installer time by 25–30 minutes per door, which at AUD 95/hour labor is worth more than the freight line.
Where the Savings Go
The distributor converts part of the 393 USD/set landed saving into margin and part into spec: 55% margin, 45% spec uplift (80 mm core upgrade on 20% of residential units, double gaskets across the heated-garage SKU, 25,000-cycle springs standard). This mix — keep the price gap but upgrade the spec — is the pattern that survives when a local competitor matches price, because the imported door is then better-specified at the same shelf price rather than cheaper and identical. For reference programs of this type, see the wood-look garage door factory program and residential configuration comparisons.
Auditing a Garage Door Wholesaler Before the First PO
Before the first purchase order, run a six-line audit. The goal is not to find the cheapest quote — it is to find the factory whose paperwork and loading math survive contact with a real order. Each line below has the document to request and the response that passes.
RFQ Checklist That Gets a Comparable Quote
- Door schedule: every W×H with quantity and lock side.
- Panel build per SKU: skin thickness, core thickness, face (flush / batten / glass).
- Spring spec and cycle rating; motor inclusion or exclusion.
- Wind class and destination market (drives the certificate line).
- Packing plan request: sets per 40HQ by size, carton print requirements.
- Warranty term sheet and claim process with photo-submission format.
A wholesaler who returns all six audit documents within a week has been shipping wholesale programs for years; one who sends a single catalog PDF is a trading company discovering the category. For skylight and roof-access products that often join the same container, the loading data in our skylight systems reference and the security-focused door configurations at garage doors for improved home security round out a mixed-container plan.