Wood Garage Door Factory in China: Modern Garage Door Panels, Aluminium Skins, Opener Sizing and 8×7 Garage Door Pricing
2. Wood Movement: Dimensional Change Numbers
3. Garage Door Panels: Build-Up and Skin Gauge
4. Modern Garage Door: Woodgrain and Profiles
5. Aluminium Garage Door vs Solid Timber
6. 8×7 and 16×7: Sizes and Wind Struts
7. Thermal: Ud, Condensation, Air Leakage
8. Garage Door Opener: Weight and Cycles
9. Certification: EN 13241, NOA, UL 325
10. Woodgrain Transfer Process Parameters
11. Production Steps and Lead Time
12. FOB Price Matrix and Adders
13. Container Loading and Landed Cost
14. Installation Steps and Failure Points
15. Project Case Studies
16. Selection Guide and Maintenance Cost
17. RFQ Checklist
18. Glossary and Standards Index
19. Related Specifications
Three Ways to Buy a Wood Garage Door
The phrase “wood garage door” covers three different products with three different failure modes. Before any price comparison, decide which one the specification means.
Type 1 – Solid timber, stile-and-rail or solid slab
Cedar, meranti, iroko, oak or Accoya. Stile-and-rail construction with floating panels, or a solid slab. Weight ranges from 208 kg to 435 kg on a 16×7 opening depending on species and thickness. This is the only option that is actually wood to the core, and it is the only one that needs a maintenance schedule.
Type 2 – Timber-faced steel or composite
A steel or engineered core with a real timber veneer, or a fibre-cement / GRP skin over a timber frame. Weight sits between the two extremes. The veneer still moves with humidity, and the substrate does not, so the joint between them is where delamination starts.
Type 3 – Woodgrain aluminium sandwich panel
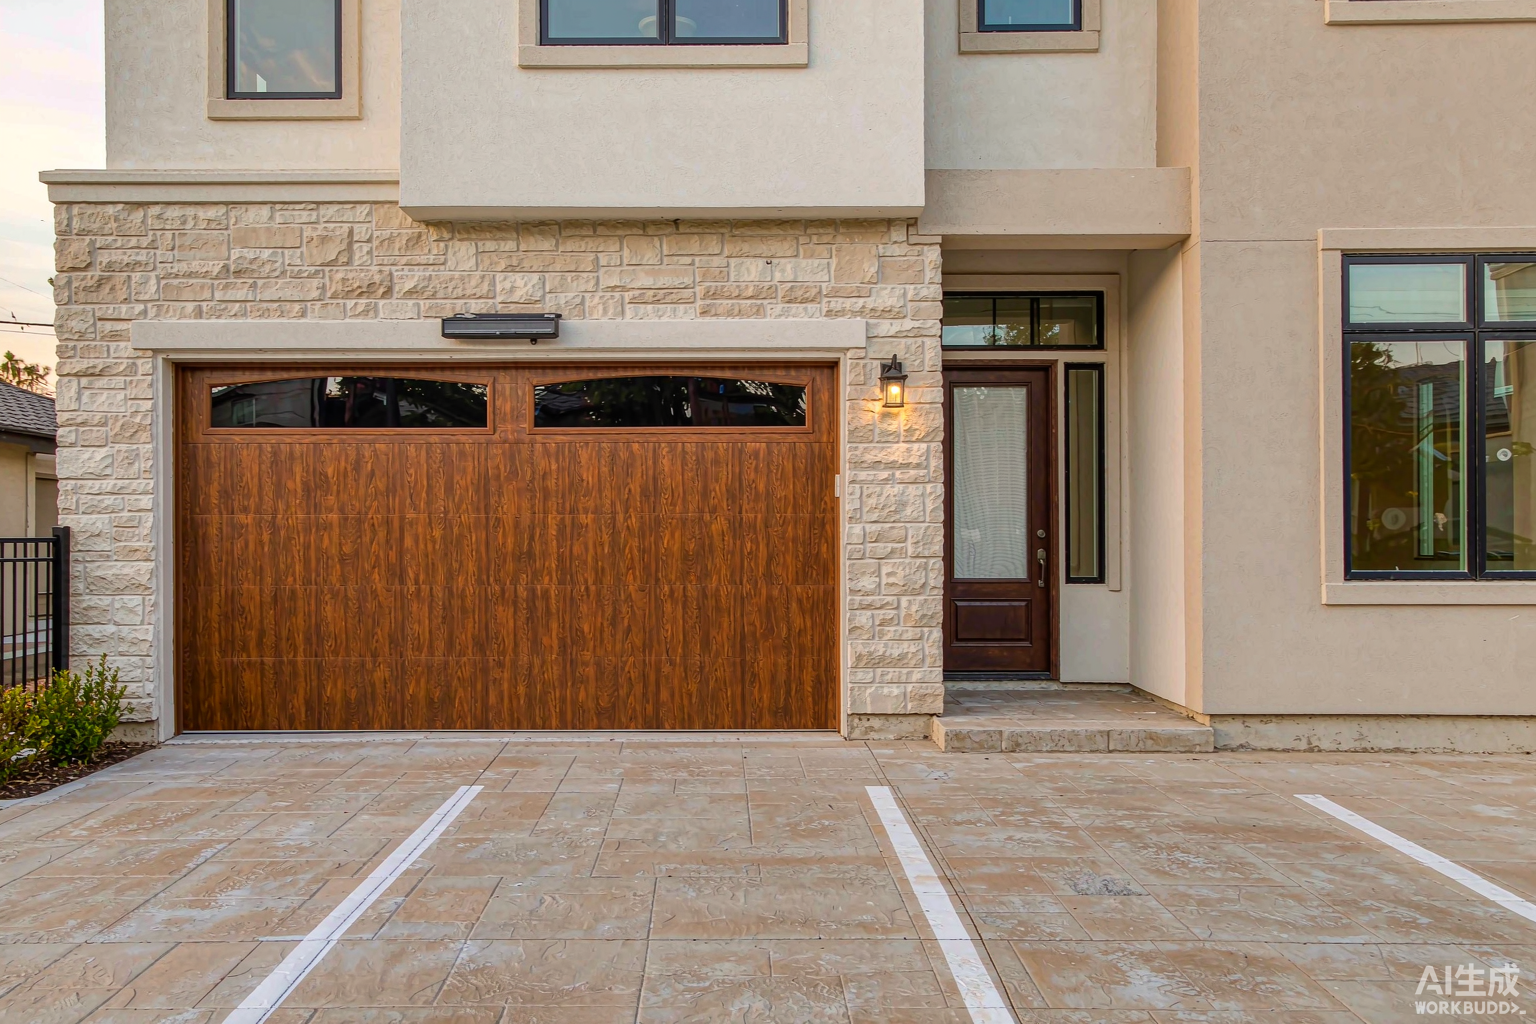
Aluminium skins, 0.5-0.6 mm, roll-formed and laminated to a PU foam core, then finished with a sublimated woodgrain pattern inside a powder coat film. A 16×7 door weighs 181 kg in 50 mm PU. The pattern is a printed image, the dimensional behaviour is that of aluminium – which is the entire point of the product.
Wood Movement: The Dimensional Change Numbers
Wood changes size below the fibre saturation point, roughly 28 percent moisture content. Above it, no dimensional change occurs; below it, every 1 percent of moisture lost shrinks the board. The movement coefficient is species-specific and anisotropic – tangential shrinkage is typically 1.8 to 2.5 times radial shrinkage, which is why flat-sawn boards cup.
Equilibrium moisture content in service
A garage door sees both the outside air and the interior of the garage. In a temperate coastal climate the swing is wide; in a heated garage in a cold winter it is wider still.
A door built and finished at 12 percent MC and then moved to an 8-to-18 percent cycle sees a 10-point swing. That is the number the table below is built on.
Movement per species over a 10-point MC swing
What the movement actually does to a sectional door
- Panel binding in the track. Sections are sized to run in a 50-60 mm track channel with 3-5 mm clearance. A 10-15 mm width change takes up that clearance completely.
- Section joint opening. The tongue-and-groove joint between sections has 8-12 mm of engagement. Tangential movement of the top rail pulls the joint toward disengagement.
- Racking of the bottom section. The bottom section carries the full door weight plus the bottom seal. Once it cups, the seal lifts off an uneven slab and water enters.
- Finish failure. Coatings do not stretch. Varnish over a substrate moving 3 percent cracks, then water enters through the cracks, then the movement accelerates.
- Spring rebalance. As moisture is absorbed the door gains mass, the balance point moves, and the opener works harder. This is the failure most often misdiagnosed as an “opener problem”.
Acetylated wood is the one timber that changes this picture: at 2.9 mm movement on a 500 mm panel it behaves closer to aluminium than to oak, at roughly 1.6 percent tangential shrinkage. It costs more than cedar and still needs a coating, but it removes the dimensional argument.
Garage Door Panels: Section Build-Up and Skin Gauge
A sectional garage door is a stack of horizontal panels hinged together, running in vertical track and transferring to horizontal track through a radius. The panel is a sandwich: two skins bonded to a foamed core. Everything about wind performance, thermal performance and weight follows from that build-up.
Standard section stack
Skin gauge: where the money goes
Oil-canning is the visible waviness across a wide flat panel caused by thermal movement and residual roll-forming stress. It is the main reason 16 ft and 18 ft doors are specified at 0.60 mm rather than 0.50 mm, and why the skin gauge is worth specifying explicitly rather than accepting a default.
Panel joint and finger protection
- Section joints are a roll-formed tongue-and-groove with 8-12 mm engagement and an integrated bulb seal; the seal is what delivers EN 12426 air permeability class.
- Finger-protect joints close the gap on the inside face to below 8 mm so a hand cannot be trapped between sections as the door articulates – a requirement under EN 12604 and a standard expectation on residential doors in the EU and Australia.
- Thermal-break joints insert a polyamide strip between section interlocks. Worth roughly 0.18 W/m²K on the whole-door Ud figure at 16×7, and the cheapest Ud lever available.
For the panel engineering behind insulated configurations, see insulated garage door panels and 16×7 specifications, and for glazed section inserts see frameless glass garage door panels.
Modern Garage Door: Woodgrain Finish and Profile Library
The modern garage door trend has moved almost entirely to timber-look finishes on metal substrates. The reason is practical: the look buyers want is a warm horizontal grain, and the substrate that holds that look for 10 years without maintenance is coated aluminium, not timber.
Profile library
Woodgrain pattern repeat and section continuity
The woodgrain film has a physical repeat, typically 800-1,200 mm. On a 4.88 m wide door the pattern repeats 4-6 times across the width. This is not visible and is not a defect. What is visible is a pattern discontinuity between sections: if the film is not indexed per section, the grain line jumps at every horizontal joint.
- Specify per-section grain indexing: each section is cut from the same position in the film repeat, so grain lines continue across the joint.
- Specify grain direction consistency between the door and any adjacent entry door – see aluminium entrance door specifications for matching finishes.
- On carriage-house overlays, specify that the battens are the same alloy as the panel. Mixed metal battens create a galvanic couple at every fixing.
Colour and gloss
- Woodgrain finishes are normally 25-35 gloss units measured at 60°. Higher gloss shows panel waviness; lower gloss reads as flat and plastic.
- Walnut, oak, teak, iroko and weathered grey are the five patterns that cover roughly 80 percent of residential orders.
- Custom patterns need a scanned sample and a 300 m minimum film run, typically a 15-25 day adder on first order.
Matching timber-look finishes across a project – garage door, front door and gates – is the most common reason buyers consolidate suppliers. See aluminium driveway gate specifications and front entry doors for the same finish system on other products.
Aluminium Garage Door vs Solid Timber: 12-Point Data
The comparison that matters is not appearance. Both options can be made to look like timber. The comparison that decides the specification is mass, movement and the 10-year cost of keeping the door operating.
Measured comparison, 16×7 opening
Where solid timber still wins
- Heritage and conservation overlay districts where a planning consent requires the actual material. No finish replicates that on a documented basis.
- Repairability: a damaged oak stile can be replaced by a local joiner. A damaged sandwich panel is a factory part.
- Acoustic mass: at 27.5 kg/m² an oak door is a better low-frequency barrier than a 9.8 kg/m² sandwich panel. Relevant only if the garage is a workshop or studio; not relevant if it stores cars.
- Duty scope: aluminium extrusions from China are covered by AD/CVD orders that wood doors are not. On some projects this is the deciding factor.
Where woodgrain aluminium wins
- Any climate with a wide humidity swing, or any coastal site. Salt-laden air plus a moving substrate plus a cracked coating is the failure sequence that ends a timber door.
- Any project where the door is operated more than 4 times a day. Mass drives spring cycle consumption and opener wear.
- Any project shipped in volume. 54 doors per container versus 28 halves the freight per unit.
- Any project where the buyer cannot fund a refinish cycle every 2-3 years.
If the project brief is metal rather than timber-look, the steel vs aluminium door comparison and wholesale aluminium garage door compliance pages carry the corresponding data.
8×7 Garage Door and 16×7: Size Matrix and Wind Strut Requirements
US garage door sizes are quoted in feet and inches; the factory works in millimetres. The gap between the two is where most ordering errors happen. Nominal “8×7” is 2,438 mm wide by 2,134 mm high; nominal “16×7” is 4,877 mm by 2,134 mm. The door is built to the nominal size, not to the rough opening, so the opening has to be surveyed first.
Size matrix
Strut requirement by door width and design pressure
Wind struts – the horizontal reinforcement sections bonded or riveted to the inside face of each panel – carry essentially all the bending stiffness of a wide door. Sizing uses two criteria: bending stress at or below 155 MPa for 6063-T6 with a partial factor of 1.10, and mid-span deflection at or below L/120. The panel itself contributes the skin bending stiffness plus an allowance for the roll-formed interlock and stiles; the calculation is deliberately conservative.
Strut profiles
Clearances that get missed
- Headroom: door height plus 300-450 mm for the horizontal track and opener rail. A 2,134 mm door needs 2,450-2,580 mm of clear height above the finished floor.
- Backroom: door height plus 900-1,200 mm for the horizontal track run.
- Side room: 100-150 mm each side for the vertical track and bracket.
- Slab flatness: the bottom seal needs a slab level to within 3 mm over the door width. Otherwise specify a flexible bottom seal and accept a 10-15 mm gap tolerance.
Thermal Performance: Ud, Condensation and Air Leakage
Garage doors are tested to EN 12428 for thermal transmittance and EN 12426 for air permeability when they are CE marked under EN 13241. In the US the equivalent figure is an R-value quoted for the door assembly. Both numbers are whole-door figures, not panel figures, and the difference between them is the perimeter.
Panel U-value by core
Whole-door Ud, 16×7 reference
Air leakage: the number that dominates
A 1 mm continuous gap around the full perimeter of a 16×7 door is 0.0140 m² of open area. At a 10 Pa pressure difference that is 124 m³/h of air – 5.0 air changes per hour in a 2.4 m deep garage, or 8.3 m³/h per m² of door area. No amount of extra foam compensates for that.
Condensation check
A heated garage in a cold climate puts the interior of the door below the dew point at the frame. The check is the temperature factor fRsi: (Tsi – Te) / (Ti – Te). At 20 °C indoor, -5 °C outdoor, a frame without a thermal break reaches fRsi of roughly 0.45-0.55 and condenses; a thermal break frame reaches 0.70-0.78 and stays dry. The usual acceptance threshold is fRsi at or above 0.65 for occupied or heated spaces.
Garage Door Opener: Weight, Spring Torque and Cycle Life
The opener does not lift the door. The torsion springs do. The opener handles the residual imbalance, friction and acceleration – roughly 8 to 12 percent of door weight once the springs are set correctly. That is why door mass, not door size, determines opener class, and why a heavier door consumes both springs and openers faster.
Sizing by door mass, 16×7
Spring cycle life
At four open-close cycles per day a residential door accumulates 1,460 cycles a year. A 10,000-cycle spring is a 6.8-year consumable; a 25,000-cycle spring is a 17-year one. The cost difference is USD 42 per door. On a 24-unit development that is USD 1,008 to defer the first spring replacement by a decade, and it avoids the call-out entirely.
Safety and regulatory requirements
- UL 325 – the US safety standard for door operators. Requires a primary entrapment protection device, reversal within 2 seconds of contact, and a secondary device (photoelectric eyes or an edge sensor).
- California battery backup – since July 2019 a garage door opener installed in California must have a battery backup. DC openers with an integrated battery satisfy this; AC openers with an add-on pack generally do not.
- EN 12453 force limits – 400 N sustained force, 1,400 N peak dynamic force, 150 N residual after reversal, tested to EN 12445. This is the EU equivalent requirement and it applies to powered garage doors CE marked under EN 13241.
- Manual release – every powered residential door needs a release that works without power and without tools.
For the opener and control specification used on our aluminium door range, see aluminium garage door panels and opener specifications.
Certification: CE, EN 13241, Miami-Dade NOA and UL 325
Garage doors are one of the few building products with a mandatory harmonised European standard. Any door placed on the EU market carries a DoP and a CE mark under Regulation (EU) 305/2011. In the US the requirement is different: there is no federal product standard for the door itself, but wind-borne debris regions and the operator are regulated separately.
EN 13241 test package
Miami-Dade NOA – the scope trap
- A NOA (Notice of Acceptance) is issued for a specific assembly: panel profile, section count, strut package, track gauge, anchor type and spacing, and opening size. Change any one of those and the NOA no longer covers the door.
- NOA scope is commonly limited to a maximum width. A NOA valid to 4,877 mm does not cover a 5,486 mm door even with the same panel.
- The test sequence is TAS 201 (large missile impact), TAS 202 (cyclic wind pressure) and TAS 203 (uniform static pressure), plus ASTM E330 for the assembly.
- Ask for the NOA number and read the limitations section before ordering. A supplier quoting “NOA approved” without a number is quoting marketing.
Hurricane-rated transparent configurations are covered in frameless glass garage door impact glazing; structural glazing thresholds and deflection rules for large openings are in sliding glass door specifications.
Market-specific marks
Woodgrain Transfer: Process Parameters and Standard Boundaries
Woodgrain on aluminium is not paint and it is not a laminate wrap. It is a sublimation transfer: a printed PET film is held against a powder-coated surface under vacuum and heat, and the dye sublimates from the film and diffuses into the coating. The image ends up inside the top few microns of the film, not sitting on top of it.
Process window
The PVDF boundary
Weathering data to request
- ISO 16474-2 xenon-arc exposure, 1,000 h, with Delta E reported to ISO 105-A02 grey scale. Expect Delta E at or below 2 for Class 2 and at or below 3 for Class 1.
- ISO 2810 natural weathering with the exposure site named. Florida exposure is the conventional benchmark; a European site is not equivalent for UV dose.
- Gloss retention at 60° after 1,000 h: 50 percent minimum for Class 2.
- ISO 9227 neutral salt spray on the scribe, 1,000 h, with creep reported in mm. Woodgrain transfer does not change the corrosion performance of the base coating – the pretreatment does.
The same coating system is used across the product range, so a woodgrain garage door can be finished to match aluminium entrance doors, aluminium French doors and aluminium window frames from one production run.
Production Steps and Lead Time
A made-to-measure woodgrain garage door runs through twelve operations. The single largest block of elapsed time is not manufacturing – it is the buyer drawing approval loop, which is also the one thing a buyer can compress.
Twelve steps with elapsed time
Tolerance and QC gates
- Panel thickness: ±0.5 mm on 40-60 mm cores. Below that the interlock does not seat.
- Panel width: -0 / +1.5 mm. Oversize panels bind in the track; undersize panels rack.
- Woodgrain Delta E within a batch: at or below 1.5 against the master panel. Across batches, at or below 2.5. Panels with visible colour difference are rejected before packing.
- Adhesion: cross-hatch to ISO 2409, Class 0 required on every production batch.
- Check-build: one door per size per order is assembled, cycled 5 times, then stripped and packed. This is what catches track geometry errors before they reach site.
FOB Price Matrix and Option Adders
Prices below are FOB Shenzhen or Foshan, per square metre of door area, for woodgrain aluminium sectional doors with standard track and hardware. They exclude the opener, which is quoted separately because it is usually sourced locally for warranty reasons.
FOB per square metre by configuration and quantity
All figures USD. 8×7 = 5.20 m², 16×7 = 14.86 m². Solid timber equivalents run USD 155-280 per m² depending on species, and carry a species surcharge that moves with timber availability.
Option adders
Payment and commercial terms
- MOQ: 1 door for standard sizes, 20 doors for a custom profile or custom pattern.
- Payment: 30 percent deposit with order, 70 percent against copy of bill of lading. Irrevocable LC at sight accepted for orders above USD 30,000.
- Price validity: 30 days from quotation. Aluminium ingot moves; quotes beyond 30 days are re-priced against the LME cash settlement at the date of order.
- Warranty: 10 years on the coating, 5 years on the panel bond, 2 years on hardware and openers supplied with the door.
Container Loading, Duty Exposure and Landed Cost
Garage doors are bulky and light, so volume – not payload – is almost always the limiting factor in a container. The exception is solid timber, which is both bulky and heavy.
Loading per 40 ft high-cube, 16×7 doors
Duty exposure
Landed comparison against a local quote
A 16×7 woodgrain aluminium door at the 20-49 tier lands and installs at USD 2203 including ocean freight, insurance, 2.5 percent duty, inland delivery and installation. A locally quoted installed cedar door on the same project was USD 3150. That is USD 947 per door, 30.1 percent, on a 24-door development: USD 22,728.
Ten-year ownership moves the number further. See section 16 for the maintenance comparison, and supplier evaluation criteria for how to structure the comparison across vendors.
Installation: Eight Steps and the Failure Points
Most garage door warranty claims are installation claims. The door leaves the factory correct; the failure is in the survey, the spring setting or the anchor.
Eight steps
- Survey the opening. Measure width at three heights, check the slab for level across the full width, confirm headroom and backroom, and check that the jambs are plumb and structural. Record the numbers – they are the evidence if anything is disputed later.
- Prepare the opening. Fit timber or steel jambs, seal the head with a flashing that laps over the door header, and apply a continuous bead of sealant behind the stop.
- Assemble and plumb the vertical track. Track must be vertical to within 2 mm over the full height and parallel across the opening. Set the track on packers, not on the masonry face.
- Stack the sections bottom-up. Fit hinges and rollers as each section goes in. Bottom section first, bottom seal attached before the section is set.
- Install the torsion assembly. Set the shaft, drums and springs. Torque to the calculated value for the actual door mass – not to a rule of thumb.
- Run cables and set tension. Cables seated in the drum groove with equal tension both sides. Unequal tension is the cause of the door rising crooked.
- Mount the opener and set travel. Rail supported from the structure, not from the door. Set open and close limits, then set force – force is set by testing, not by turning a screw to a marked position.
- Balance test and safety test. Disconnect the opener, lift the door manually to half height and let go. It should stay. Then test reversal with a 50 mm obstruction at floor level and at 1.5 m.
Five failure points
Project Case Studies
Case 1 – 24-unit development, Minnesota, USA
Climate: continental, design winter -29 °C, summer 30 °C at 75 percent RH. The original specification was solid cedar for appearance. The builder switched to woodgrain aluminium after the dimensional analysis in section 2.
Saving at handover: USD 22,728, or 30.1 percent. Over ten years including maintenance: USD 35,448. The builder also removed the requirement to refinish 24 doors every three years, which was the clause the developer objected to in the original budget.
Case 2 – 12 townhouses, Gold Coast, Queensland, Australia
Climate: subtropical coastal, salt-laden air, wind classification to AS 4055 with 1.1 kPa design pressure. Single-width doors, 8×7.
The deciding factor was not price. A solid timber door on a coastal site within 200 m of surf needs recoating every 18-24 months, and 12 owners in a body corporate will not maintain them on the same schedule. Woodgrain aluminium removed the maintenance obligation from the body corporate budget entirely.
Case 3 – 6 villa garages, Gulf region
Design condition: 45 °C ambient, high solar gain on a west-facing elevation, doors 18×8. Section count raised to 5 to reduce section height and the strut size. Specified with a light-reflectance woodgrain pattern – a pale oak rather than a dark walnut – to limit skin temperature. Dark woodgrain finishes on 18×8 west-facing doors reach 75-80 °C surface temperature in summer sun, which is above the threshold where PU cores begin to out-gas and the panel can delaminate at the bond line.
Selection Guide and 10-Year Maintenance Cost
Ten-year maintenance, per 16×7 door
Material selection guide
Common specification errors
- Ordering 16×7 doors at 0.50 mm skin and then reporting oil-canning. Wide doors need 0.60 mm.
- Specifying a 60 mm core and skipping the thermal break. The core is worth about 0.09 W/m²K; the break is worth about 0.44.
- Quoting an opener by door size instead of door mass. A 181 kg door and a 444 kg door in the same 16×7 opening need different equipment.
- Accepting a wind load class number without the pressure in Pa.
- Assuming AAMA 2605 woodgrain exists. It mostly does not.
- Buying an AC opener for a California installation. Battery backup has been mandatory since July 2019.
RFQ Checklist
Send the eight technical items and the eight commercial items below and a quotation comes back in 24-48 hours without a clarification round.
Technical
- Opening dimensions in millimetres, measured at three heights, with headroom and backroom.
- Design wind pressure in Pa or kPa, with the code it was derived from and the building height.
- Door mass target or the panel build-up you want quoted.
- Woodgrain pattern, gloss level and the RAL or sample reference for the base colour.
- Thermal requirement: whole-door Ud, or the fRsi target if the garage is heated.
- Air permeability class required under EN 12426, or the local equivalent.
- Opener specification: AC or DC, battery backup required or not, rated force in N.
- Market, so the certification package matches: CE DoP, NOA, AS/NZS 4505, or CSA.
Commercial
- Quantity by size, and whether the order will repeat.
- Incoterm: FOB Shenzhen, FOB Foshan, CIF or DDP.
- Packing: KD flat-pack or assembled.
- Target delivery date and whether it is fixed or flexible.
- Payment preference: TT with deposit, or LC at sight.
- Whether a third-party inspection is required and who nominates it.
- Whether the opener is included or sourced locally.
- Consolidation: whether this order ships with other products.
Consolidating a garage door order with aluminium sunroom packages, aluminium sliding windows or folding door systems is the cheapest way to move a project from LCL to FCL. See Foshan doors and windows specifications for the consolidation terms used on mixed containers.
Glossary and Standards Index
Terms
Standards index
Related Products and Specifications
ROGENILAN builds the full aluminium envelope from one extrusion and coating platform, so a woodgrain garage door can be finished to match the rest of the opening package.
- Garage doors for homes – insulated and glazed specifications
- Insulated garage door panels, 16×7 insulated and roll-up specs
- Frameless glass garage door panels, impact glazing and FOB pricing
- Aluminium garage door extrusion specs, price list and export data
- Material selection for garage doors
- Garage door security configurations
- Front entry doors with matching woodgrain finishes
- Aluminium pivot doors with floor-spring load data
- Steel and aluminium security door specifications
- Aluminium driveway and automatic gate specifications
- Aluminium windows and doors, glazing and pricing
- Door and window accessories, soundproof specifications
- Four-season aluminium sunroom specifications
- Glass greenhouse and orangerie aluminium frames
- Fenetre aluminium, AEV, Acotherm and RE2020 specifications
- Janelas de aluminio, ABNT and FOB data
ROGENILAN builds woodgrain aluminium sectional doors, entry doors, sliding and folding systems and sunrooms on one extrusion and coating platform, so a wood garage door can be finished to match every other opening on the project. Send the RFQ items in section 17 and a size-by-size quotation comes back within 48 hours.
