Aluminium Windows and Doors Wholesaler in China: Aluminum Window Frame, Double & Triple Glazed Specs and Pricing
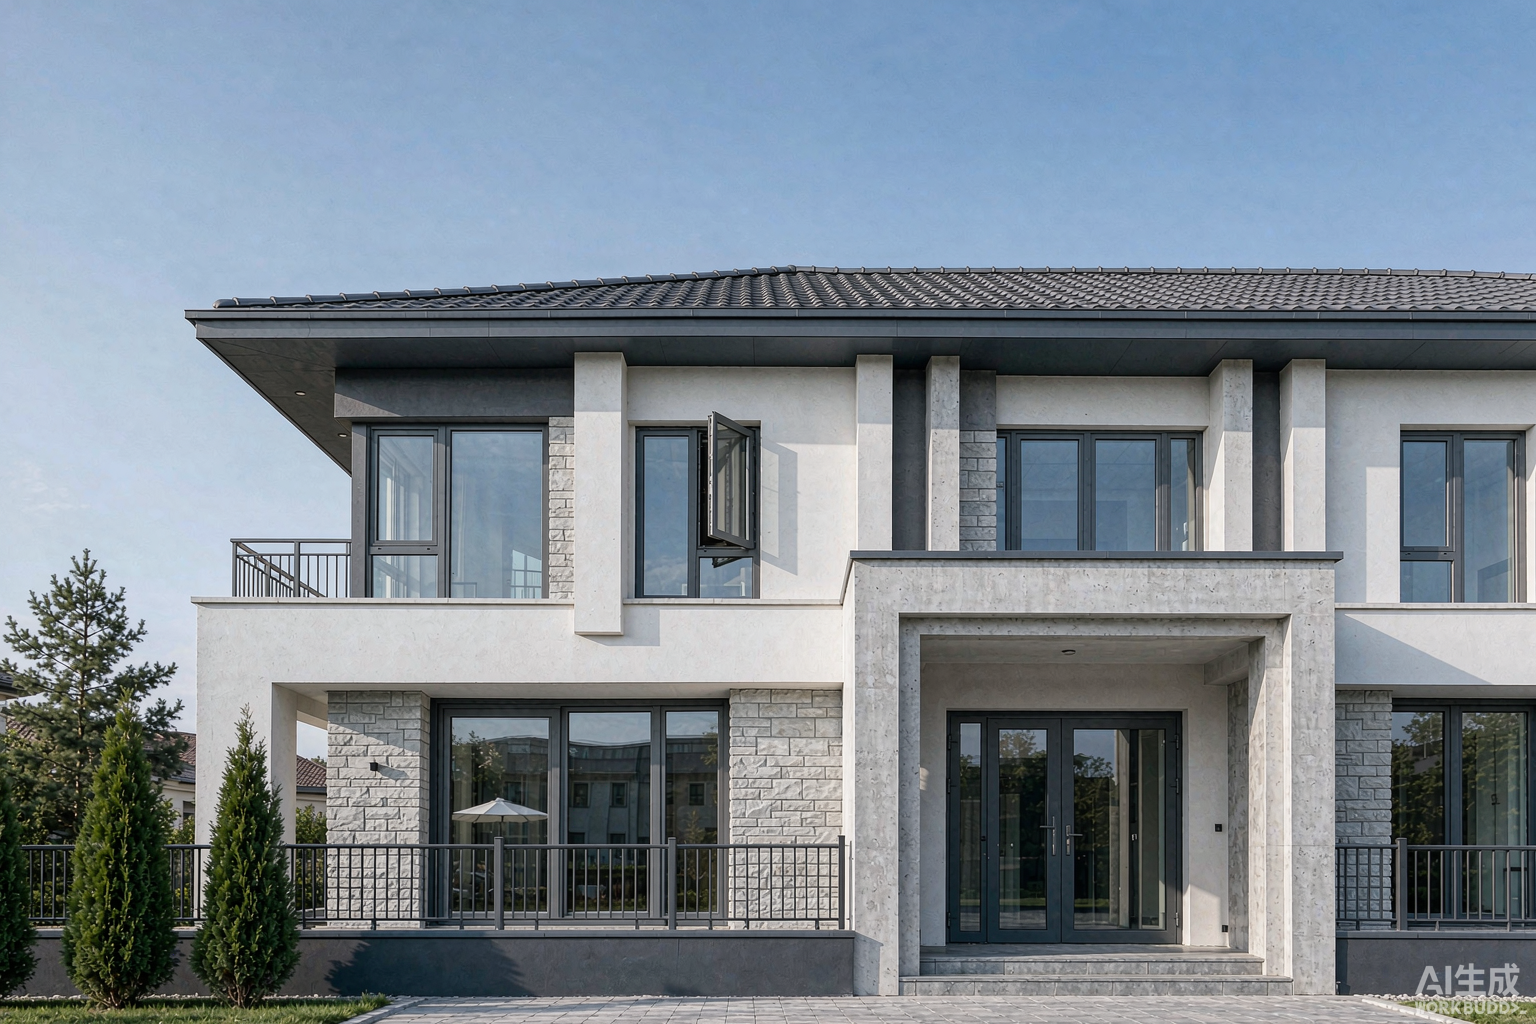
Buying aluminium windows and doors at wholesale volume from China is a numbers exercise: profile wall thickness, thermal break strip width, glass build, test class, FOB price band and container loading count decide the landed cost per square meter. This page publishes the working data of a Foshan-based wholesaler program – window and door price ladders by configuration, aluminum window frame alloy and series data, measured U-values for double glazed and triple glazed aluminium windows, certification references, MOQ, lead time and a completed 48-townhouse project cost breakdown – so a distributor, builder or project buyer can run the comparison before requesting a quotation.
FOB Window Price
US$ 85 – 310 / m2
FOB Door Price
US$ 190 – 380 / m2
U-Value Range
0.9 – 3.0 W/m2K
Frame Wall Thickness
1.4 – 2.2 mm
MOQ
100 m2 mixed order
Lead Time
25 – 35 days
On this page
Wholesale Pricing for Windows and Doors from China
A wholesaler quote for windows and doors splits into two price families. Windows are priced by frame series plus glass build; doors carry a hardware surcharge because hinges, multi-point locks and rollers cost more than window handles. The tables below are FOB Foshan reference bands for anodized or powder coated thermally broken frames, standard colors, ex-works packing in plywood crates. For sliding-window-specific numbers see the sliding windows wholesale price list.
Window Price Bands by Configuration
Door Price Bands by Configuration
Volume Discount Ladder
Price bands above exclude marine paint upgrade (coastal C4/C5 environments add US$6-9/m2), fly screens (US$8-14/m2) and laminated glass upgrades. Freight to a main Australian or European port adds roughly US$18-32/m2 of glazing at current 40HQ rates.
Aluminum Window Frame Systems: Alloy, Wall Thickness and Thermal Break
The aluminum window frame determines 60-70% of a finished window’s performance: structural stiffness comes from alloy temper and wall thickness; thermal performance comes from the polyamide strip width and cavity design. ROGENILAN extrudes in Foshan on 6063-series billets with in-house aging ovens, so temper is verified per batch rather than per certificate copy. Casement-specific frame data is also published on the casement windows factory page.
6063-T5 vs 6063-T6 Mechanical Data
Frame Series and Thermal Break Strip Widths
Surface Treatment Parameters
- Powder coating: AkzoNobel or Jotun polyester powder, film thickness 60-80 micron (C3 environment), 80-120 micron marine grade (C4/C5), salt spray tested 1,000 h to ISO 9227 with no blistering beyond 1 mm from scribe.
- Anodizing: AA15 (15 micron) standard silver or champagne, AA20/AA25 for coastal projects; sealing quality checked by admittance test per EN 12373.
- PVDF (fluorocarbon) spray: 2-coat system >= 30 micron or 3-coat >= 40 micron, AAMA 2605 compliant, 20-year color retention warranty available for distributors.
- Wood grain sublimation: base powder coat 60 micron plus wood-effect transfer film, used for villa and heritage renovation orders.
Double Glazed Aluminium Windows: Standard Build Data
Double glazed aluminium windows remain the volume product of any wholesale program: roughly 80% of export orders specify a two-pane IGU. The performance spread inside ‘double glazing’ is wide, so every quotation should state glass make-up, cavity gas, spacer type and coating position rather than just ‘double glazed’.
IGU Configurations and Whole-Window U-Values
Acoustic and Solar Data for Double Glazed Builds
For street-facing bedrooms and hotel projects, specify the acoustic laminated builds: moving from Rw 31 to Rw 39 dB cuts perceived traffic loudness by roughly half. The surcharge is US$18-26/m2 of glass – cheaper than any after-installation retrofit.
Triple Glazed Aluminium Windows vs Double Glazed: Measured Comparison
Triple glazed aluminium windows add one pane, one cavity and roughly 10 kg/m2 of glass weight. The upgrade is justified by climate and energy price, not by catalogue language. The comparison below uses the same 70-series casement frame so the glass is the only variable.
Same-Frame Comparison Table
When the Triple Glazed Upgrade Pays Back
- Heating-dominated climates (Canada, northern US, Scandinavia, northern China, alpine Australia/New Zealand): at Uw 1.4 vs 1.8 and 3,500 heating degree days, a 200 m2 house glazing package saves roughly 1,100-1,500 kWh of heat per year – a 6-9 year payback at US$0.12/kWh.
- Passive-house and near-zero-energy projects: triple glazing with Uw <= 1.0 (90 series, 34 mm strip) is a certification prerequisite, not an option.
- Cold-side condensation control: inner pane surface temperature stays 4-6 C higher with triple build, removing condensation at -10 C outdoor / 50% indoor humidity where double glazed low-e starts to mist.
- Skip the upgrade for cooling-dominated tropical projects: spend the budget on solar-control low-e (SHGC <= 0.35) double glazing instead - lower g-value beats lower U-value when the load is solar gain.
Certifications and Test Data Behind the Wholesale Program
Certification is what turns a wholesale price into an installable product. The program maintains the following test evidence, all traceable to lab report numbers that ship with the order documentation pack.
European and International Standards
North American and Oceania Certifications
MOQ, Lead Time, Payment and Packing for Wholesale Orders
Commercial Terms
Packing and Container Loading
Each unit is foam-film wrapped, corner-protected and packed in fumigation-free plywood crates. A mixed windows-and-doors order loads as follows in a 40HQ container:
Installation Tolerances, Sealing and Site Data
Opening Tolerances and Fixing
- Structural opening: frame size + 15-20 mm perimeter gap; opening must be plumb within 3 mm per meter.
- Fixing: galvanized steel brackets or frame anchors at <= 600 mm centers, maximum 150 mm from corners; large sliding and folding doors fixed at <= 400 mm centers on the head track.
- Sill support: continuous setting blocks at quarter points, never point-supported only at corners; sill slope minimum 5 degrees with end-dammed drainage.
Three-Layer Waterproofing Sequence
- Layer 1 (interior air seal): low-expansion PU foam or pre-compressed tape, tooled flat – this layer carries the airtightness class.
- Layer 2 (drainage plane): butyl flashing tape lapped sill-to-jamb-to-head with sill pan; never reverse-lap the head flashing.
- Layer 3 (exterior weather seal): neutral-cure silicone (ASTM C920 Class 25) 8-10 mm joint, backer rod at 50% compression.
- Commissioning: operate every sash 20 cycles, adjust hinge friction and lock keeps, water-test one random unit per elevation with a hose at 0.2 MPa for 15 minutes.
Project Case: 48 Townhouses in Perth, Australia
Scope and Configuration
A developer building 48 two-storey townhouses in Perth’s northern corridor specified one supplier for the full fenestration package: 612 casement and sliding windows (70 and 80 series, 5LowE+12Ar+5 warm edge, Uw 1.8), 96 sliding patio doors and 48 glazed entrance doors. Total glazed area 4,860 m2 across 14 x 40HQ containers.
Landed Cost Comparison
AS 2047 N4 test evidence and AS/NZS 2208 Grade A glazing certificates were submitted with the building permit; site audits passed without rework. Door hardware data matched the published sliding door export specs and the entrance units used the same multi-point lock family as the French door manufacturer page.
How to Send a Wholesale RFQ That Gets a 48-Hour Quote
Data to Include
- Window/door schedule: type, width x height, quantity, opening direction – a spreadsheet or CAD schedule both work.
- Performance targets: U-value or climate zone, wind class or project location, acoustic target if any.
- Finish: RAL color, single or dual color, powder / PVDF / wood grain.
- Glass: thickness, low-e position, laminated or tempered requirements, local safety glazing code.
- Commercial: destination port, target delivery window, annual volume estimate for frame agreements.
Sampling and Approval Timeline
Day 1-2: quotation with series selection and glass make-up. Day 3-14: corner sample production and video test of operation. Day 15-18: sample courier and confirmation. Production slots open on drawing approval and deposit – the full sampling-to-ship cycle for a first wholesale order runs 45-55 days. More platform background is on the aluminum doors and windows supplier page and the Foshan doors and windows supplier comparison.
