Porte Patio Export from China: Aluminium Porte Coulissante, Baie Vitree Coulissante Sizes, A*E*V* Data & Pricing
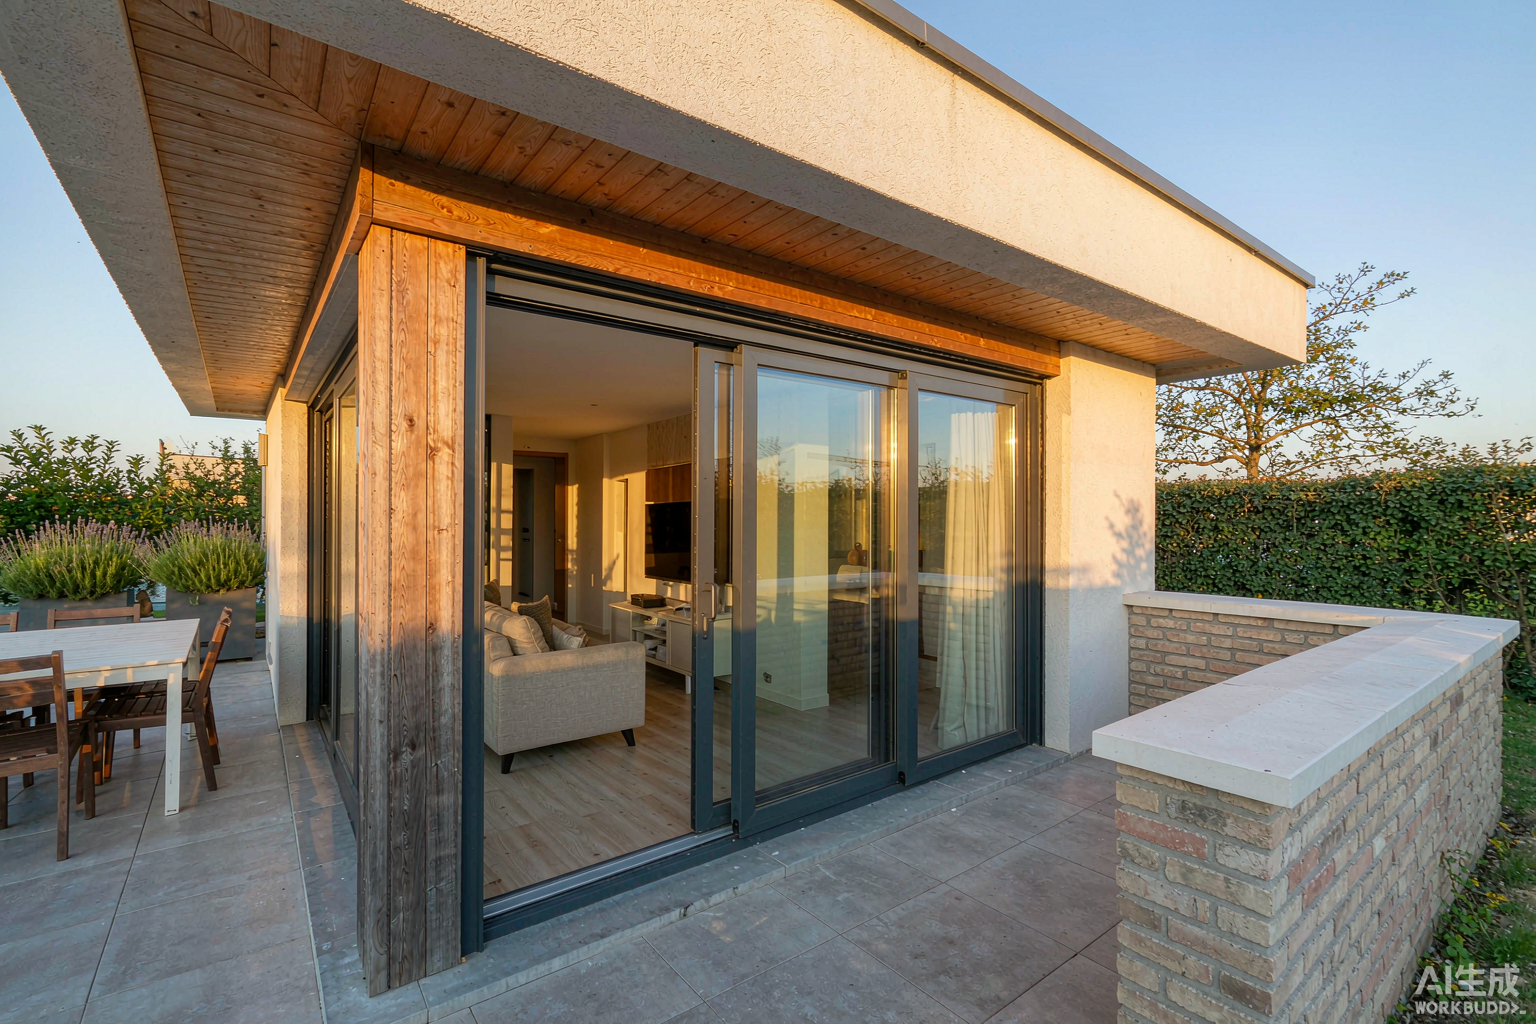
2. Baie Vitree Coulissante: French Size Grid
3. Porte Coulissante en Aluminium: Profile Data
4. Patio Sliding Door: Tracks and Rollers
5. Porte Patio Price Table (USD)
6. A*E*V*, Uw, Acotherm, CE Data
7. Production and Coating Sequence
8. MOQ, Payment, Shipping to France
9. Installation per DTU 36.5
10. Project Data: Nantes, 34 Houses
11. FAQ
Porte Coulissante: Three Opening Mechanisms Compared
The search term porte coulissante covers three distinct mechanisms. They are not interchangeable: the mechanism determines the achievable air permeability class, the maximum sash weight and the threshold detail, which in turn determines whether the unit can be specified in a French maison individuelle with a step-free access route under the accessibility rules.
Coulissant à frappe classique (standard slide)
The sash rides on two or four rollers along a bottom rail, with brush seals at the head and jambs. Sash weight capacity 80-120 kg. Air permeability reaches A3 on a 2 150 x 2 150 mm two-panel unit; A4 requires additional compression gaskets. This is the configuration used on roughly 70% of French residential orders by panel count.
Coulissant à levage (lift-and-slide)
Turning the handle raises the sash 4-6 mm off the gaskets for travel and drops it onto compression gaskets when closed. Sash weight capacity 200-400 kg, single panels up to 3 000 mm wide and 2 700 mm high. Air permeability A4, water tightness E7B, wind resistance up to VA3 depending on reinforcement. Hardware cost adds $70-140 per sash over standard slide.
Galandage (sliding into wall pocket)
Sashes disappear into a cavity built inside the wall. Net clear opening equals the full frame width. Requires a pocket kit ordered together with the frames, coordination with the masonry contractor, and an insulated cavity closure to avoid a thermal bridge. Cost premium $180-320 per opening; on renovation projects this is often the only way to reach a 1 800 mm clear opening without changing the structural lintel.
| Mechanism | Max sash weight | Air class (A*) | Clear opening | Hardware premium per sash |
|---|---|---|---|---|
| Standard slide | 80-120 kg | A3 (A4 with gasket pack) | ~48% of frame width | Baseline |
| Lift-and-slide | 200-400 kg | A4 | ~48% of frame width | +$70-140 |
| Galandage (pocket) | 120-200 kg | A3 | ~96% of frame width | +$180-320 |
| Tilt-and-slide | 100-150 kg | A4 | ~48% + 100 mm tilt vent | +$95-160 |
Baie Vitree Coulissante: French Size Grid and Panel Layouts
Baie vitrée coulissante is the term used when the opening is wide enough to be treated as a glazed wall rather than a door. French builders order against a modular grid; quoting a millimetre-accurate non-standard size is a common source of rework because the pre-cast lintel and the rough opening are set from the grid.
Standard French rough-opening grid
Cote de passage (clear opening) and cote tableau (masonry opening) values most frequently produced for the French market:
| Cote tableau W x H (mm) | Panels | Cote de passage (mm) | Typical room | Glass build-up |
|---|---|---|---|---|
| 1 250 x 2 150 | 2 (1 fixed + 1 slide) | 560 | Bedroom, kitchen | 5+20A+5 |
| 1 800 x 2 150 | 2 | 840 | Living room (small) | 5+20A+5 |
| 2 150 x 2 150 | 2 | 1 020 | Living room | 5+20A+5 |
| 2 400 x 2 150 | 3 (1 fixed + 2 slide) | 1 520 | Living room + terrace | 6+20A+6 |
| 3 000 x 2 150 | 3 | 1 920 | Open-plan living | 6+20A+6 |
| 3 600 x 2 400 | 4 (2 fixed + 2 centre) | 2 300 | Villa, pool house | 6+20A+6 laminated |
| 4 200 x 2 400 | 4 | 2 700 | Hotel lobby, showroom | 8+20A+8 laminated |
Threshold options and step height
French accessibility rules for new individual houses require a threshold rebate of 4 mm or less where a step-free route is claimed. Two threshold types are produced:
- Seuil encastré (recessed): 20 mm rail body sunk into the slab, finished 4 mm above floor level. Requires a 25 mm chase formed in the screed and a drainage channel on the external side.
- Seuil PMR (reduced-mobility): 20 mm profile with a 4 mm upstand and a thermal-break deck; water tightness tested to E6B rather than E7B because the rebate height is lower.
- Seuil standard: 45 mm rail, water tightness E7B, used where a step is acceptable or the unit is on an upper floor balcony.
Frame depth at the threshold is 20 mm lower than the head section; on 2 400 mm openings the bottom rail is drained through two 6 x 25 mm slots per panel into the external cavity.
Porte Coulissante en Aluminium: Profile, Thermal Break and Coating
The search term porte coulissante en aluminium maps to three profile generations. The generation is defined by polyamide strip width and frame depth, and it is the single biggest driver of the Uw number that appears in the RE2020 calculation.
Alloy, temper and wall thickness
Profiles are extruded from 6063-T5 (Si 0.20-0.60%, Mg 0.45-0.90%), minimum tensile strength 160 MPa, yield 110 MPa, elongation 8%. Wall thickness is measured on the load-bearing webs of the outer and inner half-shells:
| Wall thickness | Application | Max sash height | Deflection at 1 000 Pa | Wind class |
|---|---|---|---|---|
| 1.8 mm | Standard residential, 2 rails | 2 400 mm | L/180 | VA2 |
| 2.0 mm | Coastal, upper floors 3-6 | 2 700 mm | L/200 | VA2-VA3 |
| 2.2 mm | Ground-floor 3 000 mm, exposed sites | 3 000 mm | L/250 | VA3 |
| 2.5 mm (reinforced) | VB class, cyclone zones | 3 300 mm | L/300 | VB1 |
Thermal break geometry
The polyamide strip is PA66 GF25 (25% glass fibre), measured across the break:
- 14.8 mm strip: Uf 3.6-4.0 W/m²K, used on internal partitions and non-heated verandas.
- 20 mm strip: Uf 2.6-3.0 W/m²K, the standard export build for France; reaches Uw 1.6 with a warm-edge spacer and argon fill.
- 24 mm strip + foam cavity insert: Uf 2.0-2.3 W/m²K; reaches Uw 1.3 on a 2 150 x 2 150 mm two-panel unit with 6+20Ar+6 Low-E.
- 34 mm multi-chamber: Uf 1.5-1.8 W/m²K; used for BBC / RE2020 Bbio-optimised houses.
Coating specifications
Two finishes are shipped to France. Polyester powder coat at 60-80 μm dry film thickness to Qualicoat Class 1 (Seaside Class 2 available for coastal sites within 3 km of the sea) is the default. Anodising to 15 μm AA15 or 20 μm AA20 per Qualanod is specified on roughly 8% of French orders, mostly in natural silver and bronze. Colour reference is RAL or the French AFNOR Nuancier; dual-colour (grey 7016 external / white 9016 internal) adds $12-18 per m² and is requested on about 45% of orders.
Patio Sliding Door: Track Systems, Rollers and Sash Weight
On the English-language term patio sliding door the specification conversation is dominated by hardware endurance. NF EN 13126-15 requires the roller assembly to complete 10 000 open/close cycles at class H3 (heavy domestic) and 25 000 cycles at class H4 (heavy commercial) without loss of function.
Roller specification
| Roller type | Wheel | Bearing | Load rating | Cycle rating |
|---|---|---|---|---|
| Single wheel, steel | Ø 28 mm, POM tyre | Plain bushing | 60 kg | 5 000 cycles (H2) |
| Twin wheel, steel | Ø 32 mm, POM tyre | Sealed ball 6001ZZ | 120 kg | 10 000 cycles (H3) |
| Twin wheel, stainless | Ø 38 mm, PU tyre | Sealed ball 6201ZZ | 200 kg | 25 000 cycles (H4) |
| Lift-slide carriage | Ø 42 mm, PU tyre | Sealed ball 6202ZZ | 400 kg | 25 000 cycles (H4) |
Track material and wear
Stainless steel 304 track caps are fitted over the aluminium rail on units above 150 kg sash weight. Without the cap, the POM wheel running directly on mill-finish aluminium shows measurable rail wear after roughly 8 000 cycles in salt-spray-exposed sites. The cap adds $9-14 per metre of track and is included on all lift-and-slide units by default.
Handle and locking
A cremone hook lock with 2-4 locking points is standard. On units ordered for French ground-floor installations, a 6-point hook lock plus a keyed cylinder on both faces is the configuration that satisfies insurer requirements under the A2P BP1 grading referenced in most French multi-risk home policies.
Porte Patio Price Table: FOB Foshan / Shenzhen, USD per m²
Prices below are ex-works Foshan, quoted per square metre of finished opening area, for container-load quantities (300 m² and above) on a 2026-Q3 aluminium ingot assumption of USD 2 450/tonne on the Shanghai Futures Exchange. Prices move with ingot: the adjustment clause is ±0.6% per 100 USD/tonne change.
| Configuration | Profile wall | Thermal break | Glazing | USD / m² FOB |
|---|---|---|---|---|
| 2-panel standard slide | 1.8 mm | 20 mm PA66 GF25 | 5+20A+5 float | $165 – 205 |
| 2-panel, Low-E + argon | 1.8 mm | 20 mm | 5+20Ar+5 Low-E | $196 – 238 |
| 3-panel standard slide | 2.0 mm | 20 mm | 6+20Ar+6 Low-E | $225 – 272 |
| 3-panel lift-and-slide | 2.0 mm | 24 mm + foam | 6+20Ar+6 Low-E | $298 – 352 |
| 4-panel lift-and-slide | 2.2 mm | 24 mm + foam | 6+20Ar+6 laminated | $338 – 398 |
| Galandage pocket kit | 2.0 mm | 20 mm | 6+20Ar+6 Low-E | $352 – 412 |
| Cyclone-rated VB1 (coastal) | 2.5 mm reinforced | 24 mm + foam | 8+20Ar+8 laminated | $398 – 460 |
Where the money goes
On a 3 000 x 2 150 mm three-panel lift-and-slide unit at $320/m², the bill of materials breaks down as: aluminium profile 38%, glass 21%, hardware 19%, coating 6%, gaskets and consumables 5%, labour and overhead 11%. Glass and hardware together account for 40%, which is why a spec change from 6+20Ar+6 to 8+20Ar+8 laminated moves the price by $46-58/m² rather than proportionally to the panel size.
Test Data: A*E*V*, Uw, Acotherm and CE EN 14351-1
France uses the A*E*V* classification set rather than the North American performance grade system. The three letters come from NF EN 12207 (air), NF EN 12208 (water) and NF EN 12210 (wind), with the updated V* notation for wind resistance and deflection.
Measured results, 2 150 x 2 150 mm two-panel lift-and-slide
| Property | Standard | Test pressure | Result | Class |
|---|---|---|---|---|
| Air permeability | NF EN 1026 / 12207 | 600 Pa | 0.35 m³/h·m² | A4 |
| Water tightness | NF EN 1027 / 12208 | 450 Pa | No leakage | E7B |
| Wind resistance | NF EN 12211 / 12210 | 1 800 Pa | No damage | VA2 |
| Wind deflection | NF EN 12211 | 1 200 Pa | L/220 | VB2 (deflection) |
| Thermal transmittance Uw | NF EN ISO 10077-1 | – | 1.4 W/m²K | – |
| Acoustic Rw (C;Ctr) | NF EN ISO 717-1 | – | 36 (-1;-4) dB | AC2 Acotherm |
| Solar factor Sw | NF EN 410 | – | 0.42 | – |
| Operating force | NF EN 13115 | – | 78 N | Class 2 |
Acoustic upgrade path
Acoustic class is the most frequently missed requirement on French projects. Rw 36 dB (AC2) is reached with an asymmetric build-up of 6+12A+44.2 acoustic laminated. Moving to AC3 (Rw 39 dB) requires 8+12A+44.2, and AC4 (Rw 42 dB) needs 44.2+16A+66.2 with a heavier 2.2 mm wall. Each step adds 18-24 kg per m² of sash, which pushes the hardware selection up one class.
CE marking and documentation
Doorsets are CE marked under NF EN 14351-1, AVCP system 3, with an ITT (initial type test) report from a notified laboratory. The Declaration of Performance lists the eight essential characteristics. A French buyer will normally ask for the DOP, the ITT summary, and a DoP reference number that can be checked against the manufacturer. ACOTHERM certificates are issued per glazing configuration, not per frame, so the acoustic certificate must be matched to the exact glass build-up ordered.
Production and Coating Sequence
A container of porte patio units goes through nine stations. Knowing the sequence helps when a project needs a partial shipment or a colour match across two orders.
Extrusion and ageing
Billet 6063 is heated to 480-520 °C and extruded at 12-18 m/min through a die, then quenched by air or water and artificially aged at 195-205 °C for 4 hours to reach T5. Length tolerance ±0.5 mm on cut-to-length, ±0.15 mm on wall thickness.
Thermal break assembly
The PA66 GF25 strip is knurled and rolled into the profile knurls under 3 500-4 500 N per metre, then the assembly is mechanically crimped. Shear test per EN 14024 requires a minimum of 24 N/mm across the break; production sampling is one test per 300 bars.
Surface treatment line
Nine-stage pre-treatment: degrease at 55-65 °C, alkaline etch, two rinses, chrome-free conversion coating (Ti/Zr based), two deionised rinses, dry-off at 110 °C. Powder is applied electrostatically at 60-80 kV in a closed loop with overspray recovery, cured at 195-205 °C for 12-15 minutes at metal temperature. Film thickness is checked at six points per bar; the Qualicoat Class 1 window is 60-120 μm.
Glazing and assembly
Insulated glass units are produced on a butyl-primary / polysulfide-secondary line with 90% argon fill for Low-E configurations. Warm-edge spacer (stainless or composite) is used on Uw targets at or below 1.5 W/m²K. Sash assembly torque: 4.5 N·m on corner cleat crimps, 8 N·m on hardware fixing screws into 2.0 mm walls.
Packing
Units are wrapped in 0.08 mm PE film, corners protected with 3 mm EPE profile, then stacked vertically in a steel A-frame with 20 mm rubber separation. A 40-foot high-cube container holds 320-380 m² of assembled frames on A-frames, or 480-560 m² knocked-down. Glass is shipped in the same container in a separate A-frame unless pre-glazed is specified, which reduces the load to 260-300 m².
MOQ, Payment Terms, Lead Time and Shipping to France
Commercial terms
| Item | Standard term | Notes |
|---|---|---|
| MOQ | 50 m² per order | Mixed sizes allowed; single-size runs below 30 m² carry a $180 setup fee |
| Sample opening | 1 unit, 1 250 x 2 150 mm | $260-390 including crating, deductible from first order |
| Payment | 30% deposit, 70% before loading | Irrevocable L/C at sight accepted from 20 ft and above |
| Currency | USD or EUR | EUR quotes held for 14 days |
| Price validity | 30 days | Ingot clause ±0.6% per 100 USD/tonne |
| Production lead time | 25-35 days | From approved shop drawing and deposit |
| Anodised finish | +7 days | AA15 standard, AA20 on request |
| Port of loading | Foshan / Shenzhen Yantian | Truck 2 hours to terminal |
Shipping to France
Foshan to Le Havre is 26-32 days on a direct service, 34-40 days with transhipment via Singapore. Fos-sur-Mer and Dunkirk are 3-5 days longer. Freight on a 40 ft high cube to Le Havre has ranged USD 2 100-3 400 in 2026; on a 300 m² shipment that is $7-11 per m². Customs clearance requires the commercial invoice, packing list, bill of lading, EUR.1 or a statement on origin for preferential treatment where applicable, and the CE/DoP documentation package.
What to send with the enquiry
- Rough opening schedule (cote tableau) in mm with quantity per size
- Required A*E*V* class and Acotherm class per elevation
- Target Uw, or the Bbio budget from the RE2020 study if available
- RAL or AFNOR colour, single or dual colour
- Threshold type: seuil PMR, encastré or standard 45 mm
- Site exposure: distance from sea, building height, wind zone (1-4 per NV65 rules)
Installation per DTU 36.5: Sequence, Waterproofing and Adjustment
French installation practice follows DTU 36.5 (menuiseries extérieures en aluminium) together with the DTU 20.1 masonry tolerances. Installing a thermally broken unit with a thermal-bridge-free perimeter is what determines whether the lab Uw is achieved on site.
Sequence
- 1. Check the rough opening: plumb and level tolerance 3 mm over 2 m, diagonal difference under 5 mm. Out-of-tolerance openings are corrected with a levelling shim set, not by forcing the frame.
- 2. Position the frame: set on 6 mm packers, frame face set 30-40 mm back from the external reveal for a rainscreen detail.
- 3. Fix: stainless steel frame anchors at 150 mm from each corner and 600 mm centres, 4.8 x 40 mm minimum into concrete or 5.0 x 60 mm into blockwork.
- 4. Air seal: pre-compressed expanding tape or an EPDM membrane on the internal face, continuous at head and jambs, with 20 mm overlap at corners.
- 5. External weather seal: backer rod plus neutral-cure silicone, 8 mm joint width, tooled to a concave profile. Do not seal the drainage slots at the head.
- 6. Insulate the perimeter: low-expansion polyurethane foam or mineral wool between the frame and the masonry, filled to 70% depth to allow for expansion.
Adjustment after glazing
Roller height is adjusted through the access holes in the sash stile with a 4 mm hex key: raise or lower until the sash sits parallel to the frame with a 3-4 mm uniform gap at the head. Locking point compression is set by rotating the mushroom cams; the target is 1.5-2 mm preload measured with a feeler gauge. Final operating force should fall under 100 N for a 150 kg sash.
Three failure modes seen on site
- Water ingress at the interlock: caused by fitting the sash before the weather brush is seated at the interlock post. Check before glazing.
- Handle drop: the operator reports the handle sinking over time, which is the roller bearing failing after the unit was moved on a rough track without the protection film removed.
- Condensation on the internal face of the outer frame: the perimeter insulation was skipped at the head, creating a 0.12 W/mK bridge that drops the surface temperature below the dew point.
Project Data: 34-House Lotissement near Nantes
A 34-unit residential development in the Nantes metropolitan area, delivered across two phases, illustrates how the specification choices above translate into a delivered cost.
Scope and configuration
| Item | Value |
|---|---|
| Total glazed area | 612 m² (18 m² average per house) |
| Openings per house | 1 x 3 000 x 2 150 three-panel, 1 x 1 250 x 2 150 two-panel |
| Configuration | Lift-and-slide on the 3 000 mm, standard slide on the 1 250 mm |
| Profile | 2.0 mm wall, 24 mm PA66 GF25 + foam insert |
| Glazing | 6+20Ar+6 Low-E (Ug 1.1), warm-edge spacer |
| Coating | RAL 7016 external / RAL 9016 internal, Qualicoat Class 1 |
| Threshold | Seuil PMR, 4 mm upstand |
| Certification | CE NF EN 14351-1, A4 E7B VA2, Acotherm AC2 |
Delivered cost comparison
The developer evaluated three sources before ordering:
| Source | FOB / ex-works $/m² | Freight + duty $/m² | Delivered $/m² | Lead time | Uw achieved |
|---|---|---|---|---|---|
| French domestic fabricator | $612 | $18 | $630 | 9 weeks | 1.4 W/m²K |
| EU (Poland) fabricator | $458 | $31 | $489 | 6 weeks | 1.6 W/m²K |
| Foshan factory (this scope) | $318 | $49 | $367 | 5 weeks + 30 days sea | 1.4 W/m²K |
On 612 m² the delivered saving against the French domestic quote was $161 000, or 41.7%. The project absorbed 30 days of sea transit plus 4 days of customs clearance, which the programme absorbed by ordering at the rough opening stage rather than after the roof was closed. Installation defects recorded at handover were 11 items across 34 houses, all perimeter sealing at the head; none involved the frames.
FAQ
What is the difference between a porte patio and a baie vitrée?
In everyday French usage both terms describe glazed sliding doors. Baie vitrée is used when the opening is wide enough to read as a glazed wall, typically 2 400 mm and above or with three or more panels. The frame and hardware families are the same.
Can a Chinese-manufactured unit be CE marked for France?
Yes. CE marking under NF EN 14351-1 is a manufacturer declaration backed by an initial type test from a notified laboratory, AVCP system 3. The DoP and the ITT report are what a French control office checks. See the aluminium windows and doors specification data for the declaration structure.
Which Uw is needed for MaPrimeRénov eligibility?
The window replacement grant requires Uw at or below 1.3 W/m²K and Sw at or above 0.36 for the eligible window and door scope. A 24 mm thermal break with 6+20Ar+6 Low-E reaches Uw 1.3 on a two-panel unit; a three-panel unit needs the 34 mm multi-chamber profile to reach the same figure.
What is the minimum order and can sizes be mixed?
50 m² per order, and sizes can be mixed freely. Runs below 30 m² of a single size carry a $180 die and setup charge.
Is lift-and-slide worth it for a 1 800 mm opening?
Usually not. Below 2.0 m and 120 kg sash weight, a standard slide with a compression gasket pack reaches A4 for $70-140 per sash less. The step change where lift-and-slide becomes necessary is sash height above 2 400 mm or weight above 200 kg.
