Fenêtre Coulissante Supplier in Foshan China | Aluminium Sliding Window Specs & Pricing
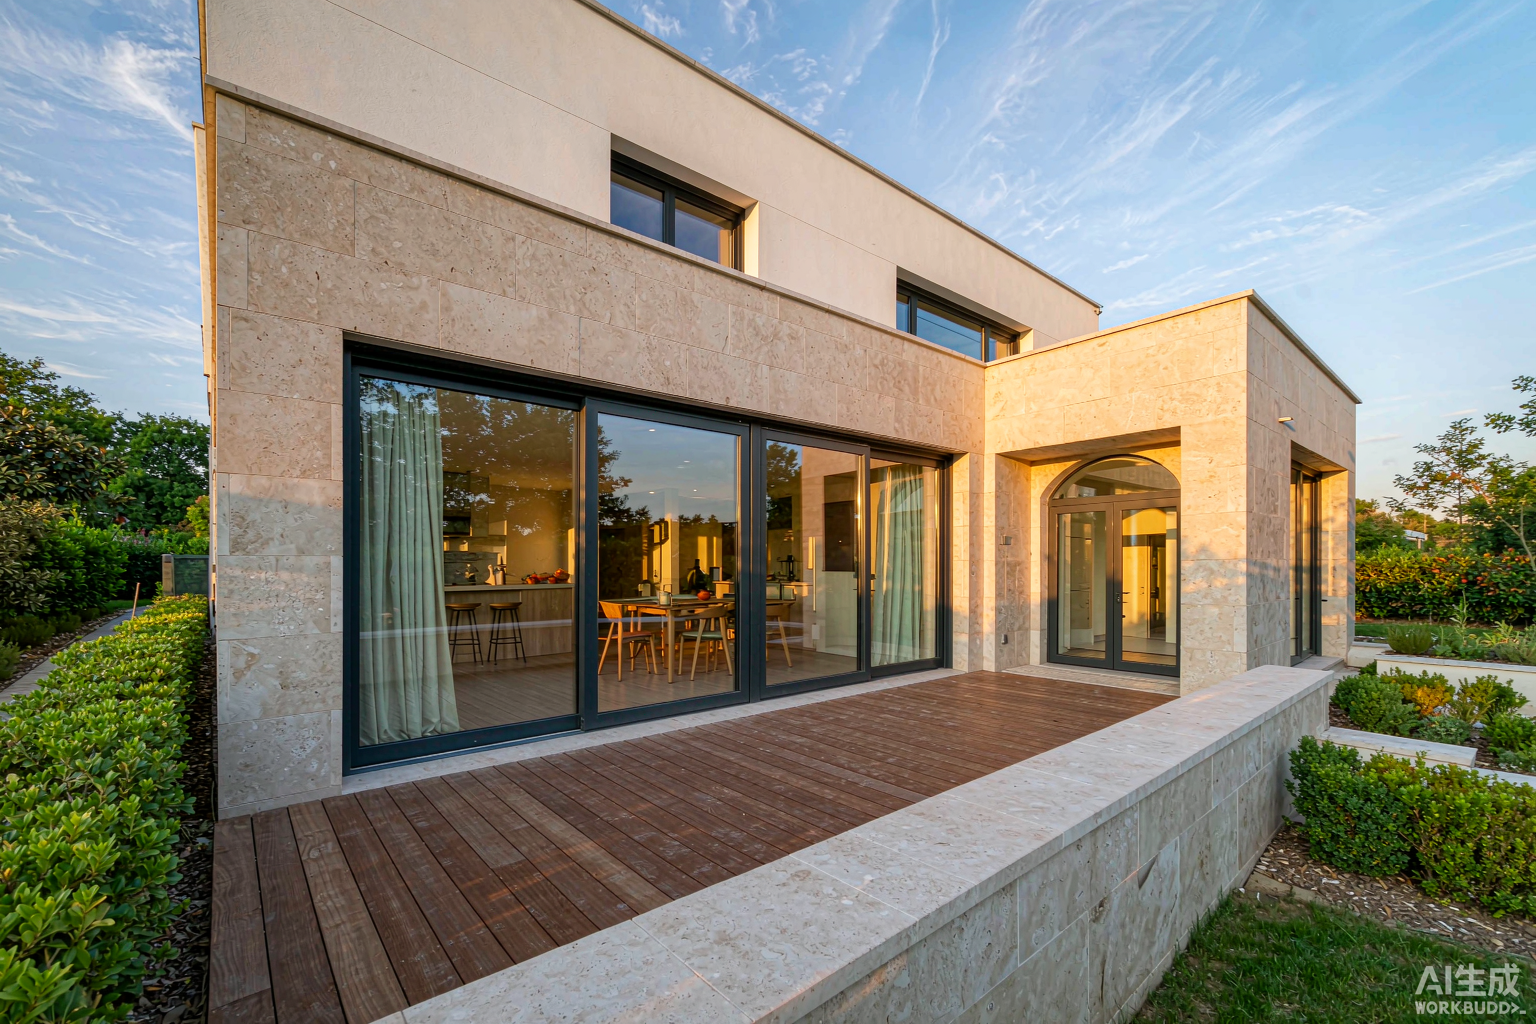
Fenêtre Coulissante en Aluminium: Frame Data
The search term fenêtre coulissante en aluminium maps to four frame generations on the export market. They differ in frame depth, polyamide strip width and the resulting Uw. Selecting the wrong generation is the most common cause of a failed RE2020 Bbio calculation.
Profile alloy, temper and wall thickness
Frames are extruded from 6063-T5 alloy (Mg 0.45–0.90%, Si 0.20–0.60%), T5 temper, minimum tensile strength 160 MPa. Nominal wall thickness options and their typical application:
| Wall thickness | Typical use | Max sash height | Deflection under 1.5 kPa |
|---|---|---|---|
| 1.4 mm | Interior partitions, small bathroom windows | 1.5 m | L/180 |
| 1.8 mm | Standard residential fenêtre coulissante | 2.4 m | L/200 |
| 2.0 mm | Large baie vitrée, coastal zones, upper floors | 3.0 m | L/240 |
| 2.5 mm | Mullions carrying > 300 kg glazed panels | 3.6 m | L/300 |
Wall thickness is verified on a cut sample with a digital caliper at three points per profile. A 2.0 mm nominal profile that measures 1.72 mm at the thinnest point fails EN 755-9 and should be rejected.
Thermal break: polyamide strip width vs Uw
The thermal break is a PA66-GF25 polyamide strip (25% glass fibre) crimped between the inner and outer aluminium shells. Strip width is the single largest lever on Uw:
| Strip width | Frame depth (Uf) | Double glazing 4-16-4 | Uw achieved | Suitable for |
|---|---|---|---|---|
| 14.8 mm | 60 mm | Ug 2.8 | Uw 2.6 | Southern France, non-habitable |
| 20.0 mm | 70 mm | Ug 1.1 (Low-E argon) | Uw 1.9 | RT2012 replacement |
| 24.0 mm | 80 mm | Ug 1.1 (Low-E argon) | Uw 1.6 | RE2020 maison individuelle |
| 34.0 mm | 100 mm | Ug 0.6 (triple) | Uw 1.3 | MaPrimeRénov threshold, H1/H2 zone |
Sash size limits by configuration
| Configuration | Frame depth | Max sash width | Max sash height | Max sash weight |
|---|---|---|---|---|
| 2-rail sliding | 60 mm | 1.50 m | 2.40 m | 80 kg |
| 3-rail sliding | 80 mm | 1.80 m | 2.60 m | 120 kg |
| Lift-and-slide (2-rail) | 127 mm | 2.20 m | 3.00 m | 200 kg |
| Lift-and-slide (3-rail) | 160 mm | 2.60 m | 3.20 m | 300 kg |
| Slide-and-tilt | 80 mm | 1.20 m | 2.20 m | 100 kg |
Fenêtre Coulissante Price Table (USD, FOB Foshan)
Prices below are FOB Shenzhen or Guangzhou, quoted per square metre of finished window including frame, glazing, hardware and packing. They are valid for orders of 200 m² and above; below 200 m² a small-batch surcharge of 8–15% applies because the line changeover cost is spread over fewer units.
Price by configuration
| Configuration | Glazing build-up | Hardware | FOB price /m² | Uw |
|---|---|---|---|---|
| 2-rail, wall 1.4 mm | 5+12A+5 | Standard roller, single-point lock | $135–175 | 2.6 |
| 2-rail, wall 1.8 mm | 5+20A+5 Low-E argon | Twin roller, 2-point lock | $185–235 | 1.9 |
| 3-rail, wall 1.8 mm | 6+16A+6 Low-E argon | Twin roller, 4-point lock | $230–290 | 1.7 |
| Lift-and-slide 2-rail | 6+16A+6 Low-E argon | GU/Siegenia lift-slide, 300 kg | $295–360 | 1.6 |
| Lift-and-slide 3-rail | 6+16A+6+16A+6 triple | Heavy lift-slide, 400 kg | $360–420 | 1.3 |
Glazing cost deltas
| Glazing option | Ug | Sw (facteur solaire) | Add-on /m² |
|---|---|---|---|
| 5+12A+5 float | 2.8 | 0.72 | Base |
| 5+20A+5 float | 2.7 | 0.70 | +$4 |
| 6+16A+6 Low-E (soft coat) | 1.1 | 0.52 | +$16 |
| 6+16Ar+6 Low-E + warm edge | 1.0 | 0.51 | +$22 |
| Triple 4+12Ar+4+12Ar+4 Low-E | 0.6 | 0.42 | +$48 |
| Laminated 44.2 acoustic PVB | 1.0 | 0.48 | +$26 |
| Argon + laminated + Low-E | 0.9 | 0.44 | +$58 |
What moves the quote
- Powder coat colour: standard RAL 7016/9006/9016 anthracite and white are stock; a custom RAL adds $6–9/m² and 7–10 days for the colour-match batch.
- Anodising: 10–15 µm AA15 anodised finish adds $7–11/m² and requires a minimum of 300 m² because the anodising tank is priced per batch.
- Wood-grain sublimation: adds $14–20/m², lead time +10 days.
- Hardware brand: switching from a Chinese roller set to Siegenia, GU or Roto lift-and-slide hardware adds $35–70 per sash but raises the tested cycle count from 10,000 to 25,000 operations.
- Frame depth: every 20 mm of added depth adds about 1.1 kg/m of profile, or roughly $4/m².
Performance Data: A*E*V*, Uw, Sw and Acotherm
French specifications are written in the A*E*V* notation defined by NF EN 12207 (air), NF EN 12208 (water) and NF EN 12210 (wind). A typical tender line reads coulissant aluminium A4 E7B VA2. Each character has a test behind it.
A*E*V* classification table
| Class | Standard | Test condition | ROGENILAN result | Field meaning |
|---|---|---|---|---|
| A4 | NF EN 12207 | Air permeability at 600 Pa | 0.3 m³/h·m² | Passes RE2020 default |
| E7B | NF EN 12208 | Water tightness, no leak at 700 Pa | Pass at 750 Pa | Exposed façade, coast |
| E9B | NF EN 12208 | No leak at 900 Pa | Pass at 950 Pa (lift-slide) | High-rise, storm zone |
| VA2 | NF EN 12210 | Wind pressure 1,200 Pa, deformation class A | Pass at 1,600 Pa | Up to 10 m height |
| VA3 | NF EN 12210 | Wind pressure 1,600 Pa, deformation class A | Pass at 2,000 Pa | 10–18 m height |
| VB4 | NF EN 12210 | Wind pressure 1,600 Pa, deformation class B | On request | 18–28 m height |
The deformation class (A, B or C) is the front-member deflection measured at the design pressure, expressed as a fraction of the span: class A means deflection below L/300. Tenders in wind zone 3 or 4 routinely ask for VA3 with class A, which is why the 2.0 mm wall and a reinforced mullion are specified together.
Thermal and solar coefficients
| Build-up | Ug | Uf | Uw (1.48 × 1.18 m) | Sw | TLw |
|---|---|---|---|---|---|
| 5+12A+5, 20 mm break | 2.8 | 3.4 | 2.6 | 0.71 | 0.78 |
| 5+20A+5 Low-E argon, 24 mm break | 1.1 | 2.2 | 1.7 | 0.52 | 0.70 |
| 6+16Ar+6 Low-E + warm edge, 24 mm | 1.0 | 2.0 | 1.6 | 0.50 | 0.69 |
| Triple 4+12Ar+4+12Ar+4, 34 mm break | 0.6 | 1.6 | 1.3 | 0.42 | 0.62 |
| Triple + laminated acoustic, 34 mm | 0.7 | 1.6 | 1.4 | 0.40 | 0.60 |
Values above are calculated to NF EN ISO 10077-1 and 10077-2 and verified against EN 673 for the glazing unit. A full thermal report is issued per project so the French bureau d’études can import the Uw directly into the RE2020 Bbio calculation.
Acoustic rating (Acotherm)
| Glazing | Rw (C; Ctr) | Acotherm class | Site condition |
|---|---|---|---|
| 5+12A+5 | 32 (-1;-3) dB | AC1 | Quiet street, < 55 dB(A) |
| 6+16A+6 asymmetric | 35 (-1;-4) dB | AC2 | Urban road, 60–65 dB(A) |
| Laminated 44.2 + 6+16A+6 | 38 (-2;-5) dB | AC3 | Busy boulevard, 65–70 dB(A) |
| Laminated 44.4 + asymmetric | 42 (-2;-6) dB | AC4 | Railway / airport corridor |
Asymmetric glazing — for example 6 mm outer with 8 mm inner — shifts the coincidence frequency and recovers typically 2–3 dB over a symmetric build at the same total thickness. This is the cheapest acoustic step before moving to laminated glass.
CE marking and French attestations
- EN 14351-1: CE marking with Declaration of Performance covering resistance to wind load, watertightness, dangerous substances, load-bearing capacity of safety devices, acoustic performance, thermal transmittance and radiation properties.
- Acotherm: issued by CEREMA/CSTB, the acoustic classification referenced in French tenders.
- NF Fenêtres (NF220): voluntary quality mark; requires a factory audit plus product testing.
- CSTB Avis Technique: required by some public-market (marché public) specifications for non-traditional systems.
- ISO 9001 / ISO 14001: factory management system certificates supplied with the tender pack.
Baie Vitrée Coulissante: Large-Span Sliding Glass Walls
The query baie vitree coulissante refers to the full-width glazed opening typically 2.4–4.8 m wide on a living-room façade. Above about 3.0 m the engineering changes: the limiting factor is no longer the frame but the glass weight and the roller load.
Panel weight and roller selection
| Panel size | Glass build-up | Glass weight | Sash weight | Roller set required |
|---|---|---|---|---|
| 1.2 × 2.4 m | 6+16A+6 | 58 kg | 78 kg | Twin steel roller, 80 kg |
| 1.6 × 2.6 m | 6+16A+6 | 100 kg | 128 kg | Twin roller, 130 kg |
| 2.0 × 3.0 m | 8+16A+8 | 150 kg | 186 kg | Lift-slide, 200 kg |
| 2.4 × 3.2 m | 8+16A+8 laminated | 221 kg | 268 kg | Lift-slide, 300 kg |
| 2.8 × 3.2 m | 10+16A+10 laminated | 269 kg | 330 kg | Lift-slide tandem bogie, 400 kg |
Lift-and-slide vs slide-and-tilt
A standard sliding sash rides permanently on its rollers, so the brush seal stays in contact while moving — this caps the achievable air class around A3 and wears the brush within 3–5 years. A lift-and-slide sash is raised 4–6 mm by the handle gearbox before travelling and set back down onto compression gaskets when closed. This is what makes A4 / E7B reachable on a 3 m panel, and it also allows the sash to be parked in a partially open position without losing the seal.
Slide-and-tilt (coulissant oscillo-battant) adds a tilt function for night ventilation. It costs about 25% more than a straight slider and limits panel width to roughly 1.2 m, so it is used for bedroom fenêtre coulissante rather than for the main baie vitrée.
Structural checks for the maçon
- Deflection of the lintel above the opening: max L/500 under permanent load, and the lintel must not bear on the window frame.
- Concrete or steel lintel bearing length: minimum 200 mm each side.
- Track support: the bottom rail must sit on a continuous, level support — no point loading. Shim every 400 mm and grout solid after levelling.
- Wind zone check per NF EN 1991-1-4 (Eurocode 1): zone 2 = 1.0 kPa, zone 3 = 1.3 kPa, zone 4 = 1.7 kPa reference pressure at 10 m; a coastal site at 20 m can require 2.4 kPa.
Fenêtre Aluminium vs PVC vs Wood: 30-Year Data
The term fenêtre aluminium sits in a three-way comparison in every French renovation file. The table below uses the same 1.48 × 1.18 m reference window, double Low-E glazing, measured over a 30-year service life.
| Criterion | Aluminium, 24 mm break | PVC, 5-chamber | Wood, oak-laminated |
|---|---|---|---|
| Uw achieved | 1.6 | 1.4 | 1.3 |
| Profile depth | 80 mm | 70 mm | 68 mm |
| Max single sash width | 2.60 m | 1.60 m | 1.80 m |
| Frame visible width | 45 mm | 120 mm | 95 mm |
| Weight per m² | 18 kg | 22 kg | 31 kg |
| Repaint / reseal cycle | None (25 yr coating) | None | Every 6–8 years |
| Salt-spray test result | 1,000 h, no creep > 1 mm | n/a | n/a |
| Recycled content | 65–75% | 0–15% | 0% |
| Service life | 40+ years | 25–30 years | 35 years with upkeep |
| FOB price /m² | $230–290 | $190–240 | $340–460 |
Aluminium wins on span and sight line — a 2.6 m panel is not achievable in PVC without a visible mullion — and on maintenance in the 30-year window. PVC stays about 18% cheaper per m² and 0.2 W/m²K better on Uw at equal glazing. The practical decision rule: below 1.6 m width and with a tight budget, PVC; above 1.6 m, or on a coastal or high-wind façade, aluminium.
For a deeper look at how the same aluminium section behaves in a sliding door format, see the sliding patio door specification and how to choose sliding doors.
Production Process, Coating and Lead Time
Manufacturing flow
| Stage | Equipment | Key parameter | Tolerance |
|---|---|---|---|
| Extrusion billet heating | Billet furnace, 480–500 °C | 6063-T5, log length 6.0 m | ±5 °C |
| Pressing | 1,600 t extrusion press | Exit speed 8–14 m/min | EN 755-9 wall tolerance |
| Ageing | Ageing oven, 200 °C × 2 h | T5 hardness ≥ 8 HW | ±5 °C |
| Cutting | Double-head CNC saw | 45° / 90° mitre | ±0.2 mm |
| CNC machining | 3-axis machining centre | Drain slots, handle prep | ±0.15 mm |
| Thermal break crimping | Crimping machine, 3-roller | Shear strength ≥ 24 N/mm | ±0.1 mm |
| Welding / corner cleating | Corner crimping press | Corner pull-off ≥ 2,000 N | ±0.3 mm flatness |
| Pre-treatment | Chromium-free nano-ceramic | 7-zone, conductivity < 30 µS | per Qualicoat |
| Powder coating | Vertical line, 60–80 µm | Cure 200 °C × 12 min | ±10 µm |
| Glazing | Automatic glazing table | Silicone + EPDM gasket | ±1 mm |
| Testing | Air/water/wind rig | A4 / E7B / VA2 | per EN 14351-1 |
Coating options and parameters
- Polyester powder (Qualicoat Class 1): 60–80 µm, gloss 30–80 GU, 1,000 h salt spray, 1,000 h QUV-B with < 50% gloss retention loss at grade 1. Standard for inland France.
- PVDF (70% Kynar 500): 40 µm, 3,000 h salt spray, 10-year colour-fade warranty. Specified for Atlantic and Mediterranean coastal sites within 5 km of the shore.
- Anodising AA15: 15 µm oxide layer, Qualanod seal quality < 30 mg/dm² loss.
- Wood-grain sublimation: 200 °C transfer, 10-year UV warranty against chalking.
Lead time breakdown
| Stage | Days |
|---|---|
| Drawing approval and shop drawings | 3–5 |
| Extrusion (stock die / new die) | 2 / 12–15 |
| Machining, crimping, assembly | 8–12 |
| Coating | 2–4 (+7 for custom RAL batch) |
| Glazing and hardware | 3–5 |
| Testing, packing | 2–3 |
| Total (stock profile) | 25–35 |
| Total (new die or custom colour) | 38–50 |
Procurement: MOQ, Payment, Packaging, Shipping to France
Order terms
| Item | Standard term |
|---|---|
| MOQ | 50 m² per order; 200 m² for a custom colour or new die |
| Sample | 600 × 600 mm corner sample, $45 refunded on order |
| Payment | T/T 30% deposit, 70% against B/L copy; L/C at sight above $50,000 |
| Incoterms | FOB Shenzhen / FOB Guangzhou; CIF Le Havre, Fos-sur-Mer, Dunkirk on request |
| Warranty | 10 years on frame and coating, 5 years on hardware, 15 years on sealed unit |
| Packing | EPE foam + kraft + corner board + ISPM-15 heat-treated plywood crate |
| 40HQ load | 380–520 m² of finished windows, depending on frame depth |
| Transit | Foshan → Le Havre 28–34 days; → Fos-sur-Mer 24–30 days |
Customs and tax checkpoints for France
- Classification: finished aluminium windows are normally declared under CN 7610 10 00. Aluminium extrusions under CN 7604 are subject to a separate EU anti-dumping measure — your customs broker must confirm the finished-window classification before shipment, because the duty exposure differs by more than 20 percentage points. Verify the current rate with French customs (DGDDI) at the time of import.
- VAT: 20% standard; 10% or 5.5% apply to certain renovation work on dwellings completed more than two years ago, subject to the works meeting the energy-performance condition.
- Subsidy: MaPrimeRénov’ window replacement files currently require a Uw of about 1.3 W/m²K and an Sw of at least 0.36. Confirm the threshold in force at the time of the works, then specify the frame and coating to that target rather than to a lower default.
- Documentation supplied: CE Declaration of Performance, Acotherm certificate, Uw calculation report, glass unit certificate, packing list, certificate of origin, fumigation certificate.
Installation Steps, Waterproofing and Commissioning
Rough opening and fixing
| Step | Specification |
|---|---|
| Clearance | 10–15 mm per side between frame and structural opening |
| Shimming | Non-compressible shims every 400 mm, max 150 mm from each corner |
| Fixings | A2 stainless steel frame anchors 7.5 × 92 mm, or 4.2 × 38 mm screws into metal subframe |
| Fixing centres | ≤ 400 mm, and within 150 mm of every corner and every mullion junction |
| Level tolerance | ±1.5 mm over 2 m on the sill; ±2 mm diagonal difference on the frame |
| Thermal bridge | Compressible insulating sill support under the bottom rail, 30 mm minimum |
Waterproofing build-up
French practice separates the three functions rather than relying on a single sealant bead, which is the most common cause of a failed water test on site:
- Outer: pre-compressed expanding sealing tape (Compriband-type) against the exterior reveal, sized to the joint width, or an EPDM membrane bonded to the maçon.
- Middle: low-expansion polyurethane foam filling the cavity, applied in two passes at 50% volume to avoid frame deformation.
- Inner: vapour-barrier tape bonded to the frame flange and to the plasterboard, ensuring the inner seal is more airtight than the outer one.
- Sill: sill pan or aluminium cill with a 5% outward fall, end dams turned up 30 mm, and weep holes at 300 mm centres kept clear of mortar.
Commissioning checklist
- Sash travel: hand force to move a 2 m panel must be below 50 N; above this, adjust the roller height.
- Roller adjustment: raise or lower in 1 mm steps, maximum ±3 mm from the nominal setting.
- Lock engagement: strike plate adjusted so the 4-point rods engage with the handle at 90° without binding.
- Water test: 1.5 L/min per metre of joint for 5 minutes with no water on the inner face.
- Drainage: pour 0.5 L into the bottom channel; water must exit through the weep holes within 20 seconds.
- Gasket continuity: check the four corners with a 0.2 mm feeler gauge — it must not pass.
Project Data: 42-Unit Residence, Lyon Métropole
Delivered between March and September of the previous construction season, three blocks in the Lyon metropolitan area, climate zone H1c, wind zone 2.
| Item | Data |
|---|---|
| Units | 42 apartments across 3 blocks, 4 storeys |
| Quantity | 386 aluminium sliding windows + 54 baies vitrées coulissantes |
| Sizes | 1.48 × 1.18 m (standard), 2.40 × 2.30 m (baie vitrée) |
| Configuration | 2-rail slide on floors 1–2, lift-and-slide on floors 3–4 |
| Profile | 6063-T5, wall 1.8 mm, frame depth 80 mm, 24 mm PA66-GF25 break |
| Glazing | 6+16Ar+6 Low-E, warm-edge spacer, Ug 1.0, Sw 0.50 |
| Performance | Uw 1.6 W/m²K, A4 E7B VA2, Acotherm AC2 (Rw 35 dB) |
| Coating | RAL 7016 anthracite polyester, Qualicoat Class 1, 70 µm |
| Container count | 6 × 40HQ, split over 3 shipments |
| Landed cost | $241/m² average, all-in to site |
| Local quote comparison | $498/m² quoted by a Rhône fabricator, same A*E*V* class |
| Saving | 51.6% on glazed openings, $96,400 on the window package |
| Site rejection rate | 9 units of 440 (2.0%), all transport damage, replaced in 4 weeks |
| Air test result | Building envelope 0.55 m³/h·m² at 4 Pa, below the 0.60 RT2012 limit |
The two decisions that produced the saving were keeping the mullion-free 2.4 m baie vitrée (PVC would have required a visible central post) and specifying the 24 mm strip only on the north and west façades while the south façade used the 20 mm strip with a higher-Sw coating to collect winter gain.
FAQ
What is the lead time for a fenêtre coulissante order from Foshan?
25–35 days from approved shop drawings for stock profiles and standard RAL colours. A custom RAL or a new extrusion die extends this to 38–50 days. Add 28–34 days ocean transit to Le Havre.
Can a Chinese-made sliding window carry CE marking and Acotherm?
Yes. CE marking under EN 14351-1 is a self-declaration by the manufacturer based on initial type testing and factory production control, so the test rig data travels with the product. Acotherm is a separate certificate issued after acoustic testing; the classification is printed on the label as the AC value alongside the Rw.
What Uw is needed for MaPrimeRénov eligibility?
The threshold applied to replacement windows has been around Uw 1.3 W/m²K with Sw ≥ 0.36. Because the threshold is reviewed, specify the frame-and-glass build-up that reaches Uw 1.3 and confirm the figure in force before ordering — this is achieved with a 34 mm polyamide strip and triple or argon-filled Low-E glazing.
How wide can a single sliding panel be?
A standard roller system is limited to about 1.5 m width and 80 kg. Lift-and-slide hardware with a tandem bogie reaches 2.6 m width and 300 kg. Beyond that the glass handling on site becomes the constraint, not the frame.
Is lift-and-slide worth the extra cost?
On panels above 2.0 m or 150 kg, yes: it is the only way to reach A4 and E7B because the sash compresses against gaskets when closed instead of resting on brushes. Below 1.5 m the added $35–70 per sash buys little measurable performance.
