Sliding Glass Doors Factory in China: Aluminum Frame Specs, Patio Configurations, U-Values and FOB Pricing
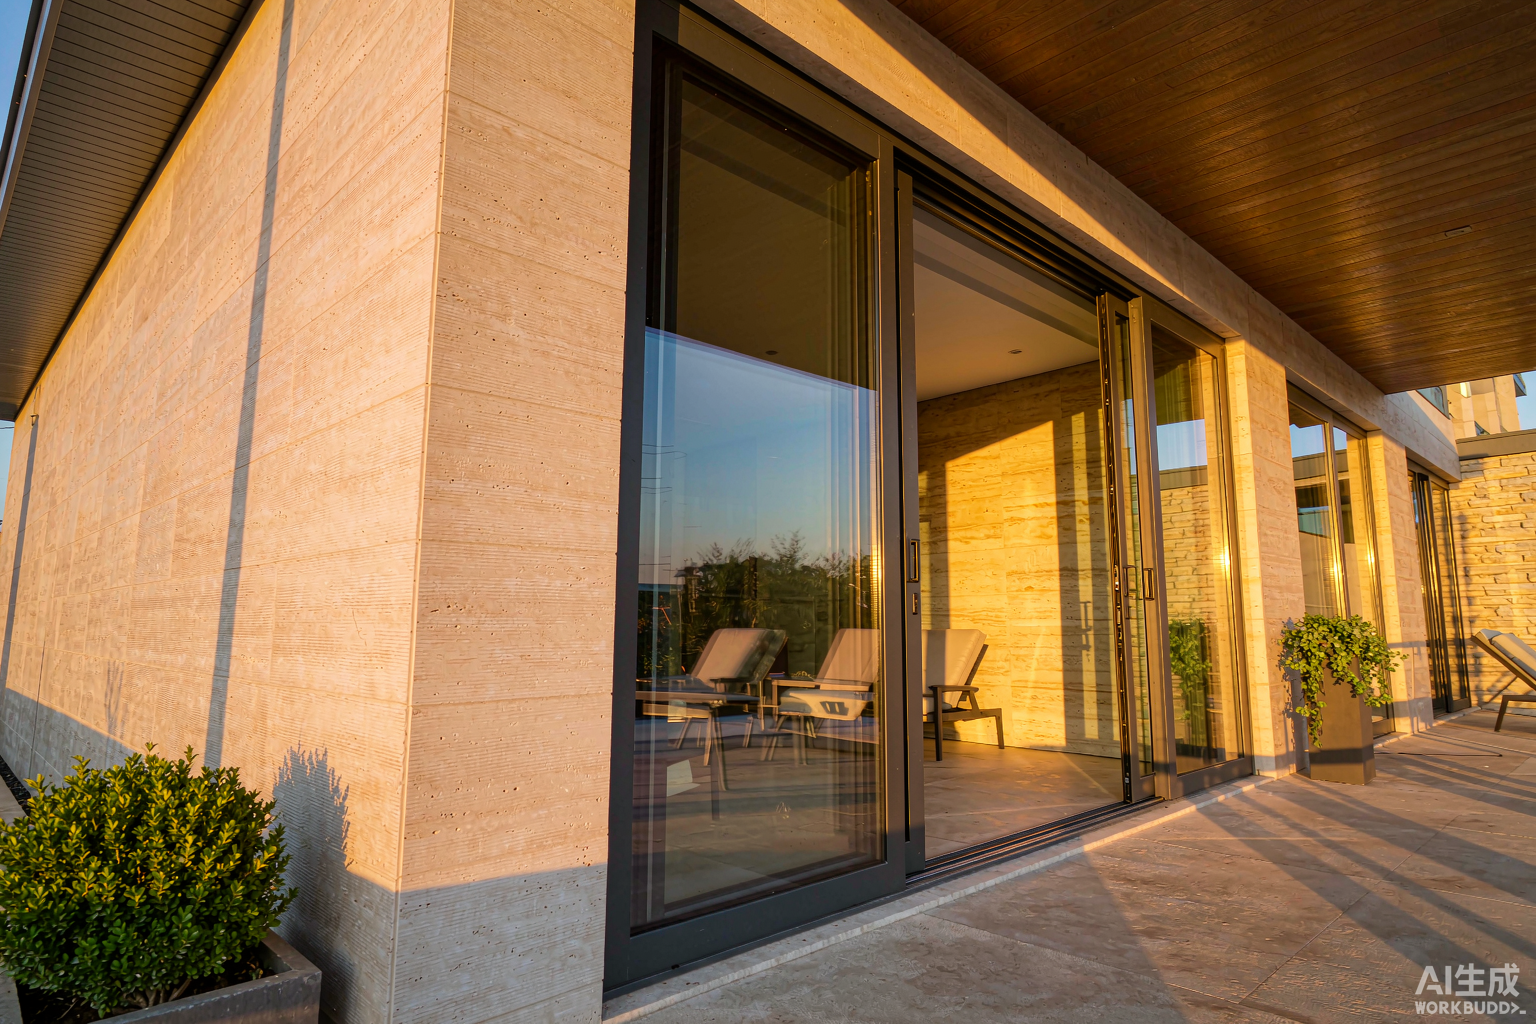
A sliding glass door set is priced on four numbers: sash area, frame series depth, glass build-up and roller rating. This page documents how a China sliding glass doors factory translates an opening size into panel count, sash weight, roller capacity and FOB price, with the measured test data behind each figure. All values come from production jobs cut between 2023 and 2026 on 6063-T5/T6 thermally broken profiles.
- Panel math: opening width to sash count
- Aluminum sliding door frame series
- Patio doors sliding glass configurations
- Glass build-up: U-value, SHGC and weight
- Roller, track and lock hardware
- Frameless sliding glass doors for shop
- Compliance: EN 14351-1, NAFS, AS 2047
- FOB pricing and volume tiers
- MOQ, lead time, payment, packaging
- Sliding doors for houses: selection
- Installation and water management
- Project data: 44 townhomes, Chicago
- Sliding vs lift-and-slide vs folding
- RFQ checklist
Sliding Glass Door Panel Math: Opening Width, Sash Count and Stack Width
Panel count is set by two limits: the widest sash the roller system will carry, and the stack width the client accepts. A three-panel unit on a 4.2 m opening does not give a 4.2 m clear walkway – two panels park behind the third and roughly 35 percent of the width stays covered.
Standard opening bands and panel count
Sash weight above assumes 6+12A+6 low-E argon (30 kg/m2 glass), 2.4 m height and a 1.15 factor for frame, rollers and hardware. Above roughly 105 kg per sash we move from a standard slide to a lift-and-slide carriage – see the slide systems reference page for the carriage detail.
Why sash width stops at 1200 mm
- Single glazing above 2.4 m2 needs thickness above 6 mm to hold deflection under wind load – see the glass table below.
- Roller capacity is per roller; four-roller carriages spread a 130 kg sash to 32.5 kg per point, but the track must be continuous and level to 1 mm over 3 m.
- A 1200 mm sash on a 6 m opening needs a six-panel unit, which puts the stack at 5.0 m – most clients accept a 4-panel unit with 1170 mm sashes instead.
Panel-count rule used in estimating: divide the structural opening by the target sash width, round up to the next even number for two-track, or the next multiple of the track count for multi-track. Never size a sash above 1200 mm wide or 2.9 m2 for a manually operated unit.
Aluminum Sliding Door Frame Series: Wall Thickness, Depth and U-Values
Six series cover everything from a budget rental unit to a passive-house terrace door. Depth and thermal break width drive the frame U-value (Uf), which together with glass edge losses sets the whole-door U-value (Uw).
Alloy and mechanical properties
Series table: depth, wall, thermal break and U-values
Uw values are for a 3.0 x 2.4 m reference door (EN ISO 10077-2 calculation, glass edge psi 0.04 W/mK). Triple glazing needs a 36-44 mm glazing rebate, which rules out SD-70 and SD-80 – the double versus triple glazing comparison sets out the cost and weight trade.
Thermal break material: why PA66GF25
- Polyamide 66 with 25% glass fibre: thermal conductivity 0.30 W/mK, linear expansion 2.3 x 10⁻⁵ /K – close to aluminium at 2.3 x 10⁻⁵ /K, so the strip does not shear out of the crimp under thermal cycling.
- PVC alternative: conductivity 0.17 W/mK but expansion 7.0 x 10⁻⁵ /K – three times the aluminium, which opens a gap at the crimp after roughly 400 cycles in a 35 degree seasonal swing.
- Polyurethane (pour-and-debridge) is used on SD-150: conductivity 0.20 W/mK, no crimp line, but 18-22% higher profile cost.
Patio Doors Sliding Glass: Configurations for Residential Terraces
Patio doors sliding glass units are the largest single application for the SD-80 to SD-120 range. The three decisions that change price and performance are track count, threshold type and screen integration.
Two-track, three-track and four-track
Threshold options
A flush threshold is only as good as the drainage in front of it. On a 4.2 m opening with a 5 mm sill we specify a 100 mm wide linear drain with 0.6 L/s capacity; without it, wind-driven rain at 300 Pa will track back into the floor build-up within one season.
Screen and blind integration
- Pleated retractable screen: 18×16 mesh, sits in a 32 mm cavity in the outer frame, adds 45-70 USD/m2.
- Roller shutter: 37 mm or 42 mm slats, top box 165-205 mm, adds 85-140 USD/m2 and drops Uw by 0.2-0.4 W/m2K when closed.
- Integrated blind inside the IGU: 25 mm cavity magnetic tilt, adds 60-95 USD/m2, no maintenance but no repair path once the seal fails.
- For a sunroom enclosure fed by these doors, check the four-season sunroom specification page – the roof load path changes the head detail.
Glass Build-Up: U-Values, SHGC, Weight and Acoustic Ratings
Glass is 20-30 percent of door cost and 70-80 percent of door area, so the build-up decision moves both price and compliance more than any frame choice.
IGU configurations and measured values
Sash weight from glass area
Weight figures include the 1.15 frame and hardware factor. The roller column applies the 60 percent rule: operating load per roller must not exceed 0.6 x rated capacity, which leaves headroom for track wear, a 5 mm build tolerance and the drag from ageing seals.
Acoustic specification for road-facing elevations
- Traffic noise peaks at 63-125 Hz; a symmetric 6+12A+6 unit only delivers Rw 32 dB because the two panes share a resonance.
- Asymmetric build (8 mm outer, 6 mm inner) shifts the coincidence dip and reaches Rw 41 dB measured to EN ISO 717-1.
- Laminated inner pane with a 1.52 PVB interlayer adds 3-5 dB over the same thickness in monolithic glass.
- Full acoustic data and the frame contribution are on the house windows specification page.
Roller, Track and Lock Hardware: Load Ratings and Cycle Testing
Roller failure is the number one warranty claim on sliding doors. It is almost always a specification error, not a manufacturing defect – the roller was rated at the static sash weight with no margin for dynamic load, track debris or deflection.
Roller capacity and the 60 percent rule
Worked example: a 1150 x 2400 sash with 6+12A+6 low-E weighs 95 kg. Four rollers gives 23.8 kg operating load each. Required rating = 23.8 / 0.6 = 39.6 kg, so a 60 kg roller is arithmetically enough – but we specify 100 kg because the same extrusion is used on the 3.24 m2 triple-glazed variant at 168 kg, and standardising the roller removes a picking error on the line.
Track material and cycle test data
Within 800 m of the coast or beside a chlorinated pool, specify the 316 stainless track insert. The salt spray delta is measurable: 304 shows first pitting at 480 h in ASTM B117, 316 at 1,000 h. The upgrade costs 4-7 USD/m of track and removes the most common coastal warranty claim.
Locking and handle set
- Single-point hook lock: standard on sashes up to 2.4 m2, tested to 1.5 kN static pull.
- Multi-point 2-hook + shootbolt: required above 2.4 m2 and for any door on a ground floor with external access; tested to 3.0 kN.
- Keyed cylinder both sides where the door serves as the primary entry – check the glass door security configurations for the laminated pane requirement.
- Handle finish: powder coated to match frame (Qualicoat Class 1, 1,000 h salt spray) or anodised 15 micron for coastal jobs.
Frameless Sliding Glass Doors for Shop: Storefront Systems
A frameless sliding glass door for shop frontages removes the aluminium sash and runs the glass on a bottom-rolling carriage or a top-hung track. It is the right answer for retail frontages up to 3.2 m high where sightlines matter more than thermal performance.
Glass thickness against opening height
Bottom-rolling versus top-hung
Frameless shopfront units are not thermally broken. Expect a whole-door Uw of 5.6-6.2 W/m2K, which disqualifies them from most residential energy codes. Where a shop front sits under occupied floors, the compliance route is a curtain wall with a spandrel panel – see the whole-house window and door package for how the two get combined on mixed-use buildings.
Frameless hardware detail
- Patch fittings: 220 x 50 mm clamp, four M8 bolts torqued to 22 Nm, dry-gasketed – no structural silicone needed for panels up to 12 mm.
- Floor spring or carriage: rated to 180 kg, 500,000 cycle test for automatic units.
- Automatic operator: 24 V brushless, 0.8-1.2 m/s opening speed, EN 16005 presence sensor on both sides.
- For the folding alternative on wide shop frontages, compare the folding door panel math – folding gives 92 percent clear opening with a framed sash.
Compliance: EN 14351-1, NAFS, AS 2047 and Miami-Dade
Every export order needs a declared performance class. Below are the values the SD series holds under third-party testing, and the equivalent figures for the other three major markets.
EN 14351-1 declared performance
North America: NFRC / NAFS
NAFS classification for SD-100 is CW-PG50 3000 x 2400 mm, which covers most low-rise residential. The North American sizing and climate-zone tables are on the sliding patio door export page.
Australia / New Zealand and HVHZ
- AS 2047 wind rating: SD-100 tested to N5 (2,500 Pa serviceability) and N6 on SD-120 with a reinforced interlock.
- Water penetration to AS 4420.4: 300 Pa at N5, 450 Pa at N6 – specify weep covers on exposed elevations.
- AS 1288 governs glass thickness and safety glazing in wet areas and within 300 mm of a doorway.
- Miami-Dade HVHZ (Florida): SD-120 with 316 hardware and laminated glass to TAS 201/202/203, design pressure +/-65 psf, large missile impact at 34 m/s.
- Queensland and Western Australia cyclone regions use AS/NZS 1170.2 Regional C/D – the same SD-120 build satisfies both.
FOB Pricing, Volume Tiers and What Drives the Number
Quoted prices are FOB Shenzhen or Foshan, in USD per square metre of door area including glass, hardware and standard powder coat. They exclude freight, duty and installation.
FOB price bands by series and glass
Volume discount ladder
Landed cost worked example: 12 sets, 3.0 x 2.4 m
Freight and duty move this number by 25-35 percent depending on the lane – the same 12 sets land at around 1,860 USD/set into Rotterdam (duty 0% under GSP-equivalent tariff lines for aluminium doors) and 2,310 USD/set into Sydney. Get the full cost breakdown on the low price cost data page.
MOQ, Lead Time, Payment, Packaging and Container Loading
Commercial terms
40HQ loading math
Glass is shipped in the frame for doors up to 2.4 m2 per sash; above that we ship glass separately in A-frame racks to keep sash weight inside the roller rating during transit. That adds 8-12 days to site glazing but removes the transit-deflection risk on triple-glazed units.
Sliding Doors for Houses: Selection by Room and Elevation
Room-by-room sizing is the fastest way to lock a specification. The table below is the default we issue for a 3-bedroom house with 22 openings.
Room-by-room default specification
Three failure points in residential installs
- Unsupported head: a 4.2 m opening with only 200 mm of masonry above needs a steel lintel. Deflection above L/500 over the span will bind the rollers within 6 months.
- Track sitting on an uneven slab: more than 2 mm of fall across 3 m makes the sash self-drive. Grind the slab or shim the track, then re-check with a 2 m straightedge.
- Blocked drainage: silicone over the weep holes during finishing traps water in the bottom rail. Keep weeps clear and specify 8 mm covers, not sealant.
More on the room-by-room logic is in how to choose sliding doors and the window side in the residential sliding window system guide.
Installation Sequence and Water Management
Eight-step sequence
- 1. Check the structural opening: +/-5 mm on width and height, +/-3 mm diagonal difference, slab level to 2 mm in 2 m.
- 2. Set the outer frame on packers, fix through the jamb at 150 mm from each corner then 450 mm centres, stainless 304 screws.
- 3. Plumb the jambs to 1 mm in 2 m; check the head for deflection under its own weight before glazing.
- 4. Seal the outer perimeter with a low-modulus neutral silicone over a closed-cell backer rod, 10 mm joint.
- 5. Install the track insert level; verify the drain channel is continuous to the outside face.
- 6. Hang sashes on the upper rollers first, drop onto the track, then engage the anti-lift blocks.
- 7. Adjust roller height so the sash sits parallel to the jamb within 1 mm; set the closing buffer.
- 8. Water test at the specified rating for 15 minutes before handover – 300 Pa for 7A.
Three-layer sealing detail
The air barrier is the middle layer, not the outside silicone. Silicone alone fails the EN 12207 Class 4 test within two years because the joint moves with the frame – the test rig measures the leak before and after 500 pressure cycles.
Project Data: 44 Townhomes, Chicago
A 44-unit townhouse development in Chicago, Illinois, delivered in 2025. Each unit has two sliding glass door sets – a living room terrace door and a master bedroom balcony door – 88 sets in total, all SD-100 with 6+12A+6 low-E argon and a low-ramp threshold.
Capital cost stack
Measured results at 12 months
The two water complaints traced to landscaping mulch blocking the weep covers, not to the door. The saving of 165,000 USD covered the balcony glass balustrade on the same project.
Sliding vs Lift-and-Slide vs Folding vs French Doors
Eight-factor comparison
Selection rules
- Opening under 3.0 m and budget driven: standard slide, SD-80 or SD-90.
- Sash above 2.9 m2 or 150 kg: lift-and-slide – the carriage lifts the sash off the seals before it moves, which is why the water rating is higher.
- Opening above 4.8 m where the client wants the wall gone: folding, but accept the 5A water class and budget for a drain channel.
- Traditional or heritage elevation with a 100 percent opening requirement: French doors – see the French doors specification.
- Between 3.0 and 4.8 m: standard slide with 3 tracks is usually the best cost per square metre of clear opening.
RFQ Checklist: What to Send to Get a Firm Quote
Technical: eight items
- Structural opening width and height in mm, plus how many sets of each size.
- Design wind pressure or the code region (IECC zone, AS 4056 region, EN wind zone).
- Target U-value or Uw, or the code limit the project must meet.
- Glass build-up: clear, low-E, laminated, triple, and whether acoustic performance is required.
- Threshold type: standard, low-ramp or flush, and whether a linear drain is available on site.
- Configuration: number of panels, which side they stack, opening direction viewed from outside.
- Colour and finish: RAL code, powder coat grade, or anodised thickness.
- Hardware: manual or lift-and-slide, keyed cylinder, screen, shutter, blind.
Commercial: eight items
- Total sets and whether sizes can be consolidated.
- Destination port or jobsite address for a landed quote.
- Required delivery date and whether partial shipments are acceptable.
- Payment preference: TT or LC at sight.
- Whether you need shop drawings for approval before production.
- Third-party inspection requirement (SGS, BV, Intertek) and who pays.
- Certification documents required: CE DoP, NFRC label, AS 2047 report, Miami-Dade NOA.
- Spare parts: percentage of rollers, gaskets and handles to ship with the order.
Related pages: Spanish-market patio doors, French-market porte patio, sliding windows wholesale, aluminium sliding window specs and house windows.
