Slide Systems Manufacturer in Foshan, Guangdong China | Sliding Glass Doors & Door System Specs
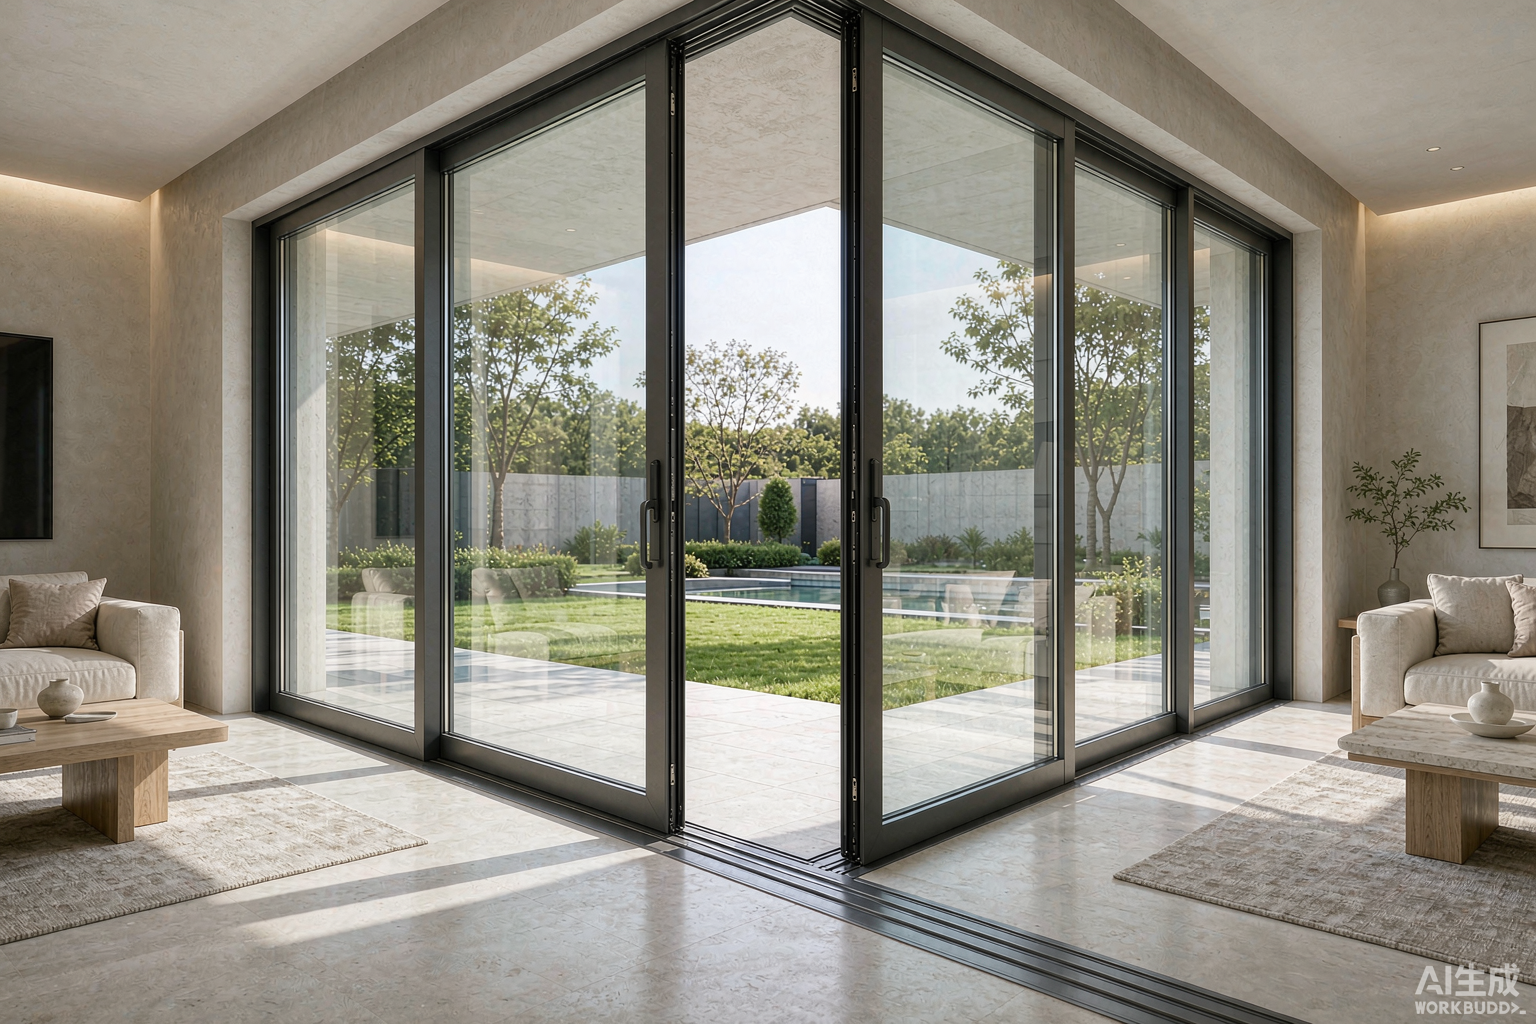
Slide System Anatomy: Profiles, Tracks, Rollers
Thermal-Break Profile: 6063-T5 vs 6063-T6
Every ROGENILAN slide frame starts as a 6063 aluminum billet, hot-extruded at 480–520°C and aged to either T5 or T6 temper. T5 (air-cooled) delivers yield strength ≥110 MPa and is the default for window sashes; T6 (water-quenched) reaches ≥205 MPa and is specified for door interlocks and wide-span heads. Wall thickness runs 1.4 mm on window frames, 1.8 mm on door frames and 2.0 mm on bottom tracks that carry the panel weight.
The thermal break is a 20–24 mm PA66GF25 polyamide strip (glass-fiber reinforced, C-shaped) rolled into the extrusion. A 20 mm strip keeps a 5+20A+5 double-glazed door at Uw 2.0–2.2 W/(m²·K); stepping up to a 24 mm strip with low-e glass reaches Uw 1.8. Surface finish options: AkzoNobel Interpon D2525 powder coating at 60–80 μm (Qualicoat Class 1), or anodizing at 15–20 μm for coastal projects within 5 km of salt water.
Track and Roller Engineering
The bottom track is the load path. Standard tracks are extruded with a 2.0 mm wall and a raised stainless-steel rail (304 grade, 1.2 mm) pressed into the aluminum. Rollers run on the stainless rail, not on raw aluminum — this is what keeps sliding force at 25–40 N after 100,000 cycles instead of grinding flat spots into the track. Drainage slots are CNC-milled every 400 mm with a 6×20 mm section, sized to discharge 16 L/min under EN 12208 E750 spray testing.
For a deeper look at the 90/100 series window frames, see our aluminum sliding window frame specification page with section drawings and extrusion tolerances.
Sliding Glass Doors: Configurations & Pricing
Panel Configurations: OX, OXX, OXXO and Pocketed
Sliding glass doors ship in four standard configurations. OX (one operable, one fixed) covers openings to 2.4 m wide; OXX and OXXO extend to 4.8 m with two operable panels; pocketed (galandage) slides panels into a wall cavity for a 100% clear opening. Panel width is limited by glass weight: with 6+12A+6 double glass at 30 kg/m², a 1.2×2.4 m panel weighs 86 kg — within the 160 kg rating of tandem steel rollers, but already requiring two-person handling on site.
Glass Build-ups and Cost Adders
All insulated glass units are dual-sealed (butyl primary, polysulfide secondary) with argon fill at ≥90% and a 10-year warranty against seal failure. For North American openings and NFRC-rated configurations, our sliding patio door export page lists U-factor and SHGC values by climate zone.
Sliding Door System Hardware: Rollers, Locks, Seals
Rollers: Load Rating and Cycle Life
Roller selection is a weight calculation, not a guess. Total panel weight (glass + sash profile + hardware) must stay below 60% of the roller pair rating. A 120 kg panel therefore specifies rollers rated 200 kg per pair. ROGENILAN standardizes on adjustable tandem rollers with 625ZZ sealed bearings; height adjustment of ±4 mm is done through the sash bottom rail with a 4 mm hex key after installation.
Locks, Handles and the Seal Stack
Standard doors use a single-point hook latch; multi-point locks (3-point, EN 13126-3 grade 4) add $12–18 per panel and are required for Miami-Dade NOA submissions. The seal stack is what determines air and water ratings: silicone-film wool pile (5×6 mm and 6×8 mm) on all sash perimeters, EPDM co-extruded gaskets at the interlock, and a 3-stage threshold with drainage. This stack achieves air permeability Class 4 (EN 12207, ≤0.15 m³/m·h at 100 Pa on the frame line) and watertightness E750 (EN 12208).
Vertical Sliding Window: Balances & Specs
Spiral Balance vs Block-and-Tackle
The vertical sliding window (single-hung or double-hung, dominant in North America and Australia) replaces horizontal tracks with a counterbalance system. Spiral balances (constant-force spring in a tube) cost $3.2 per side and are rated 20,000 cycles; block-and-tackle balances (cord and pulley) cost $4.8 per side and reach 40,000 cycles with sash weights to 36 kg. For sashes above 28 kg or commercial duty cycles, block-and-tackle is the specification.
Sash Sizes, Ratings and Glass
Double-hung tilt-in versions add $11–14 per window for the tilt hardware but cut exterior cleaning labor roughly in half on multi-story buildings — a selling point property managers actually calculate.
Sliding Windows for Houses: Sizes & Performance
Standard Residential Sizes and Aperture Ratio
Horizontal sliding windows for houses cover 70% of residential openings in the 1.2×1.2 m to 2.4×1.5 m band. Two-panel (OX) layouts give a 50% ventilation aperture; three-panel layouts with a center fixed lite (OXO geometry, two sliding over one fixed) reach 33% but with wider total spans. All sashes are removable from inside for cleaning — lift into the head recess, swing the bottom out.
Screens, Ventilation and Security Options
- Fiberglass insect screen in aluminum frame: +$6–9 per window, slides on its own track.
- Stainless 304 security mesh (0.8 mm, 11 mesh): +$28–36 per window, resists 200 N blade pull.
- Trickle vent in head profile: +$3.5, delivers 2,500 mm² free area per EN 13141-1.
- Keyed sash lock: +$2.8; child-safety restrictor limiting opening to 100 mm: +$4.2.
Volume pricing for these residential configurations is on our sliding windows wholesale page, and French-market buyers can cross-check A*E*V* ratings on the fenêtre coulissante supplier page.
FOB Pricing, MOQ & Container Loading
FOB Price Bands by Series
MOQ, Lead Time, Payment and Loading Math
- MOQ: 50 m² per profile/color combination; mixed SKUs allowed within one order.
- Lead time: 25 days after shop-drawing approval for standard colors; 35 days for custom RAL or wood-grain sublimation.
- Payment: T/T 30% deposit, 70% against B/L copy; irrevocable L/C at sight accepted above $50,000.
- Packing: EPE foam + corner protectors + plywood crate; crates stack 3-high in container.
- Loading: a 40HQ takes 380–420 m² of doors or 520–560 m² of windows; freight works out to $6–9/m² to US West Coast at Q3-2026 rates.
Certifications & Test Reports
CE, NFRC and AAMA
AS2047 and Miami-Dade NOA
For Australia, the 120 series door holds AS2047 compliance at N3 wind class (2.5 kPa serviceability, 3.8 kPa ultimate) with AS1288-compliant glazing. Hurricane-zone submissions to Florida use the 120 series with 5+1.52PVB+5 laminated inner lite, tested to ASTM E1886/E1996 large-missile impact and submitted under Miami-Dade NOA with ±65 psf (±3.1 kPa) design pressure. Impact-laminated configuration adds $34–42/m² over the standard low-e door.
Installation & Commissioning
Sub-sill, Shimming and Waterproofing
- Check rough opening: diagonal difference ≤ 4 mm; sill level within ±2 mm over 2 m.
- Install EPDM sill membrane 150 mm up each jamb before the frame goes in.
- Shim at every fixing point — 150 mm from corners, then every 600 mm; never shim only at mid-span on the track.
- Fix with M8 stainless anchors at ≤600 mm centers; torque to 8 N·m.
- Backer rod + neutral-cure MS sealant outside; low-expansion PU foam inside, trimmed after 24 h.
- Weep-slot check: pour 2 L of water into the track and confirm discharge at exterior weeps within 60 seconds.
Roller Adjustment and Handover Checks
After glazing, adjust each tandem roller through the bottom-rail access holes until panel reveal is parallel to the jamb within 1 mm, then verify sliding force with a spring gauge: 25–40 N for doors, 15–25 N for windows. Lock engagement should need no lifting of the panel — if it does, the keeper is 2–3 mm low. Handover pack includes roller adjustment diagram, glass care sheet and the 10-year seal warranty registration card.
Case Study: 68 Townhouses, Brisbane
Configuration and Quantities
A Brisbane townhouse development (68 units, completed fit-out Q2 2026) specified ROGENILAN 90 series sliding windows and 100 series sliding doors with 6+12A+6 low-e glass, powder-coated Monument grey. Total glazed area: 1,742 m² across 612 openings, packed into 5×40HQ containers ex-Nansha.
Landed Cost vs Local Supply
AS2047 test reports and NFRC-equivalent thermal modeling were submitted with the building approval; no compliance waivers were needed. Two site visits by the ROGENILAN commissioning technician (roller adjustment training, sealant audit) were included in the contract.
Slide vs Casement vs Lift-and-Slide
Measured Performance Data
When Sliding Loses
Sliding systems lose on airtightness at the interlock and on ventilation aperture. If the project targets Passive House (Uw ≤ 0.8, n50 ≤ 0.6) or needs full-open egress, specify casement — our casement windows factory page covers compression-seal data. Sliding wins on cost per m², on large clear widths without mullions, and on balconies where an outward swing is prohibited. Mixed-project buyers usually run both lines from one extrusion platform to keep finish color identical; the shared-platform logic is detailed on the aluminium windows and doors wholesaler page.
Send your schedule of openings to ROGENILAN for a line-item FOB quotation within 48 hours — including shop drawings, test report copies and a container loading plan. Sample corners (300×300 mm glazed sections) ship by DHL in 5 days.
