Front Entry Doors Factory in Foshan China – Entry Doors for Houses, Modern Front Doors and Exterior Entry Door Specs with FOB Pricing
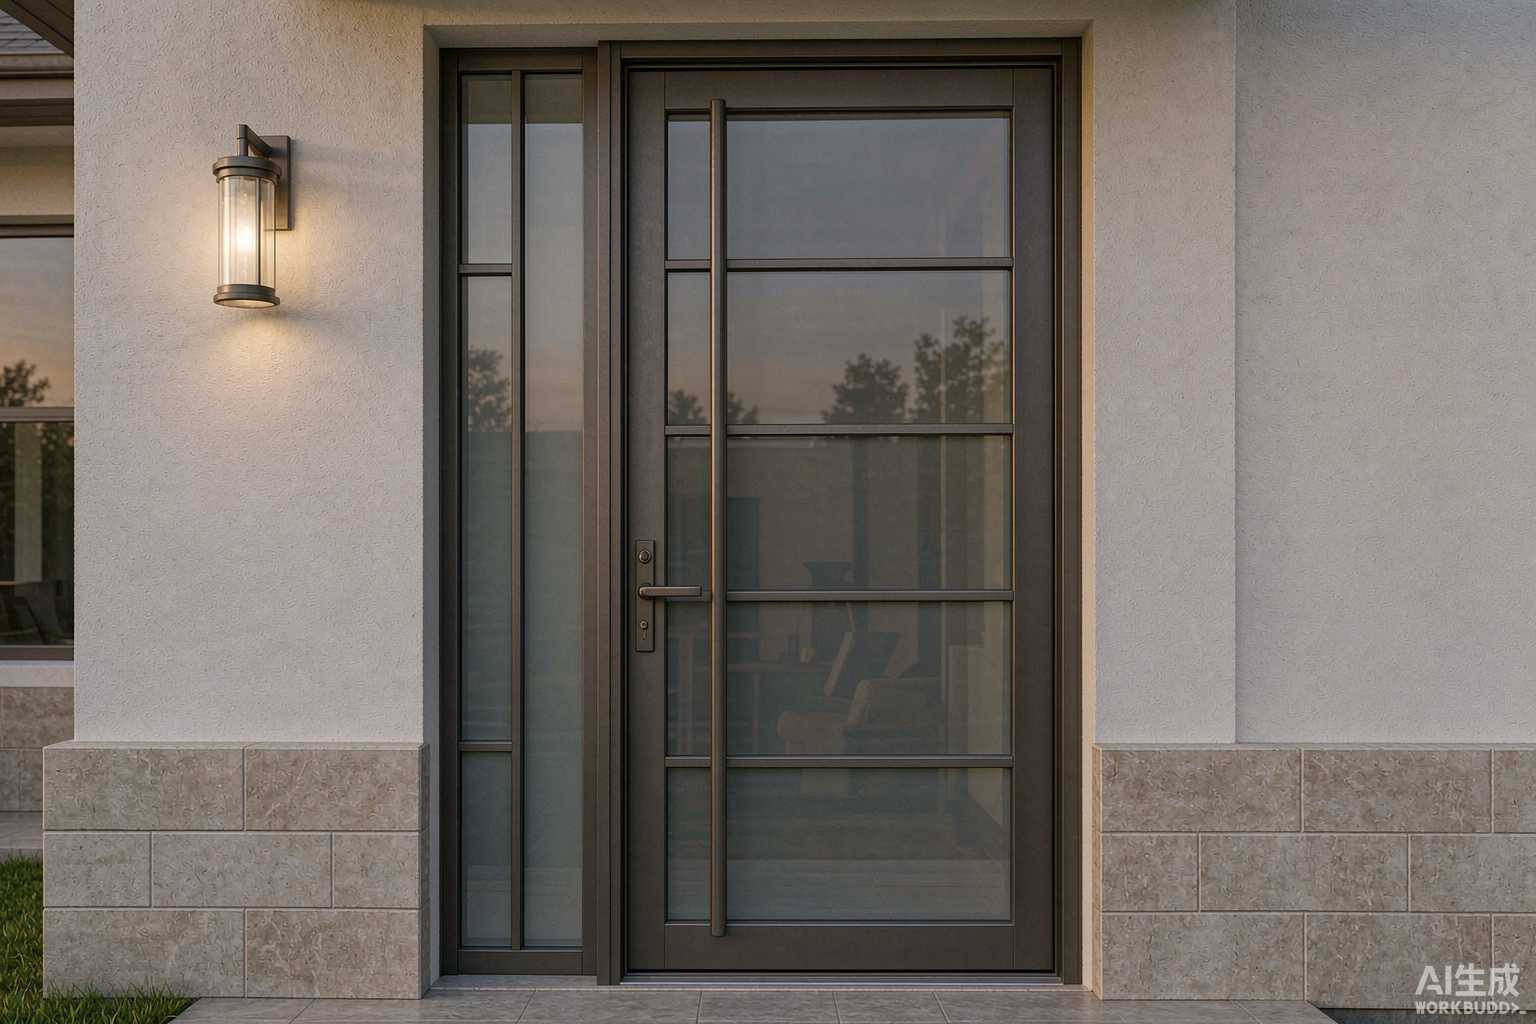
2. Entry Doors for Houses: Sizes and Handing
3. Front Doors for Houses Modern: Panel Layouts
4. Modern Front Doors: Finish Systems
5. Exterior Entry Doors: Air, Water, Wind, Ud
6. Hardware and Locking Standards
7. Alloy, Temper and Wall Thickness
8. Thermal Break and Ud Calculation
9. Glazing and Safety Glass
10. Certifications by Market
11. Production Process
12. Quality Control and Testing
13. FOB Price Tables (USD)
14. Landed Cost Model
15. MOQ, Lead Time and Packaging
16. Installation and Waterproofing
17. Case Study: Texas Townhouse Project
18. Material Comparison
19. Selection by Project Type
20. RFQ Checklist
21. Glossary
22. Related Products
Front Entry Door Anatomy: Leaf, Frame, Threshold and Hardware
A complete entry door assembly is a set of five component groups. Quoting each group separately is what makes a China factory quote comparable with a domestic one.
The Five Component Groups
- Leaf – two aluminum skins (1.0-2.0 mm) bonded to an infill core, with a perimeter stile and rail extrusion. Leaf thickness runs 40 / 45 / 50 / 55 / 70 mm.
- Frame – head, two jambs and a threshold, in depths of 65 / 75 / 85 / 100 mm, joined by corner keys and two-component adhesive.
- Threshold – exposed (19-20 mm), rebated (14-16 mm) or flush (0-6 mm) profile, with or without a thermal break.
- Hardware – hinges, multipoint lock, cylinder, lever or pull handle, closer, drop seal.
- Sealing – EPDM or TPE gaskets in two or three chambers, plus brush or fin pile at the meeting stile on double configurations.
Leaf Core Options and Their Thermal Effect
The core determines most of the Ud number and a large part of the leaf weight. Four cores are in regular production.
PU foam is the default for thermally broken leaves. Honeycomb is specified where the leaf must stay light for tall formats above 2.4 m. Rock wool is used where a 30-60 minute fire rating is required, because it holds integrity at temperature while PU does not.
Skin Thickness and Dent Resistance
Door skins are rolled from 3003-H14 or 5005-H34 sheet for paint-grade faces. Thickness selection follows traffic class: 1.0 mm for residential single dwellings, 1.2 mm for multi-unit entries, 1.5-2.0 mm for commercial or public entries. A 1.0 mm skin deflects 1.8-2.4 mm under a 200 N point load at mid-span of a 500 mm panel; a 1.5 mm skin deflects 0.7-0.9 mm under the same load.
Entry Doors for Houses: Size Matrices, Handing and Rough Openings
Entry doors for houses follow four different national size families. Ordering the wrong family is the single most common cause of a rejected shipment, so the matrix below is the first thing to confirm on a shop drawing.
Nominal Leaf Sizes by Market
Rough opening values above assume a 10-12 mm shim gap per side and a 10 mm head gap. For a blockwork or masonry reveal, add 10 mm to both width and height; for a timber stud reveal, the nominal opening equals the frame plus 20 mm.
Handing: Left, Right, Inswing and Outswing
Handing is stated from the outside face of the building. An inswing leaf opens into the dwelling and puts the hinges on the interior, which protects the hinge pins from weather and attack but consumes 40-60 mm of hallway space. An outswing leaf keeps the interior floor clear and is required in some coastal wind zones, because positive design pressure pushes the leaf against its rebate instead of against the lock. Specify the handing on the shop drawing with a plan symbol, not with a written description: about 3 percent of rework orders in the Foshan export program trace back to a text-only handing note.
Sidelights, Transoms and Combinations
- A sidelight is a fixed glazed panel beside the leaf, typically 300-600 mm wide. It ships as its own frame, coupled to the door frame with a mullion.
- A transom is a fixed glazed panel above the leaf, 300-600 mm high. It adds head height without changing the leaf, and it is the cheapest way to reach a 2.7 m overall opening.
- A dual-leaf configuration uses two equal leaves with a meeting stile, used where the opening exceeds 1400 mm. See the aluminum French door and double door configurations for the meeting stile hardware.
- Sidelight adders run $85-160 per panel; transom adders run $70-130. Both are quoted per linear metre of coupled mullion for long runs.
Front Doors for Houses Modern: Panel Layouts and Glazing Ratios
Front doors for houses modern in this category are flat-panel leaves with a glazed insert. The layout is set at the design stage and fixes the glass area, which in turn drives the Ud number and the price.
Six Standard Layouts
The Ud penalty for glazing is smaller than most buyers expect, because a modern Low-E double unit at Ug 1.1 W/m²K is close to the panel Ud of 0.9-1.1 W/m²K. Going from FL-01 to FL-06 costs about 0.50 W/m²K. Where a code path sets a hard Ud limit, a wide thermal break recovers it: the same FL-06 leaf on a 34 mm break with triple glazing lands at 1.14 W/m²K.
Glazing Ratio and Daylight
A full glazed leaf (FL-06) with 5 mm Low-E glass transmits 68-72 percent of visible light. Measured on a 1.9 m² leaf, that is 1.29-1.37 m² of effective glazing, which is enough to light a 12-16 m² entrance hall to 150-220 lux on an overcast day. A vertical strip (FL-03) at 19 percent gives 0.36 m² of effective glazing and 45-70 lux, which reads as a lit threshold rather than a lit hall.
Panel Relief Options
- Flush – both faces flat, 0 mm relief. Lowest cost, easiest to clean, dominant in modern facades.
- Grooved – a 3 x 2 mm routed line around the panel perimeter, 40-80 mm in from the edge. Adds $8-14.
- Stepped – a 4-6 mm rebate between panel and stile, giving a shadow line. Adds $16-26.
- Applied bar – a 20-40 mm aluminum bar bonded to the face to create a grid pattern. Adds $22-38.
Modern Front Doors: Powder Coating, PVDF and Anodizing Specifications
Modern front doors are specified by coating standard rather than by colour name. The standard fixes film thickness, salt spray hours and gloss retention, and it is the clause an inspector will check.
AAMA 2603 / 2604 / 2605 and Qualicoat
Dark colours are the practical reason to move up a class. A 9011 graphite black powder at AAMA 2604 reaches 78-84 degrees Celsius surface temperature in summer sun in a subtropical climate, which accelerates chalking; the same colour at AAMA 2605 keeps 90 percent gloss after 5 years of Florida exposure versus 60-65 percent at 2604.
Wood Grain Sublimation
Sublimation transfer puts a 20-40 μm wood-grain layer over the powder base. The film is applied under vacuum at 190-205 degrees Celsius for 8-10 minutes, and the grain penetrates the coating rather than sitting on it. Oak, walnut, teak and eucalyptus patterns are stocked. Wood grain adds $12-20/m² and carries the same warranty as the underlying powder class. It is the standard answer when a planning authority requires a timber appearance on an aluminum body.
Colour Range and Lead Time Impact
- Stock colours (9016 white, 7016 anthracite, 9005 black, 9006 white aluminium, 8017 chocolate brown): no lead time impact, no minimum batch.
- Extended RAL range: 7-10 days added, 200 kg powder minimum per colour, which is roughly 120-160 m² of door area.
- Custom match to a physical sample: 12-18 days added for laboratory formulation and a drawdown panel approval.
- Dual colour (different internal and external finish, common when the interior is white and the exterior is dark): adds $9-15/m² and 4-6 days, because the leaf must be masked and coated twice.
Exterior Entry Doors: Air, Water, Wind and Thermal Test Data
Exterior entry doors are classified by three independent test results plus the whole-door thermal transmittance. The values below are factory test data on a 1000 x 2200 mm single leaf in a 75 mm frame.
EN 12207 Air Permeability, EN 12208 Water Tightness, EN 12210 Wind Resistance
Design Pressure for North American and Australian Destinations
Whole-Door Ud Values by Configuration
Ud is calculated to EN ISO 10077-1 or simulated to NFRC 100 for the North American market. The two methods give different numbers for the same door – NFRC uses a fixed 1,000 x 2,000 mm residential door size and different boundary conditions, and typically reports 0.05-0.12 W/m²K lower than the EN method on the same assembly.
Front Entry Door Hardware: Hinge, Lock and Closer Standards
Hardware is where an entry door either meets the local security standard or fails it. Six product standards cover the components.
Locking Standards: ANSI/BHMA and EN
Multipoint Locking and Burglar Resistance
A multipoint lock engages the frame at three or more points from a single handle throw. The configurations in production are:
- 3-point – latch plus two shootbolts into the head and sill. Standard on leaves up to 2,200 mm.
- 5-point – latch, two hook bolts, two shootbolts. Standard on leaves 2,200-2,600 mm.
- 8-point – as 5-point plus three mushroom cams on the lock side. Specified for EN 1627 RC2 and RC2N.
- Hook bolts resist prying better than straight shootbolts; mushroom cams resist spreading of the leaf from the frame. RC2 requires the assembly (leaf, frame, glazing, cylinder) to be tested together to EN 1627, not the lock alone.
For UK projects, PAS 24:2022 is the enhanced-security document referenced by Approved Document Q. It is an assembly test that includes manual attack with a screwdriver, shim, knife and the specified tool set for 3 minutes of attack time, plus a 6 N·m cylinder torque test and a 1,000 N lever load in each direction. Certification to PAS 24 is a prerequisite for the Secured by Design police mark; the factory holds test evidence for the exterior security door range and applies the same hardware set to entry doors.
Hinge Count, Load Rating and Corrosion
Hinge quantity follows leaf height and weight: two hinges to 2,000 mm, three to 2,400 mm, four above 2,400 mm or above 60 kg. EN 1935 grade 11 carries 120 kg, grade 13 carries 160 kg, grade 14 carries 200 kg on three hinges. Corrosion resistance is stated to EN 1670 on a 1-5 scale; grade 4 (240 h neutral salt spray) is the minimum for an exposed exterior face and grade 5 (480 h) is specified within 5 km of a coastline. Hinges on outswing leaves must be non-removable-pin or fitted with security studs, otherwise the leaf can be lifted off from the outside.
Electronic Access and Smart Locks
- Fingerprint and keypad modules mounted on the leaf, powered by 4 x AA cells, 8-12 month service interval on 20 operations per day. Adds $95-180.
- Motorised multipoint lock that drives the existing gearbox, wired through the frame with a concealed loop transfer. Adds $180-260 plus $22-38 for the transfer.
- Pre-drilled and reinforced provision for a third-party retrofit lock, at no cost, if specified at order stage. Retrofitting after glazing requires a new leaf.
- Cylinder must remain a mechanical override. Most insurance policies in the UK and EU require a key override on any electronic entry lock.
Aluminum Alloy, Temper and Profile Wall Thickness
Entry door profiles are extruded from the 6xxx series. The alloy and temper set the mechanical properties, and the wall thickness sets how large a leaf can be built without deflection.
Alloy and Temper Mechanical Properties (EN 755-2)
Billets are primary aluminum to GB/T 1196 with a mill certificate giving the heat number; each extrusion batch is traceable to the billet cast. Secondary alloy is used only on non-structural trim and is declared on the order if requested.
Wall Thickness Selection by Leaf Size
Wall thickness is measured on the main load-bearing chamber with an ultrasonic gauge at three points per profile length. GB/T 5237.1 allows a -0.05 mm tolerance on a nominal 1.4 mm wall; buyers shipping to a market with a mandatory minimum (for example 1.4 mm for residential doors in several Australian states) should specify the nominal plus tolerance explicitly on the drawing.
Deflection Check for a Tall Leaf
For a 1,100 x 2,600 mm leaf on 1.8 mm wall under 1,600 Pa design pressure, the stile behaves as a simply supported beam on hinges 2,200 mm apart. Second moment of area for the stile section is about 22.4 x 10⁴ mm⁴; elastic modulus of aluminum is 70,000 MPa. Mid-span deflection works out at about 9.6 mm, which is L/229 and inside the L/200 limit that most standards apply to door leaves under design pressure. At 2.0 mm wall the same leaf deflects 7.9 mm (L/278).
Thermal Break: Strip Material, Width and Ud Arithmetic
The thermal break is the polyamide strip that separates the inner and outer aluminum halves. It is the single component that decides whether a door can meet an energy code.
PA66GF25 Strip Specification
- Material: polyamide 66 with 25 percent glass fibre (PA66GF25), to EN ISO 1874-2 and the Qualicoat / GSB approved strip lists.
- Transverse tensile strength: minimum 80 N/mm of strip length at 23 degrees Celsius, and minimum 45 N/mm at 80 degrees Celsius, per EN 14024.
- Charpy impact: minimum 35 kJ/m² unnotched at 23 degrees Celsius; 15 kJ/m² after 1,000 h of accelerated ageing.
- Insertion: roll-in process at 230-250 degrees Celsius with the profile pre-heated, producing a mechanical interlock in the knurled channel rather than an adhesive bond.
- Widths stocked: 14.8 / 18.6 / 20 / 24 / 30 / 34 mm. Wider strips lower Ud and raise cost by roughly $3-5 per m² of door per 6 mm of width.
Worked Ud Calculation (EN ISO 10077-1)
For a 1,000 x 2,200 mm leaf on a 24 mm break with a 5 Low-E + 16Ar + 5 glazed insert at 27 percent glazed area, the calculation runs:
Substituting an aluminium spacer for the warm-edge spacer moves Ψg from 0.040 to 0.068 W/mK and raises Ud from 1.44 to 1.49 W/m²K. The warm-edge spacer costs $4-7 per door and is the cheapest single thermal upgrade available.
Breaking the Frame Bridge at the Threshold
Condensation Resistance Check
EN ISO 13788 gives the temperature factor fRsi = (θsi – θe) / (θi – θe). At 20 degrees Celsius interior, 0 degrees Celsius exterior and 50 percent relative humidity, the minimum fRsi to avoid surface condensation is 0.52. A non-broken threshold returns fRsi 0.42-0.48. A 24 mm break with a broken threshold returns fRsi 0.58-0.64. A 34 mm break with foamed cavities and a broken threshold returns fRsi 0.68-0.74, which is the range required for mould-free operation at 60 percent relative humidity.
Glazing and Safety Glass: Build-Ups, Standards and Acoustic Data
Any glazed area in a door is safety glass by regulation in every market covered here. The build-up then sets Ug, Rw, light transmittance and solar gain.
Glazing Build-Ups and Performance
Safety Glass Standards
- EN 12150 – thermally toughened soda lime silicate safety glass. Fragmentation requirement: minimum 40 particles in any 50 x 50 mm zone on a 360 x 1,100 mm test piece.
- EN 12600 – pendulum impact classification, reported as a three-part code such as 1B1. Door glazing is normally specified to class 1B1 (1,200 mm drop height).
- ANSI Z97.1 / CPSC 16 CFR 1201 – US impact requirement for doors. Class A (400 ft-lb) applies to doors; CPSC Cat I is the equivalent federal requirement.
- EN 14449 / EN 12543 – laminated glass and laminated safety glass. PVB interlayer thickness 0.38 / 0.76 / 1.52 mm; ionoplast (SentryGlas) at 0.89 mm is used for HVHZ impact builds.
- EN 1279 – insulating glass unit durability. Parts 2 and 3 cover moisture penetration and gas leakage; the factory test requires a dew point below -40 degrees Celsius after cycling.
Tempered glass carries a permanent ceramic-frit mark in a corner giving the standard, the manufacturer and the plant code. An unmarked pane in a door leaf is a compliance failure in every market listed and is grounds for rejection at inspection.
Decorative and Functional Glass Options
- Acid-etched / frosted – light transmittance 0.72 with full obscuration, adds $14-24/m².
- Reeded / fluted – a vertical linear texture, currently the most specified option for sidelights, adds $22-38/m².
- Grey or bronze tint – cuts SHGC from 0.72 to 0.45-0.52, adds $8-16/m².
- Switchable privacy glass – PDLC film, opaque at 0 V and clear at 65 V, adds $180-320/m² plus a transformer; used on sidelights facing a street.
- Leaded or applied-bar Georgian grid – 18-25 mm bars bonded to both faces, adds $38-72/m².
Front Entry Door Certifications by Destination Market
The certification route is set by the destination, not by the factory. Ordering the wrong route is expensive because the test is done on the finished assembly.
European Union: CE Marking Under EN 14351-1
External pedestrian doorsets fall under EN 14351-1 with AVCP system 3. The declared characteristics are: resistance to wind load, resistance to static torsion, operating forces, safe opening and closing, mechanical strength, thermal transmittance (Ud), air permeability, water tightness, radiation properties (g value and light transmittance), and, where relevant, acoustic performance and burglar resistance. The factory issues a Declaration of Performance with the DoP number printed on the frame label and on the leaf hinge-side edge.
United Kingdom: UKCA / CE, PAS 24 and Approved Document Q
United States: NAFS, NFRC and the HVHZ Route
- AAMA/WDMA/CSA 101/I.S.2/A440 (NAFS) – the product standard. Performance class R, LC, CW or AW; performance grade PG followed by the design pressure in psf; tested to ASTM E330 (structural), E331 or AAMA 501.1 (water) and E283 (air).
- NFRC 100 / 200 – U-factor and SHGC simulation and the label. A door without an NFRC label cannot be used for ENERGY STAR or for most utility rebate programmes.
- ANSI/BHMA A156 series – hardware grades, covered in the hardware section above.
- Miami-Dade NOA / Florida Product Approval – required in the High Velocity Hurricane Zone. Testing runs TAS 201 (large missile impact, 9 lb 2×4 timber at 34 ft/s), TAS 202 (uniform static air pressure) and TAS 203 (9,000 cyclic pressure cycles). ASTM E1886 / E1996 is the equivalent for areas outside the HVHZ.
- ADA threshold rule – 2010 ADA Standards 404.2.5 sets a maximum 13 mm (0.5 in) rise at the threshold, with any rise between 6 mm and 13 mm bevelled at no steeper than 1:2. This is a hard constraint on accessible routes and it eliminates most exposed thresholds.
Australia, Middle East and Other Destinations
- AS 2047 – windows and external glazed doors in buildings. Wind classification N1-N6, water penetration and air infiltration. AS 1288 sets glass selection.
- AS 1428.1 – accessible threshold, maximum 5 mm lip with a bevelled edge or 35 mm with a ramp.
- SASO / Gulf – Saudi Arabia requires a SABER certificate of conformity; a product conformity certificate plus a shipment certificate, 7-12 working days.
- ISO 9001 – factory quality management, audited annually.
- ISO 14001 – environmental management, requested by EU public procurement and by several developer groups.
For projects that need a fire rating on an apartment entry door, the standard is EN 16034 with EN 14351-2, giving EI30 or EI60. The build differs substantially: rock wool core, intumescent strips in the rebate, a fire-rated glazing unit and a tested closer. Fire-rated leaves run $310-540 per set and require the certificate to list the exact hardware. Reference the steel versus aluminum exterior door comparison for the cost and performance trade-off on fire-rated entrance doors.
Production Process: Extrusion to Crating in Twelve Operations
A Foshan entry door line runs twelve operations. Nine are mechanised, three are manual assembly and adjustment.
Operations 1-6: Profile and Surface
- Extrusion – billet heated to 480-520 degrees Celsius, pressed at 12-18 m/min through a hardened steel die. Die life is 40-60 tonnes of profile.
- Ageing – artificial ageing at 195 degrees Celsius for 4 h (6063-T5) or 6 h (6063-T6) to reach the specified temper.
- Cutting – double-head saw to length at ±0.2 mm; stiles and rails cut in pairs to keep the leaf square.
- Thermal break insertion – roll-in on the polyamide strip at 230-250 degrees Celsius, followed by a mechanical crimp test at 80 N/mm sample pull.
- Surface pre-treatment – chrome-free conversion or, for seaside class, anodic pre-treatment to 3-5 μm before powder.
- Coating – electrostatic powder at 60-80 kV, film built to 60-120 μm depending on class, cured at 195-205 degrees Celsius for 12-15 min in a gas-fired oven; PVDF at 30-40 μm cured at 230-240 degrees Celsius.
Operations 7-12: Machining and Assembly
- CNC machining – 4-axis centre cuts hinge pockets, lock mortices, cylinder holes and drainage slots at ±0.1 mm. Drainage slots are cut on a 5 degree inward slope.
- Core bonding – the two skins and the core are laid in a hydraulic press at 0.8-1.2 MPa for 25-40 min with a two-component polyurethane adhesive. Press time is the longest single operation in the leaf build.
- Frame assembly – corner keys inserted, corners crimped on a four-head press, then injected with two-component epoxy through the key-way. Shear strength on an epoxied corner reaches 2,400-2,800 N versus 900-1,200 N on a crimped-only corner.
- Glazing – setting blocks at quarter points, spacer shims, then structural glazing tape or a wet-sealed wedge gasket depending on the specified water class.
- Hardware fitting and adjustment – hinges, lock gearbox, cylinder and handles fitted on a bench jig; the leaf is cycled 20 times and the strike adjusted until latch engagement is clean at 2.5-3.5 mm gasket compression.
- Packing – PE foam sleeve, corner protectors, 5-ply carton, then plywood crate for FCL or pallet for LCL.
Where Time Actually Goes
Shop drawing approval is typically the longest line item in the schedule and the only one the buyer controls. Returning a marked drawing within 48 hours takes 4-7 days out of a standard 30-day lead time.
Quality Control: Inspection Points and Test Records
The line runs a 100 percent inspection rule on critical characteristics rather than AQL sampling. Each leaf carries a serial number that ties to a digital record.
Inspection Points on Every Door
Type Test Records Held by the Factory
- Air / water / wind: EN 1026, EN 1027, EN 12211 on a 1,000 x 2,200 mm and a 1,200 x 2,500 mm assembly.
- Thermal: EN ISO 10077-1 calculations plus guarded hot box measurement to EN ISO 12567-1 for the premium configuration.
- Acoustic: EN ISO 10140-2 laboratory measurement, Rw 30-38 dB depending on build.
- Security: EN 1627 RC2N and RC2 on the specified hardware set; PAS 24:2022 for the UK route.
- Cycling: EN 1191, 50,000 open-close cycles on a hung leaf with no loss of function.
- Corrosion: ASTM B117 neutral salt spray to 1,000 / 2,000 / 3,000 h by coating class; EN ISO 9227 NSS for the EU route.
What a Buyer Should Ask For Before Shipment
- A dimensioned shop drawing with the handing plan symbol, threshold section, and the anchor layout.
- The Declaration of Performance with the AVCP system and the notified body number, if a CE route applies.
- The coating batch record: powder brand, batch number, oven temperature log and film thickness readings.
- Photographs of each crate before loading, crate by crate.
- A serialised inspection sheet exported to a spreadsheet, keyed to the packing list.
Buyers consolidating entry doors with windows on the same container should also read the door and window accessory and soundproof specification so that hardware and gasket spares are ordered with the first shipment – a 2 percent spare parts allowance on hardware costs about $1.40 per door and removes most warranty call-outs.
Front Entry Door Price Tables: FOB Foshan in USD
Prices below are FOB China per square metre of door opening and per complete set, excluding freight, insurance and customs. They cover a pre-hung assembly: leaf, frame, threshold, multipoint lock, cylinder, three hinges, a lever handle and a pair of gaskets.
Per Square Metre by Configuration
Per Complete Set by Size and Tier
Option Adders
Volume Breaks
Volume discounts apply per model, not per order. A 300-set order spread over six models does not reach the 150-set break. Consolidating finishes and sizes to reach a break is usually worth more than the aesthetic loss: moving from four colours to one on a 200-set order saves 8 percent, about $6,700 on a mid-tier specification.
Landed Cost Model: Freight, Duty and Installed Cost per Set
FOB is not the decision number. The table below builds the landed cost for 200 mid-tier sets, 914 x 2,032 mm, shipped to Houston, Texas.
Worked Example: 200 Sets to the US Gulf Coast
Container Loading Arithmetic
A pre-hung 914 x 2,032 mm set packs at 2,140 x 1,050 x 190 mm, which is 0.427 m³ and about 47 kg with the crate share. A 40HQ gives 68 m³ of usable volume and 26,500 kg of payload.
- Volume limit: 68 / 0.427 = 159 sets per 40HQ.
- Weight limit: 26,500 / 47 = 563 sets per 40HQ.
- Binding constraint is volume, at about 155-160 sets per container.
- Three 40HQ containers carry 465-480 sets. A 200-set order fills 1.3 containers, so consolidating with windows or a second door model is the difference between $40 and $62 of freight per set.
- LCL is viable below about 40 sets but adds $28-46 per set in handling and raises damage risk by a factor of 3-4 on glazed leaves.
Procurement Data: MOQ, Lead Time, Payment and Packaging
Commercial Terms
Packaging Specification
- Leaf and frame wrapped in 8 mm PE foam sleeve, then a 5-ply carton with corner board on all eight corners.
- Glazed leaves carry a cardboard face protector and a red “glass – this way up” marker on two faces.
- FCL: stacked in a plywood crate rated to 800 kg, ISPM-15 heat-treatment stamp on two faces, steel strapping on all edges, desiccant bags at 2 per crate.
- LCL: palletised with a 15 mm plywood top and bottom, stretch-wrapped to 6 layers, edge protectors on all four verticals.
- Hardware ships in a separate numbered carton keyed to the door serial, so a site team can match a lock to a leaf without opening crates.
- Each crate is photographed before loading; the photograph set is emailed with the shipping documents.
Ordering Sequence
- Send the schedule: sizes, quantities, handing per unit, finish, glazing and hardware grade.
- Receive a budget quotation within 48 hours, valid 30 days.
- Confirm the shop drawing set, usually 5-9 days of iteration.
- Pay the deposit; production slots are allocated on deposit date, not on quotation date.
- Factory builds and photographs; a mid-production photograph set is sent at about day 18.
- Balance payment against the bill of lading copy; container released.
- Documents couriered: commercial invoice, packing list, certificate of origin, DoP where applicable, test certificates, ISPM-15 statement.
Installation Method: Nine Steps, Waterproofing and Commissioning
Most warranty claims on entry doors are installation failures, not product failures. The sequence below is the factory method and is printed on the crate label.
Nine-Step Installation Sequence
- Check the structural opening against the shop drawing. Shim gap should be 10-12 mm per side; reject any opening more than 25 mm out of square over 2 m.
- Fit a sill pan or a flexible flashing membrane across the base of the opening, turned up 100 mm at each jamb. This is the single step most often skipped and the cause of most sill leaks.
- Apply butyl tape to the outer face of the frame flange before the frame enters the opening.
- Set the frame on packers, plumb in both planes, and fix through the jamb at 600 mm centres with stainless anchors. Do not fix through the thermal break strip.
- Fit the leaf and adjust the hinges so the gap is even at 3.0 mm top and sides, and the leaf does not drop under its own weight when released at 45 degrees.
- Fit the strike and adjust until the latch engages at 2.5-3.5 mm of gasket compression; the handle should return without binding.
- Seal the exterior perimeter with neutral-cure silicone over a closed-cell backing rod. Acetic-cure silicone attacks the coating and voids the coating warranty.
- Fit the threshold end caps and check that the drainage slots are clear of mortar and of the sill pan membrane.
- Commission: cycle the leaf 20 times, verify all multipoint bolts throw fully, and run a hose test.
Hose Test Procedure
Run to AAMA 501.2 or EN 1027 practice: a 20 mm nozzle at 100 L/h per square metre of opening, held 300 mm from the face and swept at 0.5 m per 5 seconds for 5 minutes per face. Acceptance is no water penetration on the interior face beyond 50 mm from the frame. Test after the silicone has cured for 24 hours, not before, and re-test one elevation in every twenty.
Three Failure Points That Cause Most Call-Backs
Commissioning Checklist
- Gasket compression even at 2.5-3.5 mm around the full perimeter – checked with a 3 mm feeler.
- All multipoint bolts throw fully, verified by listening for the bolt seating rather than by counting handle turns.
- Handle returns to horizontal without spring-back.
- Cylinder turns with a key from both sides with the door open and closed.
- Threshold drain slots clear, verified by pouring 500 ml of water into the track and watching it exit at the weep holes within 10 seconds.
- Coating undamaged; any site damage over 5 mm touched up with the supplied repair pen within 24 hours.
Case Study: 72 Townhouse Units, Katy, Texas
A developer building 72 townhouse units in the Houston metropolitan area needed a single entry door specification covering two handing variants and three facade colours.
Specification and Constraints
Cost Comparison
The saving is 65.3 percent on the delivered set and 65.3 percent on the installed total. The developer retained the local installer for fitting, which kept the labour line identical between the two options, and applied the saving to upgrading the window package on the same development.
Measured Outcome After 18 Months
- Zero structural or water failures reported across all 72 units through two hurricane seasons.
- Four warranty calls: two cylinder replacements under a key-wear issue and two threshold seal adjustments, all resolved with the 2 percent spares allowance.
- Blower-door test results on the 12 accessible units averaged 2.9 ACH50, inside the 3.0 ACH50 target, with the entry doors contributing an estimated 0.4 ACH50 of leakage.
- The developer has since placed two further orders of 84 and 96 sets on the same specification, reaching the 150-set volume break on the third order.
Projects that need a wider opening or a paired configuration should review the aluminum sliding glass door configurations and U-values alongside this specification, because the entry door and the patio door on the same facade are usually finished in the same coating batch to avoid a colour mismatch.
Entry Door Material Comparison: Aluminum, Steel, Fiberglass, Timber, uPVC
Five materials compete for the residential entry door. The table below is measured on a 914 x 2,032 mm single leaf with a mid-tier glazing specification.
Ten-Parameter Comparison
Thermal Movement Is the Deciding Number
The coefficient of linear expansion for aluminum is 23 x 10⁻⁶ per Kelvin, for steel 12 x 10⁻⁶, for GRP 11-13 x 10⁻⁶, for timber 4-6 x 10⁻⁶ along the grain and for uPVC 70-80 x 10⁻⁶. On a 2,032 mm leaf with a 40 Kelvin seasonal swing, uPVC moves 5.7-6.5 mm and aluminum moves 1.9 mm. This is why uPVC doors bind in summer and rattle in winter, and why the aluminum door hinge and strike tolerances in this article (3.0 mm gap, 2.5-3.5 mm gasket compression) are much tighter than the equivalent uPVC figures.
Whole-Life Cost Over 25 Years
The numbers assume a temperate climate without a coastal salt load. Within 5 km of a coastline, add $120-260 to the steel and uPVC maintenance lines and $0 to a correctly specified AAMA 2605 aluminum build.
Selection by Project Type and Climate
Six Project Profiles
Climate Rules of Thumb
- Below 2,500 heating degree days: a 14.8 mm break with clear double glazing is sufficient; the money is better spent on the coating class.
- 2,500 – 4,500 heating degree days: 24 mm break, Low-E with argon, warm-edge spacer, thermally broken threshold.
- Above 4,500 heating degree days: 30 mm or 34 mm break, triple glazing, broken threshold, and a condensation resistance check to EN ISO 13788.
- Cooling-dominated with high solar gain: Low-E with a SHGC under 0.30 and a light exterior colour. A dark exterior face at 0.72 SHGC adds 180-320 kWh per year of cooling load on a west-facing entry.
- Coastal within 5 km: AAMA 2605 or Qualicoat Class 2, 316 stainless hardware, EN 1670 grade 5, and weep holes cleaned annually.
When Not to Use Aluminum
Aluminum is the wrong choice in three situations. First, where a conservation authority requires a solid timber section and a painted finish – the anodised or powder look reads as metal at close range. Second, where the budget is under $200 per set and the climate is mild, in which case uPVC is cheaper and adequate. Third, where the door must be cut or trimmed on site to fit an irregular opening – aluminum cannot be planed or sawn in place, and the door must be made to the measured size. In all three cases one of the other four materials in the comparison table is the correct answer, and a buyer should say so rather than force the specification.
RFQ Checklist: What to Send for an Accurate Quotation
Eight Technical Items
- Schedule of sizes with quantities, and the handing of each unit shown on a plan symbol.
- Facade condition: masonry, blockwork, timber stud or steel stud, with the reveal depth.
- Wind and water requirement: design pressure in Pa or psf, and the standard (EN 12210, NAFS class and PG, AS 2047 N rating).
- Thermal requirement: target Ud or U-factor, and the calculation standard (EN ISO 10077-1 or NFRC 100).
- Glazing specification: build-up, Low-E type, spacer, tint, obscuration and any safety class.
- Hardware grade: ANSI/BHMA grade or EN grade for lock, cylinder, hinge and closer; plus whether PAS 24 or RC2 certification is required.
- Finish: AAMA class or Qualicoat class, RAL or anodised reference, and whether internal and external differ.
- Threshold type and any accessibility requirement: ADA 404.2.5, AS 1428.1, or Part M.
Eight Commercial Items
- Incoterm: FOB, CIF or DDP, and the named port.
- Destination country and, for the United States, the state – because the HVHZ counties in Florida carry a different requirement.
- Quantity per model, per colour and per finish, since volume breaks apply per model.
- Required delivery date and whether phased deliveries are needed.
- Payment preference: T/T, L/C at sight, or an open account arrangement for repeat buyers.
- Whether a sample set is required before production, and whether the sample cost is to be credited.
- Whether third-party inspection is required, and by whom.
- Spare parts allowance: the standard recommendation is 2 percent of hardware and 1 percent of gasket length.
Glossary of Front Entry Door Terms
Product and Component Terms
Standard and Compliance Terms
Related Aluminum Door and Window Products
Entry doors are normally ordered together with the rest of the exterior package. The links below carry the same coating batch and the same hardware platform, which avoids a colour or finish mismatch across a facade.
Entry and Exterior Door Series
- Aluminum entrance door U-value tables and price breakdowns – the preceding article in this series, with the full entrance door price matrices.
- Front entry doors wholesaler specification and pricing – the wholesale route for the same build, including mixed-container consolidation.
- Front door for house: entry and entrance door specifications – single-dwelling sizes, handing and threshold selection.
- Front door factory technical specifications – production tolerances, coating parameters and inspection records.
- Steel security door specifications and pricing – the hardware and locking platform used across the exterior range.
- Metal doors for houses: steel versus aluminum comparison – the material trade-off including fire-rated configurations.
- Aluminum French door and double door configurations – dual-leaf entry openings above 1,400 mm.
- Exterior doors export: technical specifications and factory pricing – the full exterior door range on one specification sheet.
Window and Full-Range Packages
- House window specifications with FOB pricing – for matching the window package to the door finish.
- ROGENILAN aluminum windows and doors manufacturer overview – factory capacity, certification list and export programme.
- Aluminum window and door cost data – a cost breakdown across the full product range.
