Pivot Door Export in China: Aluminium Pivot Doors with Security Lock, Floor Spring Loads and FOB Pricing
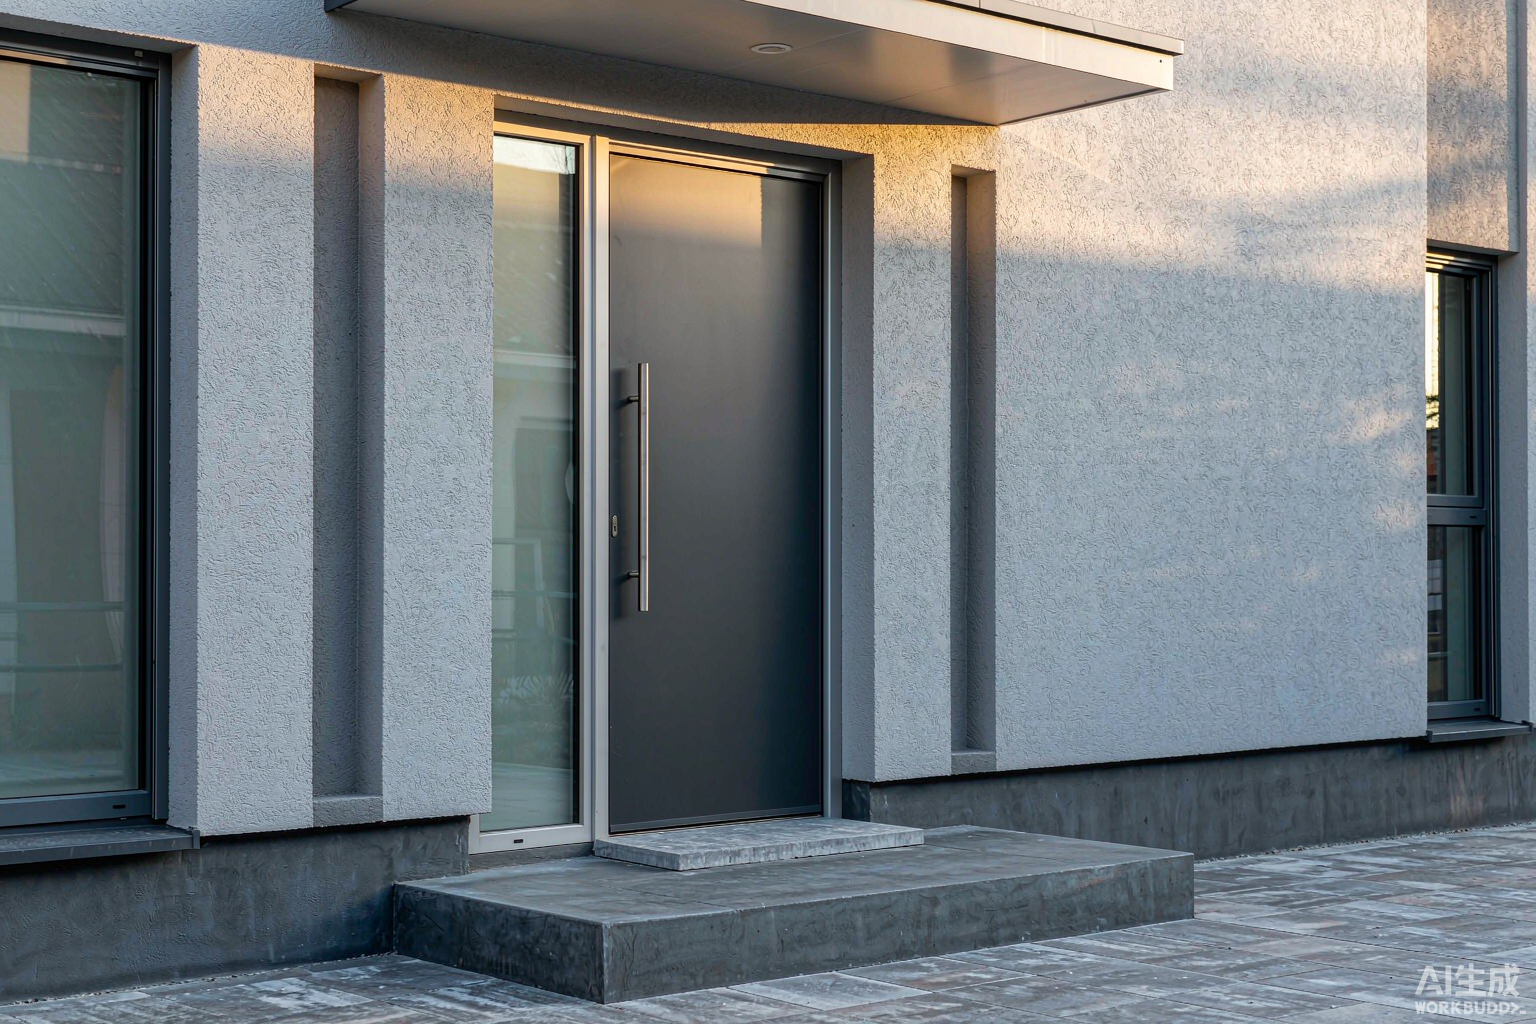
2. Exterior Pivot Door Sizes
3. Pivot Doors Aluminium
4. Exterior Pivot Door Modern
5. Pivot Doors with Security Lock
6. Air, Water and Wind Classes
7. Pivot Door Price Table
8. Production and Inspection
9. MOQ, Lead Time, Loading
10. Installation and Commissioning
11. Project Case: Melbourne Lobby
12. Pivot vs Hinged vs Sliding
13. RFQ Checklist
14. Standards and Terminology
15. Related Door Resources
Pivot Door Load Path: Why the Axis Is Not a Hinge Line
A hinged door puts the rotation axis at the leaf edge, so the leaf weight becomes an overturning moment that the frame has to resist through the hinge fixings. A pivot door puts the axis inside the leaf width, so the weight goes straight down through the bottom pivot into the floor. Understanding the three numbers below — offset, gravity couple and floor reaction — is what separates a pivot door that runs for a decade from one that sags in eighteen months.
Pivot Offset and the Clear Passage It Costs
Define the offset a as the distance from the pivot-side edge of the leaf to the vertical axis. When the leaf is rotated 90 degrees, the segment behind the axis (length a) swings to the opposite side of the wall line, and the leaf blade now crosses the opening plane at x = a. The free passage is therefore the structural opening minus the offset:
Clear passage ≈ O − a − t/2 (O = structural opening width, t = leaf thickness)
A centre pivot splits the opening into two equal gaps and is the wrong choice for a pedestrian entrance. Specify the smallest offset that still gives the floor spring enough bearing length behind the axis — 100-180 mm covers everything up to a 2,000 mm leaf.
Gravity Couple at the Two Pivots
Because the axis is not at the leaf edge, the centre of mass sits a distance e = W/2 − a from the axis. Gravity therefore produces a moment about a horizontal axis, which is resisted by an equal and opposite pair of horizontal forces at the top and bottom pivots, separated by the leaf height H:
M = m · g · e F = M / H
Two design consequences follow directly. First, the top pivot is a structural fixing, not a guide: the head must carry F horizontally, and on a glass fin or a lightweight partition head that means a steel insert sized for F plus the wind reaction. Second, going to a centre pivot removes the couple entirely, which is why centre-pivot systems carry the heaviest leaves — at the cost of halving the passage.
Vertical Load Path and Floor Structure
In a floor-spring pivot, the bottom pivot carries 100 % of the leaf weight and the top pivot carries approximately zero vertical load. The frame sees no vertical load and no racking moment, only the horizontal couple F above. That is the whole argument for a pivot door: the frame is relieved.
The load instead lands on the slab as a point load. Size the floor for 1.4 x m x g to cover the dynamic case of a leaf being pushed or caught by wind:
- 262 kg leaf: static 2.57 kN, design point load 3.60 kN
- 344 kg leaf: static 3.37 kN, design point load 4.72 kN
- 460 kg leaf: static 4.51 kN, design point load 6.32 kN
- Post-tensioned slabs: scan before coring; the pit is 90-110 mm deep and can conflict with tendons
- Raised access floors and timber joist floors: no cast-in pit is possible — use a surface-mounted spring plate or change the door format
Exterior Pivot Door Sizes, Leaf Mass and Floor Spring Selection
An exterior pivot door is sized from three linked numbers: leaf dimensions, glass build-up (which sets the mass), and the floor spring rating. Glass is the dominant term — on a 3 m tall leaf it is 70-80 % of the total mass, so upgrading from double to triple glazing can push a spring from a 250 kg rating to a 400 kg rating and change the pit detail.
Size, Area and Mass Matrix
EN 1154 Closer Sizes and Where the Standard Stops
EN 1154 classifies controlled door-closing devices by size against leaf width and mass. The published table tops out well below what an architectural pivot door weighs, which is a real specification trap: there is no EN size for a 262 kg leaf.
Above roughly 160 kg you are outside the EN 1154 mass table. Heavy-duty floor springs are then specified from the manufacturer load and cycle declaration, and the specifier should require the test report rather than the catalogue page. Size the spring at 1.3 x leaf mass minimum:
Duty Cycle Class and Cycle Declaration
Cycle rating, not load rating, is what kills a lobby door. Match the duty class to the traffic count before you look at price:
For the related gate and driveway automation range the same duty logic applies — see our aluminium gate and automatic operator specs and the driveway gate system load and motor data.
Pivot Doors Aluminium: Profiles, Thermal Break and Ud Calculation
Pivot doors aluminium frames are heavier than window frames for a mechanical reason: the leaf is a deep cantilever bending about the pivot axis under wind, and the pivot stile carries the concentrated reaction from the floor spring. Wall thickness starts at 1.8 mm on a small leaf and reaches 3.0 mm on the pivot stile of a 2 m leaf.
Alloy and Temper Selection (EN 755-2)
Design resistance uses EN 1999-1-1 with a partial factor γM1 = 1.10, giving an allowable stress of 155 MPa for 6063-T6 and 236 MPa for 6082-T6. On a pivot door the governing check is almost never stress — it is deflection of the leading edge and the rotation of the pivot stile under wind.
Wall Thickness by Leaf Size
Ud Worked Calculation to EN ISO 10077-1
Whole-door U-value follows the same area-weighted sum as a window, applied to the door leaf:
Ud = (Ag · Ug + Af · Uf + lg · Ψg) / Ad
Reference leaf 1,200 x 2,400 mm: Ad = 2.880 m², glazed area Ag = 2.264 m² (90 mm stiles and rails), frame area Af = 0.616 m², glazing perimeter lg = 6.480 m. Uf values are for aluminium sections with a PA66 GF25 polyamide break of the stated width; Ψg is 0.068 W/mK for an aluminium spacer and 0.040 W/mK for a warm-edge spacer.
The widest single jump is not the frame — it is the glazing. Moving from uncoated double glazing to argon-filled Low-E drops Ud from 2.92 to 1.60 on the same 24 mm break, a 1.32 W/m²K gain for about $9-15/m². Widening the break from 24 mm to 34 mm on top of that buys only a further 0.20.
Threshold Thermal Bridge and Condensation (EN ISO 13788)
The floor spring forces a break in the bottom of the frame, so the threshold is the weakest thermal point on a pivot door. Surface temperature factor fRsi should be at or above 0.65 for a heated building in a temperate climate, and above 0.70 where relative humidity runs high.
The flush threshold is also an accessibility advantage. A recessed floor spring leaves the floor level, so a pivot door can meet the 5 mm maximum lip in AS 1428.1 and the 13 mm at 1:2 bevel limit in ADA 404.2.5 without a ramped saddle — something a hinged exterior door with a weathered threshold struggles to do. Compare that with the threshold detail on our front entry door threshold and ADA data.
Coating Specification
Within 5 km of a coastline, specify AAMA 2605 or AA20 anodising and 316 stainless for the pit box, the cover plate and all hardware. A 304 cover plate on a beachfront pivot door is the most common corrosion claim in the export range.
Exterior Pivot Door Modern: Glazing, Sightlines and Configurations
An exterior pivot door modern specification is driven by two visible decisions — how much frame you see, and how much glass the section can carry — and one invisible one, the glass thickness required by the wind pressure at the installed height.
Glass Build-Ups, Weight and Thermal Data
Weight drives everything downstream. A 1,600 x 3,000 leaf carries 4.25 m² of glass: at 30 kg/m² that is 128 kg of glass and a 178 kg leaf; at 50.5 kg/m² it is 215 kg of glass and a 262 kg leaf — a 47 % mass increase that moves the floor spring from 250 kg to 400 kg and the pit from 300 mm to 380 mm.
Glass Thickness Against Design Wind Pressure
Pane thickness is checked by calculation, not by rule of thumb. European practice uses EN 16612 (calculation of lateral load strength) with a characteristic bending strength of 120 MPa for thermally toughened glass; North American practice uses ASTM E1300. The table below is indicative for four-side-supported toughened panes at an aspect ratio of 1.5 and must be confirmed by the project calculation.
A 3 m tall leaf at 1,600 mm wide gives a 4.25 m² pane. At 1.0 kPa that needs 10 mm; at 2.0 kPa it needs 12 mm and the leaf mass rises again. This is why tall pivot doors on upper floors are usually split with a transom rather than glazed in one pane.
Sightlines and Panel Layouts
Modern Configuration Options
- Concealed pivot — the axis hardware is buried in the leaf and the soffit; the visible sightline drops to 45 mm. Requires a structural soffit to take the top pivot bracket.
- Pivot plus fixed side light — the leaf stays at a sane width and the portal reads wide. Costs 40 % less than making the leaf itself 2.4 m wide, and halves the floor spring rating.
- Pivot plus transom — splits a double-height opening. Wind pressure is taken by the transom, so glass thickness stays at 8 mm and the leaf mass stays manageable.
- Pivot pair with coordinator — two leaves on pivots meeting at the centre; an EN 1158 coordinator sets the closing order so the astragal seals. Used on wide lobby portals.
- Powered pivot — a swing operator to EN 16005 with presence sensing across the swing path. Adds $680-1,450 and a 6-month service interval.
- Frameless glass-to-pivot — patch fittings clamp the glass directly. No thermal break is possible, so Ud stays above 3.0; use it for internal lobbies only.
For the glass and glazing options on the wider range, see aluminium glass door glazing and hardware specs.
Pivot Doors Aluminium with Security Lock: Locking and Burglar Resistance
A pivot leaf has no hinge-side dog bolts and no continuous compression seal on the pivot edge, so the lock side carries the entire security case. Pivot doors aluminium with security lock specifications therefore start from the number of locking points, not from the cylinder. The leaf is also heavy and stiff, which means a single-point latch will lever the leading edge open under a crowbar load — multi-point is not optional above 1,200 mm.
Multi-Point Lock Layouts
Hook bolts resist prying far better than straight shootbolts because the hook engages behind the keep. On leaves above 2.7 m, seven points are needed to keep the leading edge from bowing between the latch and the top bolt under a lever load.
Lock and Cylinder Standards
The cylinder is where most specifications underperform. A grade 1-2 cylinder on an RC3 doorset brings the whole assembly back to RC1N in practice. Specify EN 1303 key-related security grade 5 or 6 with attack resistance grade 2 and pair it with a 2-star security handle; in the UK that combination is sold as a TS007 3-star cylinder set.
EN 1627 Resistance Classes and Test Sequence
The “N” variants (RC1N, RC2N) exclude the glazing attack test and apply where the glass is not part of the resistance path. For a fully glazed pivot door, specify RC2 or RC3 — the N variant on a glazed leaf is a meaningless claim. UK projects that need enhanced security reference PAS 24:2022, which adds a 3-minute manual attack on the locking system, a 6 N·m torque test on the cylinder and handle, and a 1,000 N lever load at the leaf corners.
Full locking and hardware data for the door range is in the security door hardware and locking specifications and the entry door lock and hinge standard tables.
Air, Water and Wind: Realistic Class Bands for a Pivot Door
This is where a pivot door gives something up. A hinged door compresses a continuous gasket on all four edges. A pivot door cannot: two edges (head and strike) can compress, the pivot edge and the bottom need a running clearance for the leaf to rotate. Published class bands reflect that, and any supplier quoting class 9A or class 4 air on an offset pivot door should be asked for the test report.
EN 12207, EN 12208 and EN 12210 Bands
Class 7B corresponds to 300 Pa and is the top of the unprotected series. That is the practical ceiling for an exposed pivot door, and at 300 Pa you are roughly at a 22 m/s gust. Above that — upper floors, open coastal sites, wide-open plains — a pivot door needs physical protection.
Exposure Protection: Canopy, Reveal or Vestibule
Perimeter Seal Detail
- Head and strike jamb: twin-durometer EPDM compression gasket, 6-8 mm compression, continuous corners vulcanised not mitred.
- Pivot edge: brush pile (6 mm) plus a flexible silicone fin for the weather line. Brush alone gives air class 2; brush plus fin reaches class 3.
- Bottom: automatic drop seal with a 12-16 mm travel, or a brush strip in a drain channel. The drop seal must be set to land 2 mm before the leaf reaches closed or it will drag.
- Threshold: thermally broken saddle drained to the exterior, weep slots at 150 mm centres, and a deflector fin at the pivot side.
Pivot Door Price Table in USD — FOB China
Prices below are FOB China (Shenzhen or Guangzhou), per square metre of leaf area and per complete set, for aluminium pivot doors including frame, leaf, glazing, floor spring, top pivot and a five-point lock. They exclude freight, duty and installation.
FOB by Configuration
Hardware and Finish Add-Ons
Volume Tiers and Landed Cost Model
Landed cost, worked on a 38-set order of P3 (109.4 m² total) shipped to a US west-coast port:
For comparison, sliding-format pricing sits lower on hardware and higher on track — see the sliding glass door FOB and U-value tables and the sliding patio door export pricing.
Production Process and Inspection Checkpoints
A pivot door takes longer to build than a hinged door because of the reinforcement inserts, the glazing weight and the pre-hang test. The table below is a 24-day cycle for a P4-P5 order.
The Twelve Steps and Where the Time Goes
Step 2 is 29 % of the cycle and it is the buyer-controlled step. A shop drawing returned in 48 hours instead of 7 days takes six days out of a 24-day schedule — a 25 % reduction in lead time that costs nothing. Everything else is process-bound.
Inspection Checkpoints
The 100 % inspection rule covers gap, force and closing time on every door rather than on a sample. A pivot door that leaves the factory with a 6 mm gap at the pivot edge will not be corrected on site — the adjustment range on a top pivot is only +/- 3 mm.
MOQ, Lead Time, Payment and Container Loading
Commercial terms for an export pivot door order, and the container arithmetic that decides whether the freight line in your landed-cost model is $31/m² or $98/m².
Commercial Terms
Packaging Specification
- Each leaf: PE foam 8-10 mm, corner board on all four corners, bubble wrap, then a stretch wrap.
- FCL: plywood crate, ISPM-15 stamped, rated for 800 kg, steel banded, with a desiccant pack inside.
- LCL: palletised with edge protectors and a weather-resistant hood; glass face marked “this way up”.
- Hardware (floor spring, top pivot, lock) ships in a separate carton inside the crate — never loose.
- Crate dimensions for a P3 set (1,200 x 2,400): 1,320 x 2,520 x 300 mm, 0.998 m³, 195 kg gross.
40HQ Loading Mathematics
Usable internal dimensions of a 40 ft high-cube container are approximately 11.90 x 2.28 x 2.55 m (69.2 m³), with a practical payload ceiling of about 25,000 kg. Two orientations are possible for the P3 crate:
Both cases are volume-limited, not weight-limited: the vertical orientation uses only 30 % of the payload capacity. That means freight is charged against air, and the only way to improve it is to consolidate the doors with other products in the same container. At 38 sets per container and a $3,400 all-in rate, freight lands at $89 per set, or $31/m² for a P3 door.
Installation: Floor Spring Pit, Hanging and Commissioning
A pivot door is installed from the floor up. The sequence below is the factory method; the pit is the step that determines whether the door lasts five years or twenty.
Eight-Step Installation Sequence
- Verify the structural opening: plumb within 3 mm over the full height, diagonal squareness within 3 mm, slab level within 2 mm across the pivot point. Out-of-plumb reveals on a 3 m leaf translate into a visible gap wedge that no adjustment will remove.
- Form the pit. Minimum clear 300 x 130 x 85 mm for springs up to 250 kg, 380 x 160 x 105 mm above that. Provide at least 150 mm of C25/30 concrete on all sides of the box.
- Tank the pit with a two-coat liquid-applied membrane at 1.5 mm dry film thickness, and run a drain from the base of the pit to daylight or to a sump. The drain is not optional.
- Dry-set the cement box and check the spindle location against the pivot offset a on the shop drawing, then cast. Re-check the level after the pour — a box that moves during the pour is unfixable later.
- Fix the head track or top pivot bracket into structural material. Size the fixing for the gravity couple F (from §1) plus the wind reaction; a glass fin or stud partition needs a steel insert.
- Hang the leaf onto the bottom spindle and engage the top pivot pin. Never let the leaf rest on the glass edge — the leaf must be supported at the stile at all times.
- Set the three-axis adjustment: height on the spindle, lateral +/- 3 mm at the top pivot, tilt on the levelling screws. Target 4 +/- 1 mm gap on all four edges.
- Fit the bottom drop seal and the pivot-side brush or fin, then verify the tail sweeps clear of the reveal through the full 90 degrees before the leaf is glazed to final position.
Commissioning the Floor Spring
Three Failure Points
- Water in the pit. Corrosion of the spring body is slow and invisible until the closing action fails; in freezing climates standing water cracks the casting in one winter. Fix: tanked pit, free-draining outlet, 316 stainless box and cover within 5 km of the coast, and an annual inspection that lifts the cover plate.
- Head deflection at the top pivot. The head carries the horizontal couple F plus the wind reaction. On a glass-fin or lightweight-partition head the bracket pulls out or the head deflects beyond L/300, the leaf drops and starts to bind at the bottom corner. Fix: a steel insert sized for F + wind, designed before the head is built, not after.
- Pivot-side gap that opens over time. The offset was set for the closed position and the tail sweep was never checked at 90 degrees, so the brush is compressed flat on every cycle and wears through in 12-18 months. Fix: verify the tail sweep on a 1:1 template during design, and budget a brush replacement at 14-18 months on heavy-traffic doors.
Installation detail for the surrounding frame and threshold is covered in the exterior door installation and waterproofing method.
Project Case: Melbourne Office Lobby Retrofit
A six-storey office building in the Melbourne CBD, 11,400 m² net lettable area, replaced a failing entrance with two offset pivot doors. The measured 12-month data below is from the building management system and door-mounted cycle counters.
Existing Condition and Specification Chosen
Engineering checks before manufacture: gravity couple M = 1,670 N·m gives F = 557 N at each pivot, so the head insert was specified for 1.2 kN; the slab point load was checked at 1.4 x 262 x 9.81 = 3.60 kN against a 200 mm slab, which passed without a local thickening.
Cost Comparison
Lead time was 34 days door-to-door against 14 weeks quoted locally. The six-day saving on shop-drawing approval was the difference between hitting the tenant fit-out window and missing it.
Twelve-Month Measured Performance
One incident: in month 9 a blocked roof drain overflowed into the eastern pit. The tanked pit drained as designed and no spring damage occurred, but the grit found at the 12-month service would have blocked the outlet within another year. The pit is now on the annual hydraulic maintenance schedule. Pivot-side brush strips were replaced at month 14 at A$48 each — a wear item, as expected on a 1,130-cycle-per-day door.
Residential Variant: Coastal Villa, San Diego
A single-family house 400 m from the Pacific specified one 1,400 x 3,200 pivot door (4.48 m²) in a P4 build with AAMA 2605 PVDF coating, 316 stainless pit box and cover, laminated inner pane for road noise, and a 400 kg floor spring. FOB was $1,930; landed and installed came to $3,410 against a local quote of $5,200 — a 34.4 % saving. The coating upgrade added $143 to the FOB price and removed the corrosion risk that a standard powder finish carries at that distance from the surf line.
Pivot vs Hinged vs Sliding vs Automatic: Selection Matrix
The choice is not aesthetic. Each format has a hard ceiling on leaf mass, a different air and water class band, and a different structural demand on the building.
Ten-Factor Comparison
When Not to Specify a Pivot Door
- Openings narrower than 900 mm — a 150 mm offset removes 17 % of the passage, which is the whole point of the opening.
- Fully exposed elevations above roughly 10 m, or any site where the design wind-driven rain pressure exceeds 300 Pa with no canopy, reveal or vestibule.
- Timber joist or raised-access floors with no concrete slab — the pit needs 150 mm of concrete around the box.
- A primary means of escape in single-leaf form, unless EN 1125 panic hardware has been purpose-made for the pivot leaf and accepted by the authority having jurisdiction.
- Projects with no maintenance budget. The pit needs an annual service; a neglected pit is the single most common cause of total failure.
- Budgets below about $300/m² FOB — the floor spring alone runs $110-780 per set and cannot be value-engineered down without changing the duty class.
Where the opening is wide but the exposure is severe, the usual answer is a sliding format — see the sliding glass door frame and configuration data. Where the opening is narrow, a hinged leaf on heavy butt hinges remains the cheapest and tightest option; the entrance door U-value and price tables cover that range.
RFQ Checklist: What to Send for an Accurate Quote
A pivot door quote cannot be produced from a size alone. The floor spring rating, the glass thickness and the pit detail all follow from the numbers below. Missing items are the reason quotes come back with a wide price band or a long list of assumptions.
Eight Technical Items
- Leaf size (W x H in mm) and the structural opening size — they are not the same number.
- Pivot offset a (mm) and the minimum clear passage required through the opening.
- Target leaf mass, or the glazing build-up from which the mass is calculated, plus the floor spring load rating you need and the duty class in cycles per day.
- Thermal target: Ud in W/m²K, the polyamide break width, the glazing build-up, spacer type and gas fill.
- Acoustic target: Rw in dB, and whether the spectrum is traffic (C and Ctr corrected) or general.
- Exposure: EN 12207 / EN 12208 / EN 12210 classes required, or the local equivalent (AAMA/WDMA in the US, AS 2047 in Australia), plus the design wind pressure at the installed height.
- Locking: number of points, EN 1303 cylinder grade, EN 1627 RC class, and whether EN 1125 or EN 179 escape hardware is needed.
- Finish: AAMA 2603 / 2604 / 2605, Qualicoat class, anodising AA10 / AA15 / AA20, RAL or wood-grain code, plus the distance to the coast.
Eight Commercial Items
- Quantity per size and the total area in m², including any fixed side lights or transoms.
- Incoterm required: FOB Shenzhen / Guangzhou, CIF your port, or DDP.
- Your target landed cost per m² and the duty rate you have assumed — state it, so the quote can be checked against the same basis.
- Payment terms: T/T 30/70, L/C at sight, or open account.
- Required delivery date and the number of days you can commit to for shop-drawing approval.
- Packing requirement: full crate, knock-down, or consolidated with another order.
- Documentation: DoP and CE marking, EN 10204 3.1 mill certificates, coating and salt-spray reports, EN 1279 IGU certificates, cycle test report for the floor spring.
- Warranty expectation on coating, hardware cycles and seals, plus the spare parts list you want shipped with the order.
Standards and Terminology Index
Terms as they are used in pivot door specifications, followed by the standards a buyer will meet when checking a declaration of performance.
Product and Hardware Terms
Standards Referenced in This Article
Related Exterior Door and Glazing Resources
Further specification data from the same production range, all published with FOB pricing and test references.
Exterior Door Series
- Aluminium entrance door U-value and price tables — hinged entrance doors, EN ISO 10077-1 Ud calculations and full FOB matrices.
- Front entry doors factory in Foshan China — door leaf construction, thresholds and ADA / AS 1428.1 data.
- Entry door wholesaler in China — multi-point locking, hinge grades and front entry door specs.
- Metal doors for houses: steel vs aluminium — comparative structural and cost data across door materials.
- Security door hardware and locking specifications — EN 1627 RC grades, cylinder grades and PAS 24.
- French doors manufacturer in China — double-leaf glazed configurations and pricing.
- How to choose an entrance door — selection logic across the exterior range.
Sliding and Glazed Systems
- Sliding glass doors factory in China — frame specs, patio configurations, U-values and FOB pricing.
- Sliding patio door export from China — panel maths and large-opening alternatives to a pivot leaf.
- Sliding door wholesaler in China — track, roller and duty-class data.
- Glass door wholesale in China — glazing build-ups and hardware specs.
- Gates supplier in China — automatic gate operators and duty classes.
- Driveway gate systems in China — swing gate load and motor selection data.
Planning and Procurement Resources
- Exterior doors export in China — technical specs, factory pricing and installation method.
- Aluminium doors and windows supplier in China — combined package specification for whole-project orders.
- Aluminium doors and windows: AS 2047 data and FOB pricing — Australian compliance reference.
- Foshan doors and windows suppliers — factory base and production capacity overview.
- Advantages of aluminium exterior doors — material comparison across the product range.
- Sunroom export from China — glazed enclosure systems for large-format projects.
- Aluminium garage door manufacturer in Foshan — extrusion specs, price list and export data.
- Garden buildings wholesale in China — conservatory and glass house specifications.
