Glass Door Wholesale in China | Aluminum Glass Door & Sliding Glass Doors Specs
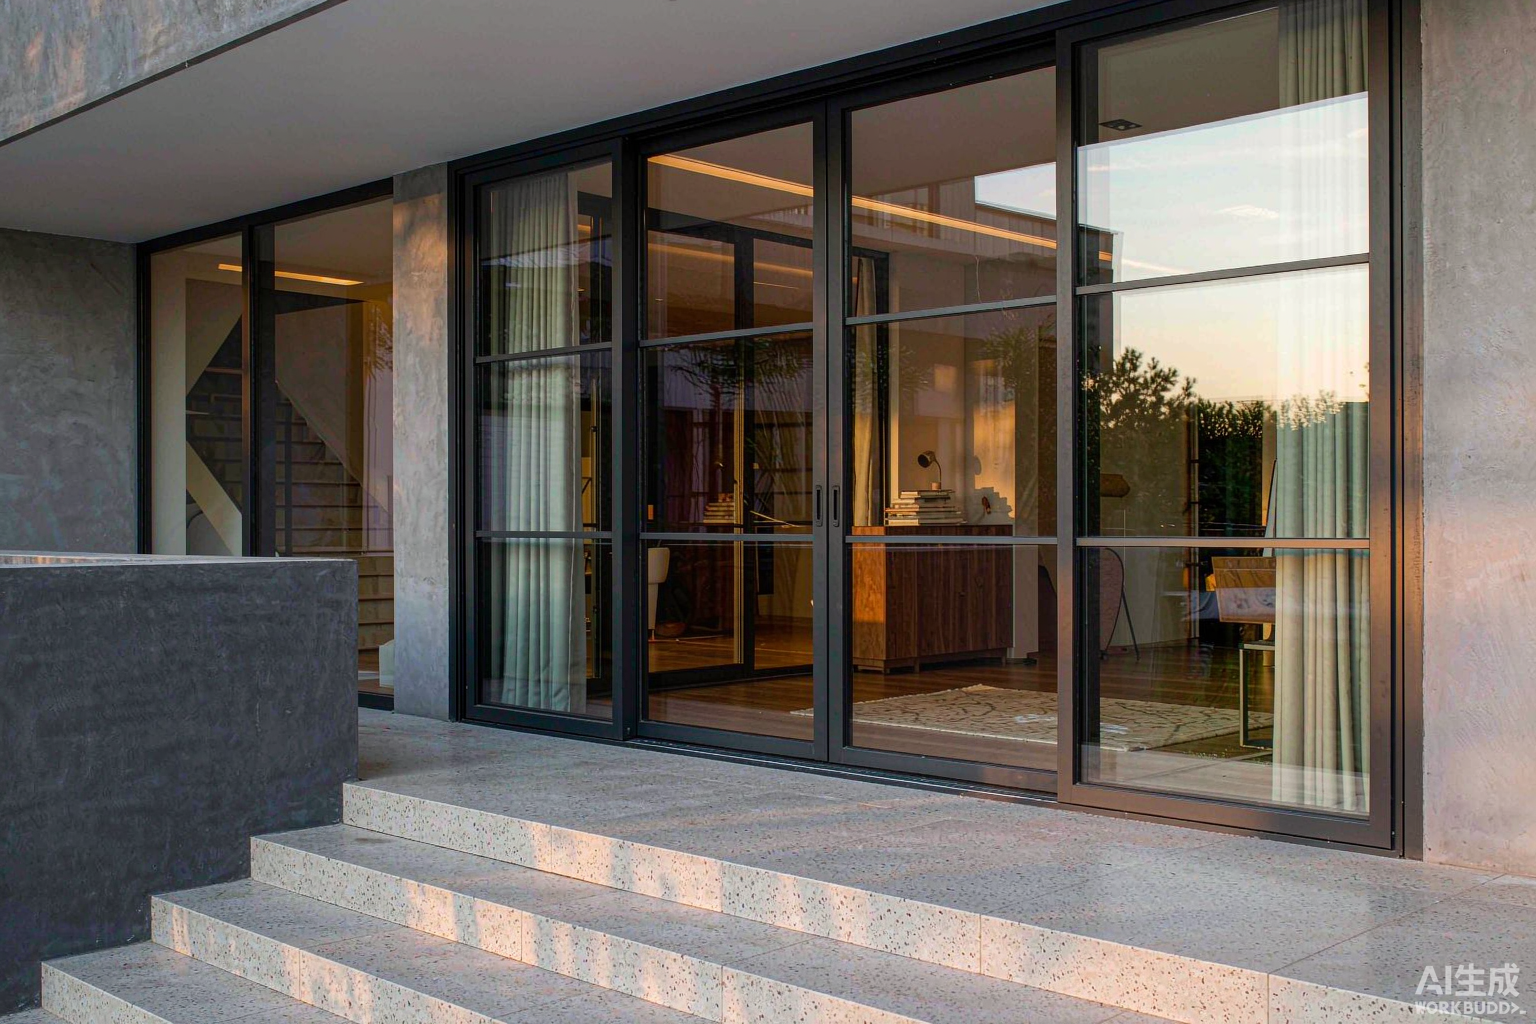
Glass Door Configurations and Frame Systems
A glass door specification starts with the opening method, because it fixes the profile series, the hardware grade and the glass make-up. Four configurations account for roughly 90% of export orders from Foshan and Guangdong production: single/double hinged leaf, sliding, lift-and-slide, and framed commercial entrance.
Opening types and where each is used
Profile series and wall thickness
Export frames in this category are almost entirely 6063-T5 aluminum alloy, with 6061-T6 used only for structural mullions above 3 m or for heavy lift-and-slide leaves. Measured mechanical values on 6063-T5: tensile strength ≥ 160 MPa, yield ≥ 110 MPa, elongation ≥ 8%, Brinell hardness ≥ 58 HB. Wall thickness is where price and performance diverge:
- 1.4 mm — interior partitions and light-duty internal leaves. Door leaf weight 18–24 kg. Not recommended for spans above 2100 mm.
- 1.8 mm — standard external residential. Leaf weight 26–34 kg, wind load to 1600 Pa.
- 2.0 mm — external doors above 2400 mm, coastal exposure, and any leaf above 40 kg. Wind load to 2000–2400 Pa.
- 2.2–3.0 mm — commercial entrance frames and hurricane-zone assemblies under Miami-Dade NOA.
Wall thickness is verified with an ultrasonic thickness gauge at three points per profile (web, inner flange, outer flange) at incoming inspection. Tolerance accepted: ±0.1 mm against drawing.
Aluminum Glass Door: Alloy, Thermal Break and Glazing
The aluminum glass door is the default export build: a thermally broken frame carrying an insulating glass unit. Thermal performance is governed by two variables only — the polyamide strip geometry and the glazing build-up. Getting both right moves the whole-door U-value from 3.4 down to 1.3 W/m²K.
Thermal break strip specification
The break is PA66 GF25 (polyamide 66 with 25% glass fibre). It is poured or strip-inserted, then crimped into the profile. Strip width is the single biggest lever on frame Uf value:
PA66 GF25 strip properties to require on the test report: tensile strength ≥ 80 MPa at 23°C, Charpy impact ≥ 35 kJ/m², heat deflection temperature ≥ 240°C, and linear expansion coefficient 2.3 × 10⁻⁵ K⁻¹ — close enough to aluminum (2.4) that the crimp joint survives thermal cycling from −30°C to +80°C.
Glazing build-ups and measured values
Glass safety processing
- Tempered glass to EN 12150-1: surface compression ≥ 90 MPa, fragmentation count ≥ 40 particles in a 50 × 50 mm area.
- Heat soak test to EN 14179 for any leaf above 3 m² or above 4 m height — removes NiS-inclusion spontaneous breakage risk (residual failure drops from ~8 in 1000 to ~1 in 10,000).
- Laminated glass: 0.38 mm or 0.76 mm PVB interlayer to EN ISO 12543; SGP interlayer for structural and balustrade-adjacent panels.
- Ceramic frit or Low-E coating orientation: coating must face into the cavity (surface 2 or 3), never exposed to the exterior.
Sliding Glass Doors: Track, Panel Weight and Opening Widths
Sliding glass doors are specified by three numbers: number of tracks, per-leaf weight capacity, and the clear opening width. Undersized rollers are the most common field failure — a 120 kg rated roller under a 145 kg leaf will deform its bearing in 18–24 months.
Track systems and load ratings
Roller specification: stainless 304 or nylon-coated bearing wheel, Ø 42–55 mm, two-wheel bogie for leaves above 100 kg. Operating force measured to EN 13115 should stay below 50 N for a 100 kg leaf; above that, the roller or the track profile is undersized.
Clear opening and sightline math
Net clear opening for a 2-track slider is 50% of the total frame width minus stile overlap. For a 3000 mm wide opening with 60 mm interlock stiles, the clear passage is 1470 mm. On a 3-track 3-panel slider the same opening yields 1960 mm. Where the design brief calls for a barrier-free 900 mm passage, a 2-track slider needs a total width of at least 1920 mm.
- Sightline (frame + interlock at meeting stile): 55–80 mm on standard systems, 30–40 mm on slimline series, 20–25 mm on structural silicone systems.
- Sill options: flush threshold (drainage via concealed channel, 0 mm upstand), 20 mm rebate sill, or 45 mm storm sill with weep holes at 300 mm centres.
- Water performance: standard 2-track reaches 250–300 Pa; lift-and-slide with compression gasket reaches 450–600 Pa (EN 12208 Class 7A–9A).
Related reading on slider configuration: aluminum sliding glass doors wholesale specs and the sizing article how to choose sliding doors.
Interior Glass Door: Sightline, Acoustic Rating and Hardware
The interior glass door is judged on three criteria: how much light it passes between rooms, how much sound it stops, and how the leaf behaves after 100,000 cycles. Thermal performance is irrelevant here, so the budget goes into acoustic laminate and hardware.
Acoustic performance data
Acoustic performance of the assembled door is typically 2–4 dB below the glass rating, because the weakest path is the perimeter sealing, not the pane. Requiring three-side compression gaskets with magnetic or adjustable cam hinges recovers 2 dB of that loss. An automatic drop-seal at the threshold recovers a further 3–5 dB and costs $14–22 per leaf.
Hardware cycle ratings
- Butt hinges: EN 1935 Grade 11 (100,000 cycles, 80 kg) minimum for residential; Grade 13 (200,000 cycles, 120 kg) for commercial.
- Pivot sets: floor spring tested to EN 1154, closing force EN 3–EN 5 depending on leaf width.
- Lever handles: EN 1906 Grade 3 for residential, Grade 4 (200,000 cycles) for high-traffic interiors.
- Magnetic latch: 25,000–50,000 cycles, holding force 30–60 N — adequate for bedrooms, not for office partitions.
Frame finish for interiors
Interior frames use thinner sections (1.2–1.4 mm) with narrower 25–40 mm sightlines. Finish options in descending order of wear resistance: anodized AA15 (15 µm), powder coat 60–80 µm, wood-grain sublimation transfer (2000 h UV stability on Qualicoat Class 1 base), and PVDF 70% resin for wet rooms. Wood-grain transfer adds $12–18/m² but is the requested finish on roughly 35% of European interior orders.
Commercial Glass Door: Traffic Grade and Code Data
A commercial glass door is dimensioned by pedestrian throughput and the applicable building code, not by aesthetics. The two numbers that drive the specification are cycles per day and the required clear opening under accessibility rules.
Traffic grade to hardware mapping
Code and accessibility data
- Clear opening width: 900 mm minimum under ADA 404.3 (US) and 850 mm under EN 17210. A 1000 mm leaf with 90° opening delivers 900 mm clear after hardware deduction.
- Opening force: ≤ 67 N (ADA 309.4) for interior doors; ≤ 22 N for the latch mechanism.
- Safety glazing: CPSC 16 CFR 1201 Cat II and ANSI Z97.1 in the US; EN 12600 Class 1B1 / 2B2 in Europe — tempered or laminated required within 1500 mm of floor level.
- Automatic operators: EN 16005 requires a presence sensor field and a maximum kinetic energy of 1.6 J at the leading edge.
- Fire: EI30 / EI60 rated glazed doors require intumescent-laminated glass and steel-reinforced aluminum frames — not interchangeable with standard entrance systems.
For properties where a garage or shopfront also needs glazed aluminium, see the insulated glass garage door specs data sheet.
FOB Price Table by Configuration
Prices below are FOB Foshan / Shenzhen, 2026Q2 mill run, for 300–800 m² order volume, powder-coated standard RAL colors, no custom extrusion tooling. Add 8–12% for custom color matching, 15–20% for wood-grain sublimation, and 6–9% for non-standard hardware brands.
What moves the price
- Order volume: below 300 m² add 10–15%; above 1000 m² a 5–8% tier reduction is normal.
- Thermal break width: 14.8 mm → 24 mm adds $14–22/m² in profile and strip cost.
- Low-E + argon: adds $16–26/m² but is mandatory for US NFRC and EU CE energy compliance.
- Hardware brand: Chinese OEM standard is baseline; Siegenia / GU / Hoppe adds $35–70 per leaf.
- Custom extrusion: new die cost $1,800–$4,500 one-off, amortized over the order. Below 500 m² it is rarely worth it.
- Currency and aluminum ingot: LME aluminum is roughly 25–35% of finished door cost. A $200/tonne ingot move shifts FOB by about 2%.
Production Process and Quality Control
Billet to finished frame
- Billet casting & homogenization: 6063 billet cast to Ø90–178 mm, homogenized 8 h at 560°C to remove Mg2Si segregation.
- Extrusion: billet preheated to 450–480°C, ram speed 4–9 m/min, exit temperature 500–530°C, then air or water quench.
- Ageing: T5 artificial ageing at 195°C for 3 h to reach ≥ 160 MPa tensile.
- Thermal break insertion: PA66 GF25 strip fed and knurled into the profile channel, then crimped with a 3-roll machine to a pull-out resistance above 100 N/mm.
- Cutting & machining: CNC double-mitre saw at ±0.2 mm, then copy-router drainage slots, handle holes and lock mortises.
- Surface treatment: 8-tank chrome-free pre-treatment, then coating (next section).
- Assembly: corner crimping at 180–250 bar, gasket insertion, hardware fitting, glass setting on setting blocks and wedge gaskets.
Coating parameters
In-line inspection checkpoints
- Incoming: alloy spectrometry report, wall thickness ultrasonic check on 5% of bundles.
- Extrusion: dimensional check every 30 min, ±0.15 mm on critical sections.
- Coating: DFT gauge on 3 points per piece, adhesion cross-hatch ISO 2409 Class 0, MEK double-rub ≥ 50.
- Assembly: corner crimp pull test ≥ 2000 N on 1 per 50 frames; gasket mitre gap ≤ 0.5 mm.
- Pre-pack: full operational test — open/close 5 cycles, lock engagement, roller noise, weep hole clearance.
For comparison with the window-side process and certification stack, see aluminium casement window factory specs.
Certifications and Test Standards
Certification is not a marketing line — it determines whether the door clears customs and passes local inspection. The documents a buyer should receive with the shipment:
Performance classes to print on the spec sheet
- Air permeability EN 12207 Class 4: ≤ 0.5 m³/(h·m²) at 100 Pa — achieved with 3-side compression gaskets.
- Water tightness EN 12208: Class 7A (300 Pa) standard, Class 9A (600 Pa) on lift-and-slide and heavy entrance systems.
- Wind resistance EN 12210: Class C3 (1600 Pa) to C5 (2400 Pa); deflection under test load ≤ L/150.
- Impact resistance EN 13049 for laminated configurations; 450 mm soft-body drop and 750 mm hard-body.
- Glass: EN 1279 Part 2/3 for IGU durability, EN 12150 for tempering, SGCC or IGCC listing for the North American market.
Procurement Data: MOQ, Lead Time, Payment and Packing
Commercial terms
Packing and container loading
- Standard pack: EPE foam sleeve + 4-side corner protection + 5-layer corrugated carton, then plywood crate for LCL.
- Glass is packed separately from frames on A-frame racks when shipped as loose glass — never pre-glazed for LCL.
- 20GP loading: 180–220 m² of standard hinged doors; 40HQ: 420–480 m².
- Per-set packed volume: 0.28–0.42 m³ for hinged, 0.45–0.70 m³ for sliding with tracks.
- Carton marking: project code, item number, opening reference and glass make-up — required for site sorting on multi-unit projects.
Installation Method and Commissioning
Installation sequence
- Opening check: verify rough opening tolerance ±5 mm on width/height and ±3 mm on diagonal. Correct the substrate before the frame arrives.
- Sill preparation: apply a continuous flashing membrane with 150 mm upstand on both jambs, lapped over the weather-resistive barrier.
- Frame setting: shim at hinge points, at 4 corners and at mid-span of each jamb; packers must be non-compressible plastic, not timber.
- Fixing: stainless 304 anchors at ≤ 600 mm centres, minimum 3 per jamb, 50 mm from each corner. Do not fix through the thermal break.
- Glazing: set blocks at quarter points (100 mm from corners), 6 mm clearance between glass edge and frame channel, wedge gasket continuous with mitred corners at the head.
- Sealing: backer rod at 30% compression, then neutral-cure silicone 10–15 mm joint width. Tool within 10 minutes.
- Commissioning: 10 open/close cycles, check sash-to-frame gap 3–4 mm uniform, operating force below 50 N, and pour 2 L of water at the head to confirm weep drainage.
Field failure points and the fix
Delivered Project Data
Melbourne, Australia — 34 townhouses
Scope: 268 m² of sliding glass doors plus 46 hinged exterior glass door sets across 34 attached townhouses. Configuration: 2.0 mm 6063-T5 thermal break with 24 mm PA66 strip, 6 + 12Ar + 6 Low-E, soft-coat, warm-edge spacer. Tested whole-door U-value 1.7 W/m²K, SHGC 0.34, air Class 4, water 450 Pa, wind C3 (1600 Pa) to AS 2047.
- Delivered cost: USD 268/m² FOB Foshan, plus USD 41/m² freight and duty to Port of Melbourne.
- Local supply quote for an equivalent AS 2047 set: AUD 690–780/m² (USD 455–515/m²) at the time of order.
- Installed on site in 11 working days by a 4-person crew; 3 leaves replaced under warranty in year 1 (0.9% of total).
- Energy modelling: heating load reduced 14.6% against the baseline aluminium single-glazed scheme.
Dubai, UAE — retail fit-out, 18 shopfronts
Scope: 18 commercial glass door entrances, 2.2 mm thermal break frames, 12 mm tempered to EN 12150 with EN 12600 1B1 classification, floor springs EN 1154 EN5 for heavy traffic (measured 1,100–1,600 cycles/day per entrance).
- Delivered cost: USD 396/m² FOB, including floor springs and SS304 patch fittings.
- Sand-abrasion exposure handled with AA25 anodizing on the bottom rail — 25 µm against the standard 15 µm.
- Zero hardware replacements at 24 months; one closer re-tensioning at month 14.
Material Comparison and Selection
Selection rule of thumb
- Leaf above 2.4 m height or above 40 kg: aluminum thermal break. uPVC needs steel reinforcement and still deflects.
- Coastal within 2 km of saltwater: aluminum with PVDF or AA25 anodizing, SS316 hardware, and 316 drainage screws.
- Interior partition with acoustic target above 40 dB: laminated build-up plus automatic drop-seal, frame material is secondary.
- Wet rooms and pool enclosures: avoid untreated timber and standard uPVC; use AA15–AA25 anodized aluminum.
Related Specifications
Continue with the adjacent configuration data on this site: aluminum entrance door manufacturer specs, aluminum glass double door pricing, and the exterior-door entry steel door vs aluminum comparison.
