Top 10 Solarium Builds in China: Sun Room & Glass Room Specs, Pricing
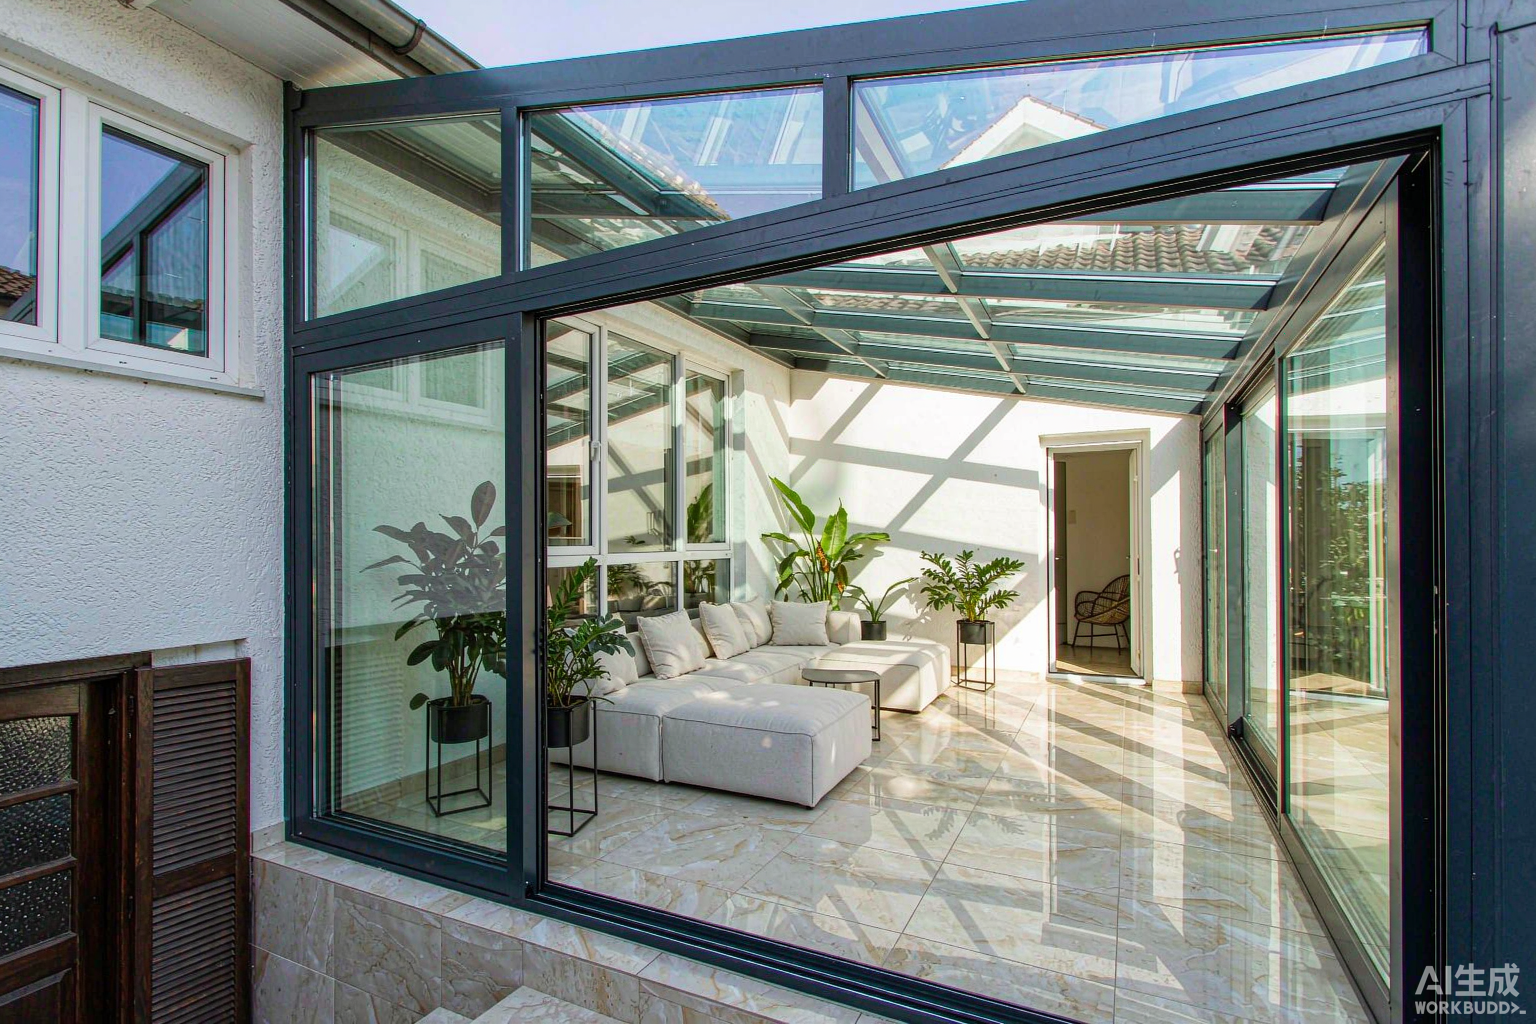
ROGENILAN manufactures aluminum solarium and glass room structures in Foshan, China, supplying four-season glazed enclosures to residential, hospitality, and retail projects in 60+ countries across tropical, temperate, and cold climate zones. A solarium is a glazed living extension built on an aluminum frame with tempered safety glass roofs and insulated wall glazing; it spans from a simple sun room to a fully climate-controlled glass room. This article documents solarium pricing ranges, aluminum frame specifications, glass performance data, certifications, procurement parameters, installation procedures, and a client case study with measured cost savings.
Solarium Pricing by Configuration
Base Pricing by Roof and Frame Type
Pricing is quoted per square meter of glazed area, FOB Foshan, based on 6063-T5 aluminum profiles, tempered safety glass for roofs, and double-glazed insulated glass for walls. The table below lists base prices before volume discounts.
Volume Discount Tiers
Roof pitch is adjustable from 15 to 45 degrees. Hardware upgrades (multi-point locks, lift-slide tracks, motorized vents) add USD 15-60 per opening. Wood-grain sublimation finish on the aluminum frame adds USD 18-32/m2.
Sun Room Configurations
Sun Room Frame and Glazing Options
A sun room is the most common solarium type: a glazed extension with a flat or low-pitch roof attached to the house. ROGENILAN sun rooms use 6063-T5 aluminum main posts (2.0-2.5mm wall) with a 24mm PA66 thermal break strip. Roof glazing is 5+0.76PVB+5 tempered laminated glass for fall-safe performance; wall glazing is 5+12A+5 or 5+27A+5 insulated units.
Typical sun room sizes range from 12 m2 (single-bay) to 60 m2 (multi-bay L-shape). Bay width per post is 1,200-1,500mm; clear height is 2,400-3,000mm. Slide-and-tilt windows integrated into the walls provide cross ventilation during summer.
Sun Room Pricing Reference
For glass room and sun room projects requiring large spans, ROGENILAN supplies the same thermal break aluminum system documented in the aluminum doors and windows technical specs page.
Glass Room Enclosures
Structural Glass Specifications
A glass room uses minimal framing and maximum glass area, often with structural silicone-glazed (SSG) curtain wall panels. The aluminum mullions are 2.5-3.0mm with a 34mm thermal break. Panel size reaches 1,500 x 3,000mm with 8+1.52PVB+8 tempered laminated glass for wind-prone sites.
Glass Room Thermal Performance
With 34mm thermal break and Low-E argon-filled wall glass, a glass room reaches a wall U-value of 1.4 W/m2K and a roof U-value of 2.2 W/m2K. Combined with motorized roof vents and insect screens, the space stays usable from spring to late autumn without mechanical cooling.
Climate Control, Ventilation and Shading
Ventilation Strategy
Occupied solarium and glass room spaces accumulate heat through south-facing glazing. ROGENILAN specifies a minimum ventilation opening equal to 5% of floor area. Roof vents (600x1200mm, chain actuator, 300mm stroke) provide stack-effect exhaust; wall slide-tilt windows supply make-up air. For a 30 m2 glass room, two roof vents plus four operable wall panels deliver 1.5-2.0 air changes per hour at a 3 m/s breeze, dropping internal temperature by 6-9C versus a sealed enclosure.
Shading and Solar Control
External roller shades (PVC-coated fiberglass, 5% open factor) cut solar gain by 65-80% when deployed between 11:00 and 15:00 in summer. Mounted between the outer glass and the frame, they prevent the glass surface from overheating while preserving the view. Low-E wall glass with SHGC 0.40-0.48 balances winter gain against summer load. Motorized shades link to a 24C thermostat for automatic operation, removing the need for mechanical cooling in three-season use.
Conservatory Comparison
Conservatory vs Solarium Differences
A conservatory traditionally uses more ornate framing and a steep glazed roof, while a solarium emphasizes a clean aluminum structure with a lower pitch. Both share the same aluminum alloy and glazing standards. The table below contrasts the two for specifiers.
ROGENILAN produces both formats on the same production line. See the aluminium conservatory specs and pricing page for the full wintergarten range.
Conservatory Material Specs
Conservatory posts use 6063-T6 alloy at 2.5mm wall for higher torsional stiffness under snow load. Glazing bars are spaced at 600-800mm centers. The ridge and eaves use EPDM gaskets (65 Shore A) rated for 15-20 years of service.
4 Season Sunroom Construction
Four-Season Insulation Package
A 4 season sunroom is engineered for year-round occupation. The package includes 34mm polyamide thermal break strips, 5+27A+5 Low-E argon wall glass (U-value 1.4), 6+0.76PVB+6 roof glass, and insulated aluminum sub-frame with 40mm PU foam core. Floor-to-ceiling heights reach 3,000mm.
4 Season Sunroom Pricing
FOB Foshan pricing for a 4 season sunroom package is USD 280-420/m2 depending on glass upgrade and hardware. A 30 m2 unit with Low-E argon glass and motorized vents is typically USD 9,500-12,600. The 4 season aluminum sunroom pricing page lists current tiers and optional upgrades.
Aluminum Frame Material and Production
Alloy Grade and Extrusion Parameters
All solarium frames use 6063-T5 and 6063-T6 extrusions. Key metallurgical and extrusion parameters:
Surface Treatment and Coating
Profiles are degreased, etched, and chromate-converted before coating. Standard finishes:
Performance Ratings and Certifications
U-Value and Weather Performance
Solarium structures are tested per GB/T 7106 for wind, water, and air performance, and EN ISO 10077-1 for U-value. Typical ratings:
Certification List
Procurement, MOQ and Packaging
Order Quantities and Lead Time
Payment and Packaging
Payment: T/T 30% deposit + 70% before shipment (most common); L/C at sight for orders over USD 50,000; PayPal / Trade Assurance 100% advance for samples. Packaging: glass crated in plywood boxes with EPE foam; aluminum frames in PE-wrap steel racks; loaded into 20GP (holds 30-50 bays) or 40HQ containers.
Installation Technology
Installation Steps
- Foundation: Pour reinforced concrete base (150mm min) with anchor bolts at 600mm centers, tolerance +/-3mm.
- Sub-frame: Fix aluminum sub-frame with chemical anchors, torque 25 Nm.
- Main frame: Erect posts and beams, squareness within 2mm per 1,000mm, corner gaps max 0.15mm.
- Glazing: Set roof laminated glass with EPDM gaskets and bearing blocks at quarter points.
- Sealing: Inject low-modulus silicone at all joints; apply breathable waterproof tape over the sill.
- Commissioning: Test vent operation (force 100N max), clear weep holes, conduct 500 Pa water spray test for 15 minutes.
Waterproofing and Commissioning
Roof laps use structural silicone (neutral, 20-30 Shore A) with a continuous butyl backer rod. A 15-minute spray test at 500 Pa verifies no penetration. Motorized vents are programmed to open at 24C internal temperature for passive cooling.
Client Case Study
Project Data
A 36 m2 four-season solarium was installed on a detached house in Toronto, Canada, in 2025. The build used 2.5mm 6063-T6 posts, 34mm thermal break, 5+27A+5 Low-E argon wall glass, and 6+0.76PVB+6 roof glass.
Cost Comparison
The client consolidated the solarium with aluminum windows and an entrance package from the same production line, cutting freight per m2 by 18% versus separate shipments. The glazed enclosure extended the living area by 36 m2 at less than 60% of the local comparable quote.
Solarium vs Greenhouse vs Conservatory
Performance Comparison Table
For cultivation-focused projects, the glass greenhouse supplier page details poly and glass options. The solarium export specs article covers container loading and destination certification in more depth.
Selection Checklist
- Define use: year-round living (4 season), three-season (sun room), or plants (greenhouse).
- Set performance target: wall U-value, wind grade, water tightness.
- Choose glass: roof laminated safety, wall Low-E argon for occupied spaces.
- Confirm finish: RAL code, gloss level (matte 10-20%, satin 30-50%).
- Plan shipping: FOB Foshan, CIF, or DDP to destination port.
ROGENILAN provides engineering support within 48 hours of receiving the site drawing and performance targets for any solarium, sun room, glass room, or conservatory project.
