Top 10 Driveway Gate Systems in China – Aluminum Gates Driveway, Automatic Swing Gate Specs and Pricing
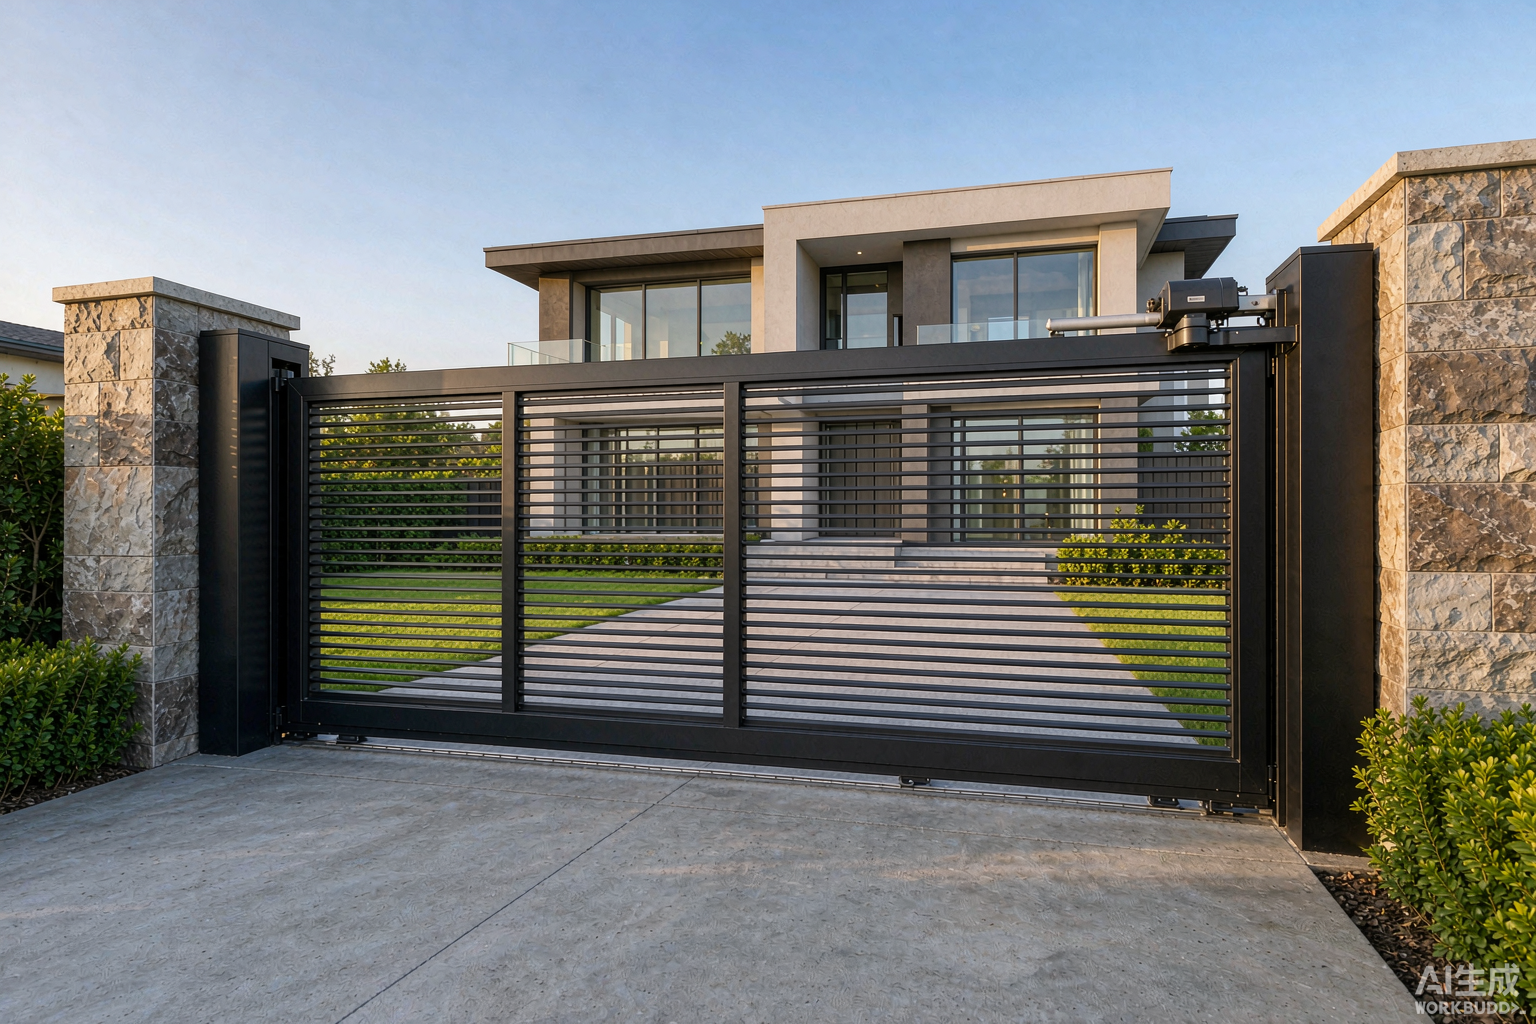
2. Driveway Gates Automatic
3. Aluminum Gates Driveway
4. Entry Gates for Driveway
5. Commercial Swing Gate Orders
6. FOB Price Table (USD)
7. Production Process
8. Technical Indicators
9. Certifications
10. Procurement Data
11. Installation Method
12. Customer Case
13. Configuration Comparison
14. Related Products
Driveway Gate Types — Span, Leaf Count and Running Clearance
Gate type follows the clear opening, the side room available and the driveway gradient. Pick the type from the span first, then check that the site can physically accommodate the run or swing arc.
Span-to-Type Selection Table
Leaf Weight by Infill
Leaf mass drives hinge, post and operator selection. Values are for a 1.8 m high leaf, 6063-T5 frame at 2.5 mm wall, powder coated:
Grade and Drainage Limits
A swing gate needs the leaf to clear the ground through the full arc: keep driveway cross-fall below 2% and longitudinal fall below 6% across the swing zone, or specify a rising hinge. Sliding and cantilever types need a level track line within ±3 mm over the full run — a ground beam is cast for tracked units, while cantilever units sit entirely on the post carriages and tolerate a crowned or gravel driveway.
Driveway Gates Automatic — Operator Sizing, UL 325 and Entrapment Protection
An automatic driveway gate converts the leaf into a machine. The operator, the safety devices and the gate structure are regulated together: in North America the gate must be built to ASTM F2200 and the operator listed to UL 325.
Operator Class and Duty Cycle
UL 325 assigns four use classes. Size the operator for the class, then apply a 1.5× margin on the calculated leaf load:
Sizing Calculation
Take a 4.2 m double swing gate, 58 kg per leaf, 1.8 m high, solidity 60%. Wind pressure 0.9 kPa gives a wind force of 0.9 × 3.78 m² × 0.6 = 2.0 kN per leaf. Hinge friction adds roughly 8% of leaf weight. Required thrust per leaf lands near 2.6 kN; with the 1.5× margin the operator is specified at 4.0 kN minimum. A sliding unit is sized on mass instead: rolling resistance 0.06 × total gate mass, so a 240 kg sliding leaf needs 15 N plus acceleration allowance — specify 400 N pull force.
Entrapment Protection
- Two independent protection devices are required on every automated vehicular gate: one non-contact (photo-electric beam) and one contact (sensing edge) or an inherent reversing system.
- Photo eyes are mounted at 400–700 mm and 900–1100 mm above grade; the upper beam guards the vehicle body, the lower one guards children and pets.
- Maximum reversal force measured at the leaf edge is 178 N (40 lbf); the operator must reverse within 2 seconds of contact.
- Loops, RFID readers, GSM intercom and keypads are access control, not safety devices — they do not satisfy the entrapment requirement.
Access Control and Power
- Control voltage 24 V DC for the safety circuit; mains feed 110–120 V / 220–240 V to the control board with a dedicated 15 A breaker and an earth rod at the post.
- Battery backup 7 Ah keeps 120–200 cycles after mains loss; solar kit (80–120 W panel, 2 × 55 Ah) covers remote sites.
- GSM intercom $120–260 per unit, keypad $45–90, RFID reader $60–140, inductive loop detector $55–110.
- Cycle time: swing 12–18 s to 90°, sliding 8–14 s for a 5 m run, bi-folding 6–9 s.
Aluminum Gates Driveway — Alloy, Extrusion and Corrosion Data
Aluminum gates for driveway use are welded or mechanically assembled from extruded profiles. Gate frames carry higher mechanical load than window frames, so wall thickness and temper are specified one class above the window range.
Alloy and Temper Mechanical Properties
Elastic modulus is 69 GPa and density 2700 kg/m³ for all tempers above. Billet is 99.7% primary aluminium with a mill certificate traceable to the heat number.
Wall Thickness and Section
- Gate frame outer profile: 100 × 50 × 2.5 mm for spans to 4.5 m; 120 × 60 × 3.0 mm from 4.5 m to 7.0 m.
- Post: 100 × 100 × 3.0 mm swing; 150 × 150 × 4.0 mm sliding; 200 × 200 × 5.0 mm cantilever above 8 m.
- Slat infill: 100 × 25 × 1.5 mm or 120 × 30 × 2.0 mm, spaced at 15–20 mm gap for 40% open area.
- Cantilever bottom beam: 165 × 110 × 4.5 mm in 6060-T66 or 6082-T6, with an internal steel insert for spans above 9 m.
Surface Treatment Parameters
Entry Gates for Driveway — Setback, Clearance and Access Layout
An entry gate sits at the property boundary and interacts with the street. Beyond the gate itself, the layout determines whether vehicles can queue off the road and whether delivery and emergency access work.
Setback and Apron Dimensions
Swing Arc and Obstruction Check
A 2.1 m swing leaf sweeps a quarter circle of 13.9 m². Before ordering, mark the arc on site and check for: parked-car positions, metre boxes, retaining walls, street trees and the fall of the ground. Where the arc is obstructed, switch to bi-folding (arc reduced to 40%) or to a sliding unit. Where the driveway slopes up from the street, swing leaves must open inward or a rising hinge is fitted to gain 50–80 mm of ground clearance at the arc.
Access Control Placement
- Keypad or reader mounted 1.1 m above grade, 300–600 mm outside the gate on the approach side, reached without leaving the driver’s window.
- Intercom camera at 1.5–1.7 m, angled 15° down, with an IR ring for night plates.
- Photo eyes inside the gate line, never in the roadway: a beam broken by passing traffic holds the leaf open.
- Where sight distance from the street is under 30 m, add a warning light on the post wired to the operator open/close cycle.
Driveway Swing Gates Commercial — MOQ, Volume Breaks and Container Loading
Commercial swing gate orders run on different terms from single residential units. Standard MOQ starts at 3 sets for catalogue sizes; custom extrusions carry a die charge and a longer first-article lead time.
MOQ and Volume Price Breaks
Custom Extrusion and Tooling
- New die for a bespoke slat or frame profile: $800–1,500, delivered in 12–15 days.
- Die is amortised back into the unit price once the order passes 300 m² of that profile; most buyers reach the threshold at 30–40 sets.
- First-article sample ships for approval before the production run; budget 8–10 extra days.
- Freeze the shop drawing before the deposit — changes after extrusion starts are charged at the full profile cost.
Container Loading Math
A 40HQ gives 68 m³ usable volume and about 26 t payload. Aluminum gates are volume-limited, not weight-limited:
Operators, keypads and control boards ship in the same crate as the leaf where possible; separate them only for customs classification if the destination applies a different duty rate to operators. See the packing and crating method in our door and window accessories procurement page.
Driveway Gate Price Table — FOB China Quotations in USD
Prices are FOB China per square metre of gate area (span × height), excluding automation, shipping and customs. They reflect export quotations from Foshan and Guangdong fabricators.
FOB Price by Gate Type and Infill
Automation and Access Add-Ons
Production Process — Extrusion, Welding, Coating
The build sequence is: billet → extrusion → aging → cutting → welding → grinding → pre-treatment → coating → assembly → test. Each step carries a recorded parameter.
Extrusion, Aging and Cutting
- Billet heated to 480–520 °C and pushed through the die at 8–25 m/min depending on section complexity.
- Artificial aging at 180 °C for 6–8 h reaches the T5/T6 temper; hardness is checked on a Webster gauge (8–12 HW for 6063-T5).
- Cutting on a double-head saw at ±0.2 mm with a 45° or 90° mitre; notching on a 4-axis CNC for slat slots at ±0.1 mm.
- Every batch is checked for wall thickness at four points with an ultrasonic gauge; profiles outside ±0.1 mm are scrapped.
Welding and Mechanical Assembly
- Frame corners are TIG welded (ER4043 filler, 1.6–2.4 mm) then ground flush to a 240-grit finish before coating — weld penetration is checked on one coupon per 100 frames.
- Alternative mechanical build uses 6061-T6 corner gussets with M8 stainless bolts and two-component epoxy; shear capacity 3.2 kN per corner versus 2.6 kN for a standard weld.
- Cantilever bottom beams are welded on a jig with a 3 mm pre-camber to offset dead-load deflection; the camber is verified against a straightedge before coating.
- Slats are fixed with stainless rivets at 300 mm centres or clipped into a retained channel; rivet pull-out is tested at 1.8 kN.
Pre-treatment and Coating Line
- Chromium-free pre-treatment: degrease → rinse → zirconium conversion → DI rinse → dry-off at 110 °C.
- Powder applied electrostatically at 60–80 kV in a controlled booth (20–25 °C, humidity under 65%); overspray is recovered and sieved.
- Cure 180–200 °C for 10–15 min measured on the metal, not the air — a data logger rides the line on every batch.
- Dry-film thickness checked at six points per gate (target 60–80 μm); cross-hatch adhesion tested to ISO 2409 class 0.
Technical Indicators — Wind Load, Deflection, Post and Foundation
Gates are classified as external structures, not as building envelopes, so wind load is the governing check rather than thermal performance.
Wind Pressure and Infill Rating
For a 2.1 m leaf, L/120 allows 17.5 mm of tip deflection. In wind-borne debris regions the assembly is designed to the local design pressure: ±2.4 kPa for ASCE 7 Risk Category II at 50 m/s in coastal Florida, ±1.5 kPa for AS/NZS 1170.2 Region B terrain category 3.
Post, Hinge and Foundation Sizing
Mechanical and Cycle Data
- Hinge: cast aluminium or 304 stainless, adjustable on three axes, rated 250 kg per pair; grease nipple service every 12 months.
- Roller carriage: sealed bearing 6204-2RS, dynamic load 12.8 kN, tested to 100,000 cycles at rated gate mass.
- Track: 65 × 55 mm galvanised or 6061-T6 rail, 4 mm wall, fixed at 500 mm centres.
- Locking: electric lock 12/24 V with a manual release key; mechanical drop bolt on the passive leaf.
- Operating temperature range −20 °C to +55 °C; operator IP rating IP44 minimum, IP67 for underground units.
Certifications — CE, UL 325, ASTM F2200, AS/NZS and NOA
Export gates carry a market-specific mark. Confirm which set applies before production, because structural changes after certification void the listing.
Certification Map by Market
What ASTM F2200 Checks on the Gate Itself
- No opening in the gate or between gate and adjacent structure that will pass a 57 mm (2¼ in) sphere within 1.8 m of grade.
- No protrusions or edges that can catch clothing in the travel path.
- Exposed horizontal members spaced so the gate cannot be climbed where it guards a pool or a restricted area.
- The gate must carry a permanent warning sign and the installer must fit the entrapment devices listed in the operator manual.
For projects in high-velocity hurricane zones the assembly is tested to TAS 201 (large-missile impact), TAS 202 (uniform static air pressure) and TAS 203 (cyclic wind pressure, 9,000 cycles at design pressure). The same structural approach is used for our house window systems rated for design wind pressure.
Procurement Data — MOQ, Lead Time, Payment, Packaging
Standard terms for a China export order of aluminum driveway gates.
Commercial Terms
- MOQ: 3 sets for catalogue sizes; 1–2 sets accepted as a sample order at list + 15%.
- Lead time: 25–32 days standard; 35–45 days with automation; add 12–15 days for a new extrusion die.
- Payment: T/T 30% deposit, 70% against bill of lading copy; L/C at sight for orders above USD 50,000.
- Incoterms: FOB Shenzhen / Guangzhou standard; CIF and DAP available on request.
- Sample: a half-leaf section or a full sample gate within 15 days at cost, refunded against the first production order.
- Warranty: 10 years on the frame and coating, 2 years on the operator and control board.
Packaging Specification
- Each leaf wrapped in 8–10 mm PE foam, corner protected with 3 mm cardboard, then bubble wrapped.
- Gates crated in ISPM-15 stamped plywood cases with a steel strap; the crate is rated for 800 kg and stackable two high.
- Posts and tracks bundled separately in foam sleeving; operators boxed with foam inserts and shipped in the same container.
- LCL shipments are palletised with edge protectors and stretch film; FCL ships loose-crated to maximise container use.
- Each crate carries the shop drawing number, the RAL code and the destination marked on two faces.
Quality Control Before Shipment
- 100% inspection (not sampling) on: weld appearance, coating thickness at six points, leaf squareness within ±2 mm over 2 m, hinge alignment and lock engagement.
- Cycle test on one gate per batch: 200 open/close cycles on the fitted operator, reversal force measured at the leading edge.
- Digital photo set of every crate sent before the balance payment is due.
- Mill certificates for the extrusion batch and coating batch are included in the shipping document pack.
Installation Method — Site Survey, Foundation, Commissioning
Most gate failures trace back to the foundation or to an undersized operator, not to the leaf. The sequence below is the factory-recommended method.
Site Survey and Setting Out
- Measure the clear opening at three heights; use the smallest reading as the manufacturing width and deduct 10 mm total for hinge and latch clearance.
- Check the gradient: cross-fall under 2% and longitudinal fall under 6% for swing; level within ±3 mm over the full run for sliding.
- Locate the power run and conduit before concrete; a 32 mm conduit to the hinge post covers the operator cable and the safety-device loop.
- Mark the swing arc or the slide run on the ground and confirm no obstruction, then set the post centres.
Foundation and Post Installation
- Excavate to the foundation size from the table in section 8; add 100 mm of compacted hardcore below the pour.
- Set the M16 anchor bolts on a plywood template, bolt centres checked to ±1 mm.
- Pour C25/30 or C30/37 concrete with 40 mm cover to the bolt shank; vibrate to remove voids.
- Cure 7 days minimum before hanging the leaf — hanging early is the single most common cause of a leaning post.
- Check post plumb to ±2 mm over 2 m and the centre distance against the shop drawing.
Hanging, Automation and Commissioning
- Hang the leaves on adjustable hinges; set a 10–15 mm gap between meeting leaves and 40–50 mm ground clearance.
- Fit the stops, the drop bolt on the passive leaf and the electric lock on the active leaf.
- Mount the operator per the UL 325 file: the operator and gate combination must match the listed construction.
- Install the photo eyes and the sensing edge; wire the safety circuit on the 24 V monitored input, never in parallel with the accessory feed.
- Commission: measure the reversal force at the leading edge (must be under 178 N), confirm reverse within 2 s, run 20 full cycles and record the results.
- Hand over with the operator manual, the warning signs fitted to both faces and the maintenance schedule (hinge grease and bolt torque at 6 months, then annually).
Customer Case — 46-Unit Townhouse Development
A 46-unit townhouse development in Texas specified one double swing driveway gate per unit plus two commercial sliding gates at the main entrance. Gate configuration: 4.2 m clear opening, 1.8 m high, horizontal slat infill at 40% open area, 6063-T5 frame at 2.5 mm, 150 × 150 × 4.0 mm posts, polyester powder at 70 μm in RAL 7016, driven by two 24 V articulated arms rated Class II.
Delivered Cost Comparison (per unit gate, USD)
Project Data
- Order size: 46 residential double swing gates + 2 × 8.0 m cantilever sliding gates, MOQ 3 met at the sample stage and the volume break applied at the 30-set tier (−12%).
- Lead time: 38 days production for the swing gates, 45 days for the cantilever units; container transit 26 days to Houston, 4 days clearance.
- Container use: two 40HQ containers, 24 swing gate sets each (volume-limited at 1.55 m³/set), cantilever sets shipped on the second container as break-bulk.
- Installed performance: measured reversal force 142 N at the leading edge, cycle time 14 s to 90°, no call-backs in the first 14 months.
- Certification: operators listed to UL 325 Class II, gates built to ASTM F2200; the cantilever units were designed to 1.5 kPa for the local wind map.
Configuration Comparison — Aluminum, Steel and Wrought Iron
Material choice sets the operator class, the foundation size and the maintenance budget.
Material Comparison
Gate Type Comparison
Choose double swing where side room is tight and the drive is near level. Choose an on-track slider on a level site with clear run. Choose cantilever where the drive is gravel, crowned, steep or snow-affected — no ground track to clear. Choose bi-folding where opening speed matters, such as a shared commercial entrance.
Related Aluminum Gate and Door Products
For the wider exterior gate range and the mechanical comparison between sliding, swing and cantilever drives, see our aluminum gate supplier specifications. Spanish-market buyers can review the sliding and driveway gate designs in metal, and the steel versus aluminum door comparison covers the material question in more depth. For automated vehicular access on the garage side, the insulated garage door panels and roll-up specifications apply the same operator sizing logic. Related opening systems: aluminum bifold and accordion systems, sliding patio door specifications, aluminium windows and doors wholesale data and aluminum entrance door U-value tables; the supplier evaluation checklist documents how to verify a factory before placing a gate order.
