Garden Shed Wholesale in Foshan Guangdong China: Specs and FOB Pricing
2. Garden House Layouts
3. Backyard Shed Sizes & Panels
4. Coating & Weather Rating
5. Price Table (USD)
6. Production Process
7. Technical Indicators
8. Certifications
9. Procurement & Packing
10. Installation Sequence
11. Distributor Case
12. Configuration Comparison
13. Related Products
Garden Shed Product Line — Steel Frame vs Aluminum Frame Sheds
Chinese factories build sheds on two structural platforms. The steel platform uses cold-formed galvanized C-sections; the aluminum platform reuses window and door profile systems. The choice drives price, span, and corrosion strategy.
Steel Platform: Q235B Cold-Formed Frame
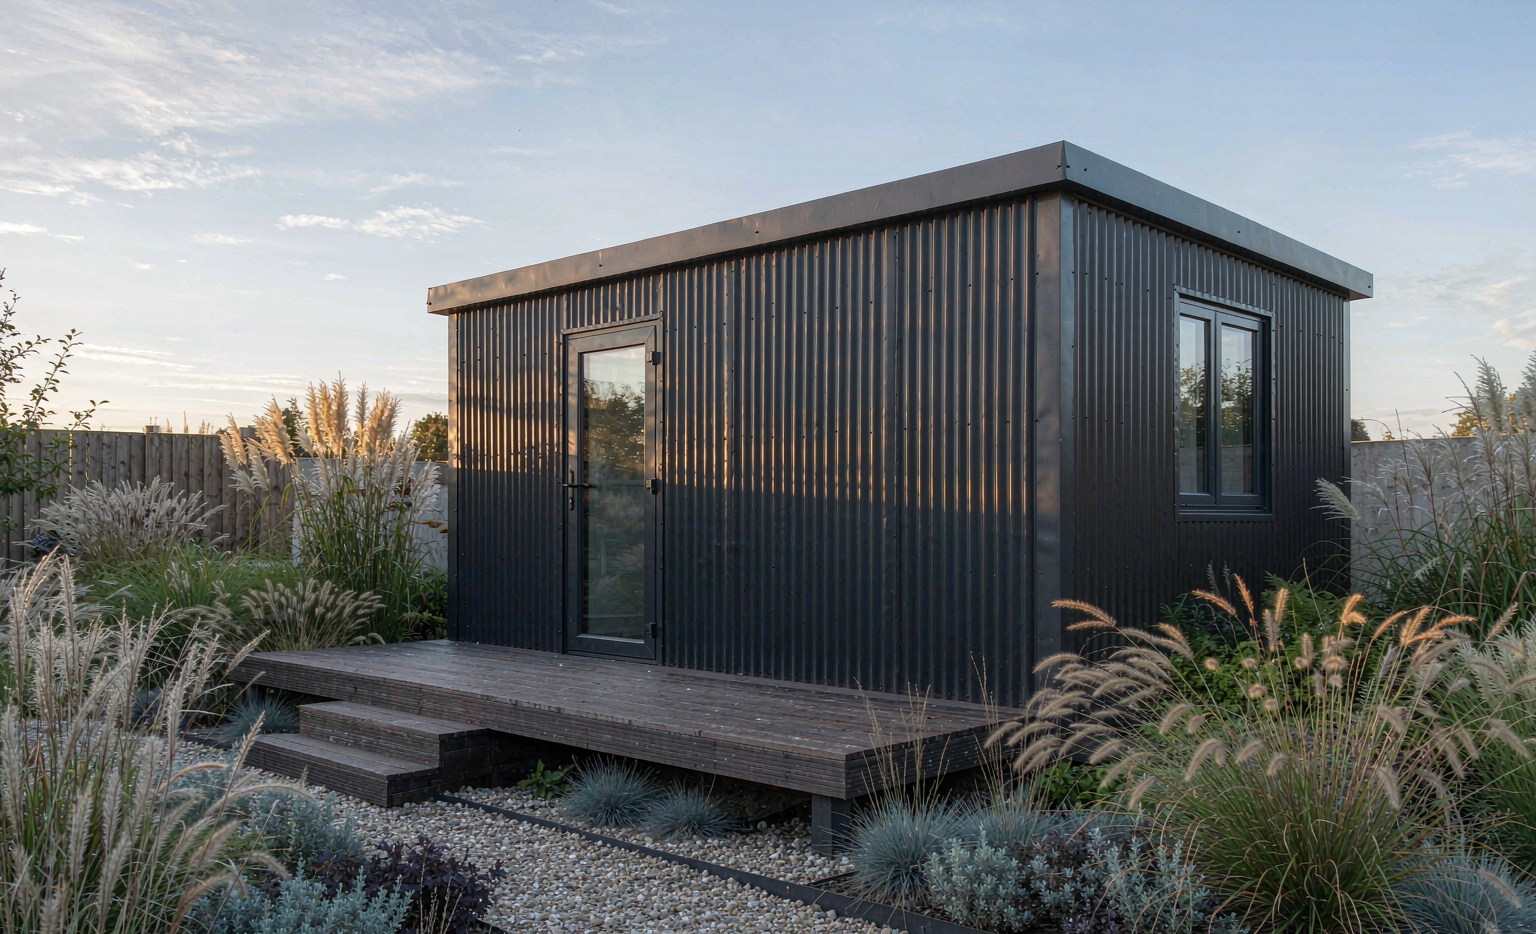
The standard steel frame uses Q235B strip rolled into C90×40×15×2.0 mm sections, purlins in C80×40×15×1.5 mm, and a base channel anchored to the concrete slab. Column spacing runs 1,200–1,500 mm. Roof pitch is 10–15° for gable models and 5° for skillion (single-slope) models. Galvanization is Z275 (275 g/m²) as standard and Z350 for coastal orders.
Aluminum Platform: 6063-T6 Profile Shed
Aluminum sheds borrow 100×45 mm and 120×60 mm 6063-T6 door profiles with a 1.6–2.0 mm wall. They suit glazed garden house layouts because the same profile carries glazing beads. Frame weight is 9–12 kg/m² against 14–18 kg/m² for steel, cutting sea freight by roughly 20% on the same footprint. Cost runs 35–60% above the steel platform at equal size.
Panel System on Both Platforms
Wall and roof panels come in three types. Corrugated 0.4–0.5 mm galvanized steel sheet is the storage-class option. A 50 mm EPS sandwich panel (0.4 mm steel skins) is the insulated option at U 0.85 W/m²K. A 50–75 mm rockwool sandwich panel reaches U 0.55 W/m²K and adds fire class A2. Glazed variants substitute a tempered IGU curtain wall on the garden-facing wall.
Garden House Layouts — Enclosed and Semi-Enclosed Units
A garden house is the habitable version of the shed: glazed gable ends, a door module, and insulation in the roof. Factories quote it from the same frame platform with a different panel package.
Enclosed Garden House Package
The enclosed package combines a 75 mm rockwool roof panel, a 50 mm EPS wall on three sides, a 2.0 m wide tempered IGU gable, and a single aluminum glazed door 900×2,050 mm. Standard footprints run 3×2 m, 3×3 m, and 4×3 m. Interior headroom is 2.2–2.4 m at the eave. A 3×3 m enclosed unit ships in one 1.1 m³ kit box weighing 420 kg.
Semi-Enclosed and Tool-Shed Hybrid
A semi-enclosed layout keeps one open lean-to side under a 900 mm cantilever for firewood or bicycle storage while the closed bay locks. The hybrid adds 12–15% to frame steel but saves one wall panel run. Distributors list it as a two-SKU bundle: the shed kit plus the lean-to kit.
Optional Fit-Out Items
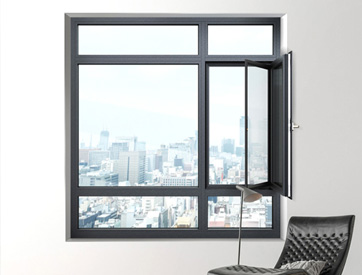
- Aluminum casement window 600×600 mm with 5 mm single glass — $38–55 each.
- Gutter set: 0.5 mm aluminum half-round, 2 downpipes — $26–40 per kit.
- Floor system: 18 mm cement board on galvanized joists — $14–22/m².
- Ventilation: two louvered vents 300×150 mm — $9–16 each.
Backyard Shed Sizes — Standard Footprints and Panel Data
A backyard shed order is sized from the footprint table below. Factories hold tooling for six standard spans; custom widths outside 4.5 m need a new frame drawing and add 7–10 days.
Standard Footprint Table
Panel and Fastener Data
- Wall panel: 0.4 mm galvanized skin, corrugation pitch 76 mm, depth 18 mm.
- Roof panel: 0.5 mm skin with anti-condensation fleece on request (+$0.9/m²).
- Fasteners: M8 hex flange bolts class 8.8, self-drilling TEK screws with EPDM washer.
- Sealing: butyl tape 3×10 mm on every panel lap; silicone neutral-cure at trims.
Snow and Wind Load Sizing
The GS-43E frame at 1,200 mm column spacing carries 0.75 kN/m² snow with 1.5 mm purlins at 700 mm centers, and resists 0.65 kPa wind (approximately 32 m/s) with 2.0 mm corner columns. Cyclonic regions (Australian regions C/D) require 2.5 mm columns and a threaded-rod tie-down kit, adding $130–210 per unit.
Outdoor Garden Shed Coating — Corrosion System and Weather Rating
An outdoor garden shed lives or dies by its coating stack. Foshan lines run three corrosion packages, matched to the destination climate.
Coating Packages and Test Data
Color and Finish Options
Panel color is pre-painted coil (PPGI/PPGL). Stock coils: anthracite RAL 7016, white RAL 9016, cream RAL 1015, mist green, slate grey. Wood-grain printed coil adds $2.8–4.5/m² of panel area. Roof gloss runs 25–35 GU; wall panels 30–40 GU. Flashing and trims are brake-formed from the same coil batch to keep ΔE under 1.5.
Water Management
Roof laps are laid 200 mm minimum with butyl tape; end laps in monsoon climates go to 300 mm. Standard gutter is 0.5 mm aluminum half-round on GS-30 and above. Downpipes discharge to a 90 mm shoe 50 mm clear of the slab. Skillion roofs above 4.5 m long get a central fold to stop ponding beyond 3 mm depth.
Garden Shed Price Table — USD FOB by Specification
Prices are FOB Foshan / Guangzhou, per unit, packed flat in kit boxes. They reflect November 2026 export quotes at a 40-unit order level.
Storage-Class Shed Pricing
Enclosed Garden House Pricing
Option Price List
Production Process — From Coil to Kit Box
A garden shed line in Foshan runs four stations from coil to packed kit in roughly 6 working hours per batch of 50 units.
Station Sequence and Parameters
Welding and Fastening Quality
Structural connections are bolted, not welded, on export kits — welding burns the zinc layer and starts rust at the bead. Where welding is unavoidable (base plates), the weld is ground and cold-galvanized with a 90 μm zinc-rich paint per ISO 12944. Bolt holes are punched, not drilled, to keep burr under 0.3 mm so EPDM washers seat flat.
Pre-Assembly Test Build
Every new SKU gets a full test build on the factory yard before first shipment: two fitters assemble one kit and log missing-hole incidents, misaligned laps, and torque values. Production batches then get a 1-in-50 audit build. A kit that fails audit blocks the batch until the punching die is corrected.
Technical Indicators — Loads, Thermal and Acoustic Data
Structural Load Ratings
Thermal and Acoustic Data
- Storage shed (single-skin): no thermal rating — ventilate with two louver vents minimum.
- 50 mm EPS sandwich build: wall U 0.85 W/m²K, roof U 0.72 W/m²K, Rw 22 dB.
- 75 mm rockwool build: roof U 0.55 W/m²K, Rw 29 dB, fire class A2-s1,d0.
- Glazed gable: 5+12A+5 tempered IGU, center-of-glass U 2.8 W/m²K, Rw 30 dB.
Tolerance and Finish Inspection
Panel length tolerance is ±2 mm; frame hole pitch ±1 mm. Every panel passes a coating-thickness check (magnetic gauge, 5 points) and a visual grade at 1.5 m distance under 800 lux. Batch documents include coil mill certs, galvanizing weight certs, and a salt-spray test report from the coil supplier dated within 12 months.
Certifications and Compliance Documents
Certificate List for Export Orders
What Distributors Should Ask For
- Coil mill certificate naming the coating class (AZ150 / Z275) and paint system (polyester / PVDF).
- EN 1090-2 execution class and the welding procedure where base plates are welded.
- Assembly manual with exploded drawings, torque table, and part numbering that matches box labels.
- A 1:50 audit-build photo record for the exact batch shipped.
Procurement Data — MOQ, Payment, Packing and Freight
Commercial Terms
Packing and Container Loading
Kits pack flat with numbered boxes, a bolt bag per assembly stage, and silicone-free film on pre-painted faces. Glass ships in a separate crate bolted inside the same container bay — never loose-packed against steel boxes.
Installation Sequence — Two Fitters, One Day
A GS-30 class kit installs in 4–6 hours with two fitters and a cordless driver; the GS-43E takes 8–10 hours. No welding on site.
Base and Anchoring
- Slab: 100 mm concrete, 20 MPa minimum, 50 mm above grade with a perimeter fall.
- Anchor: M12 mechanical anchors at 600 mm centers into the base channel, 55 mm embedment.
- Damp course: PE foam 5 mm between slab and channel; seal with neutral silicone after torquing.
Assembly Steps
Commissioning Checklist
Water test the roof with 15 minutes of hose spray over the ridge — any drip traces a lap or fastener within minutes. Check door drop and latch alignment after 48 hours when the slab load settles. In snow regions, mark the roof load placard and clear drifts above 400 mm.
Distributor Case — Perth Backyard Program, 260 Units/Year
Program Setup
A Western Australian hardware distributor runs a three-SKU program (GS-30 storage, GS-33E enclosed, GS-46 roller class) on annual volumes of 260 units. Kits ship FOB Foshan in 40HQ loads of 36–55 mixed units, four containers per year.
Landed Cost and Margin Table
Results After 14 Months
- Warranty claims: 6 of 780 units (0.77%) — all fastener-washer seating on one batch, fixed with a torque audit step.
- Container utilization reached 96.5% after repacking glass crates vertically.
- Cyclonic option added SKU-4 in month 9; it now takes 18% of volume at a $310 premium.
Configuration Comparison — Storage Shed vs Enclosed Garden House
Choose the single-skin build where contents tolerate condensation swings; choose the rockwool roof wherever the shed doubles as workspace. The aluminum platform only pays back on glazed, habitable layouts.
Related Products and Further Reading
- Prefabricated building kits and sandwich panel U-value data: Prefab House Export from China: Sandwich Panel U-Values and FOB Pricing
- Glazed garden buildings and conservatory specs: Garden Room Wholesaler in China: Glass Room and Winter Garden Specs
- Aluminum glazed enclosures for all-season use: Sunrooms 4 Season Factory in China
- Aluminum roof systems for semi-enclosed lean-tos: Veranda Factory in China: Aluminum Roofs and Drainage
Request the garden shed spec book with coil certs, the test-build photo record, and a container loading plan — quotes return within 24 hours with FOB Foshan pricing per the tables above.