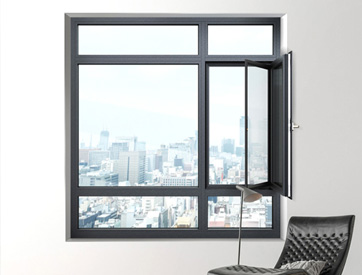
Prefab House Export from China: Sandwich Panel U-Values and FOB Pricing
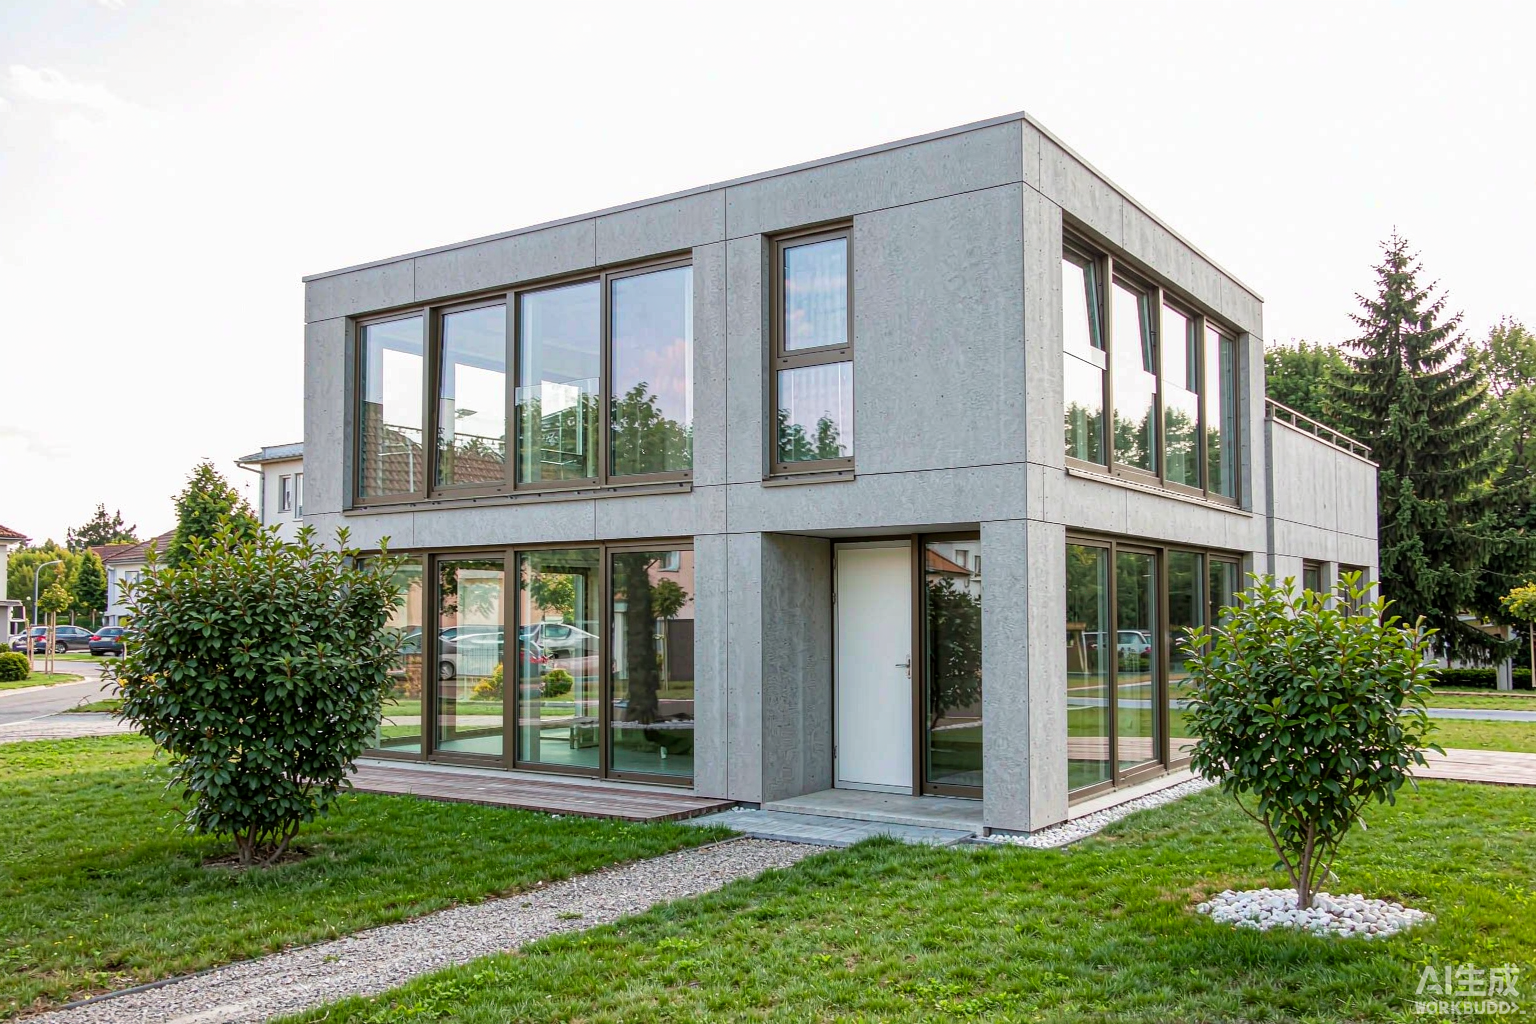
2. Prefabricated House Envelope
3. Container Houses and Cut-Outs
4. Sandwich Panels Compared
5. Passive House Windows and Uw
6. Price Table (USD)
7. Production Process
8. Technical Indicators
9. Certifications
10. Procurement Data
11. Installation Method
12. Project Data
13. Configuration Comparison
14. Related Systems
Prefab House Structural Systems – Module Grid, Frame and Lifting Loads
A prefab house is dimensioned by the transport envelope before it is dimensioned by the floor plan. Decide the shipping mode first, because a module 100 mm too tall changes the freight cost by a factor of three.
Module Grid and the ISO Transport Envelope
Three shipping modes are available. Volumetric modules ship complete on a flat rack or as breakbulk. Flat-pack cassette sets ship inside standard containers. Container-derived units reuse ISO corner castings. The controlling dimensions are the 40HQ internal height of 2.69 m and the door opening of 2.34 m width.
The ISO 20 ft module at 2.896 m overall height does not pass a 40HQ door at 2.69 m internal height. This single dimension is the reason most volumetric exporters quote flat rack rates. Flat-pack is the default for a cost-driven project.
Light-Steel Floor Joist Check – C200 x 70 x 20
Floor cassettes use S350 GD+Z lipped C-sections at 600 mm centres. For a 3.0 m span carrying EN 1991-1-1 Category A residential loading the check is as follows. Characteristic loads: live 2.0 kN/m2, finishes 0.5 kN/m2, self weight 0.15 kN/m2. At 600 mm centres the line load on one joist is 1.59 kN/m, giving M = wL2/8 = 1.789 kN.m.
Allowable stress is 205 MPa and the EN 1993-1-1 deflection limit for floors is L/250 = 12 mm. All three walls pass with a factor of 2.8 to 4.7 on stress and 4 to 12 on deflection. Bending is therefore not the governing case for a prefab house floor cassette.
Four-Point Lifting and Corner Casting Loads
The governing load case is the crane lift, not occupancy. A 12 t module weighs 117.7 kN. With a four-point lift and slings at 60 degrees to horizontal, each sling carries 29.4 kN vertical and the sling tension is T = 29.4 / sin 60 = 34.0 kN. The horizontal component pulled into each top corner is 29.4 / tan 60 = 17.0 kN.
- Top side rails must be checked for 17.0 kN axial compression plus the bending from the sling eccentricity, not for residential floor loading.
- Corner castings are specified to ISO 1161 and must be welded to a continuous column, not to the panel skin.
- Web crippling at the sling bearing point governs the bottom rail: check EN 1993-1-3 clause 6.1.7 with a bearing length of 50 mm.
- Transport g-loading adds a 0.3 g horizontal and 0.7 g vertical case for road and sea motion.
Specify the lifting scheme in the contract. A factory can build a cassette that passes every occupancy check and still fails on the first crane lift if the top rail is not continuous.
Prefabricated House Envelope – Cassettes, Air Barrier and Joint Schedule
A prefabricated house only performs to its calculated U-value if the air barrier is continuous across every cassette joint. The insulation thickness matters less than the joint detailing.
Wall, Roof and Floor Cassette Build-Ups
Three cassette types make up the envelope. Each is a closed panel with a structural frame, insulation and both facing layers fitted in the factory, so the site operation is a mechanical fix and a seal, not a wet trade sequence.
The roof cassette carries the highest insulation load because it is also the stiffest diaphragm. Floor cassettes use cement board rather than OSB in wet rooms; specify this explicitly because the substitution costs 4-6 USD/m2 and is rarely offered by default.
Air Tightness – n50 Targets and Blower-Door Arithmetic
Measured air permeability is reported as n50 in air changes per hour at 50 Pa. For the 120 m2 reference house with V = 324 m3 and a total envelope area of 410 m2, the conversion between n50, the leakage flow and the area-normalised q50 is:
The Passive House Institute limit is n50 of 0.6 h-1. Most national building codes accept q50 of 5.0 m3/(h.m2). Factory-built envelopes reach n50 of 0.6 to 1.5 routinely because the joints are made on a bench rather than on scaffolding. Going from n50 5.0 to n50 1.0 removes 21.4 W/K of infiltration loss, which at a 2,700 K.d heating season is 1,387 kWh/a.
Cam-Lock Joint Thermal Bridge
Cassette joints use cam-lock fasteners that pull both steel facings into contact. Where the two 0.5 mm steel faces touch, the insulation is bypassed by a highly conductive path. The linear thermal transmittance of that joint is the psi value, and over 100 m of joint line it is significant.
Against a reference total of 108.6 W/K, an unbroken steel cam-lock joint adds 13.8 percent to the whole house heat loss. The fix is a 6 mm aerogel or rigid PU isolator pad at each cam-lock, which costs 0.8-1.5 USD per fastener and returns 10 W/K.
Container Houses – Cut-Out Reinforcement and Window Integration
Container houses reuse an ISO freight container as the primary structure. The corrugated side panel is a stressed skin, so every opening is a structural intervention and must be framed.
Side-Wall Shear Loss and Header Sizing
A 20 ft container side wall is 12.192 x 2.591 m = 31.59 m2. A 2400 x 1200 mm window opening removes 2.88 m2, which is 9.1 percent of the diaphragm. The 1.6 mm SPA-H corrugated panel (yield 345 MPa) provides shear stiffness for racking; the corner posts carry the vertical load. Removing panel area therefore reduces racking resistance, not gravity capacity. The header over the opening must be sized for the load above it.
For a 2.4 m header carrying one roof plus one stacked unit at an upper-bound line load of 2.0 kN/m, the mid-span moment is M = wL2/8 = 1.44 kN.m and the required section modulus at 215 MPa allowable is 6,698 mm3.
RHS 100 x 50 x 3.0 is sufficient at 30 percent utilisation, so the constraint is not stress but the weld detail: the header must be continuously welded to the surviving corrugation on both faces, and the vertical jamb members must run full height to the bottom rail to restore the load path.
Window and Door Cut-Out Detailing
- Cut with plasma or laser, not oxy-fuel: the heat-affected zone on 1.6 mm Corten reduces the local yield and seeds corrosion.
- Frame the opening with RHS welded to the corrugation crest, never to the valley.
- Allow a 10 mm reveal between the container steel and the aluminium window frame to break the thermal and galvanic path.
- Fit a compression gasket rather than silicone: a container flexes during transport and silicone tears.
- Re-apply zinc-rich primer and a two-coat polyurethane system to all cut edges before the frame goes in.
Container steel is Corten SPA-H, which is cathodic to aluminium. Direct contact drives galvanic corrosion of the window frame. The 10 mm reveal plus a nylon or EPDM isolator shim is not optional detail, it is the difference between a 5-year and a 25-year window life.
Corrosion and Coating Specification
Sandwich Panels – EPS, PU/PIR and Rock Wool Compared
Sandwich panels are the standard prefab house cladding and the single largest lever on envelope U-value per dollar spent. The choice between core materials is a fire and acoustics decision as much as a thermal one.
U-Value by Core and Thickness – EN 14509 / ISO 6946
Values below are calculated as U = 1 / (Rsi + d/lambda + Rse) with Rsi = 0.13 and Rse = 0.04 m2K/W, insulation core only, facings ignored. EN 14509 additionally requires a joint factor for cam-lock panels.
PU/PIR reaches U 0.212 at 100 mm where EPS needs 175 mm and rock wool needs 185 mm. The practical consequence is floor area: at a 120 m2 house with 140 m2 of wall, moving from 100 mm EPS to 100 mm PIR reduces the wall heat loss from 50.0 W/K to 29.7 W/K and adds roughly 1.1 m2 of internal floor area on a 6 x 3 m module because the wall is 75 mm thinner.
Reaction to Fire and Fire Resistance
Rock wool is the only core that is non-combustible. For a habitable two-storey prefab house, and for any unit within 1 m of a boundary, specify A2-s1,d0. The cost premium over PIR is 4-7 USD/m2 of panel, and the U-value penalty at equal thickness is offset by moving from 100 mm to 150 mm.
Wind Uplift, Snow and the Fastener Schedule
Roof panels must resist net uplift. Velocity pressure is q = 0.613 v2; with an external pressure coefficient of -1.2 in the corner zone and an internal coefficient of +0.2, the net factor is 1.4.
Panel self weight for a 100 mm PIR roof with 0.5/0.5 mm steel facings is about 0.14 kPa, so at 1.37 kPa net uplift the panel is being pulled off with roughly ten times its own weight. Anchorage is not optional. A self-tapping screw into 2.0 mm steel has a pull-out capacity of 1.5-2.5 kN against a demand of 247 N, so the fastener is not the weak link – the steel purlin flange thickness is. Specify 2.0 mm minimum purlins and do not let the value engineering stop at 1.5 mm.
Acoustic Performance and Flanking
Sandwich panels are mass-spring systems. Two 0.5 mm steel facings (3.9 kg/m2 each) separated by a low dynamic stiffness core produce a resonance typically between 60 and 100 Hz. Below that frequency the sound reduction falls away sharply, which is why lightweight prefab envelopes transmit road and aircraft rumble that the Rw number does not predict.
A decoupled inner leaf of two 12.5 mm plasterboard layers on a 50 mm stud with 50 mm wool raises the composite from 25 dB to 48-52 dB. In practice the achieved value is capped by flanking at the floor and ceiling junctions, so the resilient detail must continue across those junctions or the measured result will land near 42 dB.
Passive House Windows – Uw Arithmetic, Glazing and psi-Install
Passive house windows are the component that decides whether a prefab envelope meets its energy target. On the 120 m2 reference house, glazing is 7.3 percent of the envelope area but was 57 percent of the heat loss before the window was upgraded.
Whole-Window U-Value – EN ISO 10077-1
Uw is an area-weighted sum of frame, glazing and the spacer edge effect: Uw = (Af x Uf + Ag x Ug + lg x psig) / (Af + Ag). For a 1500 x 1500 mm window the reference geometry is Af = 0.63 m2, Ag = 1.62 m2, lg = 5.08 m, total 2.25 m2.
The Passive House Institute certified component limit is Uw of 0.80 W/m2K for a cool-temperate climate. Only the last two rows reach it. The single biggest step is not the glass: moving from no break to a 24 mm PA66 strip cuts Uw from 3.849 to 1.521, a 60 percent reduction driven entirely by the frame. Going from argon triple to krypton triple only moves Uw from 0.724 to 0.595.
Glazing Options – Argon, Krypton and Warm-Edge Spacers
Argon fills at 90 percent purity give Ug 0.60 in a 4-12-4-12-4 build. Krypton allows a narrower cavity and reaches Ug 0.44, but krypton costs roughly 8-12 USD/m2 more and the fill retention over 20 years is less well documented. A warm-edge spacer moves psi_g from 0.080 to 0.030, worth about 0.10-0.13 W/m2K on Uw – the cheapest single upgrade in the whole window.
Installation Thermal Bridge and psi-Install
Uw describes the window in the laboratory. The installed performance adds psi_install, the linear transmittance of the junction between the window and the wall. In a panel wall the window should sit in the insulation plane, strapped to the cassette frame, with the outer insulation overlapping the frame by 20-30 mm.
At 0.10 W/mK over 30 windows with 5 m of perimeter each, the installation bridge alone is 15 W/K, comparable to the entire window transmission loss at Uw 0.72. The detail is specified on the shop drawing, not on site.
Condensation Check – EN ISO 13788
Internal surface temperature is theta_si = Ti – (Rsi / Rtot) x (Ti – Te). With Ti = 20 C and Te = -5 C, the dew point at 20 C is 9.3 C at 50 percent RH, 12.0 C at 60 percent, 13.2 C at 65 percent, 14.4 C at 70 percent and 16.4 C at 80 percent.
A through-metal panel joint with a local resistance of 0.50 gives theta_si = 13.5 C, which survives normal residential humidity but fails in a bathroom or kitchen at 70 percent RH. The fix is the same isolator pad that solves the psi problem, plus mechanical extract at 30 m3/h in wet rooms.
Price Table (USD) – Envelope, Windows and Complete Packages
All prices are FOB Shenzhen or Foshan, valid for a minimum order of two 6.0 x 3.0 m modules, excluding windows unless stated. Ranges reflect 2025 aluminium ingot and steel coil pricing.
Envelope and Window FOB Price Bands
Complete House Package Pricing
The jump from Standard to Passive is 300 USD/m2 of floor area, of which 55-75 USD/m2 is the glazing upgrade and the remainder is insulation thickness and joint detailing. On 30 m2 of glazing the triple upgrade costs 30 x (185-95) = 2,700 USD at the low end.
What Moves the Price
- Aluminium ingot: +/- 10 percent on ingot moves the window price by 4-6 percent.
- Panel thickness: 100 to 150 mm PIR adds 6-9 USD/m2 of panel.
- Fire rating: A2 rock wool instead of PIR adds 4-7 USD/m2 of panel and 75 mm of thickness.
- Powder coat: a Qualicoat Class 2 marine pre-treatment plus PVDF topcoat adds 8-14 USD/m2 of window.
- Order size: below two modules a 12-18 percent setup premium applies to the roll-forming line.
- Glazing cavity: argon to krypton adds 8-12 USD/m2 of glass.
Production Process – From Coil to Loaded Container
Roll Forming, Panel Lamination and Cutting
- Steel coil S350 GD+Z Z275 is roll formed to C and U sections at 12-18 m/min with in-line punching for service penetrations.
- Sandwich panels are laminated on a continuous double-belt line at 40-60 C with a PIR pour density of 38-42 kg/m3; line speed 3-6 m/min.
- Rock wool panels use a lamella mat rotated 90 degrees to the facings to reach the bond strength required by EN 14509.
- Panels cure for 24-48 h before cutting to length on a flying saw with a 0.5 mm tolerance.
- Cassettes are assembled on a jig with a 1.0 mm positional tolerance on the cam-lock axis.
Aluminium Extrusion, Thermal Break and Coating
- Billet 6063 is homogenised at 560 C, extruded at 450-500 C, press quenched and artificially aged at 175-185 C for 4-6 h to T5.
- The polyamide strip is PA66 GF25, knurled and rolled into the profile channel under a calibrated pressure to reach a shear bond above 24 N/mm per EN 14024.
- Foam-filled breaks inject a two-part polyurethane into the strip cavity, which lifts Uf from 2.2 to 1.5 W/m2K.
- Powder coating is a chrome-free pre-treatment plus a 60-80 micron polyester coat to Qualicoat Class 1; coastal specification adds the Class 2 pre-treatment and a PVDF topcoat.
- Anodising to 15-20 micron AA15/AA20 remains available for projects specifying a metallic finish.
Assembly, Pre-Installation and QC Gates
Gate G7 is the one that saves money. A complete dry trial assembly of the first unit before the run starts costs 400-900 USD and typically finds three to six interference problems that would otherwise be solved with a grinder on site.
Technical Indicators – Envelope, Window and Whole-House Data
Envelope and Structural Data Sheet
Window Performance Classes
Whole-House Heat Load – 120 m2 Reference
Reference house: 120 m2 floor, V = 324 m3, envelope 410 m2 of which 30 m2 is glazing (7.3 percent). Ventilation is 0.4 ACH mechanical with 85 percent recovery (6.4 W/K) plus infiltration at n50 1.0 (5.3 W/K), total air term 11.8 W/K. Heating season 2,700 K.d = 64.8 kKh.
Two results matter. First, at the Mid envelope the windows are 7.3 percent of the area but 57.0 percent of the heat loss at Uw 3.85, falling to 20.0 percent at Uw 0.72 – the window is the dominant term in a well-insulated envelope. Second, the design heat load at delta T = 25 K falls from 54.1 to 22.7 W/m2 between the Basic and Mid envelopes, which halves the heat pump capacity from roughly 6.5 kW to 2.7 kW.
Certifications and Test Reports
CE, EN 1090 and EN 14509
- EN 1090-1 execution class EXC2 for the light-steel frame, with a factory production control certificate and welding coordination to EN ISO 3834.
- EN 14509 for self-supporting double-skin metal faced insulating panels, covering mechanical properties, thermal transmittance and fire behaviour.
- CE marking of the windows under EN 14351-1 with a Declaration of Performance listing Uw, air, water and wind classes.
- ISO 9001 quality management and ISO 14001 environmental management on the factory.
- ISO 45001 occupational health and safety where the client audit requires it.
NFRC, AAMA, Miami-Dade NOA and AS 2047
Certification cost is per product line, not per order, so it belongs in the first unit price. A Miami-Dade NOA at 26,000-48,000 USD cannot be amortised over a two-module order; either the client commits to volume or the project specifies a different impact route.
Passive House Institute Component Database
A window with Uw of 0.80 W/m2K or better for a cool-temperate climate can be listed in the PHI component database. Listing requires a certified calculation to EN ISO 10077-1 including the frame cavity, the spacer and the installation detail, plus a PHPP-compatible data set. The 44 mm foam break with argon triple at Uw 0.724 qualifies; the 34 mm build at 1.302 does not.
Procurement Data – MOQ, Lead Time, Payment and Packing
MOQ and Order Structure
Lead Time and Production Slots
A quoted 35-45 day lead time is achievable only when drawing sign-off happens in the first week. In practice the drawing gate absorbs 2-4 weeks of client-side revision; the factory portion is rarely the critical path.
Payment Terms and Incoterms
- Standard: 30 percent deposit with the order, 70 percent against a copy of the bill of lading.
- Letters of credit at sight are accepted for orders above 60,000 USD; confirmed LC adds 0.9-1.4 percent.
- Open account terms are available from the third repeat order, net 30 from bill of lading date.
- FOB Shenzhen or Foshan is the default; CIF and DAP are quoted on request with a 4-8 percent uplift.
- Price validity is 30 days from quotation because of aluminium ingot and steel coil volatility.
Packing, Container Loading and Freight
Freight per square metre of floor area ranges from 41 USD at three 8 t modules on a 2,200 USD lane to 125 USD at two modules on a 4,500 USD lane. Because the payload limit binds before the volume limit, every kilogram removed from the cassette specification converts directly into freight. A 1.1 t reduction per module is worth roughly one additional module per container on a 26 t limit.
Installation Method – Foundation, Erection and Commissioning
Foundation and Anchor Setting
- Set a reinforced concrete slab or screw piles to a level tolerance of +/- 3 mm over the whole footprint; cassette alignment cannot absorb more.
- Cast or drill in M16 hold-down bolts at 1.2 m centres to match the bottom rail punching.
- Lay a 10 mm bitumen-impregnated damp-proof course strip under every bottom rail; steel-to-concrete contact wicks moisture into the cassette.
- Install the perimeter drain before erection, not after, because the cassette envelope makes later excavation difficult.
Cassette Erection and Joint Sealing
- Crane the floor cassettes first and bolt through the bottom rail into the hold-downs before any wall goes up.
- Stand wall cassettes from a corner and work out; engage the cam-locks progressively rather than tightening each fully in turn.
- Fit the isolator pad at each cam-lock at the same time – retrofitting after the joint is closed is not possible.
- Apply the primary seal as a pre-compressed butyl tape on the inner face and a backer rod plus a neutral-cure silicone on the outer face.
- Place the roof cassette and fix within the same day; an open box without a diaphragm has no racking resistance.
- Apply the air barrier membrane across every joint with a 100 mm lap and roll it to a continuous bond.
Window Installation, Waterproofing and Commissioning
- Strap the window into the insulation plane with the outer insulation overlapping the frame by 25 mm.
- Fit the EPDM or nylon isolator shim at every fixing point where aluminium meets container or panel steel.
- Set the sill on a 5 mm packer with a 5 percent fall and a drained cavity to the outer face.
- Seal the outer perimeter with a Class 25 silicone and the inner with an airtight tape bonded to the membrane.
- Blower-door test to EN ISO 9972 at handover and record n50; repair any leak above 0.5 m3/h per joint.
- Commission the HRV to 0.4 ACH, balance supply and extract to within 10 percent, and log the fan curve.
- Retorque cam-locks and re-check door clearances at 30 days and again at 12 months.
Project Data – Delivered Houses and Measured Results
Two-Module House, 120 m2, Northern China
Two 6.0 x 3.0 m modules with a 200 mm PIR roof cassette, 140 mm rock wool walls and 30 m2 of glazing at Uw 0.724. Site erection took 4 days with a 50 t crane and a five-person crew. Design heat load came in at 22.7 W/m2 and the installed heat pump is 3.5 kW.
Cost Comparison Against Site-Built
The prefab envelope costs 27-58 percent more FOB but removes 285 site labour days and cuts the heating plant by more than half. The crossover depends entirely on local labour rates: above roughly 35 USD per hour the factory route wins on total cost, below 18 USD per hour it does not.
24-Unit Container House Camp
Twenty-four 20 ft container units converted to single-occupancy accommodation, each with a 2400 x 1200 mm window opening framed in RHS 100 x 50 x 3.0 and a 900 x 2100 mm entry door. Header stress came in at 64.2 MPa against 215 MPa allowable. Units were stacked two high, so every cut-out was re-checked for the upper unit load path.
- Units delivered: 24 over four 40HQ moves at 6 units per move (flat-pack kit form).
- Cut-out framing: RHS 100 x 50 x 3.0, continuous weld to the corrugation crest on both faces.
- Window specification: 24 mm PA66 break, 5-12Ar-5 Low-E, Uw 1.521, 10 mm reveal isolator shim.
- Coating: Sa 2.5 blast, zinc-rich epoxy plus polyurethane topcoat at 240 micron DFT.
- Measured internal noise with the door closed: 41 dB(A) against 68 dB(A) outside.
Configuration Comparison – Which Upgrade to Buy First
Three Specification Levels
Envelope Against Window – Upgrade Priority
Ranked by cost per W/K the joint isolator pads at 46 USD per W/K are the cheapest measure in the whole building, followed by the air tightness work at 91, then triple glazing at 233 and wall insulation at 267. The warm-edge spacer, the 34 mm thermal break and the krypton fill rank 5, 6 and 7. This ordering is only visible if the psi and n50 terms are on the schedule at all – they usually are not.
Related Systems from the Same Production Line
The window, door and glazed extension packages below are built on the same extrusion and glazing lines as the prefab house envelope, so finishes, hardware and glass build-ups match across the whole project.
Aluminium Window and Door Systems
- Frame specification, alloy and thermal break data: aluminum window supplier and frame specs.
- Triple glazing and U-value schedules: double glazed windows export with triple glazing.
- Full doors and windows range with pricing: aluminium windows and doors wholesaler.
- Villa and house window geometries: house windows manufacturer.
- Entry door U-values and price tables: entrance door manufacturer.
- Large-opening sliding systems: sliding glass doors factory.
- Bifold and folding panel geometry: folding door supplier.
- Cost structure across the range: aluminum windows cost data.
Glazed Extensions and Roof Systems
- Roof load, g-value and ventilation for glazed extensions: sunrooms and glass houses manufacturer.
- Conservatory and patio enclosure drainage: veranda and sunroom roof systems.
- Garden buildings and glazed annexes: garden buildings wholesale.
- Complete product range and factory capability: ROGENILAN windows and doors manufacturer.