Sun Room Factory in Foshan, China | Outdoor Glass Room & Aluminum Sunroom Specs
Sun Room Factory in Foshan, China: Outdoor Glass Room & Aluminum Sunroom Specifications
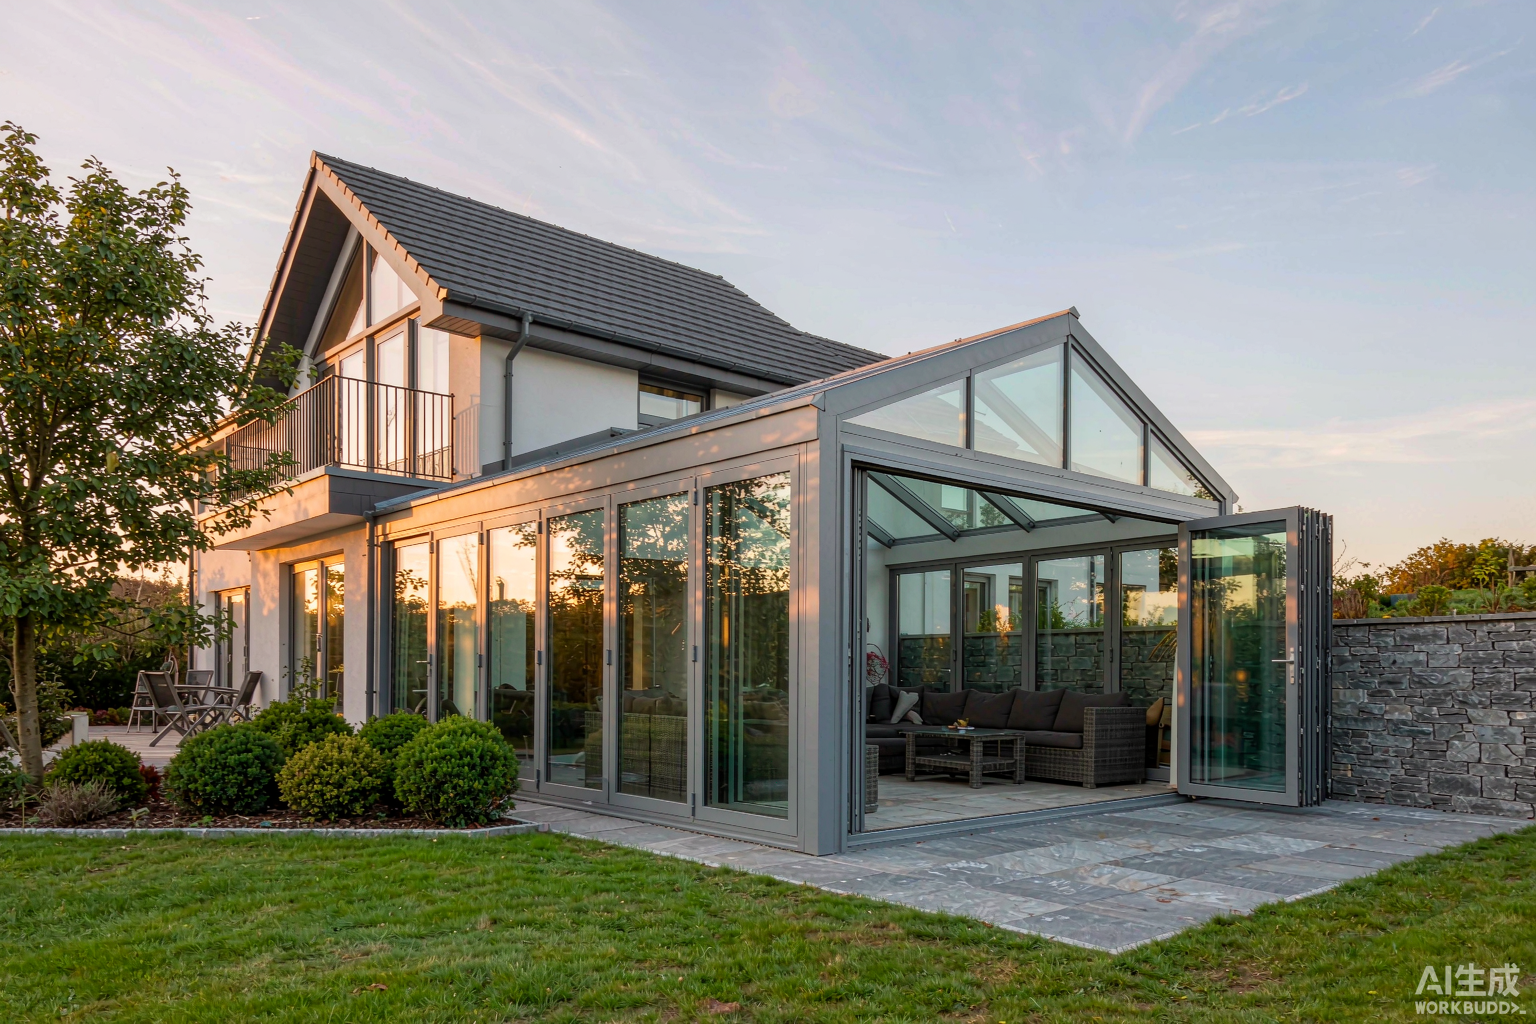
A sun room extends usable living space without the cost of traditional masonry construction. Buyers importing from a sun room factory in Foshan, China receive aluminum-framed outdoor glass room units that ship as pre-cut kits and assemble on site. This article lists the specifications, pricing, procurement terms, and installation sequence used by ROGENILAN for residential and light-commercial projects.
Sun Room Glass House Outdoor: Design & Frame Engineering
Aluminum Profile Selection and Glazing Configuration
A sun room glass house outdoor structure is only as stable as its aluminum frame. ROGENILAN uses 6063-T5 extruded aluminum for all mullions, transoms, and roof rafters. Main structural profiles carry a nominal wall thickness of 2.0 mm; decorative cover caps are 1.4 mm. The frame is built as a thermal-break system: a 24 mm glass-reinforced polyamide (PA66 GF25) isolator separates the interior and exterior aluminum shells. This reduces linear thermal transmittance (ψ-value) to approximately 0.04 W/mK.
Glazing options for the outdoor glass room are organized by climate zone:
Roof Geometry and Load Calculations
Roof spans for a sun room glass house outdoor are engineered with a live load of 0.5 kN/m² and a snow load calculated per destination zip code. Rafter spacing is 600 mm on center for polycarbonate roof panels and 800 mm on center for glass roofs. Gable roof pitches of 15°–22° improve runoff and prevent ponding. All designs include a hidden gutter integrated into the rafter profile; downpipes discharge at column bases.
Sunroom Attached to House: Structural Connection Details
Wall Anchorage and Thermal Bridge Control
When a sunroom attached to house is built, the ledger board is fixed to the existing wall with M12 expansion anchors at 400 mm centers. A breathable membrane separates the aluminum frame from the house wall, and closed-cell EPDM gaskets fill the joint. ROGENILAN supplies pre-drilled thermal-break brackets that raise the outer frame 10 mm off the wall surface, creating a drainage gap and reducing conductive heat loss.
Critical junctions are sealed with:
- Neutral-cure silicone (Shore A 25, ±25% movement capability) at frame-to-glass interfaces.
- Butyl tape between the ledger and wall membrane.
- EPDM corner boots at rafter-to-column intersections.
Drainage Plan and Foundation Requirements
The attached sun room sits on a concrete slab or strip footing finished to ±3 mm over 3 m. A perimeter drain connected to the house stormwater system prevents hydrostatic pressure. The aluminum sill profile includes two concealed drainage chambers that evacuate water even when primary gaskets are compressed by wind-driven rain.
Retractable Sunroom: Roof Systems & Weather Sealing
Motorized Roof Mechanism and Control Options
A retractable sunroom uses a motorized aluminum roof frame that carries folding glass panels or retractable fabric. ROGENILAN offers two drive types: a 230 V tubular motor for glass panel tilt-and-slide roofs, and a 24 V low-voltage motor for fabric pergola-style roofs. Remote control, rain sensor, and smartphone app integration are optional. Typical travel speed is 8 mm/s; a 4 m × 3 m roof opens in under 60 seconds.
Rain Detection and Wind Resistance
Retractable sunroom roofs are equipped with a rain sensor that triggers automatic closure within 8 seconds of water contact. Wind sensors linked to the control unit stop operation when gusts exceed the rated class and park the roof in the closed position. Rubber compression seals along the perimeter compress to 4 mm, achieving an air permeability rating of class 3 per EN 12207.
Aluminum Sunroom: Material Specs & Thermal Performance
Alloy, Wall Thickness and Surface Finish
An aluminum sunroom built by ROGENILAN starts with 6063-T5 alloy for its balance of extrudability and strength. Key frame specifications are:
- Primary structural profiles: 2.0 mm wall thickness, tensile strength ≥160 MPa.
- Thermal break strip: PA66 GF25, width 24 mm, shear strength ≥35 N/mm.
- Surface treatment: AkzoNobel powder coat, 60–80 μm dry film thickness, Qualicoat class 2.
- Anodized option: 15 μm anodic film, AA15 classification, available in champagne, bronze, and black.
U-Value, Air Permeability and Water Tightness
Thermal and weather performance are verified in third-party laboratories before export. Representative values for a standard 3 m × 4 m aluminum sunroom with double low-e glazing are:
Pricing, Procurement and Delivery from Foshan
Unit Price by Configuration
Prices below are FOB Shenzhen for a 28 m² sun room attached to house with gable roof, excluding freight and import duties. Pricing changes with glass specification, color, and roof type.
MOQ, Lead Time and Payment Terms
- MOQ: one complete sun room kit, typically 20–35 m² depending on design complexity.
- Sample lead time: 25 days for a 1:1 corner mock-up.
- Production lead time: 35 days after drawing approval and deposit.
- Payment: 30% deposit, 70% balance before shipment; T/T or L/C at sight accepted.
- Packaging: EPE foam + corner protectors + plywood crate; glass panels separated by cork pads.
Installation Sequence for Attached Sun Rooms
Site Preparation and Frame Assembly
- Verify slab level and anchor bolt positions against approved shop drawings.
- Install the sill track, plumb columns, and secure with M12 stainless-steel anchors.
- Attach the ledger board to the house wall using expansion anchors at 400 mm centers.
- Assemble roof rafters and glazing bars on the ground, then lift into place.
- Install glass panels from bottom to top, leaving expansion gaps of 3–5 mm per panel.
Glass Sealing and Final Adjustment
Apply neutral silicone to all glass-to-frame joints. Install EPDM compression gaskets at panel overlaps. Adjust door hardware for even contact pressure; multipoint locks should engage without forcing. Conduct a water-spray test for 15 minutes at 300 mm/hr to confirm water tightness before handover.
Project Reference: 28 m² Attached Sun Room in Brisbane
Scope, Materials and Cost Breakdown
A residential project in Brisbane, Australia used a 7 m × 4 m sunroom attached to house with a gable glass roof. The configuration included 6063-T5 thermal-break aluminum in RAL 7016 anthracite, 6+16Ar+6 low-e double glazing, and two manually operated roof vents. Total supply cost was $7,560 FOB Shenzhen, plus $1,200 sea freight to Brisbane.
Performance Results After 18 Months
After 18 months of occupancy, the homeowner reported indoor temperatures 4–6 °C cooler than the adjacent patio during summer afternoons. No water ingress occurred during a storm season that included three 100 mm rainfall days. The project demonstrates how a Foshan-built aluminum sunroom performs in subtropical coastal conditions without premium pricing.
Why Source a Sun Room from Foshan
Foshan, Guangdong, sits at the center of China’s aluminum extrusion and surface-finishing cluster. Local mills produce 6063-T5 billets, powder-coat lines run in-house, and tempered glass processors are within a two-hour radius. This vertical integration shortens the supply chain and reduces rework. Buyers receive a single-source warranty for frame, glass, and hardware instead of managing multiple subcontractors across provinces.
Container loading is optimized for knock-down kits. A standard 20-foot container holds 35–40 m² of disassembled sun room frames, glass, and hardware. Mixed orders with sliding windows or folding doors improve container utilization and lower per-unit freight cost.
Certifications and Quality Control
ROGENILAN aluminum sunrooms are manufactured under ISO 9001 quality management and ISO 14001 environmental management systems. Product-level certifications held include CE marking under EN 1090-1, NFRC simulation reports for U-factor and SHGC, AAMA 2605 for fluorocarbon coating option, and Miami-Dade County NOA for hurricane-impact laminated glass configurations. Each shipment leaves the Foshan factory with a material certificate, glass test report, and installation manual in English.
For related products, see the Top 10 Glass House and Sunroom Manufacturers in Foshan, China overview, the Sunroom Wholesaler in China – 4 Season Aluminum Sunrooms pricing guide, and the Gazebo Export from China page for open-air aluminum structures. For glazing hardware options, refer to the Aluminum Folding Door Wholesale in China and Sliding Door Wholesaler in China pages.
