Garden Room Wholesaler in China: Garden Buildings, Glass Room & Winter Garden Specs
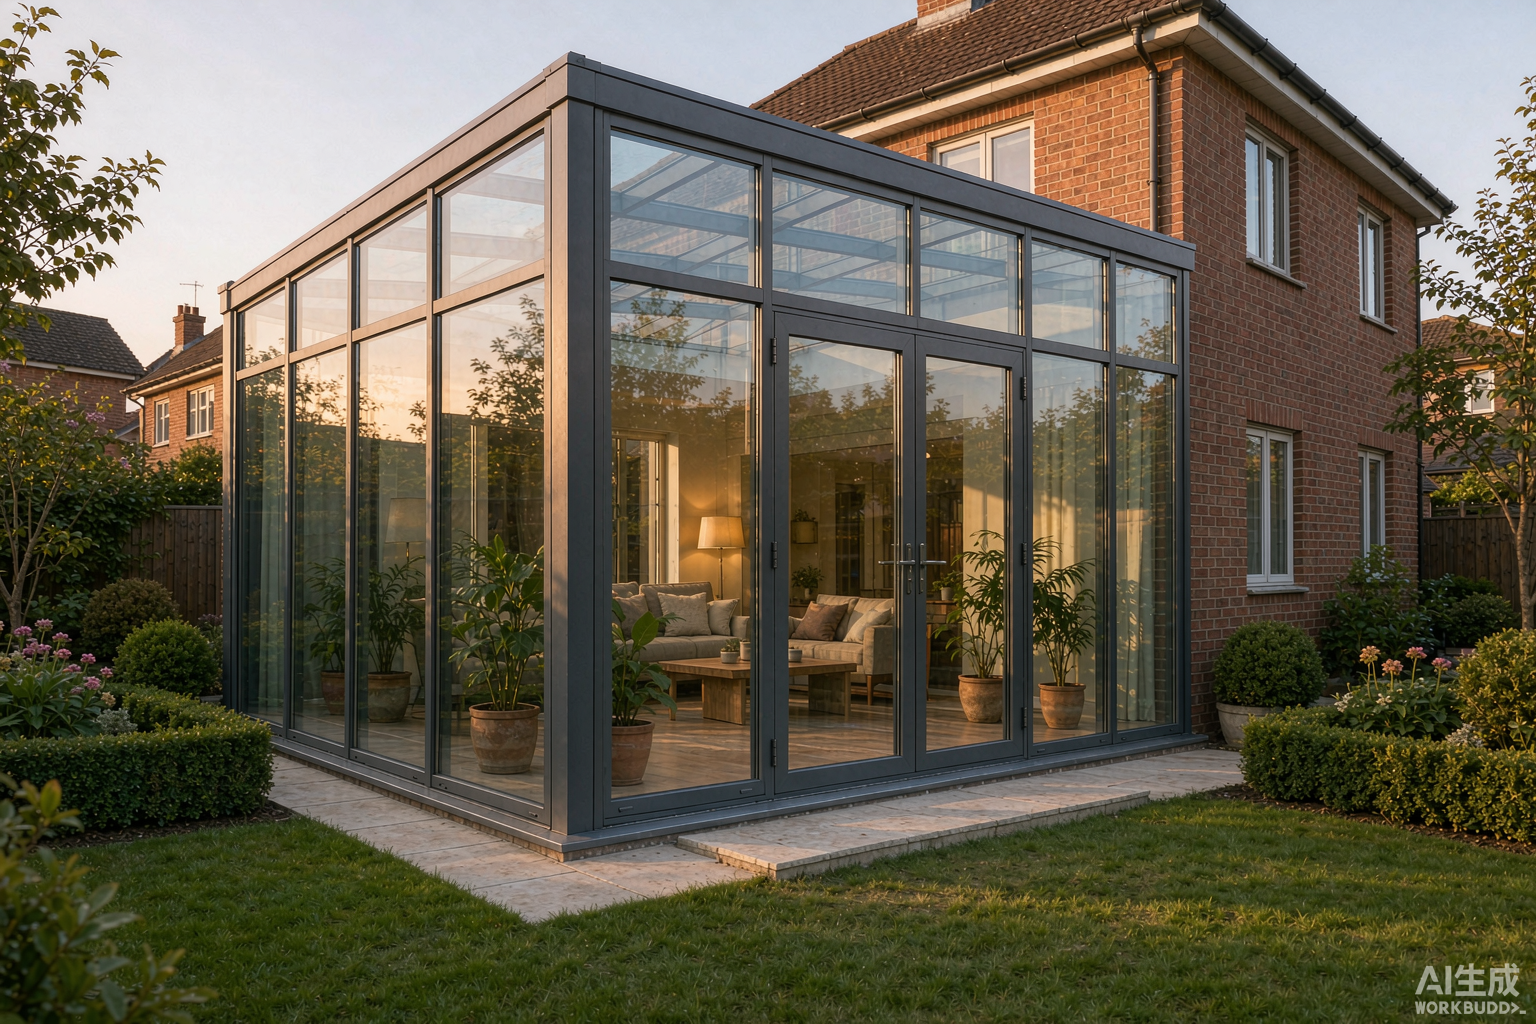
2. Garden House Footprints
3. Winter Garden Thermal Data
4. Glass Room Roof Glazing
5. FOB China Price Table
6. Production Process
7. Technical Indicators
8. Certifications & Testing
9. Procurement Data
10. Installation Method
11. Delivered Project Data
12. Configuration Comparison
13. Related Products
Garden Buildings — Frame Systems Used in Chinese Production
The term garden buildings covers detached and attached glazed structures: garden rooms, garden offices, studios, and pool houses. What separates a garden room from a conservatory is the roof — a garden room normally carries an insulated solid or glass roof with a plastered ceiling perimeter, while a conservatory carries more than 75% glazed roof area. Chinese factories produce both from the same extrusion catalogue, changing the roof beam section and glazing build-up.
Attached vs Detached Structures
- Attached (lean-to): uses the existing house wall as one side. Removes one frame run, cuts material cost by 12–18%, and shares the house HVAC. Requires a load check on the existing wall and a cavity tray where the new roof abuts.
- Detached (garden house): free-standing four-sided frame on a slab or pier foundation. Needs its own electrical feed, drainage, and a roof with fall to both sides. Typical footprints are 12–40 m².
- Corner / L-shape: wraps two walls of the house; uses a 90° or 135° post. Adds 8–12% to frame cost because of the corner post section and custom glazing angles.
Frame Material: Aluminium, uPVC, Timber
Aluminium holds the largest share of China’s garden room export volume because a 6.0 m clear span is achievable without intermediate columns, and because the frame packs flat for container shipment. uPVC is cheaper but loses span and costs more in freight per m² of covered area.
Garden House Footprints and Roof Forms
A garden house configuration is normally sold as a complete kit: frame, glazing, roof, one door set, and fixings. The kit is cut-to-size at the factory and shipped with numbered components, so on-site cutting is limited to the sill trim and flashing.
Footprint, Span and Beam Selection
Roof Forms
- Lean-to (mono-pitch): 5–15° fall to a single gutter. Lowest cost, works with 3–6 m spans, and the most common export configuration.
- Gable (duo-pitch): 22–35° ridge, needs a ridge beam and two glazed slopes. Adds 15–20% glass area and 10% frame cost.
- Lantern / rooflight: flat insulated roof with a central glazed lantern. Reduces summer solar gain and is specified when the room faces due south.
Winter Garden — Thermal Performance for Year-Round Use
A winter garden is the four-season variant: heated, occupied in winter, and built to a U-value close to the host house. The three levers are thermal break width, glazing build-up, and air tightness. Data below is measured on 1,200 × 1,500 mm test specimens per EN 12412 / GB/T 8484.
Glazing Build-Ups and Measured U-Values
Frame U-Value by Thermal Break Width
*Uw calculated for a 1,200 × 1,500 mm opening with a 20% frame fraction. **Indoor relative humidity at which surface condensation first appears at 20°C indoor / 0°C outdoor.
Ventilation and Condensation Control
- Provide 0.5–1.0 air changes per hour: two opposed trickle vents or a 100 mm roof vent plus a low-level vent. A sealed glass box with no ventilation will condense on the coldest pane regardless of U-value.
- Warm-edge spacer (stainless steel or TPS) raises the edge-of-glass surface temperature by 2–3°C and removes the condensation line that appears along the perimeter of aluminium-spacer units.
- Roof vent area should be at least 5% of floor area for summer purge ventilation; motorised vents with rain sensors add $180–320 per unit.
Glass Room — Roof Glazing and Solar Control
In a glass room the roof is the dominant performance element: it receives 2–3× the solar radiation of a vertical wall in summer, and it loses the most heat in winter. Roof specification therefore drives both the cooling load and the comfort of the space.
Roof Glazing Options
Shading and Solar Control
- Low-E coating on the roof: SHGC drops from 0.62 to 0.34–0.40. Cost impact $12–18/m²; it is the cheapest summer-comfort measure available.
- Integrated venetian blinds inside the IGU cavity: sealed units with magnetic or motorised control, $95–140/m², no cleaning required, 10-year seal life.
- External louvred roof: motorised aluminium blades over the glass, $210–290/m², blocks up to 90% of direct radiation before it reaches the glass.
- Overhangs and deciduous planting: zero-cost passive control; a 900 mm soffit overhang removes roughly 45% of summer noon gain at 35°N latitude.
For a 24 m² glass room in a cooling-dominated climate, moving from single laminated to Low-E insulated roof glass reduces the calculated cooling load from about 4.1 kW to 2.4 kW — a difference that typically pays back in 2–3 cooling seasons.
FOB China Price Table for Garden Rooms (USD)
Prices below are FOB Shenzhen / Guangzhou, based on a 30 m² minimum order, standard RAL powder coat, and factory-standard hardware. They cover frame, glazing, roof, one sliding or hinged door set, gaskets, and fixings. Foundation work, crane hire, and on-site labour are excluded.
What Moves the Price
- Volume: 30 m² orders sit at the top of the range; 200 m² and above typically lands 12–18% lower because extrusion and glass can be batched.
- Colour: standard white / grey / black RAL is included. Custom RAL adds $6–10/m²; woodgrain sublimation adds $18–26/m²; anodising AA15 adds $14–20/m².
- Hardware: Chinese-brand hardware is standard; Siegenia, GU, or Roto hardware adds $28–55 per opening sash.
- Glass: every step up in build-up (laminated, Low-E, argon, triple) adds $12–55/m² as listed above.
- Packing: plywood crate instead of carton adds $8–12/m² but cuts container damage claims, which run at 0.4–0.9% of shipments on carton-only packing.
Production Process in a Chinese Garden Room Factory
Extrusion and Heat Treatment
- Billet: aluminium alloy 6063 (Al-Mg-Si), composition Mg 0.45–0.90%, Si 0.20–0.60%, Fe ≤0.35%.
- Extrusion at 460–500°C billet temperature, exit speed 8–18 m/min depending on section complexity.
- Artificial ageing to T5 (200°C × 2 h or 185°C × 4 h) or T6 where higher strength is needed; target hardness 8–12 HW, tensile strength ≥160 MPa.
- Wall thickness tolerance ±0.15 mm per GB/T 5237.1; sections are measured at three points per 6 m length.
Surface Treatment
Thermal Break Assembly and Glazing
- Polyamide strip PA66 GF25 (25% glass fibre) is threaded into the channel and crimped with a three-wheel machine at 8–12 kN; pull-off strength tested to ≥ 120 N/mm per batch.
- Frame corners are either crimped with injected two-part polyurethane (standard) or mechanically cleated and sealed; corner shear tested to ≥ 1,500 N.
- Glazing: IGU units are produced on an automated line with molecular-sieve-filled spacer, butyl primary seal, and polysulphide or structural silicone secondary seal. Argon fill ≥ 90% verified by spark test.
- Gaskets: EPDM 55–65 Shore A, welded at corners for the glazing rebate, mitred for the opening gap.
Technical Indicators
Structural and Thermal
- Profile wall thickness: 1.8 / 2.0 / 2.2 mm (visible faces); 1.4 mm minimum on non-load-bearing internal ribs.
- Thermal break: PA66 GF25, 20 / 24 / 30 mm.
- U-value range: 1.3–3.2 W/m²K depending on configuration (see tables above).
- Design wind load: 1.5–3.0 kPa; deflection limited to L/180 under service load, L/120 under ultimate.
- Roof imposed load: snow 1.0–1.5 kN/m² or per local code; glass roof dead load 20–45 kg/m².
- Max beam span without intermediate column: 6.0 m aluminium, 7.5 m with steel liner.
Air, Water, and Sound
Certifications and Testing
- CE marking (EN 14351-1): required for the EU market. Covers air/water/wind, load-bearing devices, and thermal transmittance; supported by an ITT report from a notified body.
- NFRC (US): U-factor and SHGC simulation per NFRC 100/200, plus the CPD label for retail distribution in North America.
- AAMA / WDMA (North America): AAMA/WDMA/CSA 101/I.S.2/A440 performance class R-PG or LC-PG, often paired with a Miami-Dade NOA for HVHZ coastal projects.
- Miami-Dade NOA: requires large-missile impact testing (TAS 201/202/203) with laminated glass and reinforced sections; adds 20–35 days to the approval timeline.
- ISO 9001 / ISO 14001: factory quality and environmental management systems.
- AS 2047 (Australia): required for most Australian state approvals; testing to AS 4420.
- Glass certification: EN 12150 (tempered), EN 14449 (laminated), SGCC or IGCC marking for North American safety glazing.
Ask the factory for the actual test report number and the issuing laboratory. A certificate number that cannot be verified with the lab is the most common failure point in export qualification — particularly for Miami-Dade NOA, where the NOA document lists every approved size and configuration.
Procurement Data: MOQ, Lead Time, Payment, Packing
Container Loading
Glass is the limiting factor, not volume: a 40HQ reaches its 26-tonne payload limit before it runs out of space when triple glazing is specified. Mixing solid insulated roof panels with glass walls is the usual way to keep a large order inside one container.
Installation Method
Sequence
- 1. Foundation: 150 mm reinforced slab on 100 mm compacted base, or concrete piers at 1.2–1.8 m centres. Damp-proof membrane is mandatory; hold the finished slab 150 mm above surrounding grade.
- 2. Sill and base frame: fix the aluminium sill with M10 stainless anchors at 400 mm centres, shimmed level to ±1.5 mm over 3 m. A 5 mm neoprene gasket sits between concrete and aluminium to prevent galvanic contact.
- 3. Frame assembly: erect posts, then beams, torque corner bolts to 25–30 N·m. Check diagonal tolerance < 3 mm before glazing.
- 4. Roof: install ridge and rafters, then set glass on setting blocks (EPDM, 100 mm long, at quarter points). Roof glass must bear on two opposite edges only.
- 5. Glazing: set IGUs on setting blocks, fit wedge gaskets from the corners toward the centre, then apply a 6 mm structural silicone bead at the internal rebate.
- 6. Sealing: butyl tape at the frame-to-sill joint, neutral-cure silicone at all perimeter joints, and a two-stage drained joint at the roof-to-wall abutment.
- 7. Commissioning: adjust rollers (sliding doors) to 60–80 N operating force, test drainage by running water into the sill channel for 5 minutes, and check vent motors and limit switches.
Waterproofing Points That Fail
- Frame-to-wall abutment: use a cavity tray or a stepped flashing tucked 50 mm into the masonry, never rely on silicone alone.
- Sill drainage: every glazed run needs two 8 mm weep holes per metre, covered with a hood, plus a sloped sill channel at ≥ 3°.
- Roof glass perimeter: leave a 6–8 mm movement gap at the head; silicone bond must break before the glass does under thermal expansion.
- Services penetrations: use a factory-approved EPDM boot; a field-cut hole in a roof panel voids the panel warranty.
On-Site Labour
A two-person crew with a glass suction lifter installs a 24 m² garden room in 2.5–4 days including glazing and sealing. Crane or gantry time is 3–6 hours for roof panels above 40 kg. Budget 0.35–0.5 labour hours per m² for a crew experienced with aluminium systems.
Delivered Project Data
Melbourne, Australia — 12-Unit Garden Room Order
An Australian distributor ordered 12 detached garden rooms for a residential development, each 24 m² (4.0 × 6.0 m), for a total of 288 m². Configuration: 6063-T5 thermal break 2.0 mm, PA66 24 mm, 5 Low-E + 16Ar + 5 walls, 8+12A+8+1.52PVB+8 laminated insulated roof, powder coat RAL 7016 matt, one 2.4 m sliding door per unit.
Performance Record After Two Winters
- No condensation reported at 20°C / 50% RH indoor conditions; the lowest recorded indoor surface temperature on the frame was 13.8°C at 2°C outdoor.
- Zero water ingress claims across 12 units; two weep-hole blockages were cleared during the first service visit.
- One roof panel was replaced after impact damage during crane handling — the laminated inner pane held, confirming the PVB interlayer performed as specified.
Related reference material: see the sun room factory specifications and the winter garden / conservatory wholesale data for adjacent configurations.
Configuration Comparison
Selection logic: if the space is heated in winter, the thermal break pays back within three heating seasons. If the space is used mainly in summer, spend the budget on roof Low-E and external shading first, and the frame thermal break second.
Related Products and Further Reading
- Sun Room Factory in Foshan, China — outdoor glass room and aluminium sunroom specs
- Top 10 Solarium Builds in China — sun room and glass room specs, pricing
- Wintergarten Wholesale in China — aluminium conservatory specs & pricing
- Sunroom Wholesaler in China — 4-season aluminium sunrooms, pricing & specs
- Architect’s Handbook to Glass Sunrooms — materials and structural engineering
- Aluminium Doors and Windows Supplier in China — aluminium windows and doors specs
- Metal Doors for Houses — steel door vs aluminium specs and pricing
For a quotation, send the footprint dimensions, preferred frame colour, glazing build-up, and destination port. Shop drawings are issued within 3–5 working days, and a 1 m² corner sample ships in 7–10 days.
