Rogenilan Windows and Doors Manufacturer in China: Aluminium Windows and Doors Specs and Pricing
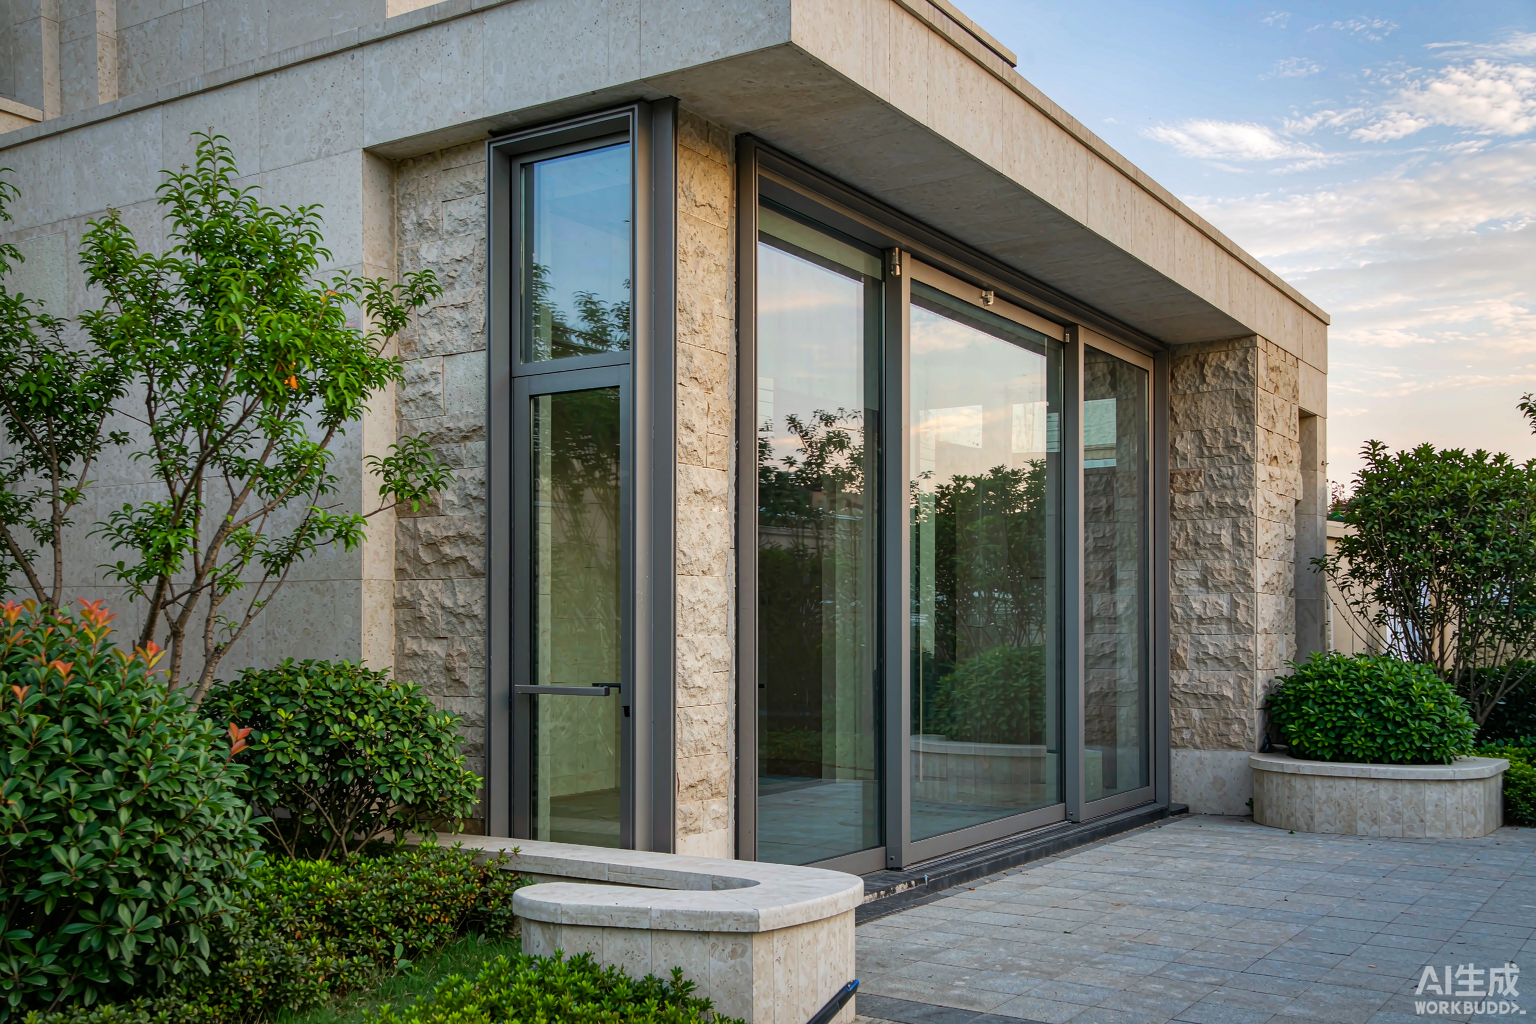
Rogenilan windows and doors is the aluminium fenestration platform built by ROGENILAN in Foshan, Guangdong: one extrusion system covering casement windows, sliding windows, sliding doors, folding doors and entrance doors that share the same profile geometry, thermal break strip, gasket section and hardware groove. This page sets out the measurable data behind that platform – profile wall thickness, polyamide strip width, U-values, air/water/wind test classes, acoustic Rw figures, FOB price bands, MOQ and lead time – so a buyer can compare a full windows-and-doors package on numbers instead of adjectives.
FOB Foshan Window Price
US$ 85 – 310 / m2
FOB Foshan Door Price
US$ 190 – 380 / m2
U-Value Range
1.0 – 3.0 W/m2K
Profile Wall Thickness
1.4 / 1.8 / 2.2 mm
MOQ
100 m2 order / 30 m2 per series
Lead Time
25 – 35 days
Contents
1. System Scope: What the Rogenilan Windows and Doors Platform Covers
The platform is organised around four extruded profile families. All four share a 20 mm or 24 mm polyamide thermal break, the same 14 mm European hardware groove, and a common EPDM gasket section, which means a single project can mix windows and doors without changing the installer’s tooling, the glazing bead stock or the spare-parts list. Buyers sourcing an aluminium windows and doors package from one plant also avoid the colour-drift problem that appears when windows and doors are split between two factories.
Product families on the same platform
Why one platform matters for a full-house order
- Colour consistency: all profiles run in the same powder-coating batch, so the Delta E between window and door frames stays under 1.5 measured with a spectrophotometer.
- Single hardware groove: 14 mm Euro-groove across windows and doors – one lock, one handle family, one spare key blank.
- One glazing bead: the same bead and gasket section fits every family, so on-site glass replacement after damage needs only one stock item.
- Combined packing: windows and doors ship in one container, cutting the per-unit freight component by 12 – 18 percent against two split shipments.
For projects where the window opening pattern is fixed but the door format is not yet decided, the casement platform is documented in the casement windows factory specification, and the sliding door side in the aluminium sliding glass doors pricing page.
2. Aluminium Windows and Doors: Profile, Thermal Break and Glazing Data
Every quote for aluminium windows and doors starts with three numbers: alloy temper, wall thickness, and polyamide strip width. Those three decide the U-value, the wind-load class and the unit price more than any other variable.
Alloy, temper and wall thickness
A 1.4 mm profile is adequate for a two-storey house in a low-wind zone. Above six storeys, or inside 500 m of a coastline, move to 1.8 mm minimum and PVDF or AA15 anodising – salt-spray exposure at 1,000 hours in ASTM B117 is the acceptance threshold we test against.
Thermal break strip: material and width
The thermal break is a polyamide 66 strip reinforced with 25 percent glass fibre (PA66GF25). It is not PVC. PVC strips soften at the 200 degC curing temperature of powder coating and lose dimensional stability, which is why a PVC-broken frame cannot be re-coated. Width options and the resulting frame Uf value:
Glazing build-ups and resulting whole-window U-values
The glazing cavity is argon-filled to 90 percent minimum and sealed with a primary butyl layer plus a secondary polysulfide or structural silicone layer, tested to EN 1279-2 for gas leakage (less than 1 percent per year) and EN 1279-3 for moisture penetration (dew point below minus 40 degC). Sliding-series thermal performance is documented separately in the aluminium sliding window frame and performance data page.
3. Windows and Doors Package Pricing from China (FOB Foshan, USD)
Prices below are FOB Foshan/Shenzhen, quoted in US dollars per square metre of finished opening area, valid for a full 40HQ order with standard RAL colour and standard hardware. A complete windows and doors package for a 200 m2 house therefore lands between US$ 38,000 and US$ 62,000 before freight, depending on the series and glass specification.
Window price bands by series
Door price bands by type
What moves the unit price
- Colour: standard RAL 7016 / 9005 / 9016 is included; a custom RAL adds US$ 4 – 7 per m2 and 7 – 10 days; a woodgrain sublimation finish adds US$ 22 – 30 per m2.
- Oversize panels: any leaf above 2.6 m height or above 2.2 m2 area moves into the heavy-duty series and adds 18 – 28 percent.
- Hardware brand: Chinese OEM hardware is the baseline; Siegenia, Roto, GU or Hoppe adds US$ 35 – 85 per opening.
- Glass: laminated, acoustic PVB, or a low-iron substrate adds US$ 12 – 34 per m2.
- Order size: below 100 m2 total a small-order surcharge of 8 – 12 percent applies to cover the setup and extrusion changeover.
Freight and duty are usually 22 – 32 percent on top of the FOB value for a US West Coast delivery and 18 – 26 percent for Northern Europe. Quote requests should always be made on FOB plus a separately stated freight line, never on a blended CIF figure that hides the two components.
Entrance door pricing per set, including lock and threshold options, is broken down in the aluminium entry door price tables and U-value page; double-leaf formats are in the French doors manufacturer specification.
4. Guangdong Aluminium Alloy Doors and Windows: Supply Chain and Factory Data
The Guangdong aluminium alloy doors and windows cluster – Foshan Nanhai district in particular – holds the full upstream chain within about a 60 km radius: billet casting, extrusion and die making, powder coating, polyamide strip extrusion, insulated glass units, and hardware machining. That density is the reason a Foshan plant can hold a 25 – 35 day lead time on a custom colour while a plant that imports strip or IGUs needs 50 – 70 days.
Upstream chain and distance from the plant
MOQ, lead time and container loading
Payment terms and packing
- Payment: 30 percent T/T deposit, 70 percent against copy of bill of lading; irrevocable L/C at sight accepted for orders above US$ 50,000.
- Packing: EPE foam wrap, kraft paper, corrugated corner protectors, then fumigated plywood crates to ISPM 15 with a steel strap frame. Crates are labelled by building and floor so site distribution needs no re-sorting.
- Glass packing: IGUs are packed vertically on A-frames with cork pads; glass breakage across shipped containers runs at 0.3 – 0.6 percent, and replacement units for transit damage are produced and air-freighted at our cost.
- Documentation: commercial invoice, packing list, certificate of origin (Form E for ASEAN, Form F for Chile), fumigation certificate, and the test report set for the importing market.
A wider comparison of plants inside the same cluster is available in the Foshan doors and windows suppliers comparison.
5. Soundproof Doors and Windows: Rw, STC and Build-up Data
Acoustic performance is requested on roughly one in four enquiries, usually for units next to a road, a rail line or an airport contour. The measured figure that matters is Rw (ISO 717-1, used in Europe, Australia and most of Asia) or STC (ASTM E413, used in North America); the two are numerically close but not interchangeable.
Measured acoustic data by configuration
Where acoustic specifications fail on site
- Symmetric glass: two identical panes put the coincidence dip at the same frequency. Changing one pane from 6 mm to 8.38 mm laminated raises Rw by 3 dB at no material cost increase worth mentioning.
- Gasket continuity: a 2 mm gap at a corner splice costs 4 – 6 dB in the field against the laboratory figure. Corner gaskets must be vulcanised, not mitred and glued.
- Trickle vents and letter plates: an unlined letter plate on an entrance door drops a 38 dB door assembly to 26 dB. Acoustic-rated door sets use a lined, brush-sealed plate.
- Threshold: a sliding door with a standard track scores 4 – 5 dB below the same door with an acoustic brush track and a sealed centre interlock.
- Installation gap: the perimeter joint between frame and wall must be filled with low-expansion PU foam plus an acoustic sealant bead; an unfilled 10 mm joint leaks more sound than the whole glazing unit.
Field measurement protocol and further build-up data sit in the soundproof windows technical page.
6. Certification Map by Export Market
One frame cannot carry every mark, and a buyer should confirm which certificate the specific series has been tested under rather than accepting a factory-level ISO certificate as proof of product performance. The table below is the map we work to.
Test reports to request before signing
- The type test report for the exact series and the exact glazing build-up – not a generic family report.
- The NFRC CPD / LBNL simulation file number for US projects, so the label can be reproduced by the local Authority Having Jurisdiction.
- The IGU certification: SGCC or IGCC for North America, EN 1279 parts 2 and 3 for Europe, with a dew-point test result.
- The coating certificate: Qualicoat Class 1 (minimum 60 um) or GSB, with the batch number traceable to the powder supplier.
- The hardware cycle test: EN 13126-8, 20,000 cycles for windows and 200,000 cycles for lift-and-slide carriages.
ISO 9001 certifies that a factory follows a documented process. It says nothing about the U-value, the water penetration class or the wind rating of a specific window. Always ask for the product type test alongside it.
7. Installation, Waterproofing and Commissioning
Roughly 70 percent of water-ingress complaints traced on export projects originate in the perimeter joint, not in the window. The sequence below is the one specified for our frames and is the reference for any warranty claim.
Installation sequence
Waterproofing detail that matters
- Drainage: two drainage slots per metre, 5 x 25 mm, fitted with a baffle hood so wind-driven rain cannot push water back up the cavity.
- Three-layer joint: the outer bead sheds water, the cavity equalises pressure, the inner membrane stops air. Omitting the inner membrane is the single most common field error and produces condensation on the reveal, not a visible leak.
- Sill slope: a minimum 5 percent outward fall on any exposed sill; a flat sill is the second most common cause of ingress complaints.
- Sealant compatibility: neutral-cure silicone only. Acetoxy-cure sealants attack the anodic layer and the polyamide strip over time.
Commissioning checklist
- Operate every sash through 50 full open-close cycles; adjust the keep and the friction stay if the sash drops more than 1 mm.
- Check the multipoint lock: all locking points must engage with under 8 Nm of key torque.
- Verify the drainage path with 0.5 L of water poured into the track; it must exit at the sill within 20 seconds.
- Confirm the gasket compression with a 0.2 mm feeler gauge at eight points around the sash.
- Record the as-built opening sizes; these are the reference for any future glass replacement order.
8. Project Data: 62-Unit Villa Development
The figures below come from a delivered project and are representative of a full-house windows-and-doors package rather than a window-only order.
Scope and configuration
Cost comparison and outcome
The landed saving of US$ 867,000 came with two conditions the buyer had to manage: the shop drawing had to be signed off before production (a 3-week document cycle), and the site had to accept delivery against a container-by-container schedule rather than a single drop. Buyers who cannot hold those two conditions should stay with a local supplier regardless of the price gap.
9. Series-to-Series Comparison Tables
Thermal and mechanical performance matrix
Aluminium against uPVC and timber on measurable criteria
Aluminium wins on span, sightline and fire classification; uPVC wins on raw thermal value at a smaller opening; timber wins on embodied carbon but carries a recoating cycle. The decision is usually driven by the largest opening in the project rather than by the average one.
10. Procurement Checklist and Order Data
Information to send with an enquiry
- Opening schedule with width, height and quantity per size, plus a note on which are structural and which are infill.
- Target U-value or U-factor, and the SHGC target if the project is in a cooling-dominated climate.
- Design wind pressure for the site, or the building height and terrain category so the pressure can be derived.
- Acoustic target in Rw or STC if the site is near a road, rail line or flight path.
- Colour reference: RAL number, or a physical sample for matching.
- Destination port and the required delivery window.
Order and after-sales data
A complete package across windows, doors, and garage openings is usually quoted together; the garage section is documented in the insulated and glass garage door specification, and mixed opening combinations in the casement window combination styles analysis. Buyers comparing the whole fenestration scope in one place can start from the aluminium doors and windows supplier overview.
