Top 10 Glashaus Systems in China: Wintergarten Aluminium, Gartenhaus and Terrassentüren Specs with FOB Pricing
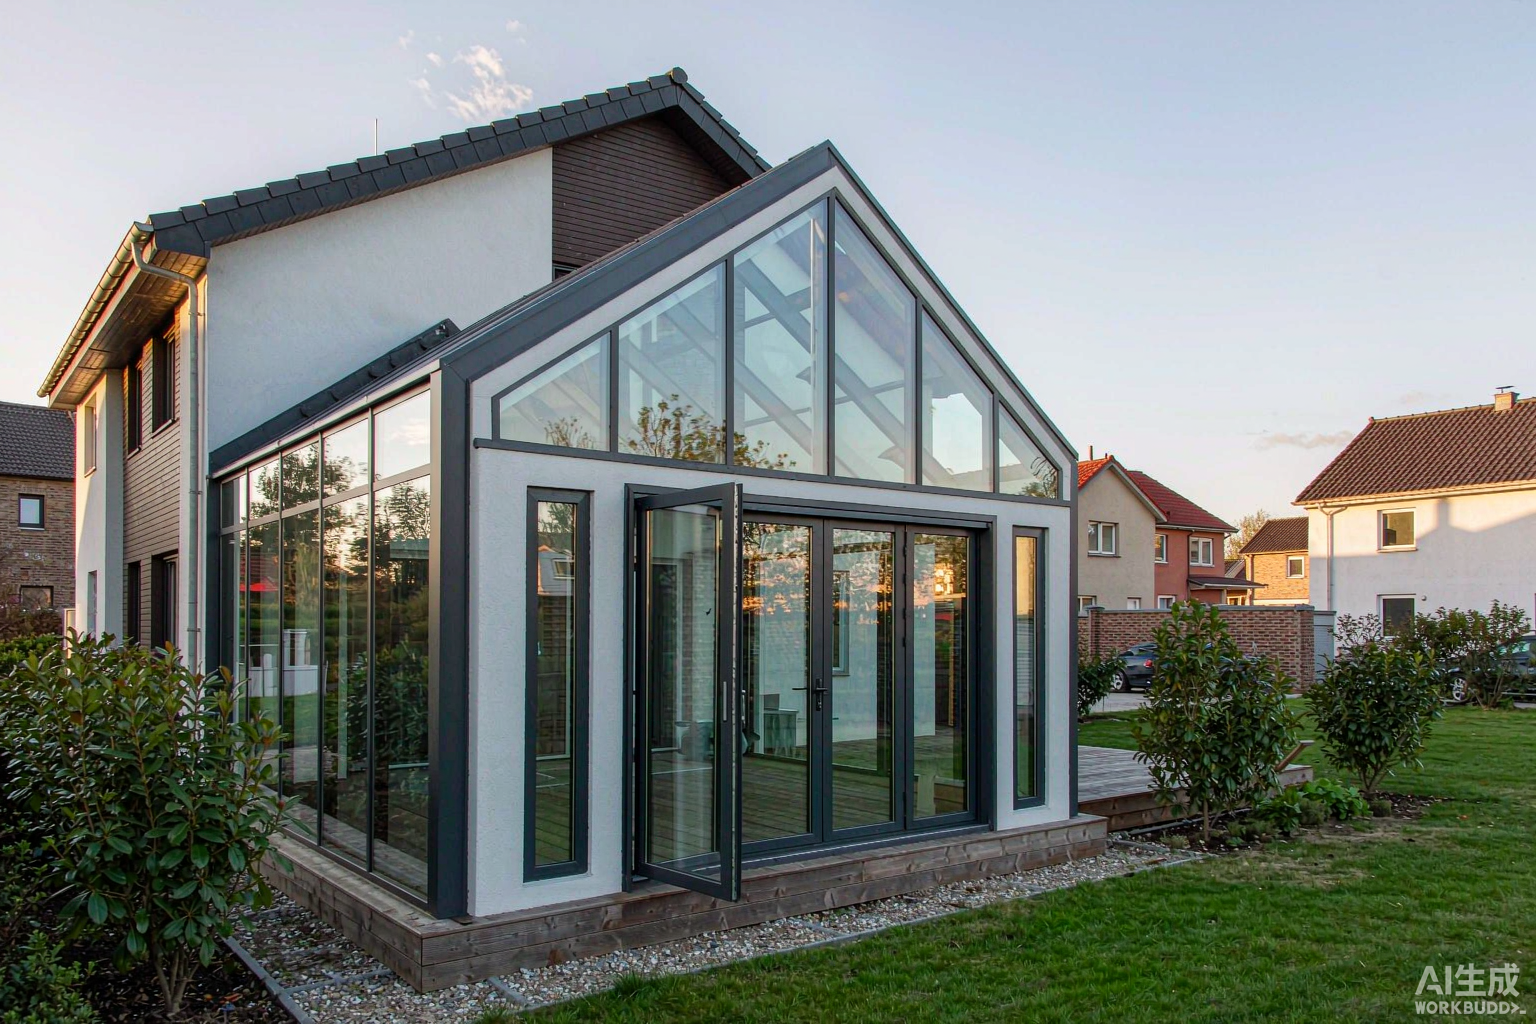
1. Glashaus, Wintergarten, Gartenhaus: German terms and permit class
German buyers use six different words for what English catalogues collapse into “sunroom” or “greenhouse”. Quoting the wrong one produces an RFQ that cannot be permitted. The terms differ by heating status, which decides whether GEG energy rules apply at all.
Terminology table
A Kaltwintergarten is treated as an unconditioned buffer space: no GEG U-value obligation, no heating load in the EnEV/GEG balance. A Warmwintergarten becomes conditioned floor area and the separating Terrassentür between house and conservatory must meet the GEG reference value of Uw 1.3 W/m²K. Specifying the separation door as a Kaltwintergarten element is the single most common permit rejection.
Which permit class applies
- Baugenehmigung required – any heated Wintergarten, any structure with a fixed foundation above local volume limits, and all structures in the Außenbereich (outside the building envelope of a Bebauungsplan).
- Verfahrensfrei (no permit) – most Gartenhaus and Gewächshaus up to the Bundesland volume threshold, provided they have no Feuerstätte, no sanitary room and no permanent habitation.
- Genehmigungsfreistellung – a mid-tier procedure in several Bundesländer where the authority has one month to object; the file still needs Statik (structural calculation) and a Wärmeschutznachweis.
- Volume is counted as Brutto-Rauminhalt (external envelope), not usable floor area.
Because the threshold differs by state, the RFQ should state the target Bundesland. A 32 m³ Gartenhaus is verfahrensfrei in Nordrhein-Westfalen (30 m³ limit applies to certain structures) but falls into a different class in Bayern, and roof overhangs count toward the envelope volume. General market background on these product families is covered in Sunrooms 4 Season Factory in China.
2. Wintergarten Aluminium: profile series and thermal break
Aluminium is the default structural material for Wintergarten in Germany because the roof bars have to carry snow load with a span of 1.2-2.4 m and a section depth small enough to keep sightlines. uPVC creeps under sustained load at summer bar temperatures above 70 °C, which is why uPVC is largely restricted to Gartenhaus wall panels.
Alloy and mechanical data
Wall thickness follows the load path: 1.4 mm minimum on non-structural cover profiles, 2.0 mm on mullions and transoms, 2.5-3.0 mm on ridge beams and on any profile that carries a roller track or a door hinge. For Snow Load Zone 3 with a 2.4 m bar span, the ridge beam is specified in 6082-T6 at 3.0 mm rather than 6063-T5.
Insulation strip width and resulting Uf
PA66GF25 (polyamide 66 with 25 % glass fibre) is used rather than PVC because its coefficient of thermal expansion (2.5 × 10⁻⁵ K⁻¹) is close to aluminium (2.3 × 10⁻⁵ K⁻¹). PVC strips expand 3-4 times more, which opens a gap at the strip-to-chamber interface after a few heating seasons and degrades the Uf value measured on the finished frame.
3. GEG and DIN 4108: the numbers the authority checks
Two independent checks decide whether a Wintergarten passes: the declared Uw value against the GEG reference, and the fRsi surface temperature factor against DIN 4108-2. A project can pass the first and fail the second.
U-value limits by application
GEG Anlage 3 sets the 1.3 W/m²K reference for replacement windows and doors in heated envelopes. The Uw value has to be declared with the calculation method stated (DIN EN ISO 10077-2 for frames, DIN EN 673 for the glazing centre-of-pane Ug), not as a single unverified number.
fRsi condensation criterion, limit 0.70
The criterion is evaluated at the coldest internal surface point, normally the glass edge or the frame-to-glazing junction, not at the frame centre. Warm-edge spacer bars (stainless steel or plastic, λ ≤ 0.5 W/mK) raise the glass-edge fRsi by 0.03-0.05 compared with an aluminium spacer and are specified as standard on WG-110 and above.
4. Schneelast and Windlast zones (DIN EN 1991)
Germany is divided into snow load zones 1-3 and wind load zones 1-4. The zone is set by the building location and drives bar spacing, bar depth and glass thickness. A Wintergarten specified for Zone 1 and shipped to a Zone 3 site in the Alpenvorland will not pass the Statik check.
Snow load zones to roof configuration
Roof pitch below 10° is avoided because water and snow do not drain and the standing water load adds 0.10 kN/m² per 10 mm of ponding. Pitch above 30° increases the glass area and the summer solar gain without improving the structural case.
Wind zones to mullion deflection
Deflection is checked under quasi-permanent combination at L/200 for inland sites and L/250 for coastal sites where the wind is combined with driving rain. Steel inserts are hollow galvanised sections pushed into the mullion chamber; they raise the moment of inertia by 2.5-3.5 times for about 4-7 USD/m of mullion. For the full frame classification behind these numbers see 门窗 Wholesaler in Foshan Guangdong.
5. Glazing: DIN 18008, Ug and g-value
German glass design follows DIN 18008-1 (general) and DIN 18008-2 (line-supported, overhead). The binding rule for a Wintergarten is that all overhead glazing must be laminated safety glass (VSG) with a verified residual load-bearing capacity, because a monolithic pane over a seating area has no post-breakage capacity.
Glass build-ups and measured data
The g-value is the German solar energy transmittance (g-Wert) and is the number that decides summer overheating. For a south-facing Wintergarten without external shading, g above 0.50 pushes the internal temperature 12-18 K above ambient on a 30 °C day.
Overhead glazing rules
- All panes above head height in a traffic area must be VSG with a residual capacity verified to DIN 18008-2.
- Roof build-up is specified as 2 × 5 mm TVG laminated outer / 16 mm argon / 8.8 mm laminated inner, giving Ug 1.0 at 41 kg/m².
- Walk-on or maintenance-access areas use 3-ply VSG; the middle ply carries the load after one outer ply breaks.
- Edge cover into the frame must be at least 15 mm, and the glazing support must be continuous – point supports are not used in roof bars.
- Argon fill is declared to DIN EN 1279-3 with a leakage rate below 1 % per year; the declaration is part of the CE file.
Summer thermal protection is documented under DIN 4108-2 and is separate from the winter U-value check. External roller shutters or an external awning are the only measures that remove the gain before it enters the glass; internal blinds reduce glare but leave 40-55 % of the energy in the room. Related glazing data for vertical elements is in Sliding Glass Doors Factory in China.
6. Terrassentüren: threshold, RC rating and barrier-free access
The Terrassentür is the element between the house and the Wintergarten, and it is the one that carries the GEG obligation, the security rating and the barrier-free requirement at the same time. These three pull in different directions: a low threshold for accessibility reduces the water-tightness class.
Threshold height and water tightness
A 5 mm flush threshold is only acceptable where the door is protected by a roof overhang of at least one third of the door height and a drained channel in front of it. Specifying a flush threshold on an exposed north-west facade is the most common source of water ingress claims.
RC burglary resistance and hardware
RC2 is the default in German residential specification and is what most insurers reference. RC2 N denotes glazing-only resistance and does not include the locking hardware, a distinction that is frequently missed in quotations. Locking points are spaced at 700-900 mm along the sash; a 2.4 m high Terrassentür needs at least four. Full door-side hardware data is in Sliding Patio Door Export from China.
7. Gartenhaus: the 30 m³ rule and kit configurations
Gartenhaus orders are driven by the permit-free volume threshold rather than by thermal performance. The buyer is optimising for the largest structure that still avoids a Bauantrag.
Volume thresholds by Bundesland
The volume is the external envelope, so a 4.0 × 3.0 m footprint with a 2.5 m wall and a 0.5 m pitched roof rise is 4.0 × 3.0 × 3.0 = 36 m³ with the roof, above the 30 m³ line in NRW and Hessen and below it in Bayern. Buyers routinely order 4 × 3 m and then discover the permit question, which is why the kit should be offered in 3.5 × 2.5 m (26 m³) and 4.0 × 3.0 m (36 m³) variants.
Kit configurations
Sandwich panels are 0.4 mm aluminium skins on a PE or PU core. A 28 mm panel gives U 0.85 W/m²K, a 40 mm PU panel gives U 0.55 W/m²K. Panels are used for walls only; the roof stays glazed or uses 16 mm polycarbonate multiwall on the GH-S.
8. Gewächshaus Glas: the unheated branch
Gewächshaus Glas orders have no thermal regulation to satisfy and are bought on light transmission, hail resistance and price. This is a different specification exercise from a Wintergarten and the two should not share a quotation sheet.
Glass versus polycarbonate
Polycarbonate loses 8-12 % of light transmission in the first five years through UV yellowing unless a co-extruded UV layer is specified. Glass gains no such penalty and is preferred where the buyer is growing rather than storing.
Ventilation and thermal mass
- Roof vent area should equal 15-20 % of floor area; below 12 % the internal temperature exceeds 40 °C in German summer.
- Side vents on opposite walls create cross ventilation; a single-sided vent does not.
- Automatic vent openers are wax-cylinder type, set to start at 18-22 °C, and need no power.
- A 100 mm concrete or stone floor adds thermal mass and cuts the night-time temperature swing by 6-9 K.
- Water barrels along the north wall are the low-cost version of the same effect, worth 3-4 K of swing reduction.
Projects that combine a growing area with a seating area are better served by a Kaltwintergarten with a glazed partition than by a Gewächshaus, because the seating side needs the DIN 18008 overhead laminated rule that horticultural glazing does not meet. See Garden Room Wholesaler in China.
9. FOB price bands and landed cost
Prices below are FOB Shenzhen or Guangzhou, in USD per square metre of glazed envelope, for a complete kit: profiles, glazing, gaskets, hardware, fixings and shop drawings. They exclude installation, local transport and German VAT.
FOB bands by series and volume tiers
Volume tiers are cumulative per contract year, not per order. Moving from the first to the fourth tier is a 17-21 % reduction and is available to a single buyer who consolidates a Wintergarten, a Gartenhaus and the house window package into one contract.
Landed cost: 22 m² Wintergarten to Hamburg
Comparable cost-per-square-metre analysis for other product families is in Low Price Aluminum Windows Wholesale in China.
10. MOQ, packaging and 40HQ loading
Wintergarten and Gartenhaus kits ship as flat-packed profile bundles plus glass crates. Glass is the constraint: it is heavy, it is breakable and it cannot be de-nested.
Commercial terms
40HQ loading math
A 40HQ payload limit of 25-26 t is reached before the 68 m³ volume limit when glass is included. Splitting a large order so that profiles travel in one container and glass in a second is usually cheaper than consolidating, because the profile-only container reaches volume limit at roughly 12 t.
11. Installation sequence and three failure points
German installation practice separates the structural anchoring, the water management layer and the air-sealing layer. Doing these in one step is what produces the callbacks.
Eight-step sequence
- Set the base: levelled concrete strip or steel plinth, +/- 2 mm over the full perimeter, with a capillary break.
- Anchor the sill track with M10 stainless anchors at 400 mm centres, not into insulation without load-distributing spacers.
- Erect corner posts and plumb them before any glazing is lifted – a 3 mm lean at this stage becomes 12 mm at the ridge.
- Fit the ridge beam and check the bar span against the shop drawing before glazing.
- Install the roof glazing from the ridge downward, with the laminated pane seated on continuous setting blocks.
- Apply the EPDM or butyl sealing tape at the bar-to-glass junction, then the pressure plate and cover cap.
- Install wall glazing and Terrassentüren, adjust the rollers before the gaskets are compressed.
- Commission: check drainage channels with 5 litres of water per metre, check vent openers, check locking points.
Three failure points
- Sealing tape applied under tension. EPDM shrinks 1-2 % in the first winter. Laid straight it pulls away at the corner; the tape is laid with a 3 % surplus and compressed, never stretched.
- Drainage channel blocked by sealant. Roof bar channels must stay open. Applying silicone across the channel mouth during glazing blocks the weep path and the first heavy rain backs up into the frame.
- Base not isolated from the house slab. A Wintergarten base cast against the house slab without a thermal separation transmits heat and creates a cold bridge at the junction, which shows as condensation on the internal face in January.
Installation labour for a 22 m² Wintergarten in Germany runs 2,800-4,500 EUR for a two-person crew over 4-6 days, excluding the electrician for vent openers and shading. Frame-side installation data for adjacent products is in Casement Windows Factory in China.
12. Case study: 34 houses, Munich region
A developer building 34 terraced houses in the Munich Land district ordered WG-110 Wintergarten units averaging 18.6 m² plus a separating Terrassentür per house between 2024 and 2025.
Capital cost comparison
Twelve-month defect record
The condensation difference is explained by the strip width: the previous phase used a 20 mm PA66GF25 strip (fRsi 0.71, at the limit), the ROGENILAN phase used 34 mm (fRsi 0.79). Transit breakage was marginally higher on the shipped phase and was absorbed under the crate-level replacement clause rather than disputed.
13. Aluminium versus uPVC versus timber
Material choice for a Glashaus is a structural question before it is a thermal one. The comparison below is for a heated Wintergarten in Snow Zone 2.
Nine-point comparison
Selection by scenario
- Heated Wintergarten, Snow Zone 2-3: aluminium WG-110 or WG-130. uPVC cannot take the bar span.
- Kaltwintergarten: aluminium WG-60 or WG-75. No thermal obligation, minimise cost.
- Gartenhaus under 30 m³: aluminium WG-60 with sandwich panels; uPVC acceptable for wall panels.
- Denkmalschutz (listed building): timber-aluminium, external aluminium face with internal timber.
- Gewächshaus: aluminium with horticultural glass or polycarbonate, no thermal break needed.
Adjacent product comparisons are in Garden Buildings Wholesale in China and Top 10 Skylight Systems in China.
14. RFQ checklist
A Glashaus RFQ that omits the zone data will be answered with a placeholder price. The following two lists are what a factory needs to quote without assumptions.
Technical – 8 items
- Footprint and ridge height, plus roof pitch.
- Bundesland and postcode, to fix Schneelastzone and Windlastzone.
- Heated or unheated (Warm- / Kaltwintergarten) – decides whether GEG applies.
- Target Uw and whether a Wärmeschutznachweis is required.
- Glazing build-up: Ug, g-value, LT, and whether roof glazing needs VSG residual capacity.
- Terrassentür: number of leaves, threshold height, RC class, opening direction.
- Shading: external awning, roller shutter or internal blind, and the fixing provision required.
- Surface finish: RAL, Qualicoat class, and whether Qualimarine is needed (coastal, within 5 km of sea).
Commercial – 8 items
- Total glazed area and number of identical units.
- Incoterm and port (FOB Shenzhen / FOB Guangzhou / CIF Hamburg / CIF Rotterdam).
- Delivery schedule and whether the site can take a full container.
- Payment terms and whether LC at sight is required.
- Required certificates: CE to DIN EN 14351-1, DIN EN 1090-1 for the load-bearing structure.
- Declaration documents: Leistungserklärung, U-value calculation, DIN 18008 glass calculation.
- Spare parts allowance: gasket, setting blocks, 2 % extra glazing.
- Warranty period and the claim procedure, including who pays for a re-glaze.
Further supplier-evaluation criteria are in Hot Supplier Wholesale in China, and the aluminium extrusion base behind these systems is described in Rogenilan Windows and Doors Manufacturer in China.
15. German-English glossary
The terms below appear on German shop drawings and in Bauamt correspondence. Mismatches here are the most frequent cause of a rejected drawing set.
Product and technical terms
Permit and commercial terms
Complete aluminium glazing systems, from the Windows and Doors Wholesaler in China range through Sliding Windows Wholesale Supplier in China and Folding Door Supplier in China, are built on the same extrusion platform as the Wintergarten series, so glazing rebates and gasket sections match across the order.
