Top 10 Puerta Plegable de Aluminio Folding Door Systems in China: Specs and Pricing
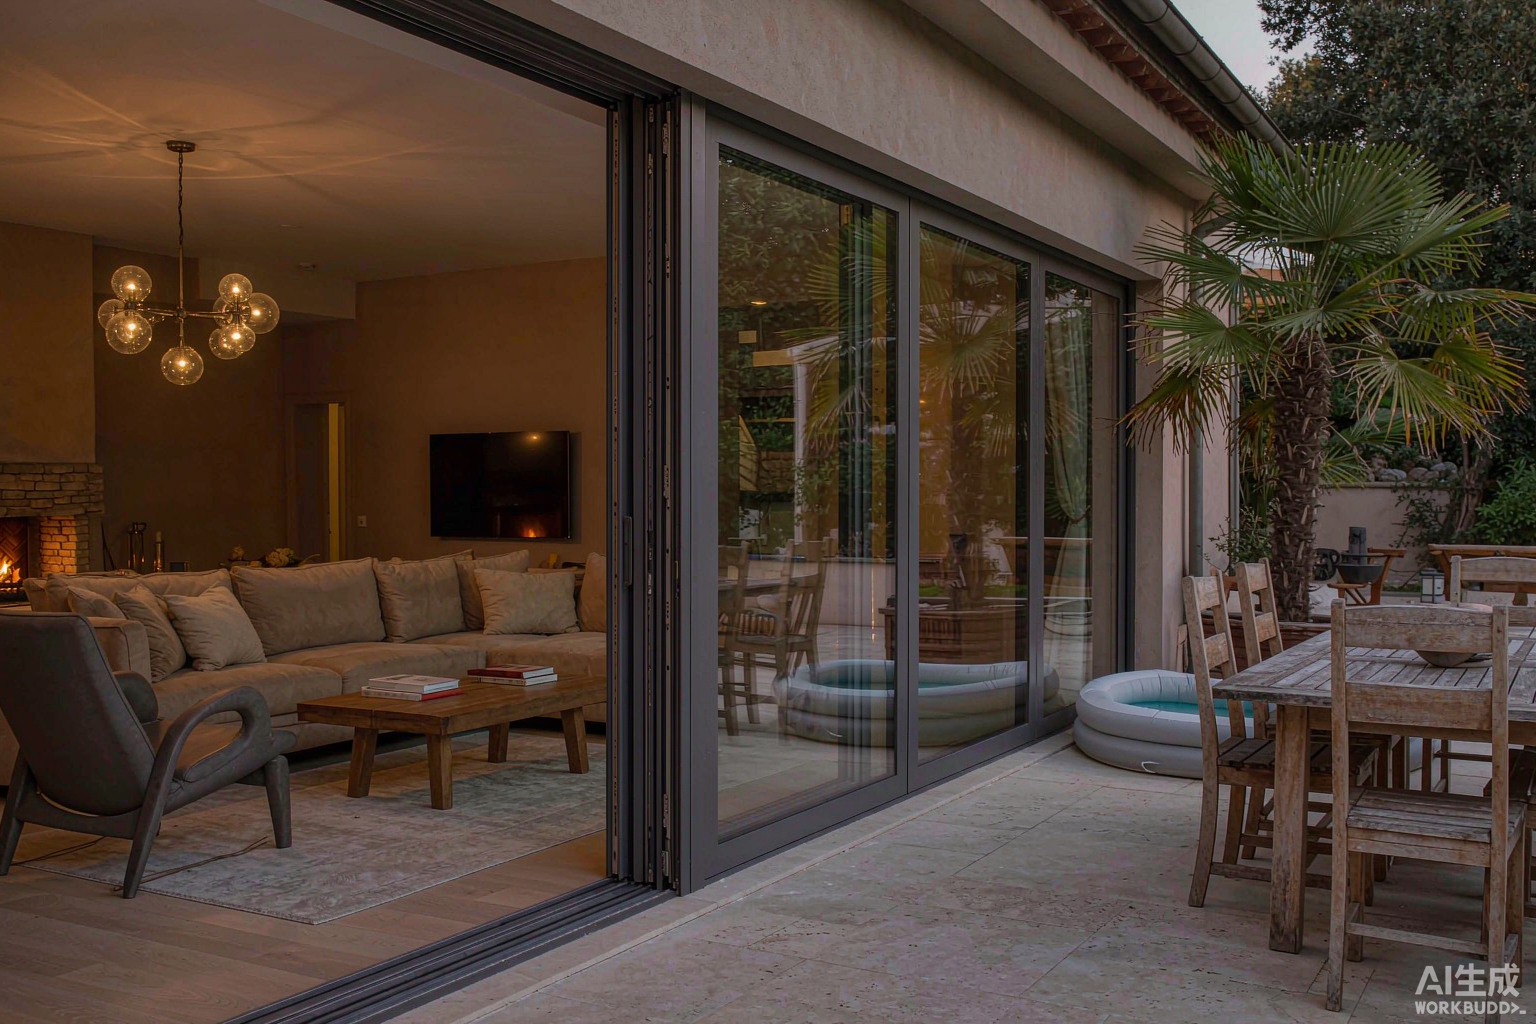
A puerta plegable de aluminio is a folding door built on hinged aluminum panels that slide along a head track and stack to one or both sides of the opening. It is the system that clears 90 to 95 percent of a structural opening – a figure no sliding door can reach. This page documents the measurable side of the product as exported from China: panel configurations, alloy and wall thickness, thermal break and glazing data with Uw and Rw values, FOB price tables in USD for Latin America and Spain, certifications, procurement terms, installation sequence, and a delivered project with landed-cost figures.
FOB China Price
US$ 230 – 340 / m2
Whole-Door Uw
1.6 – 2.9 W/m2K
Panel Wall Thickness
1.8 – 2.5 mm
Max Panel Size
1.0 x 3.0 m / 100 kg
MOQ
50 m2 / 10 sets
Lead Time
30 – 40 days
Contents
1. What a Puerta Plegable de Aluminio Is and How It Is Configured
The puerta plegable de aluminio – aluminum folding door – is the dominant format for wide residential openings in Mexico, Chile, Colombia, Peru and coastal Spain because it converts a wall into a full opening. Panels are hinged to each other in pairs; each pair runs on a carriage in the head track and a guide in the sill track. The first panel of each group is a hinged traffic door (hoja de paso) that opens like a normal casement for daily use, so the full fold is only used when the whole opening is needed.
Panel configurations and clear opening
Top-hung against bottom-rolling
Because the head track carries the load in a top-hung system, the fixing schedule into the lintel is part of the shop drawing – anchor type, embedment and spacing are stated per project. The same configuration logic is documented in English in the aluminum folding door wholesale specification.
2. Folding Door Systems: Panel Sizes, Weight Limits and Hardware
A folding door is only as good as its hardware set. Panels hang in pairs, and every intermediate hinge and carriage cycles the full panel weight at every operation. The limits below are the tested envelope of the three series we extrude.
Panel size and weight envelope by series
Panel weight is the binding constraint, not panel size. A 1.0 x 3.0 m panel with 6 + 16Ar + 6 laminated glazing weighs about 96 kg – already at the 80-series limit. Anything heavier moves to the 120 series with 4-wheel carriages.
Hardware sets and cycle life
Cycle life is the number that separates a residential set from a commercial one: 100,000 open-close cycles is roughly 27 years at 10 operations a day. The custom-dimension side of the same system is covered in the accordion door manufacturer page, and the buyer-side selection logic in how to choose folding doors.
3. Puertas Plegables Pricing from China (FOB, USD)
Prices below are FOB Foshan/Shenzhen per square metre of finished opening, standard RAL colour, standard Chinese hardware, for a minimum 50 m2 order. Puertas plegables price higher per m2 than sliding doors because every panel carries hinges, a carriage and a locking point – hardware is 18 to 26 percent of the unit cost.
FOB price bands by build
Reference set prices and what moves them
- Colour: standard RAL 7016 / 9005 / 9016 included; custom RAL adds US$ 4 – 7 per m2; woodgrain sublimation adds US$ 22 – 30 per m2.
- Hardware upgrade: Roto or Siegenia class sets add US$ 90 – 160 per panel pair.
- Retractable screen: pleated insect screen track adds US$ 55 – 85 per linear metre of opening.
- Oversize panels: panels above 2.6 m height move to the next series and add 18 – 28 percent.
- Small orders: below 50 m2 total, a 10 percent setup surcharge applies.
Landed cost to Latin America and Spain
Duty rates change and depend on the exact HS classification your broker assigns. Quote comparisons should always be made on a landed-cost basis: FOB + freight + duty + port + drayage. The uplift ranges above are from our 2025-2026 shipment records and are indicative, not a customs ruling.
For the sliding-door alternative on the same openings, see the landed-cost breakdown in the puertas de patio factory pricing page.
4. Folding Door Aluminum Profiles: Alloy, Thermal Break and Finishes
The phrase folding door aluminum covers three engineering choices that decide performance and price: the alloy and temper, the wall thickness, and the thermal break. Hinge loads make folding panels thicker-walled than sliding panels of the same size.
Alloy, temper and wall thickness
Thermal break strip
The break is polyamide 66 with 25 percent glass fibre (PA66GF25), never PVC – PVC softens at the 200 degC powder-curing temperature and cannot hold dimensional tolerance. Strip width sets the frame Uf:
Surface finishes
Within 500 m of a coastline, specify PVDF or AA15 anodising: our salt-spray acceptance is 1,000 hours to ASTM B117 with no blister beyond 1 mm at the scribe. The same finish chain is used across the whole ROGENILAN platform – windows and doors share one coating line, documented in the Rogenilan windows and doors manufacturer page.
5. Bifold Door Glazing, Thermal and Acoustic Data
A bifold door is 80 to 88 percent glass by area, so the glazing build-up controls the whole-door U-value (Uw), the Rw acoustic figure and the solar gain. All IGUs are argon-filled to 90 percent minimum and dual-sealed to EN 1279-2/3.
Glazing build-ups and whole-door performance (3.2 x 2.4 m, 80 TB series)
Air, water and wind test classes
- Meeting-stile sealing: folding doors seal along every vertical joint; we use dual EPDM bubbles with vulcanised corners – a mitred-and-glued corner costs 4 – 6 dB and is the first leak point in a hose test.
- Sill choice: a flush 15 mm sill suits interior-outdoor continuity but drops watertightness to roughly E150-E300; an exposed terrace door should stay on the 45 mm weathered sill at E450+.
- Glass safety: door glazing is tempered to EN 12150 / ANSI Z97.1; laminated inner panes are mandatory on commercial frontages in several Latin American municipal codes.
6. Production Process and Quality Control
Fabrication sequence
QC gates
- Incoming: profile wall thickness and coating thickness gauged per bundle; PA66GF25 strip batch checked for glass-fibre content.
- In-process: crimp shear test on one corner per extrusion batch; gasket compression measured at eight points per panel.
- Finished goods: 100 percent operational test on the rig – every panel through 50 cycles; 10 percent of sets through the water booth at 600 Pa.
- Hardware rig: each carriage and hinge batch sampled to 100,000 cycles on the endurance rig before release.
- Salt spray: coating samples per colour batch to 1,000 h ASTM B117.
Every set ships with a QR-coded packing label tied to the production batch, so a site issue can be traced to the extrusion, coating and glazing lots within one working day.
7. Certifications by Export Market
Documents to request with any quote
- Type test report for the exact series and glazing build-up – not a family-level summary.
- NFRC CPD / LBNL simulation number for US projects.
- IGU certification: SGCC or IGCC for North America, EN 1279-2/3 with dew-point result for Europe.
- Coating certificate (Qualicoat / GSB / AAMA 2605) with batch traceability.
- Hardware cycle test to EN 1191, and the crimp shear data to EN 14024.
ISO 9001 certifies a process, not a product. It says nothing about watertightness or wind class. Always ask for the product type test alongside the factory certificate.
8. Procurement Data: MOQ, Lead Time, Payment and Packing
Order parameters
Payment and packing
- Payment: 30 percent T/T deposit, 70 percent against copy of bill of lading; irrevocable L/C at sight for orders above US$ 50,000.
- Packing: panels and frames ship knocked-down: EPE wrap, kraft layer, corner protectors, fumigated plywood crates to ISPM 15, steel-strapped. Panels are crated flat with glass installed and protected by cork-pad separators.
- Loading: a 40HQ holds 220 – 260 m2 of folding door sets (knocked-down volume is smaller than sliding doors because panels stack flat). A 20GP holds 95 – 115 m2.
- Glass breakage: 0.3 – 0.6 percent across shipped containers; transit-damage IGUs are re-made and air-freighted at our cost.
- Documents: invoice, packing list, certificate of origin (Form F for Chile, Form E for ASEAN), fumigation certificate, and the market test dossier.
Hardware and a spare gasket kit for 2 percent of panel count travel free with the first container; re-orders ship in 10 days.
9. Installation and Waterproofing of a Top-Hung Folding Door
Installation sequence
Waterproofing and adjustment points
- Lintel load: the head track carries the full set weight (up to 800 kg on an 8-panel set). Never fix into a false ceiling or a timber header without the reinforcement stated on the shop drawing.
- Drainage: the sill track drains through two 5 x 25 mm baffled slots per metre; flush-sill installs need a slot drain in the terrace falling away from the track.
- Sealant: neutral-cure silicone only; acetoxy sealants attack the anodic layer and the PA66 strip.
- Commissioning: 50 open-close cycles on every panel; multipoint engagement under 8 Nm torque; 0.2 mm feeler check at eight gasket points per panel; as-built sizes recorded for future glass orders.
For openings where full clearance is not required, the lift-and-slide alternative with its commissioning values is in the porte patio export specification.
10. Project Data: 34-Unit Townhouse Development, Santiago de Chile
Scope and configuration
Cost comparison and outcome
The 24 percent landed saving held because the developer signed the shop drawings in one 10-day cycle and accepted a two-container schedule. The same landed-cost method for French-speaking markets is set out in the porte patio sizes and AEV data page.
11. Folding vs Sliding vs Lift-and-Slide for Wide Openings
Measurable comparison (3.2 x 2.4 m opening, thermal break builds)
Decision rules
- Choose folding when the opening must fully clear: hospitality frontages, patio-merging living rooms, showrooms.
- Choose sliding when budget and watertightness dominate and a half opening is acceptable.
- Choose lift-and-slide when single-panel size and sealing dominate – coastal high-rise and hurricane zones.
- On any system, the landing-cost method and MOQ structure stay the same; only the hardware line moves.
Sliding-system numbers for the same opening sizes are in the aluminum sliding glass doors wholesale page, and the full-platform view across windows and doors in the Rogenilan windows and doors manufacturer overview.
