Garden Buildings Wholesale in China: Conservatory & Glass House Garden Specs, Pricing
FOB Price
USD 260-540 / m2
Uw Range
0.9 – 1.8 W/m2K
Frame Wall
1.4 – 3.0 mm
MOQ
30 m2
Lead Time
25 – 38 days
Contents
Garden Buildings from China: Product Scope and FOB Price Bands
What the product family covers
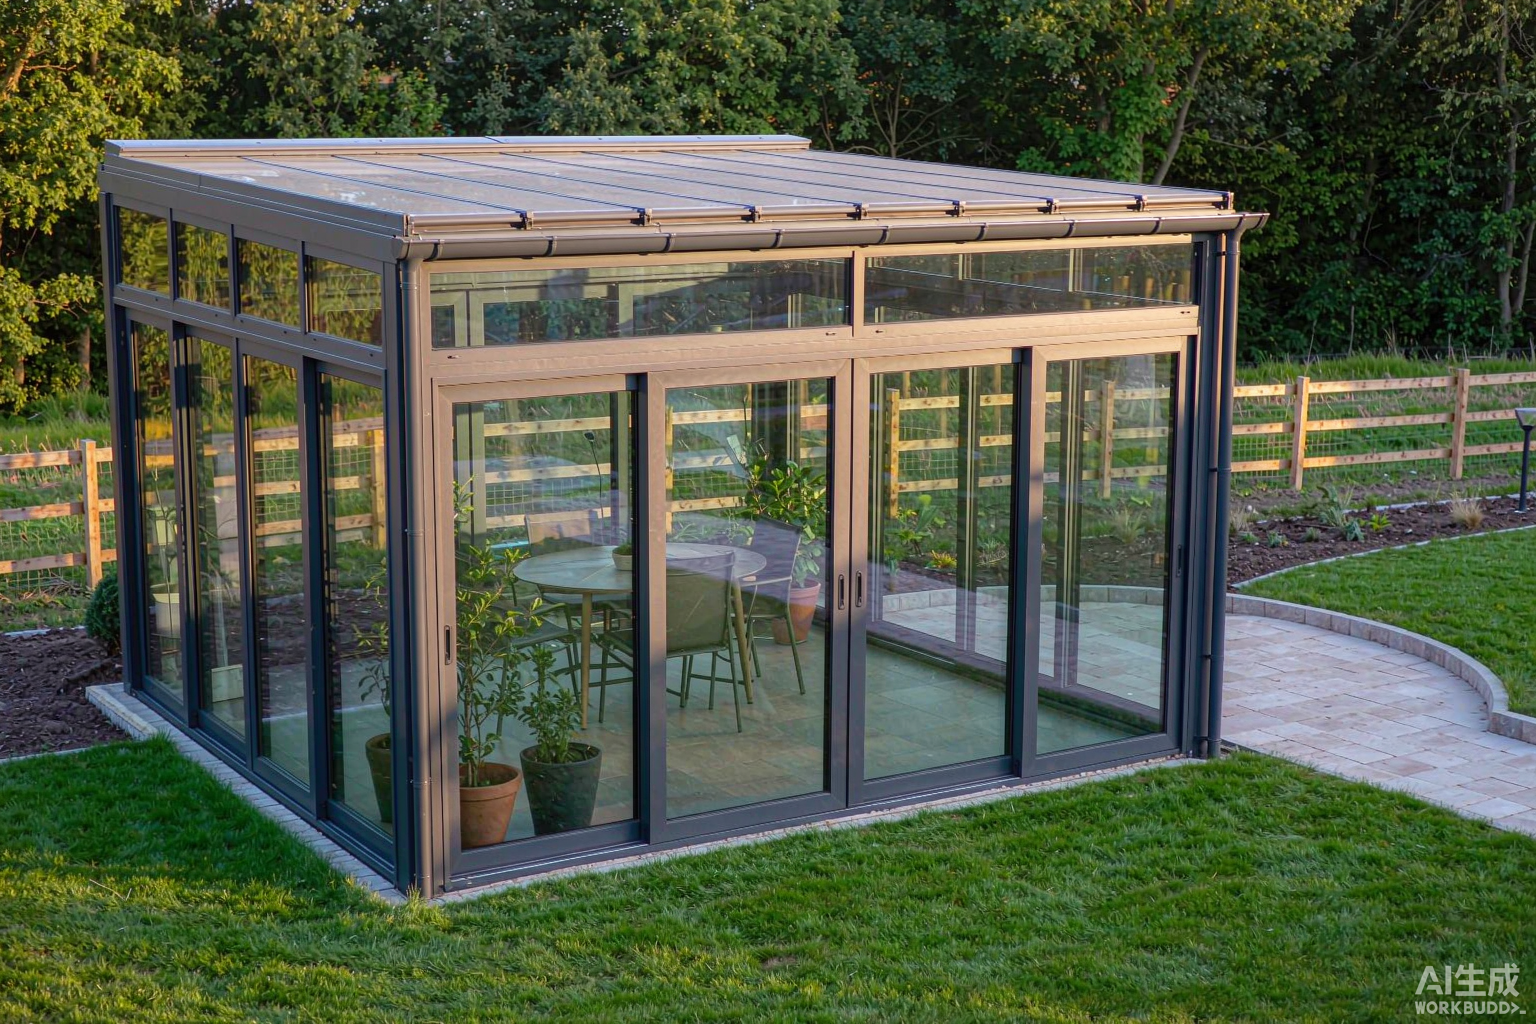
In export catalogs the term garden buildings covers four factory-built structures: the glass conservatory, the glass house garden (a free-standing glazed room), the aluminum garden shed, and the summer house garden pavilion. All four share one extrusion platform at ROGENILAN: 6063-T5 and 6063-T6 aluminum profiles, a 20 mm or 24 mm PA66GF25 polyamide thermal break, and the same EPDM gasket cross-section. One platform means a mixed container can combine a conservatory, two sheds and a summer house with identical corner joints and hardware, which simplifies spare parts and on-site tooling.
- Conservatory: attached to the house wall, ridge or lean-to roof, spans 3.0-6.0 m
- Glass house garden: free-standing, four glazed elevations, pyramid or gable roof
- Garden shed: solid or glazed aluminum panels, 4-20 m2 footprint, storage and workshop use
- Summer house garden: open or enclosed pavilion, sliding or folding door fronts up to 8 m wide
FOB price bands by structure type
For the room-type variant attached to a house, the garden room wholesale page lists wall-junction flashing kits and foundation drawings that apply to conservatory orders as well.
Conservatory Specifications: Frame, Glazing and Roof Data
Frame series and measured thermal values
The conservatory line uses two thermal break series. GB-70 carries a 20 mm PA66GF25 strip and accepts glazing up to 32 mm; GB-90 carries a 24 mm strip with a multi-chamber center gasket and accepts up to 44 mm triple glazing. Both series are drained and ventilated to EN 14351-1, with pressure-equalized glazing rebates.
Roof construction and snow load
Roof rafters are structural aluminum box profiles 60 x 80 mm (GB-70) or 80 x 120 mm (GB-90) with an internal steel reinforcing channel where span exceeds 3.6 m. The roof deck is either 32 mm insulated sandwich panel (0.7 mm aluminum skins, PIR core, U = 0.35 W/m2K) or glazed with 6+16A+5+0.76PVB+5 laminated-toughened build-up. Tested snow load: 1.5 kN/m2 on rafter spacing of 900 mm; 2.0 kN/m2 at 700 mm spacing. Ridge and eave connectors are die-cast EN AW-6060 brackets, torque-set with A2 stainless bolts.
The wintergarten wholesale article documents the same roof system under German DIN snow zones if your project sits in a 2.0 kN/m2+ region.
Glass House Garden Engineering: Structure, Drainage and Ventilation
Free-standing structural grid
A glass house garden unit carries wind and snow without support from a house wall, so the corner posts are 100 x 100 mm structural mullions (2.5 mm wall) with through-bolted base plates. The standard grid is 1.0 m or 1.2 m; maximum free span between posts is 4.2 m with the GB-90 series. Corner posts are anchored to a 200 mm reinforced concrete strip footing with M12 chemical anchors at 400 mm centers. Deflection limit under C5 wind load: L/175, measured 8.2 mm on a 1.5 m pane at 3000 Pa.
Drainage and ventilation package
- Perimeter gutter: 125 mm half-round aluminum gutter inside the eave beam, 2 x 75 mm downpipes per 8 m run
- Threshold drainage: 60 mm linear slot drain in front of sliding fronts, connected to a soakaway or storm line
- Ridge vents: 2-6 chain-drive openers, 24 V, 400 mm stroke, rain-sensor auto-close
- Louvre vents: 400 x 600 mm side louvres with insect mesh for cross-ventilation at plant level
- Condensation control: warm-edge spacers (Swisspacer) plus thermal break in all roof glazing bars
Free-standing glass rooms destined for year-round use should follow the insulation package described in the sun room factory page: triple glazing, insulated floor upstand and roof sandwich panels instead of glazed roof where heating is planned.
Garden Shed Options: Aluminum vs Steel vs Timber
Measured comparison of the three materials
Where aluminum sheds win and lose
Aluminum sheds cost 40-60% more per m2 than galvanized steel at FOB, but the landed economics change in coastal and high-humidity markets: no repaint cycle, no rust streaks on pavers, and a 25-year frame warranty versus 10-12 years for steel. Where the shed is a pure storage box in a dry inland climate, steel remains the rational buy. For workshop or hobby use with a glazed front wall and skylight strip, the GB-70 glazed shed at USD 230-290/m2 gives daylight without the condensation problems of thin steel panels.
Summer House Garden Configurations and Pricing
Three standard configurations
Door front options
Enclosed summer houses take the same sliding and folding fronts as the door program: a 4-panel sliding front (2 fixed + 2 sliding) at 3.2 m wide adds USD 980-1,250 FOB; a 6-panel bi-fold front at 4.8 m wide adds USD 2,100-2,600 FOB. Both run on the 14 mm European hardware groove with Siegenia or Roto NT mechanisms. Folding fronts need a 120 mm head beam with steel insert above 4.0 m width.
Project planners comparing glazed roofs against solid sandwich panels can use the performance tables in the top 10 solarium builds article; the same roof options carry over to summer house garden roofs.
Certifications and Test Data Behind the Garden Building Line
Certificates on file
- CE marking to EN 14351-1 (windows and doors) with Declaration of Performance per series
- ISO 9001:2015 quality system, annual audit by SGS
- AAMA 2604 powder coating: 1000 h salt spray, 5-year Florida gloss retention data
- NFRC-rated glazing options for US projects: U-factor 0.28-0.32, SHGC 0.30-0.45 on GB-90
- AS/NZS 2047 and AS 4284 test reports for Australia: water 600 Pa, structural 4500 Pa on GB-90
Structural calculation support
Every wholesale order ships with a project-specific structural calculation pack: rafter sizing, anchor schedule and footing drawing, signed against the destination wind zone (EN 1991-1-4, ASCE 7-22 or AS/NZS 1170.2). Turnaround is 5 working days from confirmed dimensions. For permit applications in France, Germany and Australia the pack is formatted to the local checking engineer’s template.
Procurement Data: MOQ, Lead Time, Payment and Container Loading
Order terms
Container loading reference
Greenhouse-type buyers shipping plant-growing structures can cross-check loading rates against the greenhouse suppliers comparison, which uses the same crate standard.
Installation Sequence and Weatherproofing Details
Seven-step assembly sequence
- 1. Set out and level the footing; tolerance +/-3 mm over the full diagonal
- 2. Bolt base plates and corner posts; plumb with the supplied shims
- 3. Assemble eave beams on the ground, lift as a ring, torque corner brackets to 25 Nm
- 4. Fit rafters and ridge; install roof panels or glazing from the eave upward
- 5. Hang wall frames and door fronts; adjust rollers and hinges before gasketing
- 6. Fit gutters, downpipes and threshold drains; hose-test 20 minutes
- 7. Seal the perimeter: EPDM gasket inside, neutral silicone outside, backer rod above 8 mm gaps
Weatherproofing checkpoints
Three failure points account for most leaks on site: the house-wall junction on lean-to conservatories (use the stepped lead or aluminum flashing kit, never surface caulk alone), the threshold-to-paving junction (bed the threshold on a 10 mm compriband strip), and ridge cap end closures (rivet plus seal, not seal alone). A 20-minute hose test at 0.2 MPa before handover catches 95% of defects while scaffolding is still up.
A printable pre-installation checklist covering foundation and drainage is attached to the how to choose the ideal sunroom article.
Case Study: 28 Garden Buildings for a Housing Development near Lyon, France
Project data
What the developer changed after phase one
Phase one (12 units) specified a glazed roof; the developer switched to the insulated sandwich roof for phase two after measuring summer internal temperatures of 38-41 C under the glazed roof versus 29-31 C under the sandwich roof. The switch added USD 14/m2 but removed the need for roof blinds at EUR 380 per unit. All 28 units passed the French CSTB water-tightness spot check at 600 Pa without adjustment.
Configuration Comparison: Which Garden Building for Which Climate
Decision table by climate zone
Resale and rental data
UK and French estate-agent survey data put the resale premium of a heated conservatory at 4-7% of property value, against 2-4% for an unheated glass house garden and under 1% for sheds. For rental gardens and holiday parks, enclosed summer houses show the shortest payback: at EUR 45-65 per night uplift on glamping listings, a 20 m2 enclosed unit at USD 6,400 landed typically recovers in 2.5-3.5 seasons.
