Sunrooms 4 Season Factory in China – Aluminum Sunroom and Conservatory Specs, Pricing
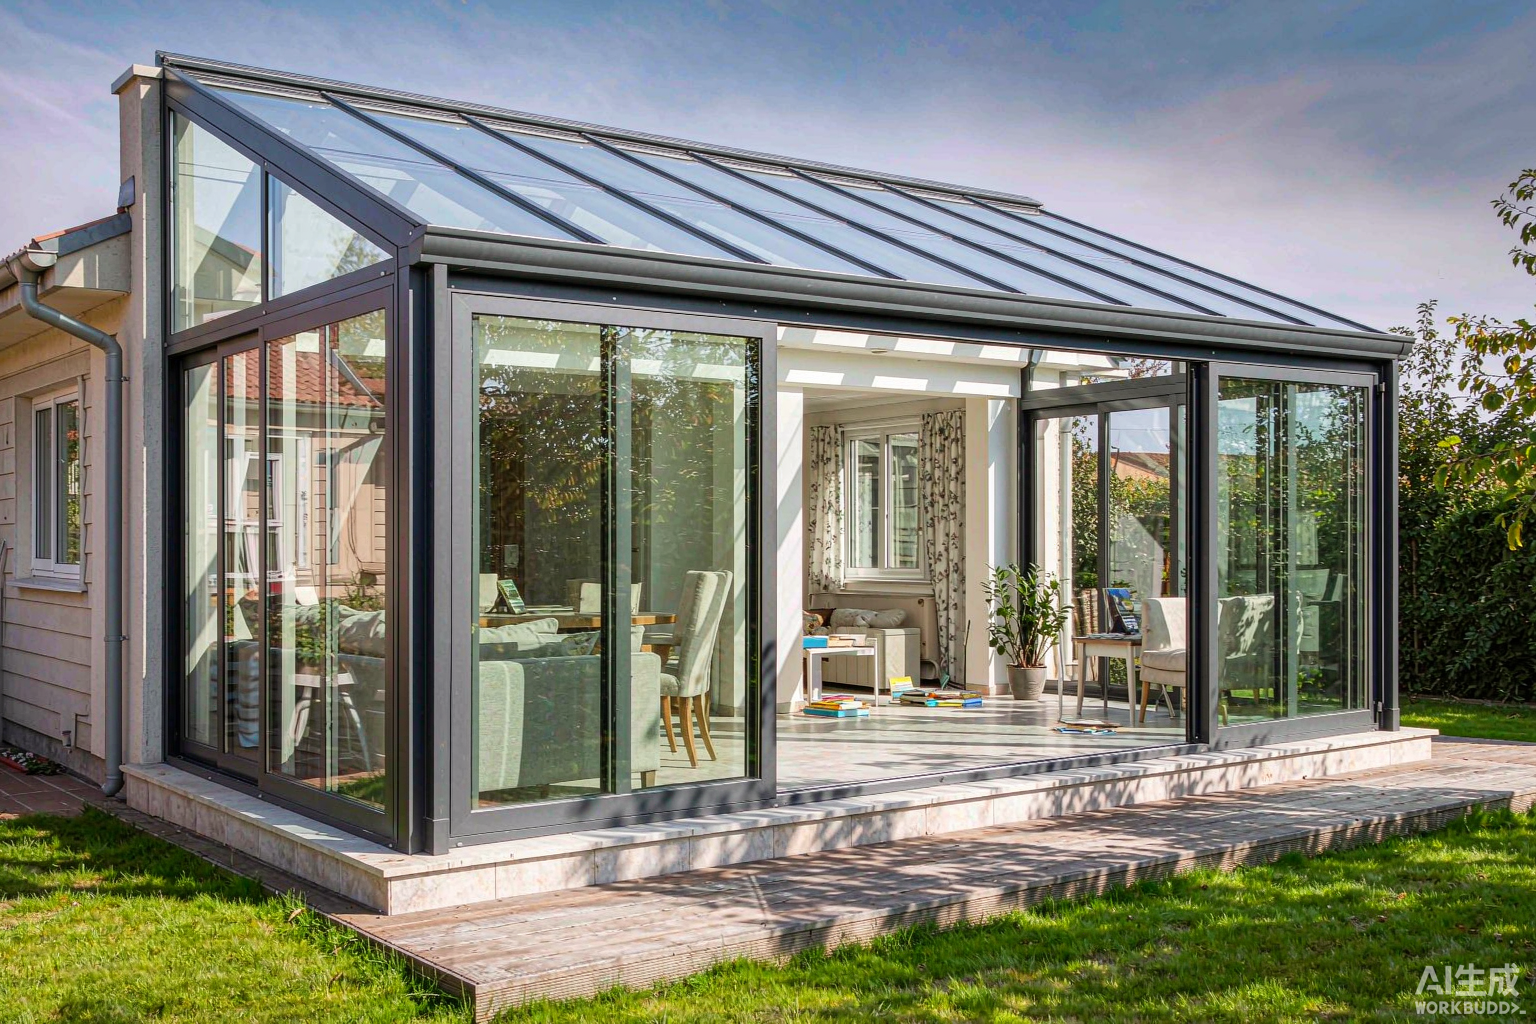
Sunrooms 4 Season: Structural Envelope Requirements
The difference between a three-season room and a sunrooms 4 season build is that the envelope must carry a heating and cooling load all year. That pushes four parameters above the values used for a seasonal enclosure: frame U-value, glazing U-value, air tightness and roof snow/wind load. If any one of the four is left at seasonal-room level, the result is condensation on the frame in January and an oversized cooling bill in July.
Design loads used for a year-round conditioned sunroom
Why air tightness class 4 matters more than U-value alone
At Uw 1.8 W/m2K with class 3 air permeability, infiltration adds roughly 0.4 – 0.6 W/m2K of effective heat loss in a 25 km/h wind. Moving to class 4 with a continuous EPDM gasket line and a compression-sealed corner joint recovers that margin without changing the glazing specification. It is the lowest-cost U-value improvement available in a four-season sunroom and it is frequently skipped.
Aluminum Sunroom Frame Systems: 6063-T5 Profiles and Thermal Breaks
An aluminum sunroom is built from the same extrusion platform as a thermally broken window system, with deeper profiles to carry the roof load. The alloy is 6063 in T5 temper for the frame and T6 for load-bearing mullions and ridge beams. Wall thickness moves from 1.4 mm on a seasonal room to 1.8 – 2.2 mm on a four-season build.
Profile series and measured thermal performance
Uf is the frame-only value measured by hot-box method to EN ISO 10077-2. The whole-window Uw depends on the glazing unit and the spacer; the figures in the glazing section below use the SR-90 frame as the reference.
Thermal break material: why PA66GF25 and not PVC
- PA66GF25 (polyamide 66 with 25% glass fibre) has a coefficient of thermal expansion of 2.3 x 10^-5 /K, close to aluminium at 2.35 x 10^-5 /K, so the composite section does not shear at the knurl interface across a -20 to +60 C cycle.
- PVC strips run at 7 – 8 x 10^-5 /K. On a 30 mm break that is a 0.4 – 0.6 mm differential over the same range, which opens a path for air and water at the crimp.
- Tensile strength of PA66GF25 is 80 – 130 MPa against 45 – 55 MPa for rigid PVC, so the break carries shear load in a deep mullion rather than acting as a spacer only.
- Ask the factory for the polyamide supplier name and the batch glass-fibre content report. Recycled PA66 without fibre is the single most common substitution in low-price sunroom frames.
Surface finish specification
Coastal projects within 500 m of the shoreline should be specified at super-durable polyester or PVDF. Standard polyester chalk starts at roughly 18 – 24 months in that exposure band. For related outdoor structures on the same extrusion platform see conservatory and glass house garden buildings.
4 Season Sunroom Glazing: Double vs Triple Low-E, SHGC and Condensation
A 4 season sunroom spends most of its glazing budget on the unit, not the frame. The two numbers that decide whether the room is usable are Ug and SHGC, and they pull in opposite directions depending on whether the site is heating-dominated or cooling-dominated.
Glazing make-up and measured data
Selecting SHGC by climate
- Heating-dominated (HDD above 3000): SHGC 0.60 – 0.70 with low-E on surface 3. The solar gain in winter offsets part of the conduction loss; a high SHGC unit can net 15 – 25 kWh/m2 per heating season of useful gain.
- Cooling-dominated or mixed (CDD above 1500): SHGC 0.25 – 0.38 with a solar-control coating on surface 2. This holds west-facing glass surface temperature and cuts peak cooling load by roughly 20 – 30 W/m2 of glazed area.
- Roof glazing is a special case. Horizontal glass receives 2 – 3 times the winter beam of vertical glass but also the full summer noon load. Roof units are normally specified at SHGC 0.30 – 0.40 with a laminated inner ply for overhead safety.
Condensation control: the temperature factor route
Condensation on the frame edge is the most common complaint on a four-season sunroom. The check is the temperature factor fRsi = (Tsi – Te) / (Ti – Te). At an interior design of 21 C and 55% RH the dew point is 11.6 C, so fRsi must stay above roughly 0.62 to avoid visible condensation. A 24 mm PA66GF25 break with a warm-edge spacer returns fRsi 0.68 – 0.72 at the glazing bead; an aluminium spacer without a break returns 0.42 – 0.50 and will run water down the frame in a cold snap.
Sunrooms and Glass Houses: Roof Configurations and Load Data
Search behaviour around sunrooms and glass houses usually splits into two intents: a year-round living space attached to a house, and a freestanding glazed garden building. Both use the same extrusion family but the roof engineering differs.
Four roof geometries and what they cost
Insulated roof panel vs glazed roof
- A 60 – 100 mm insulated sandwich panel with a 0.022 W/mK core returns Uc 0.20 – 0.30 W/m2K against 1.1 – 1.5 W/m2K for the best double-glazed roof unit. On a 20 m2 roof that is a difference of roughly 380 – 520 W at a 20 K delta.
- Glazed roof area above 50% of the roof plan usually pushes the room over the cooling allowance in a mixed climate. The usual fix is a glazed ridge band of 1.0 – 1.5 m with insulated panels on the remainder.
- Solar-control coating on the roof plus an internal blind can cut peak summer roof gain by 35 – 45%, which is often cheaper than upsizing the HVAC unit.
Drainage and gutter sizing
A glazed roof sheds to a perimeter gutter. Size the gutter for the local 1-in-100-year rainfall intensity, not the annual average. Rule of thumb used in the shop: 1 cm2 of gutter cross-section per 1 m2 of roof plan area in a 50 mm/h design storm, with an overflow slot above the gutter line so a blocked outlet does not back water into the frame head. For a retractable-roof alternative on the same structure see skylight and retractable roof systems.
Conservatory Insulation: U-Value Targets by Climate Zone
The term conservatory is used across the UK, Ireland, Australia and New Zealand for what North America calls a sunroom. The compliance target is set by the local energy code, and the U-value that passes in one zone will fail in another.
U-value targets and the governing document
Three ways to hit a 0.18 W/m2K roof
- Insulated sandwich panel roof with a 100 mm PIR core: Uc 0.18 – 0.22. Lowest cost per m2 and the fastest to install, but no daylight from above.
- Structural glazing with a 40 mm triple unit and two low-E coatings plus krypton fill: Ug 0.6 – 0.7, Uc around 0.9 – 1.1. Does not reach 0.18 without an insulated perimeter or a deeper unit.
- Hybrid: insulated panels on 70 – 80% of the roof plan with a glazed ridge band. Returns a whole-roof U around 0.4 – 0.6 and is the configuration most conservatory buyers in the UK and Ireland actually install to get a habitable-room rating.
A conservatory that is classed as a habitable room under building regulations must also meet the glazing safety, ventilation and means-of-escape provisions of the same code, not only the thermal target. Confirm the exemption status with the local authority before the order is placed – in England a conservatory under 30 m2 with a separate external door and independent heating control can remain exempt, but the exemption is lost once the dividing wall is removed. More on the European wintergarten variants is covered in aluminium conservatory specifications.
Sunrooms 4 Season Pricing: FOB China Price Bands
FOB pricing from a sunrooms 4 season factory in China is quoted per square metre of glazed envelope, roof included. The bands below are FOB Shenzhen or Foshan, in USD, at a 2026 Q3 aluminium ingot reference of 2,150 – 2,350 USD/t, and exclude freight, duty and installation.
Cost drivers that move the quote
- Aluminium ingot price: a 100 USD/t move changes frame cost by roughly 1.8 – 2.4 USD/m2 on a standard 4 season build. Quotes are normally held for 30 days.
- Coating: PVDF adds 9 – 13 USD/m2, wood-grain sublimation 12 – 18 USD/m2 over standard polyester.
- Glazing area ratio: a unit with 80% glass costs more per m2 than one with 60%, because glass and labour scale faster than frame.
- Roof type: gable and lantern roofs add 45 – 130 USD/m2 over a lean-to on the same footprint.
- Quantity: 30 – 100 m2 is the base band; 300 – 800 m2 typically prices 7 – 11% lower; above 2,000 m2 the discount reaches 13 – 16%.
Landed cost example: 20 m2 four-season unit, standard specification
Certification and Test Data for Four-Season Sunrooms
Test reports are what separate a quotation from a claim. The reports below are the ones project buyers in the EU, UK, US and Australia ask for, with the acceptance threshold each one carries.
What to request from the factory
- The Declaration of Performance with the system number, not a generic certificate. The DoP must name the profile series and glazing make-up actually being shipped.
- The test report number and the issuing laboratory. EN test reports are valid for five years or until the profile changes, whichever is shorter.
- For North America: the NFRC label certificate and CMA (Component Modelling Approach) sheets, plus the NAFS grade. A supplier without a CMA number cannot issue a legal NFRC label.
- For the UK: the UKCA or CE declaration with the approved body number where applicable, and confirm the glazing safety class to BS EN 12600.
The same documentation set applies to the window and door packages that usually ship with a sunroom order; see whole-house windows and doors procurement for the accessory and hardware documentation that accompanies it.
Procurement Data: MOQ, Lead Time, Payment, Packing
Commercial terms
Packing specification
- Frame: individual PE sleeve plus EPE foam wrap, bundled in a plywood-crated or steel-strapped pack. Corner protectors on all visible faces.
- Glass: vertical A-frame crate with 10 mm rubber separators, fumigated plywood, max 1.8 t per crate for manual unloading at site.
- Hardware: cartons inside the frame crate, with the packing list duplicated outside in a waterproof sleeve.
- Typical volume: 0.30 – 0.34 m3 per m2 of four-season envelope in knockdown crates.
Container loading math
Installation Sequence for a Sunroom Attached to House
Most four-season sunroom defects are installation defects, not manufacturing defects. The sequence below is the one used on a slab-on-grade attachment and assumes the foundation and any required permit are already in place.
Nine-step sequence
- 1. Set the base: level the sill track on a 10 – 15 mm shim bed, check square within 2 mm over 3 m, and fix with M10 stainless anchors at 600 mm centres.
- 2. Run the sill flashing: a continuous EPDM or butyl flashing dressed up the house wall and over the outer face of the sill before any frame is stood.
- 3. Dry-assemble the frame: stand corner posts and mullions, brace, and re-check diagonal before final fixing. Do not fix the glazing until the frame is square.
- 4. Build the roof structure: ridge beam first, then rafters, then the glazing bars. Torque the structural bolts to the shop-drawing value, typically 25 – 35 Nm for M10.
- 5. Glaze from the bottom up, setting blocks at quarter points, and fit the gasket on the weather side first.
- 6. Seal the perimeter: backer rod plus a neutral-cure silicone to a 6 – 8 mm joint, tooled within 10 minutes. Do not use acetic-cure silicone on powder-coated aluminium.
- 7. Fit the gutter and downpipe, then water-test the roof with a hose at 10 L/min for 15 minutes per 3 m of gutter run before closing the ceiling.
- 8. Commission the opening sashes: adjust the hinge and keep to a 1.5 – 2.0 kg operating force, and confirm the lock engages without lifting the sash.
- 9. Hand over with the DoP, the glazing safety certificates, the coating warranty and a maintenance schedule for gasket and drainage.
Three failure points to inspect
- The head junction to the house wall. Most leaks appear here, not in the roof. A two-stage joint with a drained cavity behind the outer seal is the reliable detail.
- The base sill. If the shim bed is not continuous, the sill deflects under the roof load and the corner joints open.
- The gutter outlet. A single outlet on a 20 m2 roof will overflow in a design storm. Size two outlets or add an overflow weir.
Where the sunroom replaces an existing glazed wall, the interface is usually handled with a sliding or folding door system rather than a fixed screen; see aluminum sliding patio door specifications for the track and threshold details that pair with a sunroom opening.
Project Data: 22 Four-Season Sunrooms, Ontario, Canada
A developer in southern Ontario ordered 22 identical four-season units across a 22-house subdivision in 2025. Design condition was -21 C winter, 31 C summer, ground snow load 1.9 kPa, wind 1.4 kPa at 10 m.
Specification shipped
Cost comparison
Installation ran 6.2% higher because the crates were unloaded and staged per house rather than delivered as one drop, which added 0.7 days per unit. Net saving per house was about CAD 12,000. Condensation inspection at the first winter cycle recorded no frame-edge condensation at -18 C interior 21 C / 40% RH, which was the acceptance criterion written into the contract.
Aluminum vs uPVC vs Timber for a Four-Season Sunroom
Where each material wins
- Aluminium: spans above 3.0 m, coastal or high-wind exposure, projects with a non-combustible cladding requirement, and any roof with a lantern or structural glazing ridge.
- uPVC: heating-dominated inland sites with short spans and a tight budget. The wider frame section reduces glass area by 8 – 12% on the same opening, which offsets part of the lower Uf in a solar-gain calculation.
- Timber: heritage or conservation-area projects where the local authority requires a timber sightline. The maintenance cycle and the FOB price both argue against it for volume builds.
For buyers weighing a glazed garden building instead of an attached room, the garden room and glass room comparison and the glasshouse and greenhouse supplier data pages cover the lighter seasonal specifications.
