Folding Door Supplier in China: Aluminum Bifold Door and Accordion Systems with Panel Math, U-Values and FOB Pricing
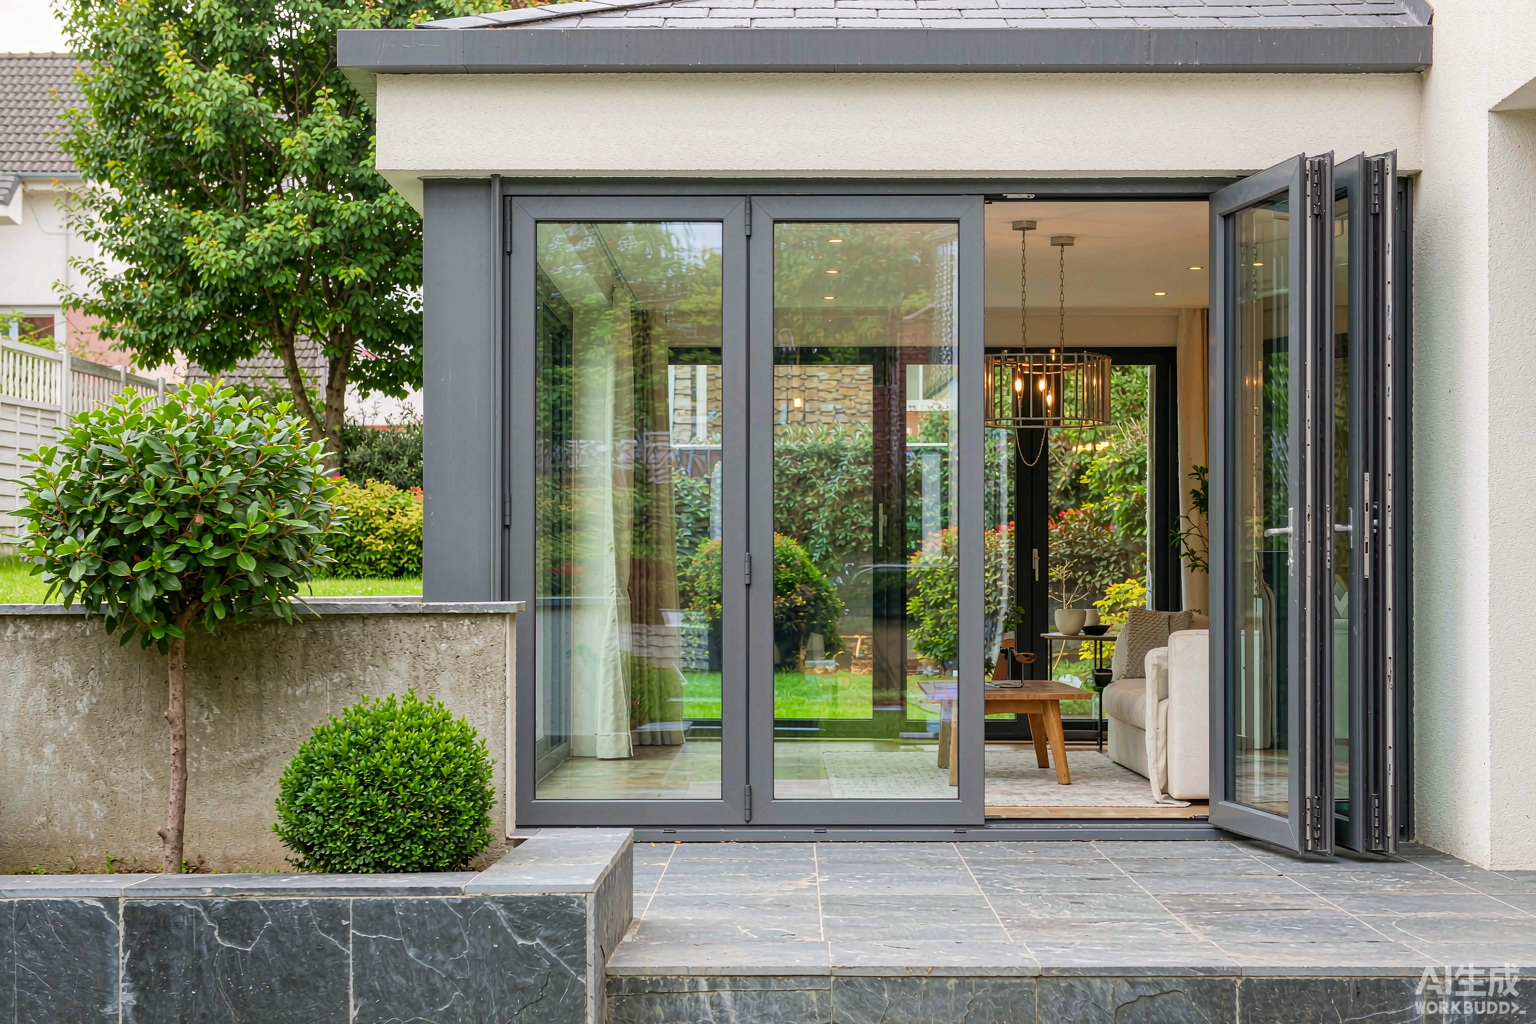
1. Folding Door Configurations and Panel Width Math
Configuration is written as panel count plus traffic door, e.g. 3+1. The number before the plus is the panels that stack; the number after is a swing leaf used for daily access without breaking the stack. The rule that drives every downstream decision is panel width: keep individual leaf width at 700-900 mm. Wider leaves increase roller moment load, increase glass weight per panel, and raise the risk of corner drop at the leading edge within 24 months.
Panel Count Versus Opening Width
| Opening width (mm) | Panels | Config | Leaf width (mm) | Stacking width (mm) | Recommended series |
|---|---|---|---|---|---|
| 1,800 – 2,400 | 2 | 2+0 | 850 – 1,200 | 170 – 200 | FD-70 / FD-80 |
| 2,400 – 3,600 | 3 | 3+0 or 2+1 | 800 – 1,200 | 260 – 300 | FD-80 |
| 3,600 – 4,800 | 4 | 3+1 | 900 – 1,200 | 390 – 440 | FD-80 / FD-90 |
| 4,800 – 6,000 | 5 | 4+1 or 5+0 | 960 – 1,200 | 520 – 580 | FD-90 |
| 6,000 – 7,200 | 6 | 3+3 (centre open) | 1,000 – 1,200 | 2 x 300 | FD-90 / FD-110 |
| 7,200 – 8,400 | 7 | 3+3+1 | 1,030 – 1,200 | 2 x 300 + 200 | FD-110 |
Table 1. Panel count is a function of opening width; leaf width above 1,200 mm requires a reinforced stile and a 160 kg roller set.
Traffic Door and Stacking Direction
A traffic door adds roughly USD 95-140 per set to hardware cost but removes 80% of full-stack cycles in a family dwelling. Stacking direction should be decided by the wall the panels land against: stacking on the side with no light switch, no radiator and at least 300 mm of clear wall. On corner sets, a 90-degree open corner removes the corner post entirely, but the two head tracks must be levelled to within 1 mm over the full span or the lead panel will bind.
Opening Direction: In-Swing or Out-Swing
- Out-swing (to exterior): better water management, the panel compresses against the outer seal under wind pressure. Standard for North America and Australia.
- In-swing (to interior): required where the exterior has a balcony rail or a narrow deck; needs a drained sill with a 15 mm upstand.
- Sill choice follows direction: out-swing is normally paired with a weathered or rebated sill, in-swing with a flush sill plus a drainage channel.
Full configuration options, including corner and radius sets, are covered in the accordion door configurations page.
2. Aluminum Folding Door Profiles and Thermal Performance
The folding door frame is a moving structure, so the profile has to carry the panel load and still break the thermal bridge. All series below are extruded from 6063 primary aluminium billet, not secondary scrap alloy; recycled-content billet lowers tensile strength by roughly 8-12% and produces visible die lines after anodising.
6063-T5 Versus 6063-T6 Mechanical Data
| Property | 6063-T5 | 6063-T6 | Test standard | Where it is used |
|---|---|---|---|---|
| Tensile strength | 160 MPa | 205 MPa | GB/T 228.1 / ASTM B221 | T6 for panels above 2.7 m |
| Yield strength (0.2%) | 110 MPa | 170 MPa | GB/T 228.1 | T6 for coastal wind zones |
| Elongation | 8% | 8% | GB/T 228.1 | Both |
| Hardness (Webster) | 8 HW | 11.5 HW | YS/T 420 | T5 minimum for frames |
| Elastic modulus | 68.9 GPa | 68.9 GPa | – | Deflection calculation |
| Density | 2.70 g/cm3 | 2.70 g/cm3 | – | Panel weight calculation |
Table 2. 6063 mechanical properties. Wall thickness is verified at 1.8 mm for residential frames and 2.0-2.4 mm for commercial and HVHZ applications.
Thermal Break Width and Resulting Uw
The thermal break is a polyamide 66 strip reinforced with 25% glass fibre (PA66GF25), thermal conductivity 0.30 W/mK against 160 W/mK for aluminium. Every 5 mm of additional break width returns roughly 0.35-0.45 W/m2K on the frame value.
| Series | Frame depth (mm) | Break width (mm) | Uf (W/m2K) | Uw with DG low-E argon (W/m2K) | Max leaf height (mm) |
|---|---|---|---|---|---|
| FD-60 (non-break) | 60 | – | 6.9 | 5.8 | 2,400 |
| FD-70 | 70 | 14.8 | 3.9 | 3.2 | 2,600 |
| FD-80 | 80 | 20.0 | 3.1 | 2.6 | 2,800 |
| FD-90 | 90 | 24.0 | 2.6 | 2.1 | 3,000 |
| FD-110 | 110 | 30.0 | 1.9 | 1.6 | 3,200 |
Table 3. Uw calculated to EN ISO 10077-2 on a 4,000 x 2,400 mm reference opening, 4-panel 3+1, double glazing 5+12Ar+5 low-E (Ug 1.1). Triple glazing lowers FD-90 to Uw 1.7 and FD-110 to Uw 1.3.
Surface Treatment Specification
- Powder coating: AkzoNobel / Tiger polyester, 60-80 micron film, qualified to Qualicoat Class 1 and AAMA 2604 (5 years Florida exposure, gloss retention above 50%).
- Anodising: AA15 (15 micron), sealed in nickel acetate; suited to coastal sites with salt spray above 0.5 mg/m3 per day.
- PVDF: 70% resin, AAMA 2605, 10-year chalk and fade warranty; typical on commercial curtain-wall-matched folding sets.
- Wood-grain sublimation: 200 degC transfer over a powder base; used where planning rules require a timber appearance without the maintenance.
The trade pricing structure for these series is documented on the aluminium folding door wholesale range page.
3. Bifold Door Hardware: Load Ratings and Track Systems
Hardware failure accounts for more than 70% of folding door service calls, and almost all of it traces back to one calculation error: specifying rollers against total opening weight rather than per-panel weight. Each leaf is carried by its own top roller and bottom pivot; the rating on the component is per panel, not per set.
Top-Hung Versus Bottom-Rolling
| Criterion | Top-hung | Bottom-rolling | Implication |
|---|---|---|---|
| Load carried at | Head track | Floor track | Top-hung needs a structural header |
| Header deflection limit | L/500 (typically 3-4 mm) | Not critical | Steel lintel or engineered beam required |
| Threshold | Flush or 5 mm low profile | 15-20 mm track | Top-hung suits accessible thresholds |
| Max panel weight | 120 kg | 160 kg | Very tall glass needs bottom-rolling |
| Track debris sensitivity | Low | High | Bottom track needs drainage slots |
| Cost index | 100 | 78 | Bottom-rolling is cheaper to buy, costlier to maintain |
Table 4. Top-hung is the default for residential sets under 3.0 m height; bottom-rolling is used for commercial spans and for leaves above 120 kg.
Roller and Hinge Load Calculation
Panel weight is leaf area multiplied by glazing weight plus frame weight. A 900 x 2,400 mm leaf with 6+12A+6 double glazing weighs about 78 kg. The engineering rule is a 60% safety margin on the roller rating, because dynamic load at the moment the panel leaves the track can exceed the static weight by 20-30%.
| Leaf size (mm) | Glazing build-up | Panel weight (kg) | Minimum roller rating (kg) | Specified set |
|---|---|---|---|---|
| 800 x 2,200 | 5+12A+5 | 58 | 93 | 100 kg |
| 900 x 2,400 | 6+12A+6 | 78 | 125 | 130 kg |
| 1,000 x 2,700 | 6+12Ar+6 low-E | 96 | 154 | 160 kg |
| 1,100 x 3,000 | 6+16Ar+6 laminated | 132 | 211 | Bottom-rolling 2 x 130 kg |
| 1,200 x 3,200 | 8+16Ar+8 laminated | 168 | 269 | Bottom-rolling tandem |
Table 5. Roller sizing with a 60% dynamic safety margin. Stainless 304 bearings are standard; 316 is specified within 5 km of a coastline.
Cycle Test Data and Replacement Interval
- EN 1191 / EN 12400: 25,000 open-close cycles for residential class, 100,000 cycles for heavy-duty commercial class.
- Test result (FD-80, 130 kg rollers): passed 25,000 cycles with 0.6 mm wear on the nylon tyre and no measurable drop in operating force (18 N before, 22 N after).
- Operating force: should stay below 40 N per leaf after cycling; above 50 N the set is out of adjustment.
- Service interval: track clean and roller re-grease every 12 months; tyre replacement at roughly 8-10 years on daily-use residential sets.
- Hinge: 304 stainless barrel hinge, 2 per leaf up to 2,400 mm, 3 per leaf above 2,700 mm.
Roller and track selection interacts directly with the slide engineering described in the slide system hardware engineering reference.
4. Accordion Doors Folding: Air, Water and Wind Ratings
A folding door has more moving joints per linear metre than any other glazed format, so sealing design carries the whole performance envelope. An “accordion doors folding” set typically has 3 to 6 vertical meeting stiles, each of which is both a structural connection and an air seal line.
Classification Results by Series
| Series | Air permeability | Watertightness | Wind load resistance | Acoustic Rw (dB) | Standard |
|---|---|---|---|---|---|
| FD-70 | Class 3 (600 Pa) | 5A (200 Pa) | C3 (1,200 Pa) | 32 | EN 14351-1 |
| FD-80 | Class 4 (600 Pa) | 7A (300 Pa) | C4 (1,600 Pa) | 35 | EN 14351-1 |
| FD-90 | Class 4 (600 Pa) | 9A (600 Pa) | C5 (2,000 Pa) | 38 | EN 14351-1 |
| FD-110 HVHZ | Class 4 (600 Pa) | 9A (600 Pa) | 2,400 Pa / +-65 psf | 40 | EN + TAS 201/202/203 |
Table 6. Accordion folding door classification. North American reporting converts to AAMA/WDMA/CSA 101/I.S.2/A440: Class 4 air maps to 0.3 cfm/ft2 at 1.57 psf, 7A water to DP50 water at 7.5 psf.
Sill Options: Flush, Weathered and Rebated
- Flush sill: 5 mm upstand, drainage channel behind, wheel-chair accessible. Requires a sheltered exposure or an external linear drain within 300 mm.
- Weathered sill: 20 mm stepped profile, the default for exposed coastal sites; passes 9A without an external drain.
- Rebated sill: 25 mm, used in HVHZ and high-rise applications where the water line is above the sill.
Gasket and Brush Seal Specification
- Frame gasket: EPDM cellular, 45-55 Shore A, compression set below 25% after 70 h at 100 degC (ASTM D395).
- Meeting stile: twin-fin silicone or EPDM bulb; the two fins must compress 2-3 mm, not 5 mm, or the leaf will not latch under cold temperatures.
- Brush pile: 6 mm polypropylene with a silicone-treated filament, fitted at head and sill; replaced every 5-6 years.
- Corner vulcanising: gasket corners are vulcanised, not mitred and glued – mitred corners leak at the stack post after thermal cycling.
Where a folding set is being matched to other glazed formats in the same elevation, the sliding patio door systems page gives the equivalent sliding-door classification figures.
5. Folding Gate Systems for Perimeters and Commercial Fronts
The same folding kinematics scale to perimeter security. A folding gate is the correct answer where the driveway has less than 1.2 m of side room for a sliding gate to retract into, or where the opening exceeds 5 m and a swing pair would need leaves too heavy for a standard operator.
Folding Gate Configurations and Span
| Opening width (m) | Leaves | Leaf weight (kg) | Operator thrust (N) | Cycle time (s) | Track |
|---|---|---|---|---|---|
| 3.0 – 4.0 | 2 | 42 – 58 | 1,200 | 12 – 14 | Top-hung |
| 4.0 – 5.5 | 3 | 38 – 52 | 1,600 | 14 – 17 | Top-hung |
| 5.5 – 7.0 | 4 | 36 – 48 | 2,000 | 17 – 21 | Bottom-rolling |
| 7.0 – 9.0 | 2 x 3 (bi-parting) | 40 – 55 | 2 x 1,600 | 13 – 16 | Bottom-rolling |
Table 7. Folding gate spans. Operator thrust is specified with a 2x margin over the measured rolling resistance.
Wind Load and Automation
A parked folding gate behaves as a solid surface, so wind load is calculated on the full closed area. At 1.0 kPa design pressure a 5 m x 2 m gate sees 10 kN of total load, distributed to three hinge points and the track. Above 1.5 kPa the leaf stiles move from 40 mm to 50 mm and the rollers go to 160 kg. Operators are specified to EN 13241 and EN 12453 with a minimum of two safety devices: a photocell pair and a pressure-sensitive edge, or an encoder-based torque reversal.
Folding Gate Versus Sliding Gate
| Criterion | Folding gate | Sliding gate | Choose folding when |
|---|---|---|---|
| Side room required | 0.6 – 0.9 m | Opening + 0.5 m | Side room is under 1.2 m |
| Opening span | 3 – 9 m | 3 – 12 m | Span is 5 – 9 m on a tight site |
| Wind capacity | Up to 1.5 kPa | Up to 2.5 kPa | Site is not a cyclonic zone |
| Track maintenance | Higher (more joints) | Lower | A service contract is in place |
| Hardware cost index | 118 | 100 | Budget allows a higher spec |
Table 8. Full sliding and swing gate comparison data is in the perimeter gate reference.
For the comparable sliding and swing data set, see the driveway and perimeter gate data page.
6. Glazing Options and Weight Limits for Folding Doors
Glazing drives both the thermal result and the hardware selection. Adding 4 mm of glass thickness to a 1,000 x 2,700 mm leaf adds about 21 kg, which pushes the roller from 130 kg to 160 kg and the set price up by roughly USD 18-24 per m2.
Double Versus Triple Glazing: Weight and U-Value
| Build-up | Ug (W/m2K) | SHGC | Weight (kg/m2) | Leaf 1,000×2,700 (kg) | Added cost vs DG (USD/m2) |
|---|---|---|---|---|---|
| 5+12A+5 | 2.7 | 0.72 | 25 | 88 | 0 |
| 5+12Ar+5 low-E | 1.4 | 0.58 | 25 | 88 | 11 – 15 |
| 6+16Ar+6 low-E | 1.1 | 0.55 | 30 | 101 | 18 – 24 |
| 6+12Ar+6+12Ar+6 low-E | 0.7 | 0.44 | 45 | 148 | 48 – 62 |
| 6+16Ar+6.6.2 laminated low-E | 1.0 | 0.48 | 36 | 120 | 32 – 41 |
Table 9. Triple glazing returns Ug 0.7 but adds 47 kg to a 1,000 x 2,700 mm leaf, which usually forces a move to bottom-rolling hardware.
SHGC Selection by Climate
- Cooling-dominated (IECC zones 1-3, AS2047 zone 1): SHGC 0.25-0.35. A double-silver low-E on a clear base, argon filled.
- Mixed (IECC zones 4-5): SHGC 0.35-0.45, U-factor 0.28-0.32 Btu/h.ft2.degF.
- Heating-dominated (IECC zones 6-8, UK, Germany): SHGC 0.50-0.62 to harvest winter gain; Uw at or below 1.4 W/m2K.
- HVHZ (Florida, coastal Queensland): laminated glass is mandatory on the outer pane, 6.6.2 or 8.8.4 PVB, tested to ASTM E1886 / E1996 large missile.
7. Folding Door Pricing: FOB Bands and Landed Cost
All figures below are FOB Foshan or Shenzhen, per square metre of glazed opening, based on a 4-panel 3+1 set of 3,600 x 2,400 mm (8.64 m2) with standard powder coat, 130 kg rollers and double glazed low-E argon. Prices move with order volume, colour, and hardware brand.
FOB Foshan Price Bands by Series
| Series | Non-thermal break (USD/m2) | Thermal break (USD/m2) | Triple glazed add (USD/m2) | Typical application |
|---|---|---|---|---|
| FD-70 | 98 – 128 | 155 – 205 | 48 – 62 | Residential, mild climate, budget projects |
| FD-80 | 118 – 152 | 185 – 250 | 48 – 62 | Standard residential and townhouse volumes |
| FD-90 | – | 225 – 310 | 52 – 68 | Cold climate, exposed sites, villas |
| FD-110 | – | 290 – 420 | 55 – 74 | HVHZ, high-rise, passive-house targets |
Table 10. Volume bands: 20-99 m2 list, 100-299 m2 less 5%, 300-799 m2 less 9%, 800 m2 and above less 14%.
What Moves the Price
- Hardware brand: Chinese domestic rollers to imported (Gu, Siegenia, Roto) adds USD 22-38 per m2.
- Colour: standard white / grey / black is included; custom RAL adds USD 6-9 per m2; wood-grain sublimation adds USD 16-24 per m2; anodising adds USD 12-18 per m2.
- Glass: laminated, acoustic PVB or triple glazing is the largest single variable after the frame series.
- Configuration: a traffic door adds USD 95-140 per set; an open corner adds USD 210-290 per corner.
- Tooling: a new profile die is USD 4,800-9,500, amortised over the order or waived above 1,500 m2.
Landed Cost Structure
| Cost element | USD per m2 | Share of landed cost |
|---|---|---|
| FOB Foshan (FD-80, 300 m2 tier) | 216 | 23.2% |
| Ocean freight + insurance | 41 | 4.4% |
| US customs duty and brokerage | 26 | 2.8% |
| Domestic drayage and handling | 14 | 1.5% |
| Local installation labour and materials | 634 | 68.1% |
| Landed total | 931 | 100% |
| Local supply-and-install bid (comparison) | 1,412 | – |
Table 11. Landed cost for a 657 m2 order into Seattle. Installation dominates the landed figure, which is why packing and pre-assembly savings matter more than freight negotiation.
8. Certification Map: NFRC, AAMA, CE, AS2047 and Miami-Dade
Certification is market entry, not decoration. A folding door without the right label cannot be submitted for building consent in the target jurisdiction, and retrofitting a test programme after shipment costs more than the order.
| Market | Required scheme | Key metrics | Typical result (FD-80) |
|---|---|---|---|
| United States | NFRC 100/200 + AAMA/WDMA/CSA 101/I.S.2/A440 | U-factor, SHGC, DP rating | U-factor 0.30, SHGC 0.28, R-PG50 |
| Florida HVHZ | Miami-Dade NOA / Florida Product Approval | TAS 201/202/203, +-65 psf | Passed with 8.8.4 laminated |
| Canada | NAFS-08 / CSA A440S1 | A/B/C class, water penetration | R-PG50, air A3, water B7 |
| European Union | CE to EN 14351-1 | Air, water, wind, Uw, Rw | Class 4 / 7A / C4, Uw 2.6 |
| United Kingdom | UKCA + Part L / Part Q | Uw <= 1.6 W/m2K, security | FD-90 with 24 mm break |
| Australia / NZ | AS2047 + NCC Section J | N rating, water, ULS, Uw | N4, W6 (450 Pa), ULS 2.4 kPa |
| Germany | CE + EnEV / GEG reference | Uw <= 1.3 W/m2K | FD-110 with 30 mm break |
Table 12. Certification route by destination market. Test reports are issued per series and per glazing build-up; changing the glass invalidates the thermal label.
What to Request From the Supplier
- A test report with the report number, laboratory accreditation (ILAC / IANZ / A2LA) and the exact specimen configuration.
- The NFRC CPD number or the Miami-Dade NOA number, verifiable on the issuing body search page.
- A mill certificate for the 6063 billet with heat number traceability.
- The coating supplier batch reference and the Qualicoat or AAMA 2604 licence number.
- The declaration of performance (DoP) with the harmonised standard reference for CE marking.
Where folding doors are ordered together with the rest of the fenestration, the certification set is shared with the whole-house window and door packages package.
9. Ordering Data: MOQ, Lead Time, Packing and Container Loading
MOQ, Lead Time and Payment
| Item | Standard value | Notes |
|---|---|---|
| MOQ | 20 m2 per order | Sample set of one 3,600 x 2,400 unit accepted at a 35% surcharge |
| Production lead time | 25 – 35 days | From approved shop drawing; +8 days for custom colour, +10 for triple glazing |
| Sample lead time | 10 – 14 days | Corner section, 400 mm, freight collect |
| Payment | 30% deposit / 70% before shipment | Irrevocable L/C at sight accepted above USD 50,000 |
| Warranty | 10 years frame, 5 years hardware | Coating warranty 10 years under AAMA 2604 |
| Shop drawing | 3 – 5 days | Two revision rounds included |
Table 13. Commercial terms. Prices are held for 30 days from quotation date; aluminium ingot moves beyond 8% trigger a re-quote.
Packing Specification
- Panels are packed vertically in a steel A-frame, separated by 8 mm EPE foam and edge-protected with 2 mm plastic corner.
- Each crate carries 4 – 6 panels, gross weight 480 – 720 kg, strapped at three points.
- Hardware is packed separately in a plywood case with a numbered parts list matching the installation drawing.
- Glass is packed inside the panel at the factory; site glazing is only offered for leaves above 3,000 mm.
- Desiccant is placed in every crate; crates are shrink-wrapped and fumigation-free (ISPM 15 exempt, plywood only).
40HQ Container Loading Math
| Series | Crates per 40HQ | m2 of opening per crate | m2 per 40HQ | Weight per 40HQ (kg) |
|---|---|---|---|---|
| FD-70 | 26 – 28 | 24 – 27 | 650 – 730 | 17,500 – 19,000 |
| FD-80 | 24 – 26 | 22 – 25 | 560 – 650 | 18,000 – 20,500 |
| FD-90 | 22 – 24 | 20 – 23 | 470 – 550 | 18,500 – 21,000 |
| FD-110 | 20 – 22 | 18 – 21 | 390 – 460 | 19,000 – 22,000 |
Table 14. Loading figures are governed by weight, not volume, above roughly 700 m2. Mixed series loads are accepted from 100 m2 per series.
10. Installation Sequence: Eight Steps and Three Failure Points
Sequence
| Step | Operation | Tolerance / check |
|---|---|---|
| 1 | Verify structural opening and header deflection | Header deflection below L/500 under full panel load |
| 2 | Set the head track level and shim to the structure | 1 mm over the full span, fixings at 400 mm centres |
| 3 | Hang panels from the outer end inward | Each leaf hung before the next is offered up |
| 4 | Set the bottom pivot, then plumb each leaf | Leaf plumb within 1.5 mm over 2,400 mm |
| 5 | Adjust meeting stile compression | 2 – 3 mm gasket compression, latch force below 40 N |
| 6 | Fit the external sealant line and sill drainage | Neutral-cure silicone, 8 mm x 8 mm bond breaker |
| 7 | Fit the traffic door and lock keeps | Multi-point lock engages on all points without lift |
| 8 | Cycle test 20 full open-close operations | No leaf drop, no track marking, no water ingress on hose test |
Table 15. Installation sequence. Two installers handle up to a 4-panel set; 5-panel and above needs three.
Three Failure Points
- 1. Header deflection. A 4 mm sag over a 4 m span transfers the whole panel load to the bottom pivots and the set will drop within 12 months. Always engineer the header before ordering.
- 2. Track not level. If the head track is out by more than 1 mm the leading panel binds and the rollers wear flat on one side. Re-level, do not adjust the rollers to compensate.
- 3. Silicone applied to the drainage path. Sealing the sill weep slots is the single most common cause of “leaking folding door” claims. The sill must be able to discharge to the outside face.
Commissioning Checklist
- Operating force measured with a spring gauge at the handle: below 40 N per leaf.
- Hose test to AAMA 502 at 2.86 L/min.m2 for 15 minutes with no interior water.
- Lock and traffic door cycle 50 times; multi-point keeps engage without lift.
- Gasket compression visually confirmed at the head, sill and all meeting stiles.
- Track swept and roller tyres inspected for flat spots after the cycle test.
A step-by-step buyer checklist is also maintained on the folding door selection checklist page.
11. Folding Door Versus Sliding, Lift-and-Slide and French Doors
| Criterion | Folding door | Sliding door | Lift-and-slide | French door |
|---|---|---|---|---|
| Clear opening | 90 – 95% of span | 50% of span | 50% of span | 85 – 90% of span |
| Uw (W/m2K) | 2.1 – 3.2 | 1.8 – 2.8 | 1.4 – 1.9 | 1.9 – 2.6 |
| Air permeability | Class 3 – 4 | Class 4 | Class 4 | Class 4 |
| Watertightness | 5A – 9A | 7A – 9A | 9A – E900 | 7A – 9A |
| Max single leaf | 1,200 mm wide | 1,600 mm wide | 3,000 mm wide | 900 mm wide |
| Cost index | 100 | 72 | 138 | 84 |
| Hardware service | Every 12 months | Every 24 months | Every 24 months | Every 36 months |
| Best application | Wide span, full opening wanted | Budget, tight span | Very large panel, high thermal target | Narrow span, traditional elevation |
Table 16. Format comparison on a 4,000 x 2,400 mm reference opening, thermally broken frames, double glazed low-E.
Selection Rules
- Choose a folding door when the opening is above 2.4 m and the design intent is a full wall opening.
- Choose sliding when the budget is fixed and a 50% clear opening is acceptable.
- Choose lift-and-slide when the thermal target is below Uw 1.8 and the panel is above 2,400 mm tall.
- Choose French doors below 1.8 m of span, or where the elevation is traditionally detailed.
Equivalent thermal data for a glazed extension is documented in the four-season sunroom thermal data reference.
12. Project Data: 38 Townhouses in Seattle, Washington
Specification: 76 sets of FD-80 folding doors, 3,600 x 2,400 mm, 4-panel 3+1 with traffic door, 6063-T6, 20 mm PA66GF25 break, 6+16Ar+6 low-E (Ug 1.1), AkzoNobel anthracite grey, 130 kg top-hung rollers, flush sill with an external linear drain. Total glazed area 657 m2. Ordered at the 300-799 m2 volume tier.
| Cost element | Local supply and install | China supply + local install | Delta |
|---|---|---|---|
| Door system | USD 618,000 | USD 141,912 | -77.0% |
| Freight, duty, customs | included | USD 44,022 | – |
| Local installation labour | USD 268,000 | USD 268,000 | 0% |
| Site adjustments and snagging | USD 41,684 | USD 22,400 | -46.3% |
| Total | USD 927,684 | USD 476,334 | -48.7% |
| Cost per m2 | USD 1,412 | USD 725 | -48.7% |
Table 17. Seattle townhouse project, Q1 2026. Installation labour is identical in both columns; the saving is entirely in the supply line and in reduced snagging because panels arrive factory-glazed.
Measured Outcome
- Programme: 38 units glazed and weather-tight in 19 working days at 4 sets per day with a 3-person crew.
- Air leakage: blower-door result 2.9 ACH50 against a 3.0 ACH50 target; the folding sets were not the limiting element.
- Hose test: 4 of 76 sets failed on first test, all at the sill drainage, all corrected within one day by clearing blocked weep slots.
- Post-occupancy: operating force measured at 24 N per leaf after 6 months, inside the 40 N limit.
For Spanish and Latin American market variants of the same folding door platform, including top-hung versus bottom-roll and Chile and Mexico landed costs, see the Spanish and Latin American folding door specifications.
