House Windows Manufacturer in China – Double Hung, Basement and Villa Window Specs with FOB Pricing
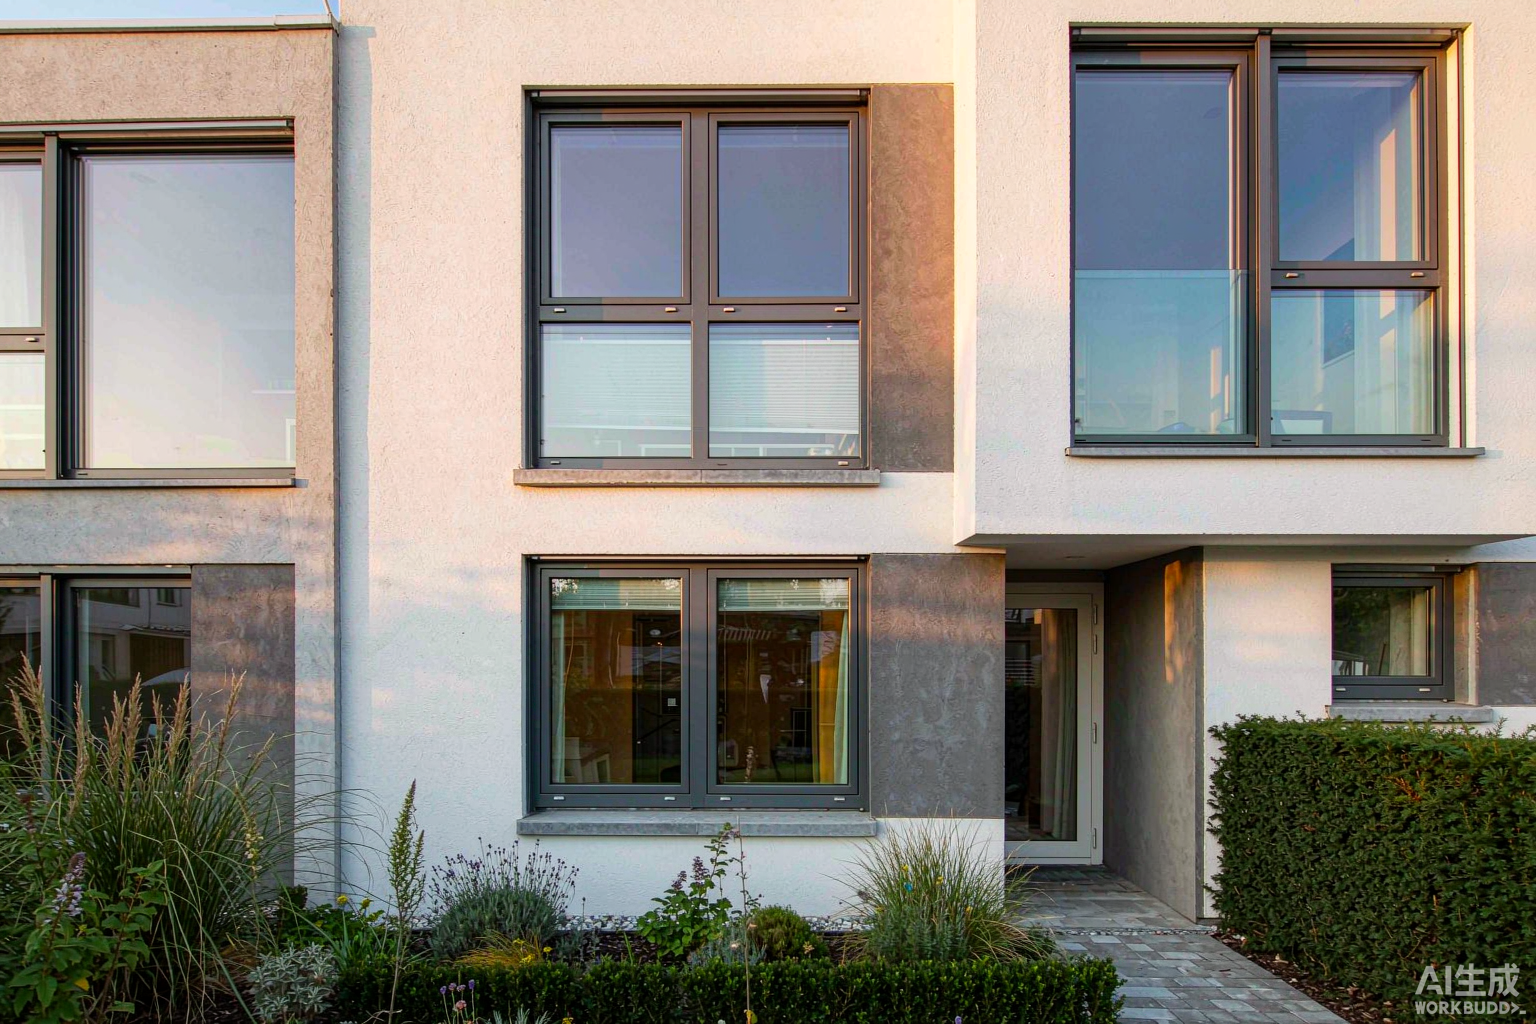
Room-by-Room Window Schedule for a Standard House
A house window package starts as a schedule, not a product list. Each opening is recorded with rough opening width and height, operation type, glazing requirement and whether it is an egress opening. The schedule drives extrusion lengths, glass cutting lists and hardware quantities, so errors here multiply through the whole order. The table below is the schedule template used for a 160 m² two-storey house with 18 openings.
Typical openings and recommended configurations
Ventilation area rules that set minimum sash sizes
Most residential codes size habitable room windows as a fraction of floor area. Getting this right avoids the common failure where a visually pleasing window cannot legally ventilate the room.
- UK Approved Document F: background ventilation plus rapid ventilation; opening area typically at least 1/20th of floor area for purge ventilation, with trickle vents on new-build frames.
- US IRC R303: natural ventilation openings of at least 4 percent of the floor area served, with a minimum openable area of 5.7 sq ft for egress windows.
- Australia NCC 2022: naturally ventilated habitable rooms need openings of at least 5 percent of floor area; the older 10 percent rule still appears in some local variations.
- Ireland TGD F: 1/20th floor area minimum openable, plus permanent background vents.
Double Hung Windows for House Facades
Double hung windows remain the default bedroom elevation in North America and in a large share of replacement projects, because both sashes move and the unit cleans from inside. In aluminum, the construction differs from timber or vinyl: the sashes run in a jamb liner with a balance system, and the meeting rail carries the interlock and weather seal. Our single hung vs double hung comparison covers the decision logic; this section covers the manufacturing specification.
Sash balance systems and test data
The balance carries the sash weight so it stays where it is put. Undersized balances are the single most common warranty claim on hung units. Selection is by sash weight, not by window size.
Double hung sizes, U-values and air infiltration
Aluminum double hung units run warmer on the frame than casements of equal opening because the meeting rail breaks the seal line in two places. Adding a second compression seal closes most of that gap.
For projects where a casement elevation is preferred instead, see the aluminum casement window specification; for wide openings beyond one sash pair, the sliding window series removes the weight penalty entirely.
Basement Windows: Egress Wells, Drainage and Below-Grade Sealing
Basement windows fail more often than any other opening in a house, and rarely because the window itself is defective. Water, soil pressure and lack of drainage account for most claims. Below-grade openings need three things specified together: the window, the well, and the drainage path.
Egress dimensions and minimum well clearances
In most North American jurisdictions a habitable basement room requires an emergency escape opening. The numbers below are the common baseline; local amendments do vary.
Below-grade drainage and sealing sequence
- Well drainage: extend a 100 mm perforated drain from the well base to daylight or to the footing drain; a well without a drain fills within two winters in most clay soils.
- Gravel backfill: 150 mm of 20–40 mm washed gravel in the well base keeps silt off the drain and stops standing water against the frame.
- Frame to wall seal: butyl tape on the nailing fin, then a fluid-applied flashing membrane, then backer rod and neutral-cure silicone at the perimeter joint.
- Sill pan: a sloped rear leg pan directs any water that reaches the inner plane back to the exterior; skip this and drywall at the sill shows staining in 12–18 months.
- Interior check: spray test each opening for 15 minutes before closing up; correcting a leak pre-drywall costs about one hour, post-handover costs the whole room finish.
Glass Windows for Houses: Glazing Configuration by Orientation
The glazing build contributes more to comfort than the frame does once Uw drops below about 2.0 W/m²K. Specifying one glass build for the whole house leaves performance on the table, because north and south elevations want opposite things.
Glass build options and their measured performance
North-facing glazing in the northern hemisphere gains little solar heat, so the lowest possible Ug wins. South-facing glazing wants a higher SHGC in heating-dominated climates to capture winter gain. Where acoustic performance is the driver rather than thermal, the laminate builds above pair well with the sound-proof window constructions used on road-facing elevations.
Safety glazing locations and acoustic data
- Doors and sidelights: safety glass where the glazing is within 300 mm of a door latch and below 1500 mm from floor.
- Wet areas: any glazing within 1500 mm of a bath or shower base needs laminated or tempered glass to EN 12600 Class 1(B)1 or CPSC 16 CFR 1201 Cat II.
- Stairwells and guards: laminated glass with an interlayer that retains fragments after breakage.
- Acoustic reference: 6+12A+6 with one acoustic PVB laminate reaches Rw 38 dB; stepping to asymmetric panes (8.8 + 12A + 6) pushes Rw to 41 dB without a heavier frame.
- Cost of upgrading: laminated inner pane adds USD 11–16 per m²; acoustic PVB adds USD 7–9 per m².
Villa Window Packages: Large Openings and Mullion Deflection
Villa and high-end residential projects push single openings to 3–6 m wide, either as multi-panel combinations or as structural glazing. At those spans the limiting factor is no longer glass strength but mullion deflection and installation tolerance.
Mullion sizing and the L/175 limit
Most standards limit horizontal mullion deflection under design wind load to span/175, with some specifications requiring span/240 for brittle finishes. Beyond the limit, glass edge stresses climb and seals open at the corner joints.
Design pressure by wind region
Where the villa uses a glazed wall rather than discrete openings, mullion depth and thermal break are shared with the window series. Details on sharing one extrusion platform across windows, doors and large spans are in the same-platform window and door article.
6063-T5 and T6 Profiles, Thermal Breaks and Finishes
Every configuration above is built on the same alloy family. Specifying the alloy temper, wall thickness and strip width in the purchase order removes most of the ambiguity that creates disputes later.
Mechanical properties and wall thickness
Thermal break widths and finish durability
- Finish options: powder coating to Qualicoat Class 1 (60–80 µm) or AAMA 2604 (30–40 µm) for standard colours; AAMA 2605 (PVDF, 40 µm) for coastal exposure beyond 500 m from the shoreline.
- Anodising: AA15 or AA20 to Qualanod; note that anodised and powder-coated frames on the same elevation show a visible colour and gloss mismatch.
- Salt spray: chromated pretreatment plus powder coat reaches 1000 h ASTM B117 with less than 1 mm creep from the scribe; specify this in writing for projects within 1 km of the sea.
- Spare allocation: order 1.5 percent extra powder per batch; re-spraying a single panel later almost never matches an older production run.
FOB Pricing Bands for House Windows
Pricing below is FOB Shenzhen or Guangzhou, quoted per square metre of window area including frame and glass, excluding hardware upgrades and freight. These bands cover orders in the 300–3,000 m² range.
Price by configuration
Whole-house package cost example
A 160 m² house with 18 totalling 34.6 m² of window area, specified mid-range, works out as follows.
MOQ, Lead Time, Payment and 40HQ Loading
Commercial terms
Container loading mathematics
Windows ship knocked-down or assembled depending on size. Assembled units take roughly 2.2 times the volume of knocked-down frames, so mixed loading usually wins on cost for export orders.
- A 40HQ holds about 65 m³ usable after packaging; a typical 1.2 × 1.5 m casement packs at about 0.19 m³.
- That gives roughly 300–340 assembled units, or 620–700 knocked-down units, per container.
- Glass ships in vertical A-frames, 18–22 panes per crate depending on thickness; maximum crate width is 2,200 mm.
- Mixed loading of assembled frames plus glass crates reaches about 78 percent container utilisation; separate shipments rarely exceed 61 percent.
- For a 52-house development the total requirement of roughly 1,800 m² of window area fills four 40HQ containers.
Installation: Retrofit Insert vs New Construction
The installation method follows the wall condition, and getting this wrong costs more than any product choice. Two methods cover essentially all house projects.
Eight-step site sequence
- 1. Survey: measure each opening at three points in both directions; record the smallest dimension, not the average.
- 2. Decide method: full-frame replacement where the existing frame is removed to the studs; insert replacement where the old frame stays and a new unit slides inside.
- 3. Prepare the opening: repair rot, square the sill with a levelling shim, and confirm the rough opening is within ±6 mm of the schedule.
- 4. Flash: sill pan with a sloped rear leg, then jamb flashing lapped over the sill pan, then head flashing under the weather barrier.
- 5. Set and shim: shim at each fixing point plus at the meeting stile; never shim at mid-span only.
- 6. Fix: 50 mm stainless screws through the frame into framing members, 150 mm from corners and at 450 mm centres.
- 7. Seal: backer rod plus neutral-cure silicone at the exterior perimeter; leave the sill weeps open.
- 8. Commission: operate every sash three times, adjust rollers or friction stays, and check lock alignment.
Three failure points that cause most callbacks
- Blocked weeps: silicone applied across the sill weep slots traps water in the frame channel. Keep the bottom 6 mm of every weep clear.
- Missing sill pan on retrofits: insert units rely on the old sill staying sound. Where the existing sill shows staining, drop back to full-frame.
- Over-shimming: shims left proud under the frame deform the profile when fasteners are tightened, which shows up as sash drop within weeks.
The same factory that supplies the units can prepare a method statement and shop drawings; see how we document this for whole-house window and door packages and for the entrance door openings that normally sit alongside them.
Case Data: 52-House Residential Development
A developer building 52 single-family houses in a coastal region required 1,802 m² of window area across five house types, delivered over six months in five shipments.
Delivered cost versus local supply
Performance after handover
- Spec: TB-80 series throughout, 6+16Ar+6 Low-E soft coat, Uw 1.9 W/m²K, Class 4 air tightness, Class 7A water tightness, DP50.
- Independent blower-door results averaged 3.1 ACH50 across eleven tested houses against a target below 3.5.
- Two units arrived with transit damage to a corner key; replacement frames shipped within 12 days from the spare 1.5 percent allowance.
- Total callback rate at 14 months was 1.2 percent of openings, almost all hardware adjustment rather than frame or glass defect.
House Windows: Material Comparison
Aluminum is one of three realistic options for house windows. The differences that matter over a 25-year service life are dimensional stability, maintenance interval and achievable opening size.
Measured comparison across the three systems
Where each material fits
Where the priority is a narrow sightline on large villa openings, aluminum wins on both span and dimensional stability. Where the driving factor is the lowest possible unit price on a small opening with no coastal exposure, uPVC still comes in cheaper per square metre.
Wood-aluminium clad units hold the lowest Uw figures and suit heritage elevations where sightline depth is less constrained, at roughly two to three times the FOB cost of an equivalent thermal break aluminum frame.
Ordering Checklist
The following list is what actually needs to be fixed before a factory can cut extrusions. Missing items here are the usual cause of schedule slips.
Data required before production release
- Approved room-by-room schedule with rough opening sizes and operation types.
- Net clear opening confirmation for every egress window, in both mm and sq ft.
- Profile series and wall thickness per elevation, plus thermal break width.
- Glass build per orientation, including SHGC target for each facade.
- Finish specification: Qualicoat class or AAMA 2604/2605, plus colour codes and gloss level.
- Hardware selection including balance type for hung units and cycle rating.
- Design pressure and certified test standard required for the project jurisdiction.
- Screens, trickle vents, sill pans and any acoustic upgrade requirements.
- Delivery schedule split by shipment with agreed crate labelling per house plot.
- Spare allowance percentage agreed in writing before production starts.
Verification before shipment
- Pre-shipment inspection: 8 percent of units opened for dimensional check against approved drawings.
- Glass check: confirm tempering mark, Low-E coating side and spacer type match the order line.
- Operation test: every tenth sash cycled 25 times at the factory bench before crating.
- Packing list: every crate labelled by plot number and elevation so site crews do not re-sort on arrival.
- Photo record: 12–20 photographs per container sent before the balance payment is released.
Supporting specifications for adjacent products: aluminum sliding window frame data, awning window ventilation performance, skylight and roof window systems, louver and shutter window options, metal doors for houses, and the aluminium windows and doors wholesale reference.
