Glass Garage Door Manufacturer in China: Frameless Panels, Impact Glazing, Insulated Glass and FOB Pricing
2. Frameless Glass Garage Door Design
3. Garage Door Panels and Glazing
4. Insulated Glass Garage Door Performance
5. Transparent Garage Door Hurricane Rated
6. FOB Pricing and Options
7. Landed Cost and Loading
8. Manufacturing and QC
9. Installation and Commissioning
10. Project Data
11. Comparison and Selection
12. RFQ Checklist
13. Terms and Standards
14. Related Guides
Glass Garage Door Construction and Where It Works
Three parts make up a glass garage door: the aluminium section frame, the glazing infill and the running hardware. Only the first two are different from a standard door. The frame is a welded or mechanically jointed ladder of horizontal rails and vertical stiles with optional intermediate mullions; the glass sits in a rebate with structural silicone or a gasket and wedge system; the section then gets end hinges, rollers and a bottom seal like any other.
Full-View, Sectioned and Mixed Layouts
A full-view door is glazed over its whole height. A sectioned layout puts glass in the top one or two sections and solid panels below – common where the garage faces the street and the owner wants daylight without a display window onto the contents. Mixed layouts reduce cost and weight by roughly the glass area removed, and they raise the door’s overall thermal performance because the insulated solid panel has a far lower U-value than glass.
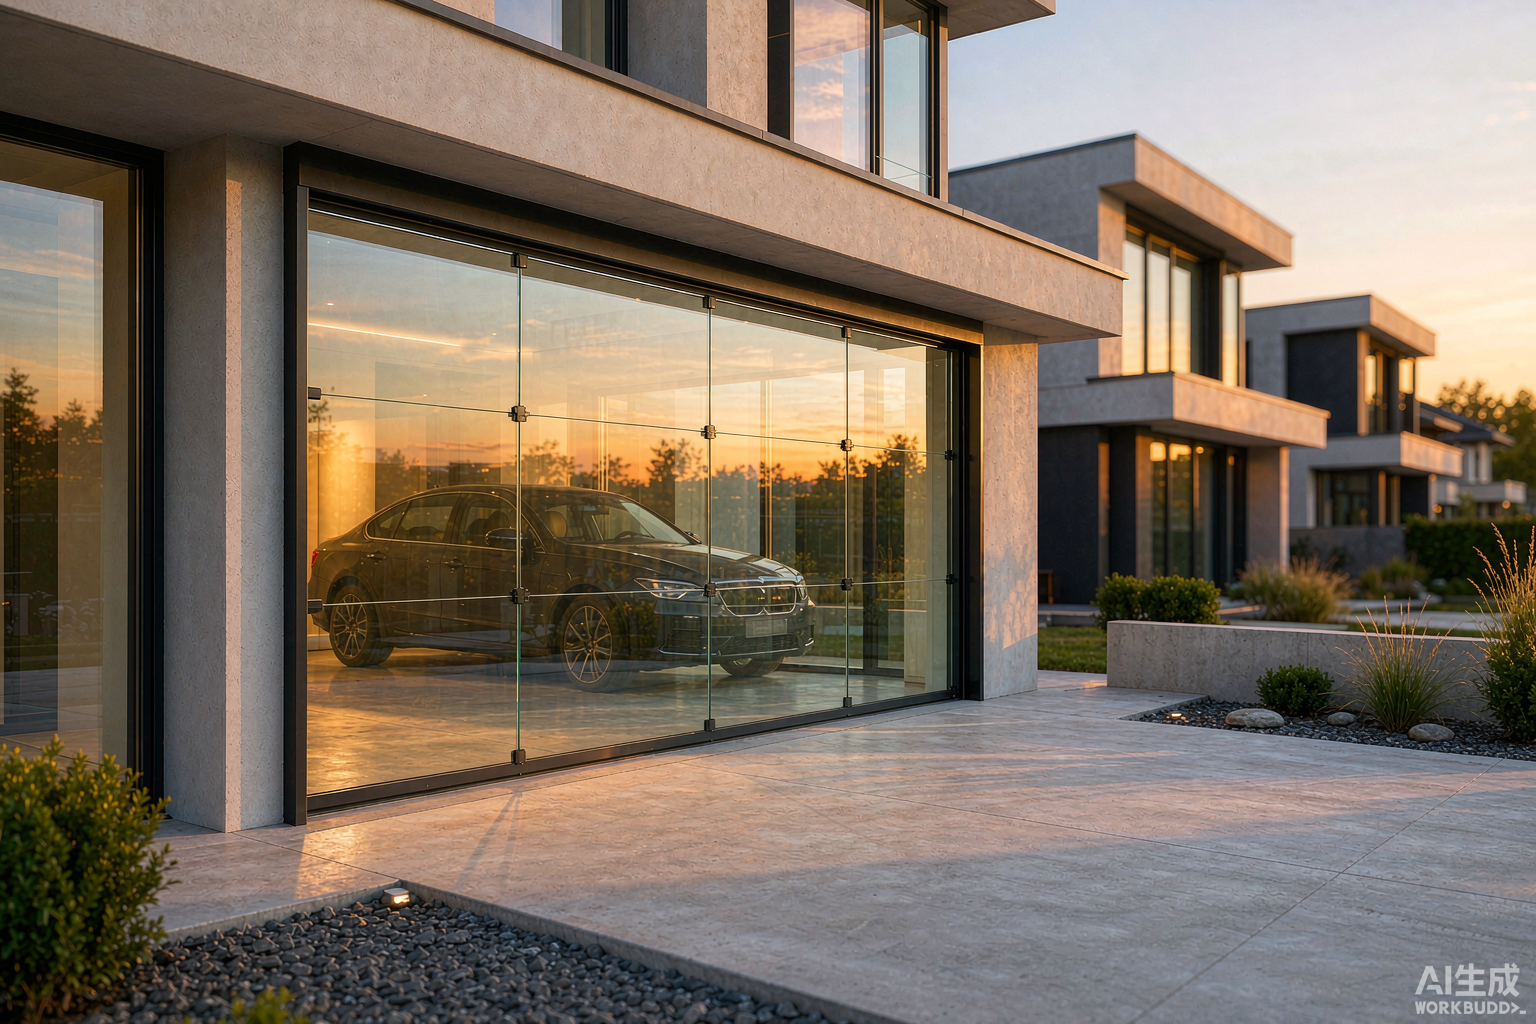
Framed and Frameless Glass Garage Door
A framed door has a visible aluminium grid: every lite is surrounded by 40 – 60 mm of extrusion on all four sides, and the grid reads as part of the elevation. A frameless glass garage door keeps the horizontal rails at each section joint but removes the vertical mullions from the face, so the glass lites butt against each other with only a 6 – 12 mm silicone joint between them. The verticals still exist – they are set back behind the glass line as structural fins – but they are not seen from outside.
- Framed: simpler to glaze on site, cheaper, easier to replace a single lite, mullions give the rail intermediate support along its length.
- Frameless: cleaner elevation, larger apparent glass area, but the rail spans the full opening width between end stiles with no intermediate vertical support from the front grid.
- Frameless needs larger rail sections or struts; framed can use lighter sections because the mullion grid breaks the span.
The framing choice is the first thing to settle because it drives the rail section table in the next section. For related glazed assemblies see our page on aluminium glass door systems.
Where a Glass Garage Door Fits – and Where It Does Not
- Fits: car showrooms, fire and ambulance stations, restaurant and bar openings, gym and studio partitions, pool houses, coastal homes with a view, workshop entries that need daylight.
- Fits with care: any garage that is heated or cooled, because glass is the thermal weak point of the assembly; any garage used as living space, because of privacy and glare.
- Does not fit: unheated storage where impact damage is likely, sites with frequent hail above 25 mm, or budgets that cannot carry the heavier operator and spring package.
Frameless Glass Garage Door: Rail Sizing, Wind Load and Struts
In the closed position a sectional door spans horizontally. Wind pressure on the glass passes into the surrounding frame, and the top and bottom rails of each section carry it out to the end stiles, which sit in the track on rollers. So the rail is a simply supported beam with a span equal to the clear opening width and a tributary height equal to half the section height. For a 2,134 mm door built with four sections that is 533 mm per section, 267 mm per rail; the table below uses 305 mm to cover a 2,440 mm / four-section door as well.
Aluminium Section Properties
All sections are 6063-T5 or 6060-T66 extrusions to EN 755-2, with an elastic modulus of 70,000 MPa. I is the second moment of area about the bending axis (the deeper dimension vertical); W is the section modulus.
Wind Pressure to ASCE 7-22 and EN 1991-1-4
Velocity pressure q = 0.613 x V^2 / 1000 in kPa for V in m/s (ASCE 7-22 uses 0.613 Kd Kzt Ke V^2 in Pa). A 3-second gust of 30 m/s gives 0.55 kPa; 40 m/s gives 0.98 kPa; 50 m/s gives 1.53 kPa. After gust-effect and pressure coefficients are applied, the design pressure on a door leaf commonly lands between 0.75 and 2.0 kPa for residential work and up to 3.0 kPa for coastal and cyclone regions. EN 1991-1-4 produces similar values through qp = ce(z) x qb.
Deflection, Not Strength, Governs
The rail is deep enough that bending stress is rarely the problem: even a 60 x 60 x 2.5 mm section carries 1.25 kPa over 5 m at well under half the 155 MPa allowable for 6063-T5. The limit that actually binds is deflection, because the glass sits in a rebate with a fixed edge clearance. If the rail deflects more than the bite, the glass loses support at the edge, the silicone joint tears, and the seal fails. Work to 8 mm – a 6 mm edge clearance plus tolerance – which is far tighter than the L/175 or L/240 limits used for structural framing.
Read the last column as the widest unsupported rail run each section can take at 1.25 kPa before the 8 mm deflection limit is reached. S1 and S2 top out below 2.1 m, so they are confined to single and double garages with a mullion grid. S5 and S6 are the realistic choice for a frameless 5 m opening without struts.
Struts: The Cheapest Stiffness You Can Buy
A strut is a galvanised steel U-channel or an aluminium truss screwed across the inside face of each section, parallel to the rails. It turns one long span into two or three shorter ones. Because deflection scales with the fourth power of span, halving the span cuts deflection to about 6% of the original, and dividing it into three cuts it to about 1.2%. A strut costs $14 – 26 per section; moving up two section sizes costs $62 – 110 per m2 of door. For any frameless opening over 4.2 m, struts first, bigger sections second.
Lite Size and Glass Thickness
Once the rail is fixed, size each lite. The table below is an indicative chart for fully tempered glass on four-sided support with a 12 mm bite, deflection limited to L/60; final sizing must be checked against ASTM E1300 or EN 16612 with the actual support conditions. Areas are in m2 per lite.
A typical frameless lite is 1,500 x 610 mm = 0.92 m2. At 1.25 kPa, 6 mm allows 1.44 m2, so 6 mm is adequate with margin. At 2.00 kPa the allowance drops to 0.90 m2 and 6 mm is right at the limit – move to 8 mm. Where the design pressure exceeds 2.0 kPa, either thicken the glass or add a mullion to cut the lite area; thickening alone quickly runs into weight and cost limits.
Garage Door Panels: Glazing Make-Up, Weight and Hardware Consequences
Glass make-up is the single decision with the most knock-on effects. It sets the panel weight, which sets the spring, which sets the operator, which sets the track gauge and the number of installers. The garage door panels below are the make-ups we run most often; all are available in the same extrusion system.
Glazing Options and Properties
Polycarbonate is the outlier. At 1.7 – 2.7 kg/m2 it is roughly one tenth the weight of glass at similar U-values, which makes it the only way to build a very wide full-view door on standard hardware. It scratches, it yellows slowly without a UV co-extrusion, and it has a much higher thermal expansion coefficient – 6.5 x 10^-5 per K against 0.9 x 10^-5 for glass – so edge clearances must be larger. Use it where weight or impact resistance dominates; use glass where appearance and scratch resistance do.
Panel Weight and Complete Door Mass
For reference a 40 mm polyurethane-filled steel sandwich door of the same 16 x 7 ft size is 118 kg and an aluminium composite panel door is 96 kg. Going from steel to C5 glazing is a 5.2x weight increase on the same opening.
Spring, Operator and Track Uprating
- Glass doors must use soft-start and soft-stop operators. A hard stop sets the glass lites rattling in their rebates and shortens the silicone joint life; specify a DC variable-speed operator with ramp-up and ramp-down.
- Cycle rating matters more on heavy doors: a 25k-cycle spring on a 400 kg door installed on a busy workshop will be replaced in roughly four years. Specifying 50k costs $60 – 85 more.
- Jackshaft (wall-mounted) operators free the ceiling and are the default for showroom and studio installations with high or obstructed ceilings.
Panel Joints, Sealing and Thermal Bridges
Sections meet at a roll-formed tongue-and-groove joint with a bulb seal. On a glazed door the joint also has to carry the glazing rebate, which makes it deeper and makes the thermal bridge worse. A thermally broken section with a polyamide strip at the joint reduces the linear transmittance of the joint from about 0.22 W/mK to 0.09 W/mK. Across a 5 m wide door with three joints that is worth roughly 0.05 W/m2K on the whole-door U-value – small, but it also removes the condensation line that otherwise forms along each joint on cold mornings.
Insulated Glass Garage Door: U-Values, Condensation and Solar Gain
An insulated glass garage door is only as good as its glass. The aluminium frame is roughly 21% of the door area in a full-view layout, so even a perfect frame cannot pull a clear monolithic door below about 5.5 W/m2K. The whole-door calculation below uses the EN ISO 10077-1 area-weighted method on a reference door of 4,000 x 2,200 mm (8.80 m2) with four sections and twelve lites: frame area 1.85 m2, glass area 6.95 m2, glazing perimeter 42.0 m.
Whole-Door Ud by Frame and Glass Combination
Two jumps do the work. Going from monolithic to a Low-E argon IGU takes Ud from 6.29 to 2.15 on a 24 mm thermally broken frame – a 66% reduction for $38 – 55 per m2. Going from a 24 mm to a 34 mm break on top of that buys only 0.09, and going to triple glazing buys a further 0.47 for roughly double the glass cost. For a conditioned garage or a studio, 2.15 is the sensible target; below that, the money is better spent on the walls and roof.
Condensation Risk to EN ISO 13788
If the garage is heated – workshop, gym, studio, or a converted space – the internal surface temperature of the glass matters. EN ISO 13788 expresses this as fRsi; below about 0.70 in a living space the surface will support mould growth.
For an unheated garage this table is not relevant – internal and external temperatures track each other and there is no surface cold enough to condense. It applies only where the space behind the door is conditioned.
Solar Gain, Glare and Privacy
A west-facing glass garage door is a solar collector. Clear 6 mm glass has an SHGC of 0.82, so on a 1,000 W/m2 summer afternoon nearly 820 W per m2 of glass enters the space. On a 10 m2 door that is over 8 kW – enough to push an unventilated garage to 45 – 50 C. Solar-control coatings cut it without darkening the glass as much as a tinted body does.
- Obscure options split into two families: acid-etched and sandblasted scatter light and stay bright (LT 0.65 – 0.75 but no see-through), while frit and satin laminate interlayers block the view and cut light (LT 0.30 – 0.40).
- Combine obscure glazing in the lower two sections with clear above: daylight comes in over the top, nobody sees the contents at eye level. This is the most common residential specification we ship.
- For a south or west elevation in a cooling-dominated climate, a 0.36 SHGC coating typically pays back in reduced cooling load within three summers on a conditioned space.
Transparent Garage Door Hurricane Rated: Impact Glazing and Approvals
A transparent garage door hurricane rated assembly is the hardest thing in this category to specify correctly, because the approval is not a property of the door – it is a property of a tested combination of frame, glazing, anchorage and size. A door listed at 16 ft wide is not approved at 18 ft, and a door approved with laminated glass is not approved with a polycarbonate substitute.
Miami-Dade NOA and TAS 201 / 202 / 203
- TAS 201 – impact test. Large missile: a 2 x 4 in timber stud of 9 lb (4.1 kg) fired at 50 ft/s (15.2 m/s) at the weakest points. Small missile: 10 steel balls of 2 g each at 130 ft/s.
- TAS 202 – uniform static air pressure test, applied at 1.5 x design pressure in both directions, held for 10 s with no permanent deformation or failure.
- TAS 203 – cyclic wind pressure sequence applied after impact: thousands of cycles ramping between 0.2 and 0.5 of the design pressure, followed by two full design-pressure gusts.
- The result is a Notice of Acceptance (NOA) issued to a named manufacturer, listing the exact sizes, design pressures, glazing make-ups and anchorage that are covered.
The HVHZ (High Velocity Hurricane Zone) covers Miami-Dade and Broward counties. Outside it, the Florida Building Commission approves products through the Florida Product Approval system with the same TAS test sequence, and the rest of the US Gulf and Atlantic coast typically works to ASTM E1886 / E1996 with locally adopted design pressures. Australian cyclone regions C and D work to AS/NZS 1170.2 with AS 2047 for the door assembly.
ASTM E1886 / E1996 Missile Levels and Design Pressures
What the Approval Actually Covers
Read the NOA before you quote. It will normally state: the maximum door width and height, the positive and negative design pressure in psf or Pa, the glazing make-up by name (including interlayer type and thickness), the frame alloy and temper, the anchorage type and spacing, and whether the door is approved as an assembled unit or as a component in a larger assembly. Any deviation – a different interlayer, an extra 300 mm of width, a different anchor – takes the door outside the listing.
Anchorage and Surrounding Structure
- Impact-rated doors transfer much higher loads into the jambs. A +55 / -70 psf door on a 16 x 7 opening develops over 25 kN of net inward force; the jamb anchors, not the door, are usually the weak link in a retrofit.
- Specify the substrate: grouted CMU, poured concrete and wood frame each need a different anchor, and a wood-frame jamb on a wide impact door usually needs a steel jamb or a continuous header to spread the load.
- The track and operator must be rated for the same pressure. An NOA covers the door; the track bracket spacing and the operator’s ability to hold the door closed under negative pressure are separate items that inspectors do check.
For other impact-rated assemblies we build, see hurricane shutter specifications and curtain wall system analysis.
FOB Pricing, Options and Commercial Terms
Prices below are FOB Shenzhen or Foshan, in USD per m2 of door area, for powder-coated aluminium frame and the glazing noted, excluding operator, springs, track and installation. Tiers are per order. A 16 x 7 ft door is 10.41 m2, so multiply by 10.41 for a per-door figure.
FOB Price Matrix by Configuration
Worked example: a 30-set order of C3 on 16 x 7 ft doors. 10.41 m2 x $172 = $1,790 per door before options. Add a 1-1/4 HP soft-start operator at $245, 50k-cycle springs at $98 and crating at $46, and each door lands at $2,179 FOB.
Options and Upcharges
MOQ, Lead Time, Payment, Warranty
For comparison against non-glazed products, our insulated garage door export page and Foshan aluminium garage door price list carry the equivalent tables for sandwich-panel construction.
Landed Cost, Freight and Container Loading
Glass doors are heavy and fragile, which makes them one of the few products where the freight line and the packing method are worth engineering rather than accepting. The tables below use a 40 ft high-cube container: about 76 m3 of usable volume and a practical cargo limit of 25,000 kg. Prices are indicative 2026 levels and move with the market.
Container Loading by Configuration
The consequence is counter-intuitive: shipping knock-down saves volume but not weight, so on IGU and impact doors it does not increase the number of sets per container. It is still worth doing, because it cuts crate cost by about $18 – 32 per set and reduces corner damage in transit, but it will not change your freight per unit on the heavy configurations. Order polycarbonate or monolithic doors if you want to fill a container; order IGU doors knowing you are paying for ballast.
Small orders are where freight hurts. Five crated C3 doors is 4.6 m3, which at an LCL rate of $118 per m3 plus $320 of fixed charges costs $863, or $173 per set. The same five sets inside a full container cost $50 each. Above roughly 12 sets, consolidating into an FCL always wins; below that, ask us to quote a shared container.
Landed Cost Model, C3 Low-E IGU, 30 – 79 Set Tier
Manufacturing Process, Extrusion Specs and Inspection
Frames are extruded from 6063-T5 for standard sections and 6060-T66 or 6061-T6 where the section is deep or the span is long. Thermal breaks are polyamide PA66 GF25 strips, crimped into the extrusion knurling rather than glued. Glass is cut, edged and tempered by a partner plant to EN 12150, then assembled into IGUs to EN 1279 or laminated to EN ISO 12543.
Alloy and Temper Selection
With a partial factor of 1.10 to EN 1999-1-1, the design strength of 6063-T5 is 100 MPa and 6060-T66 is 136 MPa. Deflection, as set out earlier, governs the section choice long before strength does.
Process Steps and Where the Time Goes
Total is 24 – 30 working days, of which the buyer’s drawing approval is 5 – 9 days. Nothing else on the list can be compressed: tempering, coating cure and silicone cure are physical processes with fixed durations. If you need a shorter lead time, approve drawings within 48 hours.
Inspection Points
- Incoming extrusion: wall thickness at 4 points per length, temper certificate against EN 755-2.
- Thermal break: strip width and crimp pull-out test, 3 samples per batch.
- Machining: mitre angle within 0.3 degrees, hole centres within 0.5 mm.
- Coating: dry film thickness 60 – 80 micrometre to AAMA 2604, MEK rub test, cross-hatch adhesion.
- Colour: Delta E below 1.5 against the approved panel under D65 light.
- Glass: thickness gauge, EN 12150 fragmentation count, scratch and inclusion check under lamp.
- IGU: dew point to EN 1279, spacer alignment, argon fill check by spark test on 5% of units.
- Laminate: interlayer thickness, autoclave log, pummel adhesion value.
- Frame assembly: diagonal within 2 mm over 2,400 mm, corner gap below 0.2 mm.
- Glazing: bite depth 12 mm minimum, edge clearance 6 mm, setting blocks at quarter points.
- Balance test: door holds at 45 degrees with operator disconnected.
- Cycle test: 50 open-close cycles on one door per batch, force measured at each travel point.
- Water test: 5-minute spray at 2 L/min per m2 around the perimeter, no interior wetting.
- Packing: glass upright, corner protection on all 8 corners, crate drop-marked and numbered.
Installation, Commissioning and Failure Points
A glass garage door needs three installers and a suction lifter rated above the section weight. Do not attempt a 400 kg door with two people and gloves. The steps below assume the opening is square, level and within 3 mm of level across the sill.
Eight-Step Installation
- Check the opening: width and height at three points, diagonal difference below 5 mm, sill level within 3 mm, jamb plumb within 3 mm over the full height. Record before you start.
- Set the vertical track: shim to plumb, fix at every bracket, torque anchors to the substrate specification. Impact-rated doors need the anchorage from the NOA, not standard spacing.
- Fit the horizontal track and confirm the radius transition is smooth; a step here makes a glass door judder and eventually cracks a lite.
- Stack the sections from the bottom up. Fit the bottom section first with its seal, then each successive section, engaging the section joint before tightening the hinges.
- Fit rollers and hinges, then the torsion shaft and springs. Do not wind the springs until every section is seated and the door is plumb in the opening.
- Wind the springs to the calculated turns for the measured door weight, then check balance: the door should stay put at 45 degrees and lift with about 8 – 10 kg of force at the handle.
- Install the operator, set travel limits, then set force limits to the minimum that completes the cycle. Enable soft start and soft stop.
- Commission: run 10 full cycles, re-check the balance, test the safety reversal with a 40 mm obstacle, test the photo-eye at 300 mm and 1,200 mm above the floor, then water-test the perimeter for 5 minutes.
Commissioning Parameters to Record
Three Failure Points
- Glass set without setting blocks or edge clearance. The lite rests on the metal rebate instead of two neoprene blocks at the quarter points, and there is no clearance for thermal movement or rail deflection. Symptom is edge chipping and then breakage within the first summer. Fix: 6 mm edge clearance, 12 mm bite, two blocks, silicone to the manufacturer’s joint size.
- Springs not re-rated for the glass door. The installer reuses the spring from the steel door being replaced. The operator then runs at its force limit, the safety reversal becomes marginal, and the door drifts closed. Fix: weigh the door, size the spring from the chart in the panels section, verify the 45-degree balance test.
- Bottom seal against an out-of-level slab. A glass door has no insulation behind the seal, so any gap shows up immediately as water and draught, and the sill is the first thing the owner sees. Fix: check the slab to 3 mm across the width, use a U-section seal in an aluminium retainer, and grind or shim the slab before installation rather than after.
Related installation detail for glazed assemblies is covered in our sliding glass door specification guide and Foshan slide systems page.
Project Data: Two Installations, 18 Months of Record
Miami Auto Showroom – Impact-Rated Transparent Doors
Four transparent garage doors on an 18,000 ft2 vehicle display building in Miami-Dade County. Each opening 5,486 x 3,048 mm (18 x 10 ft, 16.73 m2), 66.9 m2 total, five sections per door, design pressure +55 / -70 psf (+2.63 / -3.35 kPa). Configuration C5: 120 x 70 x 3.5 mm rails, 34 mm thermal break, (6 + 2.28 PVB + 6) – 12A – 6 impact IGU, two struts per section, jackshaft operators.
- Passed TAS 201 large missile and TAS 203 cyclic sequence under the existing NOA; no new testing required because the sizes and make-up were inside the listing.
- Two hurricane seasons, 18 months in service: zero glass breakage, zero water ingress reported, two operator photo-eye misalignments corrected in month 3 (see the installation note above).
- Showroom interior peak temperature fell from 39 C to 33 C against the previous steel doors with a separate roller shutter, because the impact glazing carries a 0.45 SHGC coating.
- Lead time 38 days ex-works; drawing approval took 6 of those days.
Melbourne Townhouse Development – Full-View Low-E
Six full-view doors across a nine-unit townhouse project in inner Melbourne. Each opening 4,200 x 2,400 mm (10.08 m2), 60.5 m2 total, four sections, AS 2047 N3 wind class. Configuration C3: 100 x 60 x 3.0 mm rails, 24 mm thermal break, 6-12A-6 Low-E argon with warm edge, acid-etched obscure glazing in the lower two sections, one strut per section.
- Garage internal peak temperature in January fell from 41 C to 32 C after the Low-E glazing replaced the builder’s standard unglazed roller doors on the two display units.
- Twelve months in service: zero seal failures, zero condensation reports on the east-facing units, one lite replaced in month 7 after a bicycle rack impact – the tempered pane broke as designed into blunt fragments with no injury.
- Acid etching on the lower two sections was the specification change the developer kept: it preserved daylight while removing the sightline into the garage from the street.
Glass Against the Alternatives, and When to Choose Each
Ten-Point Comparison on a 16 x 7 ft Opening
Glass wins wherever daylight, appearance or display value is the point of the door, and loses on thermal performance, weight and cost. If the space behind is unheated storage, a steel sandwich door at a quarter of the price and a fifth of the weight is the rational choice. If the space is a studio, gym, showroom or living area, or if the door is the elevation, glass is the only option that does the job.
Selection Matrix by Project Type
When Not to Choose a Glass Garage Door
- The space behind is unheated storage and the door faces a hail-prone exposure.
- The opening is wider than 6 m and the budget does not cover the strut and section upgrade.
- The slab is out of level by more than 8 mm and will not be corrected – the seal will not work.
- The site has a heritage or body-corporate restriction on reflective or full-glass elevations.
- The door will be cycled more than 40 times a day and the specification does not include 50k-cycle springs and a commercial operator.
If the priority is thermal performance rather than daylight, our insulated garage door panel guide and garage door material comparison cover the alternatives in detail.
RFQ Checklist: What to Send for an Accurate Quote
Technical Items
- Opening sizes: width and height in mm, at three points, plus diagonal difference and whether the sizes are structural opening or finished door size.
- Number of doors, and whether they are identical.
- Design wind pressure in kPa or psf, positive and negative, and the code it derives from (ASCE 7-22, EN 1991-1-4, AS/NZS 1170.2).
- Whether the site is in an impact / hurricane / cyclone zone, and which approval is required (Miami-Dade NOA, Florida Product Approval, ASTM E1886 level, AS 2047 class).
- Glazing preference: monolithic, IGU, laminated, impact, polycarbonate; Low-E, tinted, obscure or reflective.
- Thermal target: Ud in W/m2K, or the code requirement the door must satisfy.
- Finish: powder coat RAL, AAMA 2604 or 2605, anodised, woodgrain.
- Operator type: trolley or jackshaft, voltage and frequency, control voltage, and whether soft start/stop and battery backup are required.
Commercial Items
- Quantity per size and total, and whether this is a one-off or a repeat programme.
- Target delivery date and port of discharge.
- Preferred Incoterm: FOB Shenzhen, FOB Foshan, CIF or DAP.
- Packing requirement: crated assembled or knock-down, and whether glass can ship upright.
- Payment terms preference, and whether LC is acceptable.
- Documentation: CE declaration of performance, NFRC label, NOA pack, test reports.
- Whether installation supervision or a full install crew is required at destination.
- Spare parts: percentage of glass lites, seals, rollers and springs to ship with the order.
Terminology and Standards Index
Glossary
Standards Referenced
- EN 755-2 – Aluminium extrusion mechanical properties.
- EN 1999-1-1 – Design of aluminium structures, partial factors.
- EN 1991-1-4 – Wind actions, European.
- ASCE 7-22 – Minimum design loads, US.
- AS/NZS 1170.2 – Wind actions, Australia and New Zealand.
- EN ISO 10077-1 – Thermal transmittance calculation for doors and windows.
- EN ISO 13788 – Internal surface temperature and condensation risk.
- EN 12150 – Thermally toughened soda lime silicate safety glass.
- EN 14179 – Heat soaked thermally toughened safety glass.
- EN 1279 – Insulating glass units.
- EN ISO 12543 – Laminated glass and laminated safety glass.
- EN 14449 / EN 12600 – Laminated glass and pendulum impact classification.
- ASTM E1300 – Load resistance of glass in buildings.
- EN 16612 – Glass in building, determination of load resistance.
- ASTM E1886 / E1996 – Performance of exterior windows and doors under missile impact and cyclic pressure.
- TAS 201 / 202 / 203 – Miami-Dade impact, static pressure and cyclic pressure protocols.
- EN 13241-1 – Industrial, commercial and garage doors, product standard.
- AAMA 2603 / 2604 / 2605 – Voluntary specification for organic coatings on aluminium.
- Qualicoat / Qualanod / Qualideco – European coating quality labels.
- ANSI/DASMA 102 and 108 – US garage door sectional and wind load standards.
Related Guides and Product Pages
The pages below cover adjacent parts of the same specification: glazed door and window systems, non-glazed garage door construction, and the coating and hardware standards that apply across all of them.
Garage Door and Glazed Door Series
- Insulated Garage Door Export from China – Panels, 16×7 and Roll Up Specs
- Top 10 Garage Doors for Homes – Insulated and Glass Specs
- Wholesale Aluminum Garage Doors from China – Features and Compliance
- Aluminum Garage Door Manufacturer in Foshan – Extrusion Specs and Price List
- Choice of Material for Garage Doors
- Garage Doors for Improved Home Security
- Aluminum Garage Door Glass Panels and Opener Specs with FOB Pricing
Glazed Window and Door Packages
- Aluminum Glass Door and Sliding Glass Doors – Wholesale Specs
- Sliding Glass Doors Factory – Frame Specs, U-Values and FOB Pricing
- Sliding Patio Door Export – Aluminum Sliding Glass Door Specs
- French Doors Manufacturer – Aluminum Glass Double Door Specs
- Slide Systems Manufacturer in Foshan – Sliding Glass Door Specs
- Patio Doors and Sliding Glass Doors – Foshan Wholesale Supply
- Curtain Wall Systems – Comprehensive Analysis
- Hurricane Shutters and Window Shutter Specs
- Double Glazed Aluminum Windows – Cost Data
- Conservatory and Glass House Garden Building Specs
