Home > Blog > Baie Vitree Export from China – Aluminium Glazed Bay and Coulissante Systems: Sizes, Uw Data and FOB Pricing
Baie Vitree Export from China – Aluminium Glazed Bay and Coulissante Systems: Sizes, Uw Data and FOB Pricing
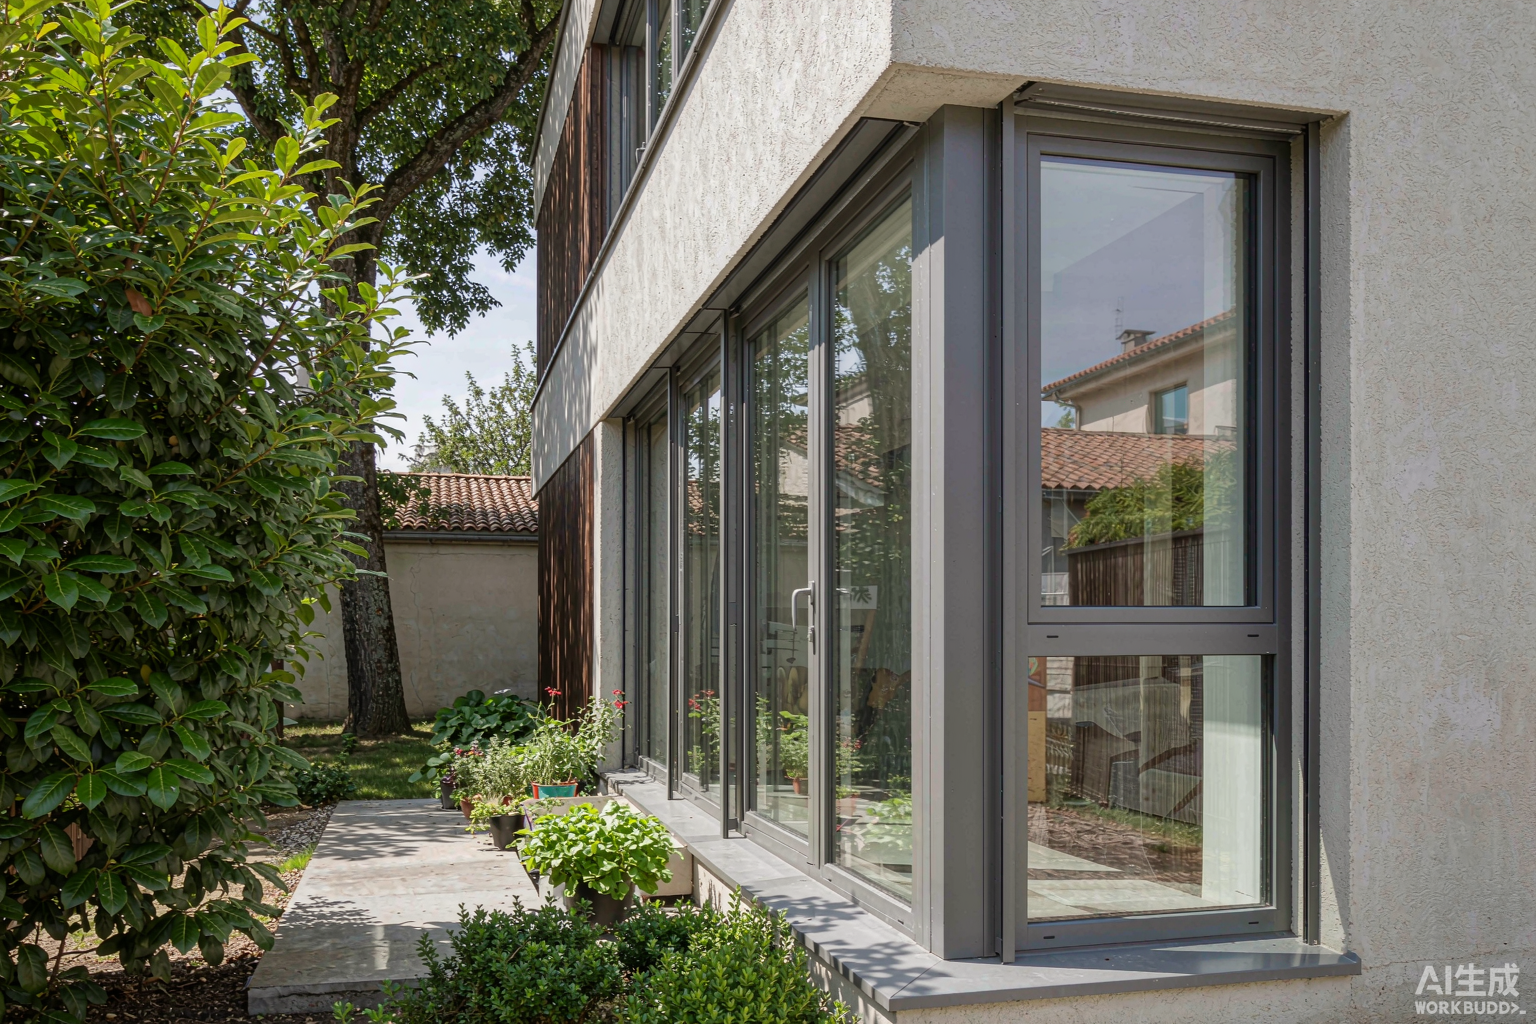
Aluminium baie vitree assembled for export: slim sightlines, thermal break frame, 4-16Ar-4 low-emissivity double glazing, powder coat to Qualicoat class 1.
A baie vitree is the largest glazed element in a French residential envelope, and the one that decides whether a project clears RE2020. This page sets out the dimension grid French sites actually build to, the panel maths behind a baie vitree coulissante, the Uw and Sw results measured against the 1.3 W/m²K and 0.36 thresholds, and the FOB price bands and container loading behind each configuration. All data below comes from production jobs, not from a spec sheet.
In French carpentry vocabulary a baie is the opening itself, and a baie vitree is that opening filled with glass rather than a leaf-and-frame window bought off a size chart. The distinction matters commercially: a fenetre is specified by a catalogue reference, while a baie vitree is specified by a drawing with a cote tableau, a leaf layout and a performance class. Exporters who answer a French RFQ with a standard window quote get filtered out at the first technical review.
Baie, fenetre, porte-fenetre and coulissant: four terms, four products
French term
What it is
Typical size range (cote tableau)
Where it is used
Fenetre
Window, one or two leaves, sill at 0.90 – 1.10 m
W 600 – 1800 mm, H 600 – 1500 mm
Bedrooms, kitchens, offices
Porte-fenetre
French door, leaves reach the floor, no sill wall
W 1200 – 2400 mm, H 2150 – 2400 mm
Living room to terrace or balcony
Baie vitree (fixe)
Fixed glazed panel or assembly, no opening leaf
W 900 – 6000 mm, H 600 – 2800 mm
Stairwells, double-height halls, corners
Baie vitree coulissante
Sliding glazed bay, 2 – 6 leaves on rails
W 1800 – 6000 mm, H 2150 – 2700 mm
Living room to garden, wide terraces
Baie vitree porte
Fixed bay with one or two door leaves integrated
W 1500 – 3600 mm, H 2150 – 2500 mm
Pool houses, patios, shop fronts
Baie a galandage
Sliding leaves disappear into the wall cavity
W 1800 – 4200 mm, H 2150 – 2500 mm
Where full clear opening is required
The same extrusion platform serves all six. A 65 mm thermal break outer frame, a 24 mm polyamide strip and a 14 mm Euro-groove are common to the whole family, which is what keeps the FOB bands in section 8 tight: the cost driver is not the profile, it is the glass build-up and the hardware grade. The same shared-platform logic applies across our aluminium windows and doors range.
Cote Tableau, Cote Passage and the French Size Grid
Every French drawing gives two numbers for each opening. The cote tableau is the finished masonry or timber-frame reveal, the dimension the joinery must fit into. The cote passage is the clear opening left once the frame is fitted. NF DTU 36.5 works on a standard clearance of 10 mm per side on width and height; the frame occupies the rest.
Standard cote tableau grid and the resulting passage
Cote tableau W x H (mm)
Cote passage W (mm)
Leaves
Leaf width (mm)
Glass area (m²)
Approx. leaf weight (kg)
900 x 1350
780
1 fixed + 1 casement
760
1.05
24
1200 x 1350
1080
2 casement
530
1.42
17
1500 x 1500
1380
2 casement
680
2.01
21
1800 x 2150
1680
2 casement
830
3.55
28
2100 x 2150
1980
2 casement
980
4.19
33
2400 x 2150
2280
3 (1 fixe + 2)
750
4.60
26
2700 x 2150
2580
3 (1 fixe + 2)
850
5.22
30
3000 x 2250
2880
4 (2 fixe + 2)
710
6.12
26
3600 x 2400
3480
4 (2 fixe + 2)
860
7.90
33
4200 x 2400
4080
6 (2 fixe + 4)
670
9.20
27
Ordering tip: French sites build to a 100 mm or 150 mm module but tolerances on site are rarely tight. Confirm whether the drawing cote tableau is a finished reveal or a structural opening before cutting extrusion. A 15 mm error on a 4.2 m bay cannot be packed out without moving the mullion.
Ventilation and PMR minima that constrain leaf layout
Habitable rooms: the opening leaf must give a clear ventilation area at least 1/6 of the floor area of the room under the arrete of 24 March 1982, which is why French bays are rarely all-fixed.
PMR (accessibility) rules: any door leaf on a circulation route must give a clear passage of 900 mm minimum, and a threshold no higher than 20 mm unless chamfered to a 2 mm lip.
Sleeping rooms in collective housing: the guard-rail or all-ge height of 1.00 m applies when the sill is below 0.90 m, which sets the minimum glazing build-up for laminated glass.
Baie Vitree Coulissante: Panel and Rail Maths
The sliding bay is where most export orders are won or lost, because the panel count, the rail layout and the free passage are all decided in one conversation. The maths below is what a French architect expects to see on the shop drawing.
Rail and leaf counts by opening width
Opening width (mm)
Rails
Leaves
Leaf width (mm)
Stacked width (mm)
Free passage (mm)
Passage ratio (%)
1800
2
2
900
900
900
50
2100
2
2
1050
1050
1050
50
2400
2
2
1200
1200
1200
50
2700
3
3
900
900
1800
67
3000
3
3
1000
1000
2000
67
3600
3
3
1200
1200
2400
67
4200
4
4
1050
1050
3150
75
4800
4
4
1200
1200
3600
75
6000
6
6
1000
1000
5000
83
Passage ratio is the number that decides the layout. A two-rail bay gives 50 percent clear opening; a three-rail with the centre leaf moving gives 67 percent. Where the architect wants the full wall to disappear, a galandage pocket is the only answer, and it moves the FOB band from 128 – 198 USD/m² to 225 – 335 USD/m². The full configuration matrix is set out in our sliding glass doors factory page.
Roller Selection and the 60 Percent Margin Rule
Sliding leaves fail at the roller long before they fail at the profile. The working rule used in production is that the pair of rollers under a leaf must carry the leaf weight at no more than 60 percent of their combined rating, so each roller is sized to 1.2 times the leaf weight divided by two.
Leaf weight and required roller rating
Leaf W x H (mm)
Glass area (m²)
Glass (kg)
Frame + hardware (kg)
Leaf weight (kg)
Required rating each (kg)
Roller specified
800 x 2150
1.55
31
14
45
38
50 kg, sealed bearing
1000 x 2150
2.00
40
17
57
48
60 kg, sealed bearing
1200 x 2150
2.45
49
20
69
58
80 kg, twin wheel
1400 x 2400
3.20
64
24
88
74
100 kg, twin wheel
1600 x 2400
3.70
74
27
101
85
120 kg, tandem bogie
Oversizing rollers by 60 percent is not sales language. On a 69 kg leaf specified at 80 kg rollers, the measured push force at the handle drops from about 78 N to 47 N after 25 000 cycles, which is the difference between a call-back and a handover.
Threshold Types and Drainage
The threshold is where the AEV classification is really decided. A tall rail keeps water out and fails the PMR rule; a flush threshold passes accessibility and needs a drained channel.
Threshold options and their tested water resistance
Threshold type
Upstand (mm)
Tested class (EN 1027)
Drainage requirement
Typical use
Standard rail (rail chevauchement)
48
E7B at 300 Pa
Open drainage to outside, 2 weep slots per leaf
Exposed facades, ground floor
Semi-recessed rail
25
E5B at 200 Pa
Drained channel, 4 l/min per metre
Sheltered balconies
Recessed / seuil encastre
5
E4B at 150 Pa
Linear drain, 8 l/min per metre, 30 mm channel
PMR routes, pool houses
Lift-and-slide compression
20
E9A at 450 Pa
Gasket compression, weep behind outer seal
High exposure, coastal
On a recessed threshold the drainage channel has to be inspected as part of the handover. The three site defects reported most often on French projects are all drainage-related, and all three are listed in section 10.
Baie Vitree Porte: Door Leaf Inside a Fixed Bay
A baie vitree porte combines a fixed glazed panel with one or two opening door leaves in the same frame run. It is the standard answer for pool houses, patios and shop fronts where a full-width sliding bay is not wanted but a single 900 mm door in a plain wall looks wrong.
Fixed-plus-door layouts and passage widths
Overall W x H (mm)
Layout
Fixed panel width (mm)
Door leaf width (mm)
Clear passage (mm)
Traffic rating
1500 x 2150
1 fixe + 1 vantail
550
850
810
Residential, 200 000 cycles (EN 1935 gr.13)
1800 x 2150
1 fixe + 1 vantail
850
850
810
Residential
2100 x 2150
1 fixe + 2 vantaux
450
745 each
1490
Residential, frequent use
2400 x 2400
2 fixe + 2 vantaux
450 each
745 each
1490
Light commercial
3000 x 2400
2 fixe + 2 vantaux
745 each
745 each
1490
Light commercial, 500 000 cycles
3600 x 2500
2 fixe + 2 vantaux
1040 each
745 each
1490
Shop front, 500 000 cycles
Where the bay faces a public pavement, the door leaf needs a 900 mm clear passage and an outward opening does not consume interior floor area. That combination pushes the specification to butt hinges rated to EN 1935 grade 13 with a 200 000-cycle test, plus a floor-mounted door closer on commercial jobs. Detailed glazed-door configurations are covered on our sliding patio door export page.
Hardware Loads and Cycle Classes
Item
Standard
Class / rating
Cycle test
Corrosion test
Butt hinge, door leaf
EN 1935
Grade 13, 120 kg
200 000 cycles
EN 1670 grade 4, 240 h NSS
Friction hinge, casement
EN 13126-8
130 kg, side-hung
20 000 cycles
EN 1670 grade 4
Multipoint lock
EN 12209
4 – 6 locking points
50 000 cycles
EN 1670 grade 4, A2P* optional
Sliding roller
EN 1527
Grade 4, 50 – 120 kg
25 000 cycles
EN 1670 grade 3, 96 h NSS
Handle, lever
EN 13126-3
Class 3
10 000 cycles
EN 1670 grade 4
Cylinder
EN 1303
5 pin, key related
100 000 cycles
EN 1303 grade 2, 96 h
Hardware is where a low FOB quote is usually recovered. A grade 3 roller costs about 40 percent of a grade 4 twin-wheel unit and passes a sample inspection, but shows a 30 percent force increase after roughly 8 000 cycles. Ask for the EN number and the cycle class on the quotation, not just the brand.
Fentres en Aluminium: Profile Specification
Aluminium dominates the French large-glazing market because a 4.2 m bay needs a mullion that uPVC cannot deliver without a steel insert and a visible joint every metre. The mechanical data below is what the structural note on the drawing is checked against.
Alloy and temper mechanical properties
Alloy and temper
Tensile Rm (MPa)
Yield Rp0.2 (MPa)
Elongation (%)
Where it is used
6063-T5
160
110
8
Standard window and door outer frames
6063-T6
205
170
8
Coulissant rails, mullions above 2.4 m
6060-T66
215
160
8
Thin-wall slimline frames, minimal sightlines
6061-T6
310
240
10
Structural corner posts, fin supports
6082-T6
310
260
8
Heavy door leaves, bracing and gussets
Wall thickness and mullion deflection
Application
Minimum wall (mm)
Reference
Note
Visible frame members
1.4
EN 755-9
Below this the profile shows handling marks after coating
Load-bearing mullion
1.8 – 2.0
EN 755-9
Required above 2.4 m unbraced height
French NF Fenetres practice
1.5
NF 220 reference document
Typical tender clause for collective housing
Mullion over 3.0 m span
2.0 – 2.5 + steel insert
Project structural note
Deflection limit L/200 under service load
Coulissant bottom rail
2.0
EN 755-9
Rail carries the roller load path
Deflection is checked at L/200 under service wind load for aluminium joinery, tighter than the L/150 often accepted for steel. A 2.6 m mullion at 1 000 Pa without an insert deflects about 18 mm, which is over the limit; the same mullion with a 2.0 mm wall and a galvanised steel insert drops to roughly 9 mm. Profile and frame options are set out in the casement windows factory specification.
Thermal Break Material Comparison
The polyamide strip is the single most cost-effective thermal upgrade in the whole assembly. Widening from 14.8 mm to 34 mm costs 6 – 9 USD/m² and moves Uf by about 0.85 W/m²K; changing the glass from standard double to triple costs 22 – 34 USD/m² for a similar result. On a large bay, the strip is the cheaper route.
Material
Thermal conductivity (W/mK)
Linear expansion (10−6/K)
Tensile (MPa)
Heat distortion (C)
Anodising compatible
PA66 GF25
0.30
25
80
250
Yes
PA66 GF25 + foam fill
0.25
25
80
250
Yes
PVC
0.17
70
45
60
No
Polyurethane
0.25
100
40
90
No
Break width
Fill
Uf (W/m²K)
Delta vs 14.8 mm
Cost adder (USD/m²)
14.8 mm
None
2.95
baseline
0
20 mm
None
2.60
– 0.35
2.5 – 4.0
24 mm
None
2.40
– 0.55
4.0 – 6.0
34 mm
None
2.10
– 0.85
6.0 – 9.0
34 mm
PE foam
1.85
– 1.10
8.0 – 11.0
34 mm
Silica aerogel
1.65
– 1.30
17 – 24
PVC has the lower conductivity but an expansion coefficient near three times that of polyamide. On a 2.4 m black-coated leaf in a Bordeaux summer the differential movement is measurable, and it shows up as leaf drag at the roller. PA66 GF25 is specified on every thermally broken series for that reason.
Fentre Double Vitrage: Glazing Build-Ups
Double glazing is the baseline in France; triple is now specified on roughly one in four residential jobs in the H1 zones. The table below gives the measured data for the eight build-ups that cover almost every French order, with Ug calculated to EN 673.
IGU build-up data
Build-up
Ug (W/m²K)
g value
Light transmission
Weight (kg/m²)
Rw (dB)
Typical use
4-12-4 float
2.80
0.76
0.80
20.0
29
Interior partitions, budget
4-16Ar-4 LowE
1.10
0.60
0.72
20.5
31
Standard residential
4-16Ar-4 LowE + warm edge
1.00
0.59
0.71
20.5
32
RE2020 jobs, condensation control
6-16Ar-6 LowE acoustic PVB
1.10
0.52
0.66
31.0
38
Road or rail frontage
44.2-16Ar-6 LowE
1.10
0.54
0.68
26.5
40
Safety glazing above 1.0 m guard
4-12Ar-4-12Ar-4 triple
0.70
0.50
0.63
30.0
33
H1 zones, passive houses
6-16Ar-6 solar control
1.10
0.32
0.50
31.0
35
South and west elevations, H3
8-16Ar-8 LowE
1.10
0.58
0.69
41.0
36
Panes above 3.5 m² single unit
Warm edge spacers matter more than their cost suggests. Replacing an aluminium spacer with a stainless or composite profile raises the frame-edge temperature by 3 – 5 K, which is usually the difference between passing and failing the fRsi 0.52 condensation criterion in an RE2020 assessment. The glazing and frame interaction is covered in more depth in our windows and doors wholesaler page.
Uw Results for a 3.0 x 2.15 m Bay
These are calculated values to EN ISO 10077-1 for a 3.0 x 2.15 m bay (6.45 m²) with a frame plus mullion fraction of 18 percent and a linear thermal bridge psi of 0.04 W/mK. Certified CSTB values normally run 0.03 – 0.08 W/m²K above the calculated figure.
Series
Thermal break
Uf (W/m²K)
Uw with Ug 1.1
Uw with Ug 0.7
Frame fraction
Sw (g 0.60)
RGT-50
None
6.60
2.10
1.79
18 %
0.42
RGT-60
20 mm
2.90
1.45
1.12
18 %
0.44
RGT-65
24 mm
2.50
1.38
1.05
18 %
0.44
RGT-75
34 mm
2.10
1.29
0.96
18 %
0.45
RGT-90
34 mm + foam
1.75
1.24
0.91
18 %
0.46
RGT-150 lift and slide
34 mm
1.90
1.28
0.95
16 %
0.46
The same series on a small 1.2 x 1.35 m window behaves differently because the frame fraction rises to about 30 percent:
Series
Uf (W/m²K)
Uw on 1.2 x 1.35 m window
Uw on 3.0 x 2.15 m bay
Difference
RGT-60
2.90
1.74
1.45
0.29
RGT-65
2.50
1.60
1.38
0.22
RGT-75
2.10
1.47
1.29
0.18
RGT-90
1.75
1.38
1.24
0.14
This is why a whole-house Uw target cannot be quoted from a single window calculation. On a French project with 34 openings, the large bays in the living rooms usually carry the weighted average while the small bathroom windows pull it up. The weighted Uw is what the RE2020 energy model reads.
Sw and the 0.36 Solar Threshold
Sw is the whole-window solar factor, roughly g x 0.9 x glass fraction. It is the number that decides MaPrimeRenov eligibility alongside Uw, and slim aluminium frames score well here because the glass fraction is high.
Frame series
Frame fraction
Glass fraction
g value
Sw
Above 0.36?
RGT-50
26 %
74 %
0.60
0.40
Yes
RGT-65
21 %
79 %
0.60
0.43
Yes
RGT-75 (bay)
18 %
82 %
0.60
0.44
Yes
RGT-150 lift and slide
16 %
84 %
0.60
0.45
Yes
Timber-aluminium composite
34 %
66 %
0.60
0.36
Borderline
uPVC 5-chamber
38 %
62 %
0.60
0.33
No
With a solar control coating (g 0.32) the same RGT-75 bay gives Sw 0.24, which fails the 0.36 threshold. Solar control glass and MaPrimeRenov residential eligibility do not combine on the same opening; on H3 projects the answer is external shading rather than a lower g value.
EN 14351-1, Acotherm and RE2020 Compliance
French projects are assessed against three overlapping frameworks: the CE marking under EN 14351-1, the Acotherm certification issued by CSTB which insurers and social landlords often require, and the RE2020 energy and carbon calculation. A supplier who can produce all three removes a whole work package from the project programme.
AEV classification results from type testing
Performance
Standard
Class achieved
Test result
What it means on site
Air permeability
EN 1026
Class 4 at 600 Pa
0.4 m³/(h.m²)
Meets the collective-housing envelope target
Water tightness
EN 1027
E7B
No leakage at 300 Pa
Exposed Atlantic facade, 48 mm rail
Wind resistance
EN 12211
VB3 / C3
1 200 Pa, deflection L/200
Zones 1 – 3, up to 22 m height
Wind resistance, coastal
EN 12211
VE3 / C5
2 000 Pa with reinforcement
Atlantic and Channel coast, zone 4
Operating force
EN 12046-1
Class 1
47 N at handle on 69 kg leaf
Comfortable single-hand operation
Mechanical cycling
EN 1191 / EN 12400
Class 3
20 000 cycles, no adjustment needed
Roughly 25 years of domestic use
Acoustic
EN ISO 717-1
Rw 32 – 42 dB
Depends on build-up
See the acoustic table below
Thermal
EN ISO 10077-1
Uw 1.24 – 2.10
Calculated, CSTB verified
See section 5
Acotherm Thermal and Acoustic Classes
Acotherm thermal class
Indicative Uw (W/m²K)
Typical build-up
Market position
AC1
2.0 – 2.6
20 mm break, Ug 1.4
Budget refurbishment, H3 zone
AC2
1.6 – 2.0
24 mm break, Ug 1.1
Standard new-build
AC3
1.3 – 1.6
34 mm break, Ug 1.1
RE2020 collective housing
AC4
Below 1.3
34 mm + foam, Ug 0.7 or 1.0
Passive and low-carbon projects
Acoustic need
Rw (dB)
Build-up
Site condition
Rural, quiet street
32 – 34
4-16Ar-4 LowE
Background below 50 dB(A)
Suburban road
35 – 37
6-16Ar-6 LowE
55 – 60 dB(A) daytime
Urban arterial
38 – 40
6-16Ar-6 with acoustic PVB
65 – 70 dB(A)
Rail or airport corridor
41 – 44
Asymmetric 44.2-16Ar-8 PVB
Above 70 dB(A)
Confirm the current CSTB certificate number rather than relying on the class label: Acotherm classes are granted per configuration, and a certificate valid for a 24 mm break does not extend to a 34 mm break or to a coulissant variant. The French market compliance detail is also summarised on our fenetre coulissante supplier page.
RE2020 thresholds and MaPrimeRenov eligibility
Requirement
Threshold
Aluminium bay range
Status
MaPrimeRenov, fenetre / porte-fenetre
Uw 1.3 or below, Sw 0.36 or above
Uw 1.24 – 2.10
Achieved on RGT-75 and above with Ug 1.1
MaPrimeRenov, paroi vitree
Uw 1.7 or below, Sw 0.36 or above
Uw 1.24 – 1.45
Achieved on all thermally broken series
RE2020 Bbio, individual house
Below 70 points (zone and altitude modulated)
Whole-envelope result
Calculated per project
RE2020 Cep
Below 74 kWhEP/m²/yr
Whole-envelope result
Calculated per project
RE2020 Cep,nr
Below 12 kWhEP/m²/yr
Whole-envelope result
Calculated per project
RE2020 IC energie
Below 190 kgCO2e/m²
Whole-envelope result
High-performance series helps
RE2020 IC construction (2025 step)
Below 640 kgCO2e/m²
Aluminium FDES 118 – 164 kgCO2e/m² glazing
Within budget with recycled billet
Envelope air permeability, collective
Below 1.0 m³/(h.m²) at 4 Pa
A4 at 600 Pa on the joinery
Depends on site sealing, not the window alone
The recycled-content declaration is now commercially relevant. Billet with 60 – 75 percent post-consumer content reduces the declared IC construction of the glazed element by roughly 30 percent against primary aluminium, and it is a line item French social landlords ask for by name.
Finishing for French Exposure Classes
France has four exposure categories in practice: inland, industrial, urban and coastal. The coating specification that survives inland Lorraine does not survive a Brittany seafront, and the price difference is 7 – 18 USD/m².
Qualicoat and Qualimarine specification
Finish
Film thickness
Corrosion test
Cost adder (USD/m²)
Warranty
Suitable exposure
Polyester powder, Qualicoat class 1
60 – 80 μm
NSS 1 000 h
base
10 years
Inland, urban
Qualicoat class 2 (seaside)
60 – 80 μm
AASS 1 000 h + NSS 2 000 h
7 – 11
15 years
Coastal up to 3 km
Qualimarine
80 – 120 μm, primer + top coat
AASS 1 000 h + 4 000 h humidity
12 – 18
20 years
Coastal below 3 km, pool houses
Anodised, Qualanod E6/EV1
15 – 20 μm
Not applicable (oxide layer)
9 – 14
15 years
Urban, industrial
PVDF 70 %, Qualicoat class 3
40 μm
NSS 3 000 h
16 – 24
20 years
High UV, H3 zone
Wood-effect sublimation
60 μm + foil
NSS 1 000 h
14 – 20
10 years
Heritage zones, PLU constraints
Heritage and PLU constraints
A protected sector (abords de monument historique) will often require a specific RAL and a matte gloss level below 30 units; confirm before production, not after coating.
PLU documents in coastal communes increasingly specify a maximum gloss and a colour drawn from a local palette – the powder reference has to be declared on the RFQ.
Wood-effect sublimation is accepted in many protected sectors where real timber is mandated in appearance but aluminium is permitted in substance.
Mullion sightline matters: a 50 mm visible face is typically required to replace a traditional steel or timber glazing bar in renovation.
FOB Pricing and Volume Tiers
All prices below are FOB Shenzhen or Foshan, in USD per square metre of glazed area, thermally broken series with low-emissivity double glazing, powder coat to Qualicoat class 1, hardware to the EN classes listed in section 3.
FOB price bands by configuration
Configuration
Series
FOB (USD/m²)
Note
Fixed baie vitree, no opening leaf
RGT-60
78 – 135
Structural silicone or captive bead
Baie vitree, 1 casement leaf
RGT-65
118 – 185
Friction hinge 130 kg
Baie vitree, 2 casement leaves
RGT-65
132 – 205
Multipoint lock, 4 – 6 points
Baie vitree coulissante, 2 leaves
RGT-80 SL
128 – 198
80 kg rollers, 48 mm rail
Baie vitree coulissante, 3 leaves
RGT-80 SL
148 – 225
3-rail, 67 percent passage
Baie vitree coulissante, 4 leaves
RGT-100 SL
178 – 268
4-rail, 75 percent passage
Baie a galandage (pocket)
RGT-100 SL
225 – 335
Cassette supplied, site-formed pocket
Baie vitree porte, 1 leaf
RGT-70 DR
145 – 215
Butt hinge grade 13
Baie vitree porte, 2 leaves
RGT-70 DR
165 – 245
Rebated meeting stile
Lift-and-slide, 2 leaves
RGT-150 LS
210 – 320
Compression gasket, E9A
Structural frameless corner
RGT-SG
285 – 420
Silicone butt joint, engineered per project
Profile only, per linear metre
All series
4.8 – 12.5 USD/m
For local assembly partners
Volume tiers and commercial terms
Item
Value
MOQ
30 m² per series, or one 20GP mixed across series
Sample unit
1 unit, 12 – 18 days, credited against the first order
Production lead time
25 – 35 days after drawing sign-off
Payment
30 percent T/T deposit, 70 percent against B/L copy; L/C at sight above 100 000 USD
Incoterms
FOB Shenzhen or Foshan default; CIF Le Havre, Fos-sur-Mer and Antwerp on request
Packing
PE foam, corner board, 5-layer export carton, plywood crate for glass above 3.5 m² per pane
Marking
Per-site crate labels with opening reference from the drawing set
Documents
Commercial invoice, packing list, CO, CE declaration of performance, test reports, FDES on request
Warranty
10 years coating, 5 years hardware, 2 years glazing seal
Volume
Approx. glazed area
Discount
1 x 20GP
165 – 185 m²
Base price
1 x 40HQ
375 – 420 m²
– 6 %
2 – 3 x 40HQ
750 – 1 260 m²
– 11 %
4 – 6 x 40HQ
1 500 – 2 500 m²
– 16 %
7 x 40HQ and above
2 600 m² and above
– 21 %
Container Loading Maths
Assembled joinery is a volume-limited cargo, not a weight-limited one. A crated bay occupies about 0.16 m³ per m² of glazed area once corner protection and slat spacing are included.
Container
Usable volume (m³)
Practical glazed area (m²)
Crates
Gross weight (t)
Limiting factor
20GP
33
165 – 185
12 – 14
18.5 – 21.0
Volume
40GP
66
330 – 370
24 – 27
23.5 – 25.5
Volume
40HQ
74
375 – 420
27 – 30
24.0 – 26.3
Volume, close to payload limit
Glass at 20 kg/m² plus frame at 8.5 kg/m² plus crating at 4 kg/m² gives 32.5 kg per m² of glazed area.
A 40HQ at 420 m² therefore carries about 13.7 t of product, well inside the 26.5 t payload, which is why volume is the constraint.
Flat-pack (knock-down) reduces volume by about 35 percent but adds 6 – 9 USD/m² of site assembly labour, which is not economic at French labour rates.
Split shipments by building phase rather than by container efficiency: a single 40HQ for a 44-unit block usually mis-sequences the programme more than it saves on freight.
Case Study: 44-Apartment Block, Bordeaux
A private developer in Bordeaux (RE2020 zone H2c, coastal-influenced but not Qualimarine) replaced a local aluminium quotation with an imported package in 2026. The glazed package was 1 180 m² across 396 openings: 44 living-room baies vitrees coulissantes, 268 windows, 84 porte-fenetres.
Landed cost breakdown, EUR per square metre of glazed area
Cost element
EUR/m²
Share (%)
Basis
FOB Foshan, RGT-75 and RGT-100 SL
198.0
48.1
Blended across configurations, – 11 % tier
Ocean freight and BAF allocation
34.0
8.3
40HQ Foshan to Le Havre, 4 units
Marine insurance
1.0
0.2
0.45 % of CIF plus 10 %
EU customs duty, HS 7610.10.00
14.0
3.4
6 % on CIF value
Port handling, THC, clearance, docs
16.5
4.0
Le Havre
Inland haulage Le Havre to Bordeaux
11.0
2.7
620 km, 4 truckloads
Delivered to site subtotal
274.5
66.7
Installation by local poseur, DTU 36.5
128.0
31.1
French subcontract, 10-year decennale
Site handling, lifting, waste
9.5
2.2
Landed and installed total
412.0
100.0
Local supply and install comparison
668.0
Quotation from a regional French fabricator
Saving
256.0
38.3 %
302 080 EUR across 1 180 m²
Twelve-month defect and call-back data
Metric
Imported package
Previous local package
Comment
Site call-backs per 100 openings
3.1
4.9
Measured over 12 months after handover
Adjustment visits (rollers, hinges)
1.4 per 100
2.6 per 100
Oversized rollers the main factor
Water ingress reports
0
2
Both traced to threshold drainage, not the joinery
Glazing seal failures
0
1
Coating defects at 12 months
0
0
Qualicoat class 2 specified, 2 km from coast
Programme delay against baseline
4 days
0 days
Crate sequencing on the first shipment
The 4-day delay is the honest part of this case. The first 40HQ was loaded by container efficiency rather than by building phase, so level 3 openings arrived before level 1. Load by site sequence and the delay disappears; the freight cost is identical.
Installation to DTU 36.5
NF DTU 36.5 P3 sets the installation rules for windows and exterior doors in France. The sequence below is the one used on the Bordeaux job and on every export order shipped with an installation manual.
Eight-step installation sequence
Check the cote tableau against the delivered unit before unpacking. A 15 mm discrepancy is a stop work item, not a shimming exercise.
Fit the sealing membrane or pre-frame to the reveal and verify the support points carry the unit weight; a 6.45 m² bay weighs roughly 165 kg and needs four bearing pads.
Set the frame on packers at the fixing points, check diagonal within 2 mm over 2.5 m, and plumb to 1 mm per metre.
Mechanical fix through the frame at 150 mm from each corner and at 600 mm centres, using stainless fixings in a coastal commune.
Apply the vapour-open outer seal and the vapour-tight inner seal. This is the step that decides the measured envelope air permeability.
Fit the glazing beads or captive gaskets from the bottom up, and confirm the glazing packers sit at the quarter points of each pane.
Commission drainage: pour 2 litres per metre of threshold and confirm discharge at the weep slots.
Operate every leaf through 10 full cycles, record the handle force, and hand over the adjustment and maintenance sheet required by the decennale insurer.
Three Failure Points and Their Tests
Failure point
Symptom
Root cause
Field test
Prevention
Threshold drainage
Water on the interior floor after driving rain
Weep slots blocked by mortar or sealant during finishing
Pour 2 l per metre of threshold, time the discharge
Protective tape on weeps during finishing, removed at commissioning
Mullion deflection
Leaf drags at the head, lock will not engage
Span over 3.0 m without a steel insert, or packers removed
Measure head clearance closed vs open; over 3 mm is a defect
Insert specified above 2.4 m; deflection check at L/200
Inner seal discontinuity
Envelope air permeability test fails
Seal interrupted at the fixing points or at the head-to-jamb corner
Blower-door at 4 Pa with smoke pencil at the perimeter
Continuous seal bead; no mechanical fixing through the inner seal line
All three are installation defects rather than manufacturing defects, and all three are detectable in under ten minutes on site. The commissioning sheet in the installation manual is built around them.
Baie Vitree Against uPVC, Wood and Steel
Measured comparison across nine criteria
Criterion
Aluminium (thermal break)
uPVC (5-chamber)
Timber-aluminium
Steel (non-broken)
Max leaf height
3.2 m
2.4 m
2.8 m
3.0 m
Sightline at 3.0 m span
48 – 65 mm
110 – 130 mm
85 – 105 mm
40 – 55 mm
Uf (W/m²K)
1.75 – 2.95
1.20 – 1.50
1.30 – 1.60
5.50 – 6.80
Sw with g 0.60
0.44 – 0.46
0.33
0.36
0.44
Coating cycle
10 – 20 years
No coating, colour fading after 8 – 12 years
5 – 8 years external maintenance
5 – 8 years, corrosion risk
Fire behaviour
A2, non-combustible
Limited, melts and drips
Combustible
A1
Recycled content available
60 – 75 %
Limited
n/a
High
FOB, USD/m²
78 – 420
55 – 145
195 – 390
95 – 260
Best fit
Large bays, coastal, RE2020 with IC construction target
Small openings, tight budget, H3
Heritage, PLU timber mandate
Internal screens, heritage steel glazing
Aluminium wins the large-bay segment on three measurable criteria – span, sightline and end-of-life recycled content – and loses to uPVC on raw Uf at equal cost. For openings above roughly 2.4 m the comparison stops being close. Frame options across the whole range are set out in the house windows manufacturer page and the sliding windows wholesale page.
Selecting by project type
Collective housing with an IC construction target: thermally broken aluminium with 60 – 75 percent recycled billet and an FDES declaration.
Individual house in zone H1: triple glazing on the north and east elevations, Ug 1.0 low-E plus warm edge on south and west to hold Sw above 0.36.