门窗 Wholesaler in Foshan, Guangdong China – Aluminium Doors and Windows Specs, AS 2047 Data and FOB Pricing
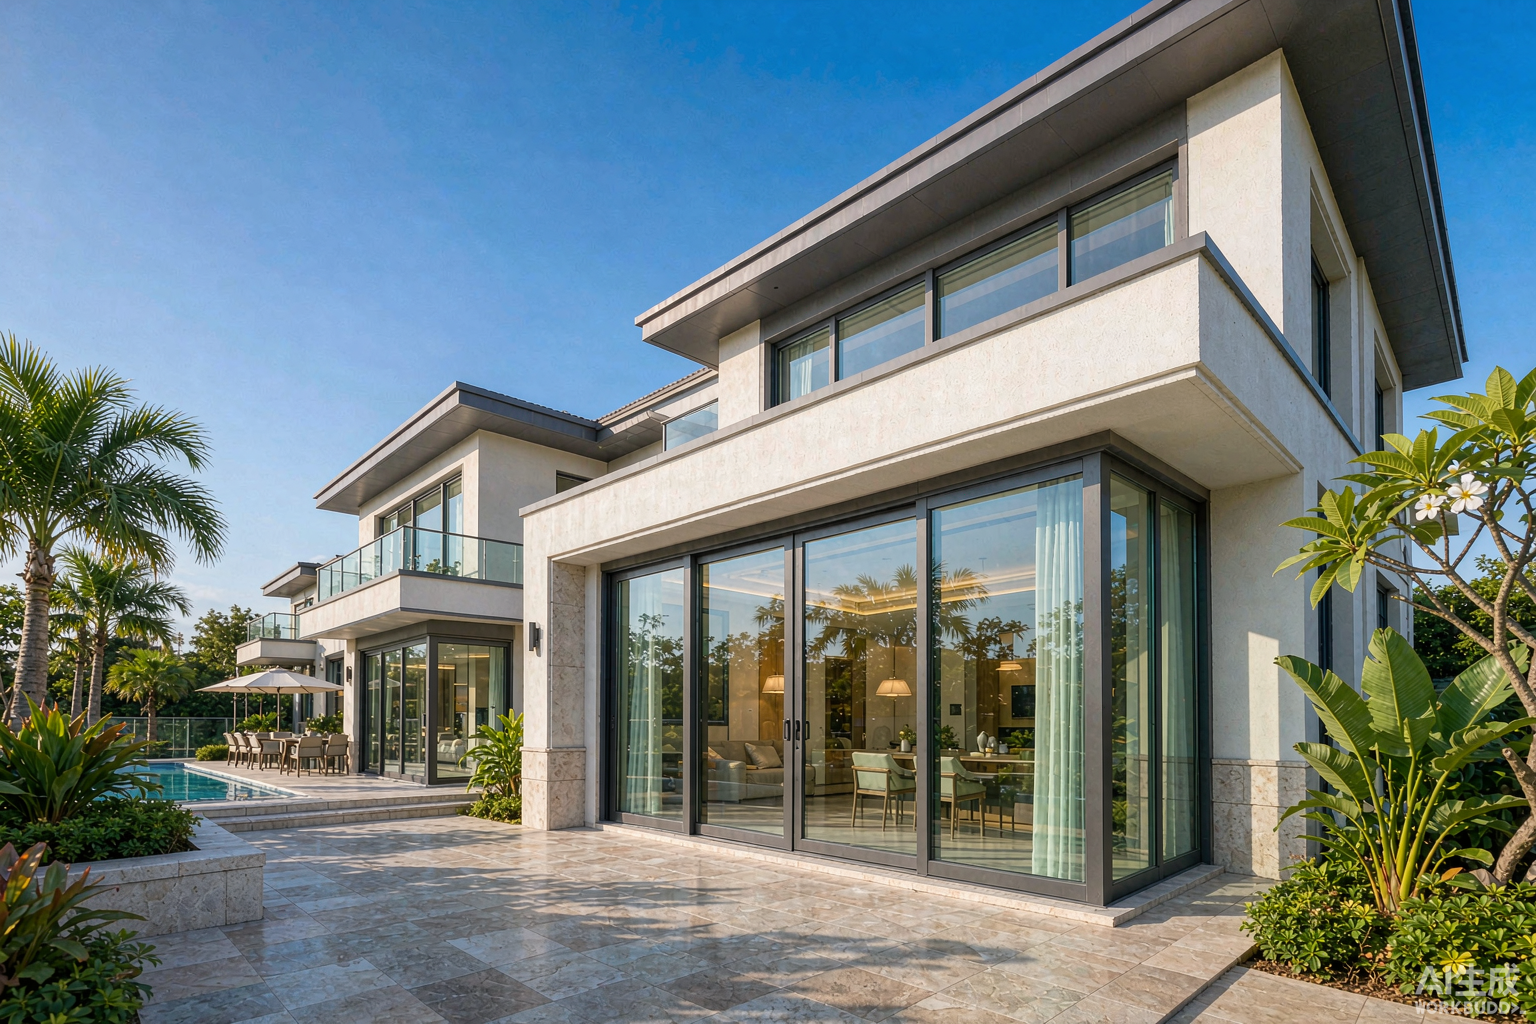
Package Scope – What One 门窗 Order Contains
A full-house 门窗 package is not a list of products. It is a single cutting list generated from one set of opening drawings, extruded on one die set, and packed into one or more containers. When doors and windows come from the same order, frame sections, gasket profiles, hardware rebates and glass rebate depths match, and the finishing line runs one colour batch.
Window Items in a Standard House Schedule
A 180-260 m2 detached house in Australia, New Zealand or North America typically carries 22-34 window openings. The distribution below comes from 40 full-house orders shipped in 2024-2025.
Door Items in the Same Order
Doors are quoted in the same schedule so that glass, colour and hardware finish in one batch. Mixing a door-only supplier with a window-only supplier adds 2-4 weeks of coordination and usually produces a visible colour drift between powder-coat batches.
- Main entrance door: 900-1200 x 2100-2400 mm, single or double leaf, 8-14% of package value.
- Patio / balcony sliding door: 2100-4800 x 2100-2400 mm, 2-4 panels, 18-26% of package value.
- Folding door where specified: 3000-6000 x 2100-2400 mm, 3-7 panels, 12-20% of package value.
- Internal doors (optional): 700-900 x 2100 mm, aluminium or timber-faced, 6-10% of package value.
- Garage door (optional): sectional or roller, 4800-6000 x 2100-2700 mm, quoted per unit.
Related reading: whole-house doors and windows package pricing, room-by-room window schedules, entrance door U-value tables.
广东门窗 – The Foshan and Guangdong Production Cluster
Search interest for 广东门窗 and 门窗 广东 is driven by buyers who have already decided on Guangdong origin but are comparing factories inside the cluster. The cluster is not uniform. Output, certification depth and export experience differ sharply by tier.
Cluster Map and Factory Tiers
A Tier 1 plant in Foshan runs its own billet homogenising, press, anodising or powder line, and thermal-break crimping. That matters for two reasons: die changes are free after the first 300 m2, and the factory can re-extrude a damaged section in 5-8 days instead of 25-35 days.
What Foshan Origin Changes in Cost and Lead Time
- Extrusion: 6063 billet is priced against the Yangtze spot aluminium average. In-house pressing removes the 8-14 USD/m2 conversion margin charged by profile resellers.
- Glass: 8-12 IGU and tempering plants within 15 km. A 5+12A+5 Low-E unit costs 26-38 USD/m2 ex-works versus 42-58 USD/m2 when bought from a distant city.
- Hardware: Roto, Siegenia, Giesse and domestic equivalents are stocked locally. Genuine imported hardware adds 18-34 USD per opening over domestic equivalents.
- Port: Nansha and Yantian are 60-95 km from Foshan. Inland trucking is 180-320 USD per 40HQ versus 700-1,100 USD from northern clusters.
- Lead time: 28-42 days ex-works for a full-house package at Tier 1, 45-60 days at Tier 3.
More cluster detail: Foshan doors and windows supplier comparison and Foshan Guangdong slide system manufacturing.
门窗铝合金 – Alloy, Temper and Profile Geometry
The search phrase 门窗铝合金 resolves to one question: which alloy and which wall thickness. Both are verifiable from mill certificates and section drawings, and both are the first things a certifier checks.
6063-T5, 6063-T6 and 6060-T66 Mechanical Properties
Wall Thickness and Thermal Break Width
Wall thickness is measured on the main load-bearing chamber, not the decorative external face. Chinese standard GB/T 5237 allows 1.4 mm for windows and 2.0 mm for doors at the minimum; export orders to Australia and North America commonly specify 1.8-2.0 mm across the whole package.
Surface Treatment Durability
Profile reference: casement window factory specifications and double versus triple glazed frame data.
Glazing Build-Ups, U-Values and Acoustic Data
Glass is 55-70% of the visible area of a 门窗 package and drives most of the thermal result. The frame series sets the floor; the glazing unit decides whether you reach it.
IGU Build-Ups and Centre-of-Glass Values
Whole-Unit Uw by Series and Glazing
Acoustic Performance
- 6 + 12A + 6 asymmetric: Rw 32 dB, adequate for suburban sites below 60 dB(A) ambient.
- 6.38 laminated + 12A + 6: Rw 36 dB, adds 5-7 dB over standard double glazing.
- 8.38 laminated + 16Ar + 6.38 laminated: Rw 41 dB, for arterial road frontages.
- Acoustic gain is limited by the frame: a 14 mm break with no rebate gasket caps the assembly at Rw 34 dB regardless of glass.
Glazing reference: glazing configuration comparison and sliding window aluminium specifications.
澳洲市场的铝合金门窗 – Australia and New Zealand Compliance
The phrase 澳洲市场的铝合金门窗 points at a specific buyer: an Australian or New Zealand importer, builder or developer. Compliance there is not a single certificate. It is a stack of standards that must be satisfied together before a building certifier signs off.
AS 2047 Window Ratings and What They Require
A NATA-accredited laboratory report is the document a certifier accepts. Factory in-house test data is not enough for sign-off, though it is useful for internal selection. Budget 900-2,400 AUD per tested configuration and 4-8 weeks for the testing slot.
AS 1288, NCC 2022 and BAL Requirements
- AS 1288 Glass in Buildings: safety glass (Grade A toughened or laminated) is mandatory in doors, sidelights within 300 mm of a door, panels below 500 mm from floor level, and bathroom glazing.
- NCC 2022 Volume 2 (energy efficiency): whole-house NatHERS path or elemental provisions. Aluminium frames need a thermal break to meet elemental fabric targets in climate zones 6-8; a non-thermal-break frame fails in Melbourne, Canberra, Hobart and most of NZ.
- NCC 2022 condensation management: frame and glazing selection must avoid sustained surface condensation in heated rooms; in practice Uw at or below 3.3 W/m2K with a warm-edge spacer in zones 7-8.
- AS 3959 bushfire: BAL-12.5 to BAL-40 sites require screened openings (corrosion-resistant steel mesh, aperture no greater than 2 mm) and, at BAL-29 and above, toughened glass at least 5 mm in windows within 400 mm of ground or deck level.
- AS 4666 for insect screens and AS 5203 for door hardware where specified by the project spec.
Documentation Pack Required at Customs and on Site
Market reference: sliding patio door export specifications, folding door panel engineering, four-season sunroom engineering.
Hardware, Sealing and Water Management
Most warranty claims on a 门窗 package originate in hardware and sealing, not in the aluminium. The data below is what to ask for before signing.
Hardware Cycle and Corrosion Data
Gasket, Drainage and Equalisation
- Gasket material: EPDM 60-70 Shore A, tested to 3,000 h UV and -40 to +120 C. PVC gaskets harden after 3-5 years and are the single most common re-seal cause.
- Three-layer sealing: outer weather seal, middle air seal, inner vapour seal. Two-layer systems leak at 200-300 Pa.
- Drainage: 5 x 20 mm slots per sash bottom, staggered, with a 25 mm overlap to prevent wind-driven re-entry.
- Pressure equalisation: the outer chamber must be vented to atmosphere. Sealed outer chambers push water through the inner seal at 150 Pa.
- Sill: 5 degree slope minimum, 15 mm water dam, and butyl tape under the sill to the building membrane.
FOB Price Table – 门窗 Package in USD
Prices below are FOB Shenzhen (Nansha or Yantian), 2025 order data across 40 shipments, for 6063-T5 thermal-break frames with standard powder coat and domestic hardware. Imported hardware and PVDF finish are listed as adders.
FOB Price Bands by Item
Volume Discount Ladder and Adders
Adders: imported hardware +18 to 34 USD per opening; PVDF finish +16 to 26 USD/m2; wood grain +12 to 20 USD/m2; NATA testing 900-2,400 AUD per configuration; stainless 316 hardware +40% on the hardware line.
Procurement Data – MOQ, Lead Time, Packing and 40HQ Loading
MOQ, Lead Time and Payment Terms
Packing Specification and Container Loading Mathematics
- Packing: EPE foam wrap per unit, corner board, then wooden crate with ISPM 15 heat-treated timber. Glass above 2.5 m2 ships vertically in A-frames.
- Crate sizes: 2,200 x 1,100 x 900 mm for windows, 2,500 x 1,200 x 1,000 mm for door panels. Crates stack two high.
- 40HQ usable: 76 m3, 26,500 kg payload. Window crates average 21-26 m2 per crate at 480-620 kg.
- Load planning: 40HQ holds 240-320 m2 of windows and 40-70 door leaves, depending on panel height.
- Weight check: 5+12A+5 glazing at 25 kg/m2 plus frame at 6-9 kg/m2 gives 31-34 kg/m2 of opening; a 300 m2 order is 9,300-10,200 kg of product plus 1,400 kg of crating.
Quality Control and Inspection Protocol
In-Process Inspection Points
- Extrusion: wall thickness measured at 6 points per 6 m length with an ultrasonic gauge; tolerance plus or minus 0.10 mm on the main chamber.
- Thermal break crimping: pull-off test at 3 samples per batch, minimum 24 N/mm per EN 14024.
- Corner crimping: shear test at 2 corners per 100 units, minimum 2.0 kN on a 65 series.
- Powder coat: film build 60-80 um by gauge, adhesion by cross-hatch ISO Class 0, colour delta E under 1.5 against the master panel.
- Glazing: IGU dew point test at -40 C per EN 1279, 3 units per 500.
Pre-Shipment Verification
- Dimensional check against the approved opening schedule: 5% sampling, opening ID on every unit.
- Operating force test: casement sash under 50 N, sliding panel under 80 N on a 120 kg leaf.
- Water spray test at the specified class pressure on 3 assembled units from each configuration family.
- Glass marking audit: AS 1288 or EN 12150 mark must be legible on every pane before crating.
- Photo record: crate-by-crate with opening ID list attached to the packing list.
Installation Sequence and Failure Points
Eight-Step Installation
- Step 1 – Survey: verify rough opening against the approved schedule, tolerance plus or minus 10 mm on width and height.
- Step 2 – Prepare: clear the sill, prime the substrate, and set a 5 degree fall on the external sill line.
- Step 3 – Fit: dry-set the frame, shim at hinge and lock points only, never at mid-span.
- Step 4 – Fix: stainless 304 or 316 screws at 150 mm from each corner and 450-600 mm centres; do not over-tighten into the thermal break.
- Step 5 – Seal external: butyl tape to the building membrane, then a continuous bead of neutral-cure silicone; leave weep slots open.
- Step 6 – Seal internal: low-modulus silicone or expanding foam, never both in the same joint.
- Step 7 – Glaze: set blocks at quarter points, toe-and-heel the pane, fit glazing beads from the centre outward.
- Step 8 – Commission: adjust hinges on three axes, set lock strike, test operating force, and run a hose test at 20 L/min for 5 minutes per opening.
Three Failure Points That Cause Most Callbacks
Installation reference: sliding window installation data and garage door installation specifications.
Project Case – 52 Townhouses, Australia (澳洲市场的铝合金门窗)
Scope and Configuration
A developer in outer Melbourne ordered a complete 门窗 package for 52 townhouses across three construction stages in 2025. Each unit carried 26 window openings, one sliding patio door, one folding door to the courtyard, and one entrance door. Total glazed and door area was 4,180 m2. Configuration: 65 series casement and awning at 1.8 mm wall with 24 mm PA66GF25 thermal break, 80 series sliding patio door at 1.8 mm, 80 series folding door at 2.0 mm, all with 6 Low-E + 12Ar + 6 glazing, AS 2047 N4 rating, AS 1288 Grade A safety glass, BAL-12.5 screens.
Delivered Cost Breakdown
Across 52 units the saving was 373,568 AUD. Programme effect: factory pre-glazing removed 6 days per unit of on-site glazing labour, and the three-stage release kept site storage under 400 m2 at any one time. Twelve-month call-back rate was 1.2%, against 4.9% on the developer’s previous locally supplied project.
What Was Changed After Stage One
- Stage 1 used 20 mm thermal break; two units at the exposed western end showed internal condensation in July. Stage 2 and 3 moved to 24 mm.
- Folding door rollers were upgraded after stage 1 recorded 38 kg panel drag; stage 2 used dual-bearing rollers rated 150 kg.
- Sill detail changed from butt joint to a 15 mm stepped dam after a hose test found ingress at 300 Pa on 3 of 52 openings.
Material and Configuration Comparison
Aluminium versus uPVC versus Timber-Clad
Which Configuration to Choose
- Apartment and townhouse programs, 4-8 storey: 65 series casement and awning, N4 rating, double Low-E argon. Cost 126-178 USD/m2.
- Detached houses in climate zones 6-8: 80 series casement with 30 mm break and double Low-E; Uw 1.7 reaches NCC elemental provisions without triple glazing.
- Coastal within 800 m: PVDF 70% finish, 316 stainless hardware, 24 mm break minimum; add 16-26 USD/m2.
- Bushfire BAL-29 and above: aluminium with stainless mesh screens, 5 mm toughened glass, no uPVC.
- Budget renovation under 100 m2: 50-60 series with 14-20 mm break and double clear glazing; accept Uw 2.9 and a setup fee.
Comparison reference: aluminium doors and windows supplier data, louver and shutter systems.
Order Checklist Before Releasing Payment
Technical Items to Lock
- Approved opening schedule with IDs, sizes, opening direction, glass spec and colour per unit.
- Alloy and temper on the contract: 6063-T5 or T6, with mill certificate reference.
- Wall thickness stated per series, measured on the main chamber.
- Thermal break: material PA66GF25, width in mm, with EN 14024 pull-off test report.
- Glazing build-up, Ug, SHGC, and AS 1288 or EN 12150 marking requirement.
- AS 2047 class required and who pays for NATA testing.
- Finish specification and salt spray hours.
- Hardware brand, cycle rating and salt spray rating.
Commercial Items to Lock
- MOQ, price validity period, and the volume ladder in writing.
- Lead time counted from drawing approval, not from deposit.
- Payment split and whether the balance is before or after inspection.
- Incoterm: FOB port named, or CIF with insurance class stated.
- Warranty scope, exclusions for coastal exposure, and spare parts commitment.
- Packing specification, ISPM 15 compliance and crate labelling by opening ID.
- Certificate of Origin responsibility for ChAFTA duty preference.
- Defect claim window and replacement lead time for damaged units.
Related: supplier evaluation checklist, aluminium doors and windows supplier data, Foshan supplier comparison.
Related Products and Further Reading
- Windows: casement window factory specifications, sliding windows wholesale, house windows by room.
- Doors: sliding patio door export data, folding door panel engineering, entrance door U-values.
- Packages: whole-house doors and windows package, double and triple glazed configurations, Foshan Guangdong slide systems.
- Other products: insulated garage door specifications, four-season sunroom engineering, louver and shutter systems.
