Doors for Houses Interior Manufacturer in China: Interior Glass Door, Arch Doors and Prehung Systems with FOB Pricing
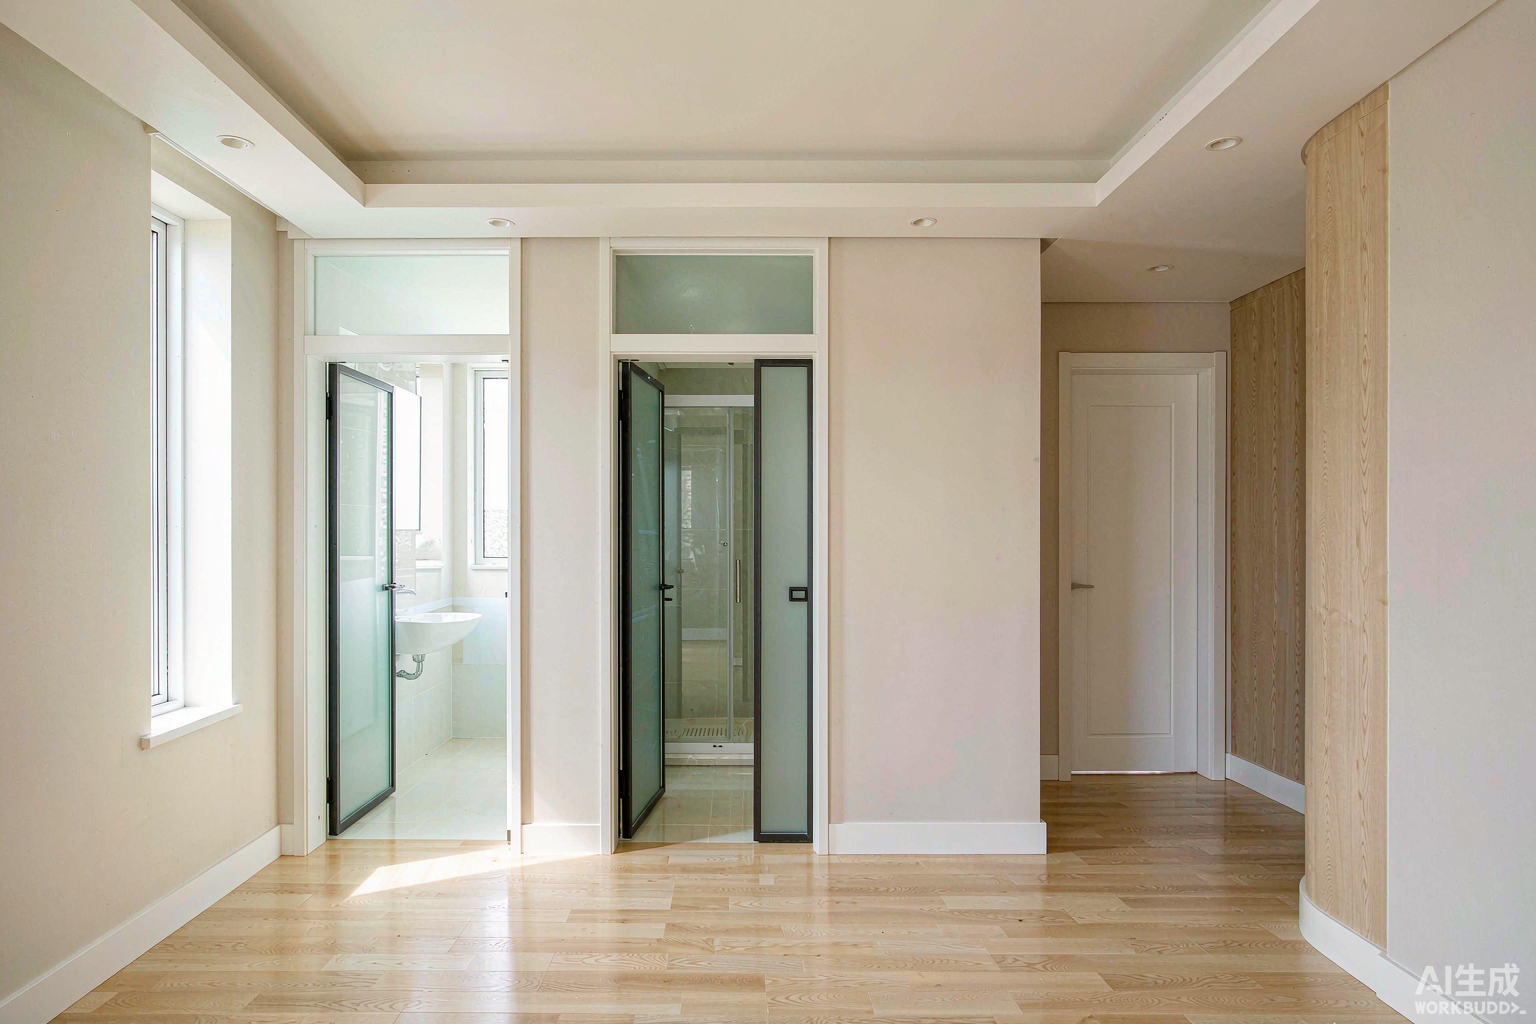
2. Interior Glass Door
3. Interior Doors with Frame
4. Arch Doors Interior
5. Versus Solid Wood Prehung
6. Room-to-Room Acoustics
7. Fire and Smoke Ratings
8. Hardware Selection
9. Profile and Core Specs
10. Sizes and Rough Openings
11. Manufacturing and Lead Time
12. FOB Pricing and Options
13. Packing and Landed Cost
14. Installation and Failure Modes
15. Project Data
16. Material Comparison
17. RFQ Checklist
18. Glossary
What “Doors for Houses Interior” Actually Covers
An interior door sits between two conditioned spaces. That single sentence separates it from an exterior door more completely than any test standard does, because it removes three of the four loads an exterior door has to carry: no wind, no driving rain, no thermal gradient worth calculating. What is left is dimensional co-ordination, acoustics, duty cycle, and – on a few specific locations – fire and smoke.
The five locations and what each one actually requires
Where the boundary between interior and exterior actually sits
The thermal and weather line runs through the building envelope, not through the door schedule. A door between a house and an attached garage looks like an interior door, is bought as an interior door, and is in fact a fire and smoke doorset on a thermal boundary. In most jurisdictions the garage-to-house door needs a fire rating and a self-closing device; in cold climates it also needs a U-value. That is a different product from the bedroom doors on the same order, and it is the single most common specification error we see on house packages.
For reference on the exterior side of that line, the build-ups and test data are set out in the exterior door systems page and in the front entry door specification; the acoustic and sealing logic below is the same logic used on the double glazed window packages, applied to a leaf instead of a sash.
Interior Glass Door: Glazing, Safety Marks and Frame Sightlines
An interior glass door is the one internal doorset where glass choice drives the whole build-up. Glass sets the leaf mass, the leaf mass sets the hinge grade and the number of hinges, and the glass type decides whether the door is legal in the first place. Six millimetres annealed float is not a safety glass and is not acceptable in a door in any of the markets we ship to.
Glass build-ups and what each one delivers
The two rows that matter most in practice are 6.4 mm laminated and 6.8 mm acoustic laminated. Laminated glass carries EN 12600 class 1B1, which is what a door in a domestic circulation route needs, and it is 1 kg/m2 heavier than the tempered equivalent. The acoustic PVB interlayer takes Rw from 33 to 36 dB for about USD 16/m2 extra – on a 1.4 m2 glazed panel that is roughly USD 22 per leaf for a 3 dB gain, which is the cheapest decibel available anywhere in the schedule.
Glass area versus leaf mass: where the hinge grade changes
Sightlines, and why the frame depth is an extrusion decision
- Slim interior glazed frames run at 25-35 mm face width on the stile; standard interior frames are 45-55 mm. The difference is visible and it is set by the profile die, not by fabrication.
- A 25 mm sightline needs a deeper profile to keep stiffness, because bending stiffness goes with depth cubed. Shallow-and-slim frames need a heavier wall thickness to compensate, which puts the mass back.
- Beads: interior glazed doors use a snap-in bead with no exterior drainage. There is no weep path to design, so the rebate can be closed – which is also why the acoustic performance is better than an exterior glazed door of the same nominal build-up.
- Frosted, reeded and tinted options all sit on the 6.4 mm laminated base. Acid etch removes about 2-3% of visible light transmission; reeded glass adds USD 26/m2 and is the most common upgrade on bathroom and study doors.
Where the interior door is part of a larger glazed package – for example a hallway screen with a door in it – the same frame family as the sliding glass door systems is normally used so the sightlines match. Mixing a 25 mm interior door frame with a 50 mm sliding door frame on the same elevation is the most visible spec error in a house package.
Interior Doors with Frame: Prehung Versus Knock-Down
“Interior doors with frame” is the search phrase buyers use when they have already decided they do not want to build the frame on site. It is the right instinct. A frame assembled in a factory jig holds square within about 1 mm across the opening; a frame built on site out of three lengths and a spirit level does not, and every millimetre of out-of-square shows up as an uneven reveal and a latch that needs lifting.
The three ways a frame arrives
The freight penalty on prehung is real and it is arithmetic, not opinion: see the container table in the logistics section. A prehung set occupies roughly 3.1 times the packed volume of a bare leaf, so on a 40HQ the same configuration drops from 582 units to 431 units before weight even enters the calculation.
Frame types and which opening each one suits
What to write on the purchase order
- Handing. Record it as viewed from the side the door opens towards. On a 60-set house order a single mis-handed set costs more to fix than the door.
- Wall thickness range, not a single figure. Split jambs are manufactured in 10 mm steps; ordering “140 mm” against a wall that measures 132-148 mm guarantees gaps.
- Whether the frame is to be fixed through the jamb into the stud, or into a sub-frame. Through-jamb fixing into masonry with a frame anchor is standard; into light-gauge steel stud you need a buck or a reinforced track.
- Rebate detail for the seal: brush carrier, compression bulb, or magnetic. This is on the extrusion, so it cannot be added later.
- Undercut. Return air needs 8-10 mm; an acoustic drop seal needs the floor to be flat to 2 mm over the leaf width to work at all.
Arch Doors Interior: Radius, Rise and Glass Bending Limits
An arch door is a rectangular leaf with a curved head. The curve is either cut into the opening as a segmental arch, or formed as a full semicircle. Both are geometrically simple and both get expensive at the same point: the glass.
Geometry: radius from width and rise
For a segmental arch of opening width W and rise R (the height of the crown above the springing line), the radius is r = (W2/4 + R2) / (2R), the included angle is theta = 2 asin((W/2)/r), and the arc length is r x theta. Every number in the table below comes from those three expressions.
Two things fall out of that table. First, radius falls fast as the rise increases: a 900 mm opening goes from r = 1063 mm at a 100 mm rise to r = 417 mm at a 280 mm rise. Second, the facet error – the gap between a straight glass segment and the true curve – is what the eye actually sees, and it is the number that decides how many pieces the curved head has to be cut into.
How many facets, and what the eye accepts
A 900 mm opening at a 198 mm rise reads as a gentle arch and needs 15 segments to hold the profile within 1 mm. At 21 segments the chord is 48 mm, which is what a fabricator would actually cut. Every one of those segments is a mitre, a bead cut and a silicone joint – which is why an arch head carries a fabrication surcharge of around USD 62 per opening on top of the door price.
Glass in a curved head: cold bend, hot bend, or facets
- Segmental arch with faceted flat glass: cheapest and most common. Flat pieces, straight beads, visible facet error controlled to 1-2 mm. Works down to about r = 400 mm.
- Cold-bent laminated glass: the laminate is forced into the frame and held. Practical limit is around r = 1200-1500 mm for 6.4 mm laminate, and the glass stays under permanent stress – which means long-term PVB creep and a risk of edge delamination at the corners.
- Hot-bent tempered glass: the glass is made curved. Radius as tight as the mould allows, no residual stress, but it is 3-5 times the cost of flat stock, the lead time grows by 2-3 weeks, and every piece is a one-off – a breakage on site is a re-order, not a replacement.
- Aluminium frame bending is the easy part: profiles roll-bend cleanly down to roughly 300 mm radius depending on the die. The frame is never the constraint on an arch door. The glass is.
The same curved-head logic applies to glazed double door sets and to large glazed sliding panels; if you are mixing arch doors with rectangular glazed doors on one floor, keep the bead profile and the glass build-up identical so the sightline and the colour of the glass edge match.
Solid Wood Interior Doors Prehung Versus an Aluminium System
Solid wood interior doors prehung are the incumbent product in North America, and the comparison against aluminium is usually framed as aesthetics. It is not an aesthetic question. It is a question of dimensional stability under humidity and of what happens to the prehung frame when the leaf moves.
Moisture movement, by the numbers
The numbers that matter are the first two rows. A 900 mm wide solid timber leaf moving from 8% to 14% moisture content grows 11-16 mm across the grain. The stile-to-stop clearance on a prehung set is 3-4 mm. That is the whole argument: the clearance is smaller than the seasonal movement, so a solid timber door in a house with a humid summer and a heated winter will bind, and the fix is planing the stile – which removes the clearance permanently and makes the next season worse.
What an aluminium interior door cannot do
- It cannot be trimmed on site. A timber leaf can be planed 10 mm; an aluminium leaf cannot. Openings have to be surveyed before manufacture, not after.
- It cannot be repaired cosmetically in place. A dented aluminium skin is a new leaf; a dented timber door is filler and paint.
- It feels colder to the touch at the stile edge unless a timber or polymer thermal insert is used in the handle area. On bedroom and bathroom doors this is noticed.
- It does not take a screw anywhere. Any site-added hardware – a hook, a stop, a sign – needs a backing plate or a pre-fitted insert in the core.
Cost per year, not cost per leaf
The 20-year number is the one to take to a client who is comparing quotes on supply price. Full exterior-grade cost comparisons are set out on the metal doors for houses page and the hardware standards are the same ones used on the front entry door build-ups.
Room-to-Room Acoustics: Rw and the Gap Rule
Interior door acoustics are decided by the seal, not by the leaf. The numbers below come from a straight area-weighted transmission calculation on a 900 x 2100 leaf (1.89 m2, 6.0 m perimeter) with a leaf rated at Rw 40 dB, against a continuous perimeter gap of increasing width.
What a perimeter gap costs
A 1 mm continuous gap is 0.316% of the opening area and it takes 15.1 dB off the door. This is not a rounding error, it is the whole result: sound finds the hole. A 40 dB leaf delivered with a 1 mm gap is a 25 dB door. A door that looks identical with a drop seal and a compression stop is a 30 dB door.
The ceiling you cannot buy past
Even a perfect 60 dB leaf delivers 30.5 dB if the residual gap is 0.3 mm and 35.3 dB if it is 0.1 mm. That is why the leaf rating on a data sheet is close to meaningless on its own, and why the seal package is the line item to spend money on.
Leaf rating needed to hit a room-to-room target
The practical sequence is: fix the seal package first, then buy the leaf rating needed to reach the target, not the other way round. A compression or magnetic seal plus a drop-down seal costs about USD 20-30 per set and is worth more than doubling the core. The same gap logic governs the acoustic glazing packages on the window side.
Fire and Smoke Ratings Where an Interior Door Is Part of a Protected Route
When an interior door needs a rating
What the aluminium build-up has to do
- Aluminium melts at around 660 C but loses usable strength well below that, so an aluminium fire door works by keeping the heat away from the frame – an insulated core plus intumescent strips that expand into the gap at roughly 150-200 C.
- Rockwool at 110 kg/m3 is the standard core for an EI2 30 aluminium leaf. It costs about USD 42/m2 more than a hollow build-up and adds roughly 13 kg to a 900 x 2100 leaf.
- Glazed fire doors need a rated glass – typically a gel-filled or intumescent-laminate unit classified to EI 30. It is 2-3 times the cost of a standard 6.4 mm laminate and it has a maximum panel area well below what a normal glazed door can carry.
- The closer is part of the rating. A fire door without a self-closing device is not a fire door regardless of what the leaf achieved in the furnace.
- Ratings are size-limited. A leaf tested at 900 x 2100 does not automatically cover 1000 x 2400. Ask for the field-of-application document, not the certificate cover page.
For the security-adjacent cases – a storeroom, a safe room, a service entrance off the house – the relevant framework is EN 1627 and the notes on the security door page apply. Note that RC classes cover the whole doorset including the cylinder and the hinge side, and that no interior hollow-core leaf reaches RC2.
Hardware: Hinges, Latches, Locks and Closers
Interior door hardware is selected on two numbers: leaf mass and duty cycle. Everything else – finish, lever shape, backset – is a catalogue choice. Getting the first two wrong produces a door that sags on the latch stile within two years.
Hinges against actual leaf mass
- EN 1935 grades the hinge by mass and cycle count: grade 11 covers 80 kg, grade 13 covers 120 kg, grade 14 covers 160 kg. The grade also carries a cycle number – 200,000 for grade 11 to 14 at the top tier. A hinge with the right mass grade but 50,000 cycles is a two-year part on a corridor door in a shared house.
- Cycle count is the number nobody specifies. A family bathroom door runs about 15-20 cycles a day, roughly 6,000 a year, which any hinge survives. A door on a 48-unit apartment lobby runs more than 100,000 a year, which only a top-cycle hinge survives.
- Three hinges on any leaf above 2100 mm height or 40 kg. Four above 2400 mm. The extra hinge is cheaper than the call-back.
- Concealed 3D-adjustable hinges cost about USD 22 per set more than a visible butt hinge and let a site team correct 2 mm of sag in three axes without taking the leaf off. On prehung aluminium sets they are close to standard.
Latches, locks and where privacy hardware belongs
On a whole-house package, keyed-alike cylinders on bedroom doors and privacy hardware on bathrooms is the standard combination. Master-keying is worth specifying at the factory: re-keying on site means new cylinders, and cylinders in an aluminium stile are not a five-minute job. A keying schedule on the PO costs nothing and saves a site visit.
Closers on interior doors
- EN 1154 sizes a closer by door width and mass. Size 2 covers 750 mm and 40 kg; size 3 covers 950 mm and 60 kg. An interior hollow-core leaf is often lighter than the minimum the closer is rated for, which makes the closing force feel heavy and leads to slamming complaints.
- Fire doors need a closer, and the closer is part of the certificate. A hold-open arm on a fire door needs an electromagnetic release tied to the alarm – EN 1155 – or it disables the rating.
- Soft-close on a bedroom door is a convenience item and it interacts with the latch: a closer strong enough to latch against a compression seal will feel heavy on a hollow leaf. This is the most common source of “the door slams” call-backs.
Profile, Wall Thickness and Panel Core
Interior door profiles are lighter than exterior ones and that is correct – there is no wind load and no water to manage. But “lighter” has a floor, and the floor is set by handling, hinge pull-out and the flatness of the leaf after powder coating.
Alloy and temper
Per EN 1999-1-1 with gamma-M1 = 1.10, the design strength of 6063-T5 is about 118 MPa and of 6063-T6 about 155 MPa. On an interior door the utilisation is single-digit percent – interior doors are stiffness- and handling-driven, not strength-driven. The reason to specify T6 over T5 is hinge screw pull-out and impact resistance at the stile, not bending strength.
Wall thickness and why it matters here
- 1.2-1.4 mm: the practical floor for an interior door profile. Below this the leaf visibly deforms when carried, and hinge screws pull through the stile under a slammed load.
- 1.4-1.8 mm: standard. Handles a 2100 mm leaf with a PU core without a mid-rail sag.
- 2.0-2.5 mm: used on full-height leaves above 2400 mm and on glazed leaves where the glass mass hangs off the stile.
- Wall thickness is a die decision. It cannot be changed after extrusion, and changing it means a new die – typically 5-9 days and USD 800-2,500 depending on the profile.
Panel core options
For a bedroom or study door the core choice is between honeycomb and 30 mm PU. Honeycomb at USD 12/m2 gives 27 dB and 13.5 kg/m2; 30 mm PU at USD 22/m2 gives 29 dB and 17.5 kg/m2. The 10 USD per square metre difference is about USD 19 per leaf for 2 dB and a noticeably more solid feel when the door is knocked. On a 40-door house that is USD 760, which most clients spend.
What the core does to the leaf, per opening
Leaf Sizes, Rough Openings and Clear Passage
Every size table below is computed from the same rule: rough opening width = leaf width + 2 x jamb depth + 2 x 5 mm fitting clearance; rough opening height = leaf height + head depth + 8 mm undercut + 5 mm clearance. Substitute your own jamb depth if it differs.
Rough openings for a 40 mm and a 32 mm frame
Clear passage: what the frame takes out of the opening
A 900 mm leaf in a 55 mm frame leaves 790 mm of clear passage. Where an accessibility requirement applies – a care facility, an accessible dwelling unit, a wheelchair route – the 800 mm clear figure is the one to check, and it is met by widening the leaf to 950 mm or by moving to a 32 mm jamb, not by arguing about the leaf size.
Height trends and what they do to the spec
- 2100 mm is the standard leaf height in Europe and is now common elsewhere. Above 2400 mm the leaf needs a third hinge, a heavier wall thickness, and a mid-rail or the skin will oil-can.
- Full-height 2400-2700 mm doors are the most common upgrade on contemporary houses. The surcharge is about USD 29 per leaf for the extrusion change plus a handling cost that shows up in freight.
- A full-height hollow-core leaf is the worst combination in the catalogue: maximum area, minimum stiffness. If the design calls for full height, specify PU or honeycomb at minimum.
The window-side equivalents and the survey discipline they require are covered on the house windows page; the same rule applies – survey the opening, then manufacture, never the other way round.
Manufacturing Sequence and Lead Time
The twelve steps, and where the time goes
Coating parameters we work to
Why interior doors do not use a thermal break
Exterior doors and windows carry a polyamide PA66 GF25 strip 14-34 mm wide to break the thermal path between the inner and outer faces. Interior doors do not, because there is no temperature difference to break: both faces of the leaf see conditioned air. The one exception is the garage-to-house door, which does sit on a thermal boundary, and there the 20-24 mm strip is worth specifying – it moves Ud from roughly 3.5 to 1.8 and it is a different extrusion.
Where a project mixes interior and exterior doors on one order, the interior leaves can share the same outer contour as the aluminium window and door system while using a non-thermal inner profile – which keeps the sightlines consistent without paying for a strip that does nothing.
FOB Pricing, Options and Procurement Data
Prices below are FOB Foshan or Shenzhen, per set, for a 900 x 2100 single leaf with a standard powder-coated frame, jambs, hinges and a passage latch. Glass, arch heads, fire ratings and all other upgrades are on the option list underneath.
FOB bands by configuration and quantity
The step from I3 to I4 – a PU panel to a rockwool EI2 30 leaf – is about USD 46 per set at the 60-149 band and it is not a volume-discountable cost: the intumescent kit and the fire-labelled leaf are per-item expenses, not material costs that scale. The same is true of the arch head fabrication charge. Plan for those two lines to stay flat as quantity grows.
Option list
Commercial terms
Packing, Container Loading and Landed Cost
Interior doors are light and bulky, which makes them a volume-limited cargo – with two exceptions where weight takes over. The table is computed for a 40HQ at 68 m3 usable volume and a 25,000 kg payload, six leaves per carton, 900 x 2100 x 45 mm nominal.
40HQ loading by build-up
Two findings. First, the standard panel and glazed leaves are volume-limited at 582 units and use only about 45% of the payload – so an interior door container almost always has weight to spare and should be consolidated with heavier items. Second, a rockwool EI2 30 leaf, an 8.8 mm acoustic laminated leaf and any prehung set flip to payload-limited, dropping to 480, 480 and 431 units. That flip is invisible in a quote and it changes the freight cost per door by 20-26%.
Landed cost sensitivity
For the volume game on mixed orders, we normally consolidate interior doors with the heavier glazed packages from the sliding patio door line or with casement window frames to fill the payload the doors leave unused.
Installation Sequence, Commissioning and Failure Modes
Eight steps, in order
- Check the opening against the shop drawing before unpacking. Measure the width at three heights and the height at both jambs. If the opening is out by more than 10 mm, stop – the frame will not be corrected by packing.
- Dry-set the frame with packers at every fixing point. Shim, do not bend. A frame forced square by its fixings will relax and take the leaf with it.
- Fix through the jamb at the hinge positions first, then the head, then the strike side. Use frame anchors into masonry; into light-gauge steel stud, fit a reinforced track or a timber buck.
- Plumb the hinge jamb to 1 mm over the full height and re-check after every fixing. This single check prevents most of the call-backs in the list below.
- Hang the leaf and check the reveal: 3-4 mm even on the head and both stiles. Adjust on a 3D hinge if fitted; if not, adjust the frame, not the leaf.
- Fit the strike plate to the latch, not to the drawing. Mark it from the latch position with the leaf in the closed position.
- Run the door 20 times from fully open and fully closed, listening for latch scrape and hinge noise. Set the closer, if fitted, so the door closes from 90 degrees in 4-6 seconds and latches on the last 100 mm without slamming.
- Set the drop seal last, with the floor finished. A drop seal set before the floor screed is a drop seal that will be re-set or will never seal.
Commissioning checks worth recording
Six failure modes, and where they are decided
Project Data
Case 1 – 62-unit apartment block, Rotterdam, Netherlands
A developer replacing the internal doorsets across a 62-unit residential block: 248 bedroom and living-room doors, 62 bathroom doors, 62 entrance doors off the common corridor with an EI2 30 requirement, and 62 garage-to-house doors on the ground-floor units.
Case 2 – Detached house with arch openings, Toronto, Canada
A single-family house where the architect specified arched interior openings on the ground floor circulation route: 6 doors, 3 of them glazed, on a 0% duty FTA path but with a 5% GST and a 12-month heating season that swings indoor humidity from 25% to 45%.
Material Comparison
Aluminium versus the alternatives, ten criteria
When not to specify aluminium interior doors
- Openings that have not been surveyed and may move. Aluminium cannot be trimmed; timber can.
- Heritage or conservation work where a painted timber section is a requirement.
- One-off replacements into existing frames – the frame is half the system and reusing a third-party frame rarely works.
- Very tight budgets on small quantities: below about 30 sets the extrusion changeover makes aluminium uncompetitive against a stock moulded door.
- Where the client will want to hang things on the door. Aluminium skins need pre-fitted inserts.
RFQ Checklist
Technical items – eight that change the price
- Leaf size, height and quantity, with handing for every set.
- Opening width and height, surveyed, plus wall thickness range.
- Core: hollow, honeycomb, PU thickness, rockwool – and the fire rating if one applies.
- Glass: build-up, safety class, frosting or tint, and the panel area.
- Acoustic target at the opening (not the leaf) and the seal package you intend to use.
- Frame type: wrap-around, split, lining and casing, pocket, or barn track.
- Hardware: hinge grade and finish, latch or lock function, keying schedule, closer if required.
- Arch geometry: radius and rise, or the drawing. “Arch” alone cannot be priced.
Commercial items – eight that change the schedule
- Quantity per configuration, and whether repeats are expected.
- Destination port and whether consolidation with other products is possible.
- Incoterm (FOB, CIF, DDP) and the HS classification you intend to declare.
- Target delivery date and whether it is a hard date.
- Finish: stock RAL, custom RAL, woodgrain, or anodising.
- Packing requirement: carton, crate, prehung, or flat-pack.
- Spare parts percentage and whether a 2% hardware allowance is acceptable.
- Whether a sample set is required before production, and by when.
Related Reading
Door systems
- Exterior doors export from China – technical specs and factory pricing
- Front entry doors – panel layouts, hardware and Ud calculations
- Pivot doors – floor spring loads and offset geometry
- French doors – glazed double door sets
- Metal doors for houses – steel versus aluminium
- Glass door systems – sliding and hinged glazed doors
- Sliding patio doors – frame specs and U-values
Windows, glazing and hardware
- Casement windows – aluminium frame specs and pricing
- Double glazed windows – EN 673 Ug calculations and warm-edge data
- Door and window accessories – hinges, shutters and opener duty classes
- Aluminium windows and doors – frame and glazing specs
- Rogenilan windows and doors – full system overview
- Foshan doors and windows suppliers – evaluation data
Glossary
Door construction and delivery terms
Standards, coating and ordering terms
The terms below are the ones that most often cause a specification to be misread between a drawing office in one country and a factory in another. When an enquiry uses a shorthand label, ask which standard and which edition it refers to before the order is placed.
- Rw and Ud are laboratory figures. Both are obtained on a specimen that was built and sealed for the test; the value delivered on site depends on the seals, the threshold and the gaps left by the installer.
- EI2 30 and Sa / S200 are separate classifications. A doorset can hold integrity without holding a smoke leakage class, and most interior specifications need both.
- EN 1935 grades bundle mass and cycles. A grade 13 hinge on a community entrance door is usually limited by cycle count rather than by the 120 kg it can carry.
- Prehung and KD are packing decisions as much as product decisions: prehung costs more per unit but moves the hanging and hardware fitting into the factory, where it is checked.
- Coating labels are batch quality labels, not service life predictions. Class 2 and AA25 tell you the specification that was applied, not how long it will last in a given building.
