Top 10 Green House Builds in China: Glass Greenhouse, Aluminium Frames and Orangerie Specs with FOB Pricing
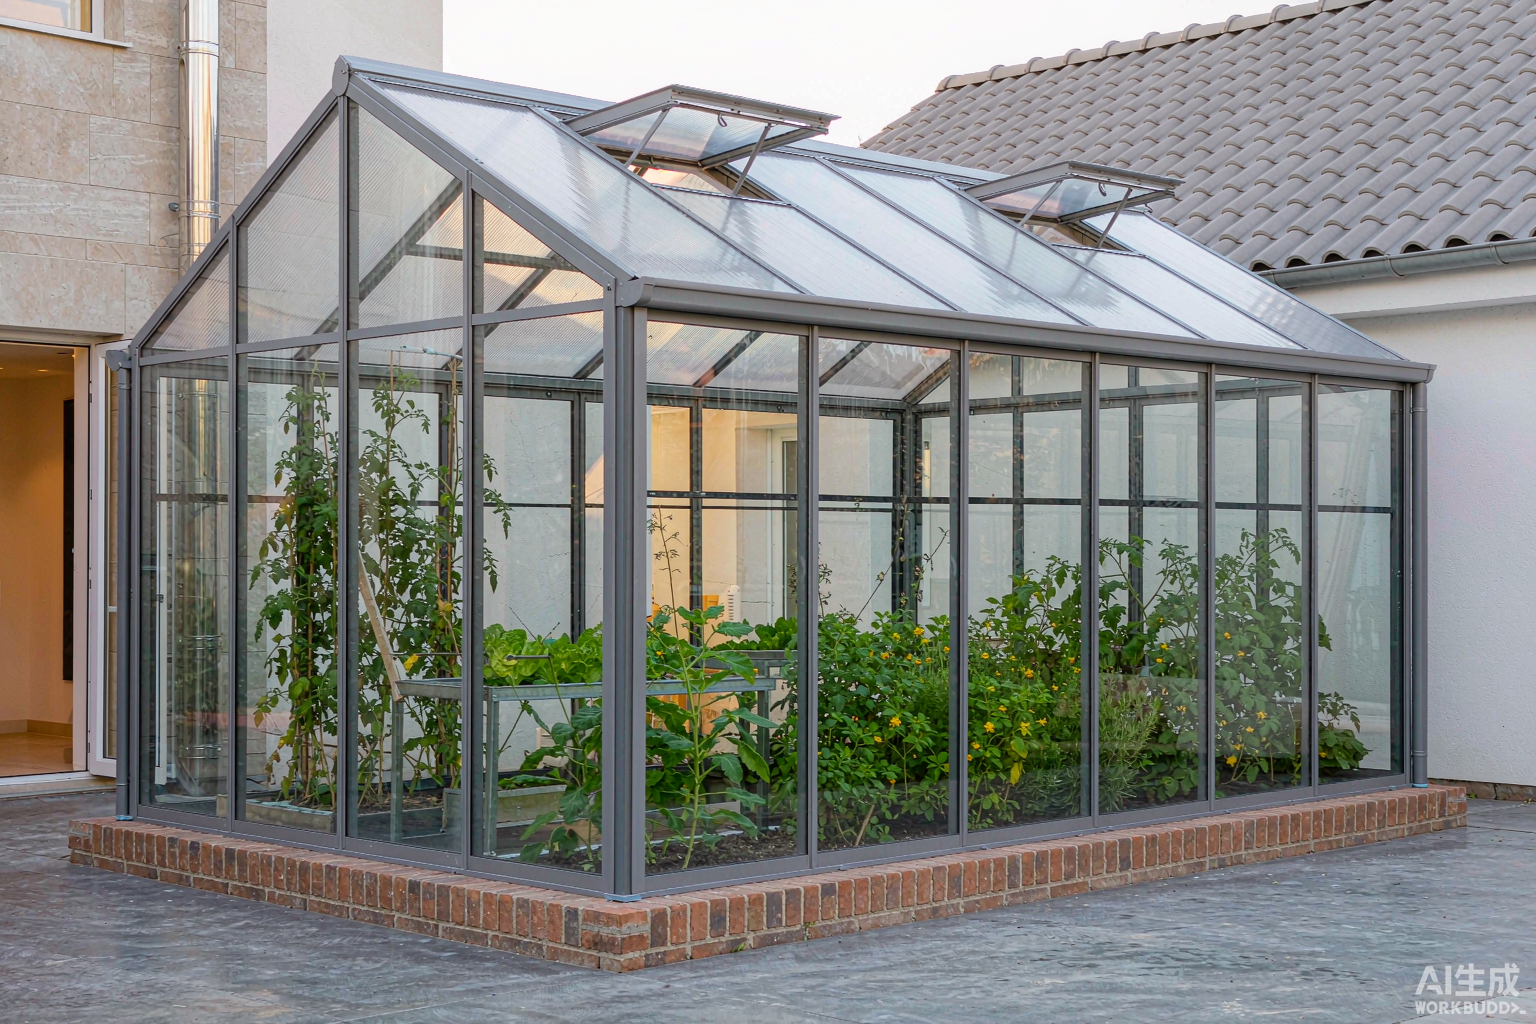
2. Aluminium greenhouse frames and bar spans
3. Glass greenhouse glazing and pane sizing
4. Twin-wall polycarbonate
5. Light transmission, diffusion and PAR
6. Heating load: worked calculation
7. Ventilation sizing and fan selection
8. Condensation, VPD and drip
9. Corrosion and coating specification
10. Conservatory specification
11. Orangerie greenhouse specification
12. Manufacturing process and inspection
13. FOB pricing, MOQ and container loading
14. Installation and failure points
15. Two projects and material comparison
16. RFQ checklist and glossary
Green House, Conservatory, Orangerie and Sunroom: Four Different Design Targets
Buyers use these four words interchangeably, and suppliers quote them from the same catalogue. They are not the same product. The difference shows up in four numbers: the winter internal design temperature, the target light transmission, the ventilation rate, and the glazing safety class required overhead. Get those four wrong and the structure will be either over-specified for its use or non-compliant.
Four structures, four design targets
A green house and a conservatory can look identical from the garden and differ by a factor of three in heating demand. The green house is deliberately leaky and single-glazed because ventilation and light matter more than heat retention; the conservatory is sealed and double-glazed because the occupant, not the plant, sets the comfort target. If you are specifying a structure that will be sat in, follow the same rules as for a four-season sunroom or a Wintergarten conservatory, not the rules on this page.
Reading a specification: which standard applies to which
- EN 13031-1:2019 covers the design and construction of commercial production greenhouses. It is the reference for the frame, and it sends you to the EN 1990 / EN 1991 series for the actions. Hobby and domestic green houses sit outside its formal scope, so for those the loads have to be stated explicitly in the order.
- EN 1090-1 / EN 1090-3 applies when the aluminium frame is placed on the market as a load-bearing construction kit. Execution class EXC1 is typical for a single-storey greenhouse; expect a Declaration of Performance and a CE mark on the frame, not on the glazing.
- CPR 305/2011: there is no harmonised product standard for a complete greenhouse kit, so a whole-house CE mark generally does not exist. Any supplier offering one is either marking the frame under EN 1090 or misusing the mark.
- Glass: EN 12150 (thermally toughened), EN 12600 (pendulum impact), EN 14449 (laminated), EN 1279 (insulating glass units).
- ASCE 7-22 for US ground snow and wind, NBCC 2020 for Canada, EN 1991-1-3 / -1-4 for Europe.
Aluminium Greenhouse Frames: Alloy, Wall Thickness and Glazing Bar Span
Ninety per cent of a green house frame is one repeated member: the glazing bar that runs from eave to ridge and carries the covering. Its span is set by snow, and its size is set by deflection rather than strength. The tables below are computed for 6063-T5 with E = 70 GPa and a design strength of 118 MPa (Rp0.2 = 130 MPa divided by gammaM1 = 1.10 per EN 1999-1-1).
Extrusion sections used in greenhouse frames
Wall thickness in a greenhouse frame runs 1.5-2.0 mm on glazing bars, 2.0-2.5 mm on posts and ridge, and 2.5-3.0 mm on gutters and valley beams. Anything thinner than 1.5 mm on a load-bearing bar will not survive the thread-forming screws used to fix the glazing clips, and will not meet the local buckling check in EN 1999-1-1 for a Class B section in this depth range.
Load cases: ground snow to roof snow
EN 1991-1-3 converts ground snow sk to roof snow with a shape coefficient mu. For a duo-pitch greenhouse roof at 22 degrees, mu = 0.8. For multi-span Venlo types the valleys collect drift and sliding snow and mu can reach 2.0-3.0, which is why a Venlo gutter is a much heavier member than a domestic gutter. Add a dead load of 0.30 kN/m2 for 4 mm glass plus bar self-weight plus fixings. Asymmetric load (full snow on one slope, half on the other) must also be checked on spans over 4 m.
Maximum glazing bar span, glass covering (deflection L/150, 12 mm cap)
The 12 mm absolute cap comes from the glass engagement depth in the bar channel: standard greenhouse glazing bars hold the pane on a 12-15 mm land with an EPDM gasket. Beyond roughly 12 mm of bar deflection the pane can walk out of the channel or the edge stress rises enough to crack it during a frost. Span below is for a simply supported bar; values in metres.
Two things jump out. First, spacing matters more than it looks: going from 600 mm bar centres to 1000 mm costs about 15 per cent of the allowable span, because the load on each bar scales with the tributary width while the section stays the same. Second, the step from P3 to P4 (60 x 40 x 2.0 to 80 x 50 x 2.0) roughly doubles I for a 36 per cent mass increase, and that is the single cheapest way to buy 40-50 per cent more span. I scales with the cube of the section depth, so a deeper bar always beats a thicker wall.
Same table for polycarbonate covering (L/100, 20 mm cap)
Polycarbonate tolerates more deflection than glass, so allowable spans are 12-16 per cent longer for the same section. That is not a free win: PC sheets also need an expansion gap that glass does not, and the sheet pulls out of a shallow channel long before the bar actually fails. The governing condition for PC is usually sheet retention, not bar deflection.
Glass Greenhouse Glazing: Pane Size, Thickness and Safety Overhead
A glass greenhouse is the reference against which every other covering is measured, because glass holds its light transmission for 30 years and polycarbonate does not. The engineering question is simply how big a pane a given thickness will carry.
Maximum pane short span by thickness and load
For a pane with an aspect ratio of 2:1 or longer, the plate behaves as a one-way strip and the edge stress is sigma = 0.75 x p x a-squared / t-squared, where a is the short span. Design bending strengths below are EN 16612 characteristic values divided by a material factor of 1.8: 25.0 MPa annealed, 38.9 MPa heat-strengthened, 66.7 MPa fully tempered. Spans are in metres; the second column is the resulting pane area at 2:1.
The 4 mm annealed row at LC1 gives 0.87 m, which is why traditional Dutch horticultural glass is cut at roughly 730 mm wide: that is the number the physics gives you, not a tradition. Move to 4 mm tempered and the same load allows 1.43 m, which is why modern wide-pane greenhouses are tempered as standard. In Quebec at 2.06 kN/m2, 4 mm tempered drops to 0.83 m, so the standard 4 mm pane is no longer workable and the spec has to move to 5 or 6 mm, or to a narrower bar spacing.
Safety glazing overhead and hail
Horticultural glass is annealed float, typically 4 mm, and it breaks into long shards. Where a structure is a workplace or is accessible to the public, overhead glazing has to be safety glazing: EN 12150 thermally toughened, or EN 14449 laminated if post-breakage retention is required. ANSI Z97.1 and CPSC 16 CFR 1201 apply in the US. For a domestic green house the practical options are tempered glass, laminated glass, or a safety film applied to the inside face of annealed glass.
Heat-soak testing to EN 14179 costs 4-7 USD/m2 and reduces the spontaneous nickel-sulphide breakage rate of tempered glass by roughly an order of magnitude. On a large glass greenhouse roof it is worth specifying, because a pane that lets go in February over a cropped bed does more damage than the pane costs.
- Specify toughened to EN 12150 with fragment count verified; ask for the test report, not the catalogue page.
- Over growing beds, specify laminated (EN 14449) or a safety film so that a broken pane does not fall onto the crop.
- Edge work: arrised or polished edges only. A seamed edge on toughened glass is the most common cause of in-service breakage at the glazing bar.
- Do not use mirror or coated glass in a production green house: the coating that cuts solar gain also cuts PAR, which is the opposite of what you want.
Twin-Wall Polycarbonate: U-Value, Light and the Expansion Gap
Twin-wall and multi-wall polycarbonate is the default roof covering on domestic and hobby structures because it is light, does not shatter and takes impact. The trade-offs are lower light transmission, a shorter service life, and a coefficient of thermal expansion seven times that of glass.
Sheet specification comparison
Note the U-value split between wall and roof. EN 673 uses an internal surface resistance of 0.13 m2K/W for horizontal heat flow and 0.10 for upward heat flow, so the same sheet is measurably worse on a roof than on a wall: 4 mm glass goes from 5.8 to 6.9 W/m2K. Any heat-loss calculation that uses one number for the whole envelope under-estimates the roof by 15-20 per cent, and the roof is half the envelope.
Thermal expansion: PC moves 7x as much as glass
A 2 m PC sheet spanning a 60 K swing wants to grow 7.8 mm. Fit it tight between two glazing bars and that movement has nowhere to go, so the sheet buckles, pulls out of the channel, or cracks around its fixing holes. The rules that follow from the table are simple and are the most common cause of warranty claims on polycarbonate roofs.
- Drill fixing holes oversize: hole diameter = screw diameter + 3-4 mm, and never tighter. Use a shoulder washer so the screw cannot clamp the sheet.
- Leave an end gap of 3-4 mm per metre of sheet length at the top and bottom, filled with a breathable anti-dust tape, not silicone.
- Never silicone the sheet into the channel. It has to be able to slide.
- Cut sheets with the flutes vertical on walls so condensate drains out of the bottom; seal the bottom with breather tape and the top with aluminium tape.
- Fit the UV-protected face outwards. Both faces look identical on delivery; the UV layer is marked on the protective film, and fitting it inside voids the 10-year warranty.
- Anti-drip (hydrophilic) coating goes on the inside face. It is not the same side as the UV layer, and getting them swapped is a one-way error.
Which thickness to buy
- Cold Climate, heated: 16 mm 5-wall on the roof, 10 mm twin-wall or glass on the walls. The roof is where half the heat leaves.
- Temperate, unheated or frost-free only: 6 mm twin-wall roof, 4 mm glass walls if you want the light.
- Hail or vandalism exposure: 10 mm minimum, and accept the light penalty.
- Production green house: glass, or diffuse AR glass. The 14-point transmission gap is worth more than the U-value saving in most of Europe (see the heating section).
Light Transmission, Diffusion and PAR: The Number Growers Buy
Suppliers quote light transmission, LT, measured across the whole solar spectrum. Plants use photosynthetically active radiation, PAR, between 400 and 700 nm. The two numbers are close but not identical, and neither is the whole story, because diffuse light penetrates a canopy better than direct light.
LT, PAR and haze
Every air-to-solid interface costs roughly 4 per cent reflection, and every additional wall in a polycarbonate sheet adds two. That is why a 5-wall sheet, with ten interfaces, lands at 76 per cent, and why an anti-reflection coating on glass is worth 2-3 transmission points for very little money.
The 1 per cent light rule and why it dominates the U-value argument
For a high-wire tomato crop the working rule is that 1 per cent of additional PAR is worth roughly 0.7-1.0 per cent of annual yield. Using 0.8 per cent and a 40 kg/m2 crop: dropping from 90 per cent LT glass to 76 per cent LT polycarbonate is a relative loss of 15.6 per cent, worth about 12.5 per cent of yield, or 480 kg on a 96 m2 house. At 1.60 USD/kg that is 768 USD per year of lost crop. The heat saved by the same swap is 1,742 USD per year in Rotterdam but only 572 USD per year of that is a genuine gain once the yield loss is netted off against a cheaper option that keeps the light.
That is the whole argument in one paragraph. In a production green house, buying U-value with transmission is a bad trade. Buy U-value with a thermal screen instead: the screen is retracted during the day, so it costs nothing in light and still cuts the night loss by roughly 45 per cent. In a conservatory, an orangerie or any structure where nobody is weighing tomatoes, the trade inverts, and thick polycarbonate or IGU is the right answer.
- Production, heated: diffuse AR glass + internal thermal screen.
- Production, unheated / season extension: 6 mm twin-wall PC or film; light still dominates.
- Hobby ornamentals: 10-16 mm PC, comfort and safety over PAR.
- Conservatory / orangerie: IGU walls, laminated roof, no PAR constraint at all.
Heating Load on a Green House: Worked Calculation for 8 x 12 m
Reference house: 8.0 m wide, 12.0 m long, 2.5 m eaves, 1.60 m rise, 22 degree duo-pitch roof. Floor 96 m2. Wall area 100 m2, gable triangles 12.8 m2, roof 103.4 m2 (slope length 4.31 m), internal volume 316.8 m3. Infiltration at 0.8 air changes per hour adds 85 W/K.
Envelope area is 2.25 times floor area. Any quote expressed per square metre of floor has to be divided by 2.25 to be compared with a per-square-metre glazing price, and that is where most budget errors start.
Peak load and annual energy by covering
Peak loads are the sizing number: 225 W/m2 for a single-glazed house in a mild winter is in line with the 150-250 W/m2 that Dutch and British growers actually install, and 338 W/m2 at a 30 K difference matches what a Quebec grower budgets. Annual figures use degree-days to a balance temperature of 13 deg C (Rotterdam 1,750, Toronto 3,000, Quebec City 4,050 K.d), a condensing boiler efficiency of 0.90, and a free solar-gain factor of 0.65 for the two mid-latitude sites and 0.55 for Quebec, where winter sun is worth less. The resulting 341 kWh/m2 for single glass in the Netherlands sits inside the 320-420 kWh/m2 that Dutch holding records report, which is the check that matters.
The single largest driver is not the covering, it is infiltration. UA of 1,080 W/K includes only 85 W/K of air change. Take a badly sealed house at 2.0 ACH instead of 0.8 and UA rises by 127 W/K, which costs more than the entire upgrade from 6 mm to 16 mm polycarbonate roof sheet. Sealing the laps and the door is the cheapest kilowatt-hour in the building.
Payback on the four upgrade options
U2 looks like the winner on pure payback, and for a hobby house it is. For a production house it is not, because U2 costs 14 points of light transmission, worth roughly 768 USD per year of yield on a tomato crop. Netting that off, U2 returns 974 USD per year in Rotterdam against 1,360 USD for U3 at a lower capital cost, and U3 costs no light at all. The screen wins on every axis except simplicity.
Related reading on glazed structures and their thermal behaviour: four-season sunroom engineering, glass greenhouse supplier specifications, and skylight and roof glazing U-values.
Ventilation: Sizing Ridge and Side Openings, and When You Need a Fan
A green house at midday in May can reach 45 deg C inside with the vents shut. Ventilation is not a comfort accessory, it is the cooling system, and it is sized from the floor area rather than from the volume.
Free area and the opening angle penalty
The standard rule for natural ventilation is a total vent free area of 15-25 per cent of floor area, split between ridge and side openings. For the 96 m2 reference house that is 14.4-24.0 m2. A continuous ridge vent 1.0 m wide over 12 m is 12 m2 gross, and a pair of side vents 1.0 m high over 12 m is 24 m2 gross. The trap is that a vent hinged at the top does not deliver its full geometric area: the free opening is the vertical projection, so effective area is roughly the geometric area multiplied by the sine of the opening angle.
Combined effective area is the series combination of inlet and outlet, 1 / sqrt(1/A1-squared + 1/A2-squared). A common specification error is to buy a ridge vent opening to 15 degrees because the opener travel is short, and then wonder why the house still overheats: at 15 degrees you are ventilating with 2.8 m2, not 12 m2.
Stack-effect airflow: how much a chimney actually moves
Buoyancy-driven flow is Q = Cd x Aeff x sqrt(2 x g x h x dT / Ti), with Cd about 0.45 once an insect screen is fitted, h the height between inlet and outlet centre, and Ti in kelvin. For the reference house with h = 2.0 m and Ti = 305 K:
The design target for summer ventilation is 0.010-0.015 m3/s per m2 of floor, which for 96 m2 is 3,456-5,184 m3/h. Natural ventilation delivers that at any opening angle above about 20 degrees even with a modest 3 K temperature difference. Fans are therefore not a substitute for vent area; they are a supplement for still, humid days when the stack effect collapses.
- Size fan capacity at 0.010-0.015 m3/s per m2 of floor and check the figure at 25 Pa external static, not the free-air figure on the box.
- Fit insect screen on every opening and derate the area by 35-45 per cent for it. A 25 mesh screen blocks more airflow than most people expect.
- Ridge vents should be on the leeward side in the prevailing wind; specify the hinge side from the site wind rose, not from the drawing.
- Automatic openers are either wax-filled thermal cylinders (no power, 8-12 deg C opening range, need re-calibration twice a year) or electric actuators with a thermostat (accurate, need a cable and a controller).
- Circulation fans inside the house are separate from extract fans: 1 fan per 50-80 m2 at 3,000-5,000 m3/h keeps the canopy air moving and cuts botrytis.
Condensation, VPD and the Drip Line Under the Glazing Bar
Condensation forms on the coldest surface first, which in a green house is always the covering, and then runs along the underside of the glazing bar until it drips. That drip line is where seedlings rot and where botrytis starts.
Why the covering wets before the frame
In a heated house at 15 deg C and 85 per cent RH, the dew point is 12.5 deg C. Single glass at an outside temperature of 0 deg C has an inside surface temperature of about 4 deg C, so it is 8.5 K below dew point and water forms continuously. A 16 mm polycarbonate roof at the same conditions sits at about 11 deg C, still below dew point but much closer, which is one more reason the thicker sheet behaves better in practice than its U-value alone suggests.
The same surface-temperature logic applies to the frame. A non-thermally-broken aluminium bar at an outside temperature of 0 deg C will sit at 3-5 deg C, and water running off the glass collects on it. The temperature factor fRsi, calculated to EN ISO 13788, is the formal check: below 0.70 you get surface condensation, below 0.80 you get mould growth on any organic dust that settles there.
Controlling it: vent heat, or raise the surface temperature
There are only three ways to stop condensation on a surface, and they are not equally cheap. Dehumidifying the air is expensive per litre of water removed. Raising the surface temperature costs whatever the extra insulation costs, once. Venting a crack at night trades a little heat for a large drop in absolute humidity, and in a green house it is usually the right answer because the crop needs the air movement anyway.
- Specify an anti-drip (hydrophilic) coating on the inner face of polycarbonate. It converts droplets to a continuous film and recovers 8-12 per cent of the light lost to scattering.
- Fit a condensate channel on the glazing bar and take it to a gutter. Water that drips on the crop is a disease vector, not just an annoyance.
- Keep the internal RH band at 70-85 per cent by venting a crack at night rather than letting the house seal up. A 2 deg C night vent with 1 kW of heat costs far less than a botrytis outbreak.
- Thermally broken frames raise fRsi from about 0.55 to 0.75 on a conservatory, and are worth it where the structure is occupied. In a production house they are rarely justified.
- Target a VPD of 0.8-1.2 kPa for most crops. Below 0.45 kPa transpiration stalls and calcium deficiency appears at the growing tip even when the nutrient solution is correct.
Aluminium in a Greenhouse: Fertiliser, Sulphur and Galvanic Corrosion
Aluminium is the right frame material for a green house because it does not rot and it carries the covering with a slim section. It is not inert. A greenhouse is a warm, wet, chemically aggressive environment, and the specific aggressors are fertiliser salts, sulphur vapour and copper-based fungicides. This section is the one most suppliers leave out of the quote.
What actually attacks an aluminium frame
Aluminium is amphoteric: it dissolves below pH 4 and above pH 9, and is passive in between. A greenhouse routinely presents both ends of that range at different times of year, which is why the coating, not the alloy, carries the durability.
Coating specification: what to write in the order
- Write the coating standard and class into the order, not the words “powder coated”.
- Sealed anodising (Qualanod) survives sulphur burners better than polyester powder; powder survives impact and scratching better than anodising.
- On coastal sites within 5 km of the sea, go to AA25 or AAMA 2605 and 316 stainless fasteners.
- Ask for the cross-hatch adhesion result (ISO 2409, Class 0) and the MEK rub test; both take minutes and both catch under-cured powder.
Fasteners and galvanic isolation
Aluminium sits at about -0.85 V on the galvanic scale. In contact with bare steel, copper or brass in a wet, salty film, the aluminium is the anode and it corrodes. Every steel fastener in a greenhouse frame is a potential galvanic cell.
- Use A2 (304) stainless as a minimum and A4 (316) within 5 km of the coast or in any house that will be fumigated.
- Isolate aluminium from steel base rails and from galvanised steel gutters with an EPDM or neoprene gasket, not with a bituminous tape that will creep out in the heat.
- Never use copper or brass fittings, irrigation misting nozzles or pipe clips in contact with the frame.
- Avoid creosote- or CCA-treated timber in contact with aluminium; both leach copper and chromium.
- Where the frame meets concrete, prime the contact face with two coats of bituminous paint or bed it on a DPC strip. Fresh concrete is pH 12.5 and will etch aluminium in days.
Conservatory Specification: When Building Regulations Take Over
The moment a structure becomes occupied floor area, the design basis changes from crop science to building physics and the rules on this page stop being the governing ones. A conservatory is a room; a green house is a tool.
Thermal break, IGU and U-value targets
The solar control row is the one that surprises people. A production green house wants a g-value as high as it can get. A conservatory on a south-facing wall in the UK or a west-facing wall in France will overheat every afternoon from May to September unless the roof glazing carries a solar-control coating that brings g down to roughly 0.35. Specifying production glass in an occupied room produces a space nobody uses for four months of the year.
Safety glazing, ventilation and the CE question
- All glazing within 800 mm of floor level, and all glazing in doors and side panels, has to be safety glass: EN 12150 tempered or EN 14449 laminated. In the US, ANSI Z97.1 and CPSC 16 CFR 1201. In the UK, BS EN 12600 Class 1B1 minimum for critical locations.
- Overhead glazing must retain fragments after breakage. Tempered glass meets the impact test but crumbles; laminated glass with a PVB or SGP interlayer meets the retention requirement. For a conservatory roof, specify laminated with the laminated pane on the inside.
- Ventilation: background ventilation plus a purge rate. Mechanically, size for 3 air changes per hour, or use the window-area rule of 1/20th of floor area with at least 1/10th of that as high-level opening for stack effect.
- Structural: the aluminium frame is a load-bearing kit and carries a CE mark under EN 1090-1 at EXC1, with a Declaration of Performance. The glazing carries its own DoP under EN 14351-1 for windows and doors, or EN 12150 / EN 14449 for the glass itself.
- Electrical: any motorised vent, heater or lighting in the structure needs CE / UKCA, and in North America UL or ETL listing. Wax-cylinder openers avoid the issue entirely and are worth considering for that reason alone.
For buyers who are actually specifying an occupied glazed room rather than a green house, the relevant pages are four-season sunroom specification, Wintergarten and aluminium conservatory, and Glashaus systems for the German market.
Orangerie Greenhouse: The Glazed Roof with a Solid Ceiling
An orangerie is the hybrid that most buyers actually want and few suppliers describe accurately. It has a solid, insulated roof over the perimeter of the room with a raised glazed lantern at the centre, and full-height glazed walls. The result is a room that is bright without behaving like a glass box.
What changes structurally
Because the glazed area is a small fraction of the footprint, an orangerie does not need solar-control glass to the same degree, and the lantern is usually the only place where a high-performance coating is worth paying for. The frame requirement per square metre of floor is in fact higher than a conservatory, because the lantern kerb, hips and ridge all have to be built, so the per-m2 frame cost does not fall in proportion to the glazing area.
Sizing the lantern and the cresting detail
- Lantern glazed area: 15-25 per cent of floor area is the practical band. Below 12 per cent the room reads as dark at the centre in winter; above 30 per cent you are back to conservatory overheating.
- Lantern height above the solid roof: 500-900 mm. Below 500 mm the lantern reads as a rooflight and looks undersized from inside.
- Glazing bar span in the lantern: usually 1.2-2.0 m, so P2 or P3 sections are adequate even in LC3 snow regions. This is the one place where snow stops governing.
- Cresting and finials are decorative aluminium castings, 1.5-3.0 kg each. They are the most commonly omitted item in a value-engineered quote and the most visible.
- Ventilation: put 1-2 opening vents in the lantern for purge and rely on the room windows for background. Stack effect through a lantern is strong because the height differential is large.
Buyers comparing orangerie options against other garden structures should also read garden room and winter garden specifications and aluminium pergola and gazebo frames.
From Billet to Kit: Process, Tolerances and Inspection Points
A greenhouse kit is a cut-list problem more than a fabrication problem. Every bar is cut to length, punched for its fixings, and packed against a numbered drawing. The process below is a standard 6063-T5 route with polyester powder coating.
Twelve process steps and where the time goes
That accounts for roughly 10 days of the 20-35 day lead time. The remaining time is queue, coating line scheduling, and the buyer-side step that is almost always the longest single item: drawing approval, 5-9 days, or 17-30 per cent of the total. It is the only step the buyer controls, and it is the only one worth compressing. Approve the shop drawings within 24 hours and the lead time drops by a week at no cost.
Inspection points that matter
- Alloy certificate: EN 573-3 composition and EN 755-2 mechanical properties for the heat lot.
- Wall thickness: measure at three points on a cut end, minimum 90 per cent of nominal.
- Coating thickness: 60-80 um dry film, ISO 2360, measured on six faces of the bar.
- Coating cure: MEK double rub, 50+ rubs without softening.
- Adhesion: ISO 2409 cross-hatch, Class 0.
- Cut length: +/- 0.5 mm; a 2 mm error on a glazing bar produces a visible step at the ridge.
- Glass: EN 12150 fragment count report, or EN 14449 for laminate; check the pane size and the edge work.
- Polycarbonate: UV-side marking on the film, sheet thickness measured with a caliper on a cut offcut, co-extruded layer present on the marked face.
- Hardware: stainless grade verified by a spot test, not by the box label.
- Check-build: insist that one complete unit is dry-assembled and photographed before the container is loaded. This single step catches more errors than all the others combined.
FOB Pricing, MOQ, Lead Time and Container Loading
Prices below are FOB Shenzhen or Foshan in USD per square metre of floor area, which is how greenhouse kits are quoted. To convert to glazed envelope area, divide by 2.25. To convert to a whole-set figure for the 96 m2 reference house, multiply by 96.
FOB matrix by configuration and quantity
G1 to G6 spans 48-420 USD/m2 of floor, a factor of nearly nine. The spread is driven by glazing, not by aluminium: the frame is 18-32 per cent of the kit cost in every configuration, and the covering plus hardware is the rest. A buyer who needs to cut budget should first reduce the vent specification and the glass thickness, and only then the frame section, because the frame is what cannot be retrofitted.
Options and additions
Commercial terms, packing and container loading
Container loading is where glass greenhouses surprise people. A 40 ft high-cube gives about 68 m3 of usable volume and a 25 t payload. Glass is dense, so the payload limit arrives long before the volume does:
Every configuration is payload-limited, and the full-glass kit is the extreme case: 26 would fit by volume but only 7 fit by weight. Two consequences follow. First, never ship a glass greenhouse LCL if you can avoid it: at 5 sets the freight is roughly 560 USD per set against 175-400 USD in a full container, and glass breaks far more often in LCL because it is handled more. Second, swapping the walls from glass to polycarbonate roughly doubles the number of sets per container and halves the freight per set, which is worth checking against the light loss before you commit.
Installation Sequence and the Six Failure Points
A 96 m2 kit installs in 2-3 days with three people and a scaffold tower. The sequence matters because every step is a tolerance that the next step inherits.
Sequence
- Set out and build the base. Concrete strip footing or a cast plinth, level to +/- 3 mm over the full length. A base that is out of level by 10 mm produces a door that will not latch and a glazing bar that will not seat.
- Fix the base rail on a DPC strip, shimmed, with M10 anchors at 600 mm centres. Isolate the aluminium from the concrete.
- Stand the corner posts and plumb them in two axes. Brace before you release the post.
- Build the gable ends, then the eave beam. Square the frame by measuring both diagonals: they must agree within 5 mm.
- Fit the glazing bars from eave to ridge, then the ridge beam. Do not fit the ridge until every bar is seated.
- Fit the gutter and set the fall: minimum 0.5 per cent, 1 per cent preferred. Standing water in a gutter breeds mosquitoes and splits the joint in a freeze.
- Glaze the walls. Two EPDM setting blocks per pane at the quarter points, 4-5 mm edge clearance all round, and glazing clips at the specified centres.
- Glaze the roof with PC: oversize holes, 3-4 mm per metre expansion gap, UV face out, anti-drip face in, breather tape at the bottom, aluminium tape at the top.
- Fit doors, vents and openers. Set the wax cylinders to open at the target temperature and re-check them at the start of each season.
- Seal the perimeter with neutral-cure silicone, flood-test the gutters, and run every vent through five full cycles before sign-off.
Six failure points, in order of how often they happen
Points 1, 2 and 3 are specification issues, not workmanship issues. They are decided at the order stage and cannot be fixed on site, which is why the covering and glazing accessory schedule deserves as much attention as the frame.
Two Projects and a Material Comparison
Two builds, one snow-governed and one specification-governed, with the numbers that were actually signed off.
Quebec, Canada: 96 m2 production green house, snow-governed
The interesting line is the bar span check. At 2.06 kN/m2 no reasonable glazing bar makes 4.31 m at 750 mm centres, and increasing the section to P6 would have added 680 USD of aluminium for the same result. An intermediate purlin at mid-slope halved the effective span for about 90 USD of material. This is the same argument as for a glass door frame or a glass garage door panel: when deflection governs, add a support, do not buy a bigger section.
Cotswolds, UK: 27 m2 orangerie, specification-governed
The 6.7 K reduction in peak internal temperature is entirely due to cutting the glazed roof area from 100 per cent to 20 per cent of the footprint. That is the argument for an orangerie over a conservatory in a south-facing UK garden, and it costs about 15 per cent more per square metre of floor.
Frame material comparison
Steel is cheaper per metre and spans further, which is why commercial Venlo structures are steel. For anything under about 200 m2, aluminium wins on tooling cost, maintenance and the ability to carry a coating that survives the chemistry. Timber looks right on a heritage orangerie and needs repainting every three years. uPVC is cheapest to run but cannot span, so it needs a steel or aluminium liner above about 2.5 m, at which point the cost advantage disappears.
- Choose aluminium when: the span is under 4 m, the environment is wet or fertilised, or you want a custom profile without a five-figure tooling bill.
- Choose steel when: the span exceeds 5 m, the structure is a multi-span Venlo, or the frame will carry hanging crop loads above 25 kg/m2.
- Do not choose aluminium when: the house will be sulphur-fumigated regularly and the budget does not allow sealed anodising, or when the frame will be in direct contact with wet concrete or CCA-treated timber.
RFQ Checklist, Glossary and Standard Index
Send these 16 points with the enquiry and you will get a quote that can actually be compared with another one.
Technical items to specify
- Dimensions: width, length, eaves height, ridge height, roof pitch, door positions and sizes.
- Design code and loads: ground snow sk, basic wind velocity, terrain category, roof shape coefficient, whether asymmetric snow is required.
- Covering: walls and roof separately, with thickness, structure (twin/3-wall/5-wall), LT, U-value, anti-drip yes/no, UV warranty years.
- Glass: annealed / heat-strengthened / tempered / laminated, thickness, edge work, heat-soak yes/no, EN 12150 or EN 14449 certificate required.
- Frame: alloy and temper, section dimensions, wall thickness, thermally broken yes/no.
- Coating: standard and class (Qualicoat Class 1/2, Qualanod AA15/AA20/AA25, AAMA 2605), colour, film thickness.
- Fasteners: 304 or 316 stainless, isolation gaskets at steel or concrete interfaces.
- Ventilation: ridge and side vent dimensions, opening angle, actuator type and setpoint, insect screen mesh.
Commercial items to specify
- Quantity and the target price tier (1-2, 3-9, 10-29, 30+ sets).
- Incoterm: FOB, CIF, DDP, and the port.
- Packing: crate specification, whether glass travels in A-frame crates, labelling language.
- Lead time requirement and the drawing approval turnaround you can commit to.
- Payment terms: T/T split or L/C, and whether a deposit is acceptable.
- Documents: DoP under EN 1090-1, glass certificates, alloy certificate, certificate of origin.
- Warranty: coating years, hardware years, and what voids it (sulphur, copper, ammonia).
- Spares: percentage of glass, gasket and fastener spares to ship with the order. 2-3 per cent of glass area is normal.
Glossary
Standard index
- EN 13031-1:2019 – design and construction of commercial production greenhouses
- EN 1990 / EN 1991-1-1 / -1-3 / -1-4 – basis of design, self-weight, snow, wind
- EN 1999-1-1 – design of aluminium structures
- EN 1090-1 / -3 – CE marking and execution of aluminium structural components
- EN 755-2 / EN 573-3 – aluminium mechanical properties and chemical composition
- EN 16612 / EN 12150 / EN 12600 / EN 14449 / EN 1279 – glass strength, toughening, impact, laminate, IGU
- EN 14179 – heat-soak testing of thermally toughened glass
- EN 673 / EN ISO 10077-1 / -2 / EN ISO 13788 – U-values and condensation assessment
- EN 12207 / EN 12208 / EN 12210 – air permeability, water tightness, wind resistance
- EN 13501-1 – reaction to fire for polycarbonate sheet
- Qualicoat / Qualanod / AAMA 2603-2605 – coating specifications
- ASCE 7-22 (US) / NBCC 2020 (Canada) / ANSI Z97.1 and CPSC 16 CFR 1201 (US safety glazing)
Related pages
- Glass greenhouse suppliers: specifications and pricing
- Sun room and outdoor glass room factory specifications
- Solarium builds: sun room and glass room specs
- Glass house and sunroom manufacturers
- Garden buildings and conservatory wholesale specifications
- Four-season aluminium sunroom wholesaler
- Sunroom export: 4-season aluminium solarium
- House windows: double hung and villa window specifications
- Aluminium windows and doors wholesaler
- Folding and bifold door systems with panel maths
- Sliding glass doors: frame specs and U-values
- Pivot doors with security locks and floor spring loads
- Metal doors for houses: steel versus aluminium
- Aluminium window and glazing cost data
ROGENILAN supplies aluminium green house kits, glass greenhouse structures, conservatories and orangeries from Foshan, Guangdong. Frame extrusion, coating, glazing and hardware are produced in-house; shop drawings are issued within 72 hours of order confirmation.
