Home > Exterior Doors > Puertas de Exterior Wholesale in China: Puerta de Entrada, Puertas de Seguridad and FOB Pricing
Puertas de Exterior Wholesale in China: Puerta de Entrada, Puertas de Seguridad and FOB Pricing
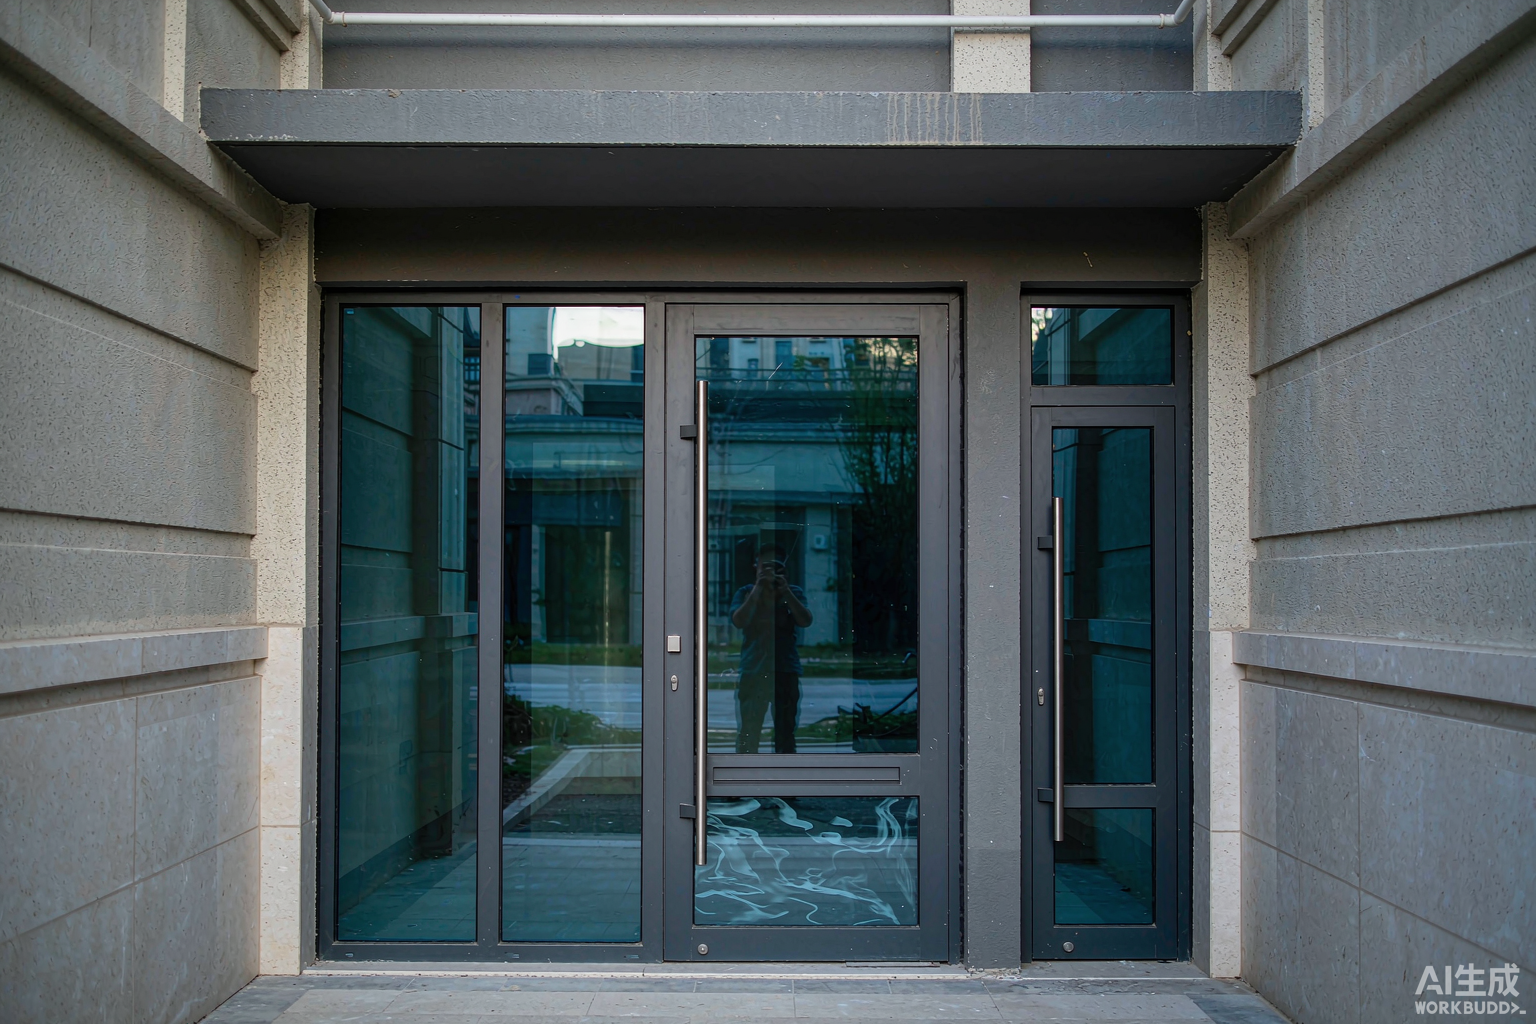
Puertas de exterior in aluminium: thermal break entry leaf with sidelight panel, multi-point lock, flush low threshold and powder coated frame on a stone facade.
Puertas de exterior are specified in Spanish-speaking markets by regulation rather than by catalogue: a puerta de entrada has to satisfy the Código Técnico de la Edificación in Spain, a seismic anchorage rule in Chile, a hurricane wind region in Mexico and a coastal corrosion class in Cartagena. This article documents the engineering and procurement data for aluminium exterior doors produced in China – terminology, leaf geometry and clear-width rules, EN 1627 resistance classes, section properties and wind spans, Ud calculations to EN ISO 10077-1 checked against CTE DB-HE1 climate zones, air / water / wind classification, the acoustic penalty of a 1 mm perimeter gap, coating and corrosion categories, hardware standards, production steps, FOB price tables, 40HQ container loading mathematics and landed-cost scenarios for five ports. Every table is calculated from the stated assumptions so a buyer can reproduce the numbers before issuing an RFQ.
1. Puertas de Exterior: Terminology and Scope (ES / EN)
The phrase puertas de exterior covers every door leaf that separates a conditioned interior from the outside: the puerta de entrada (front entry door), the puerta de paso to a terrace, service doors, and the puertas de seguridad fitted to apartments. In a bill of quantities written in Spanish the same physical object can be named four different ways, and the mismatch is the most common cause of a wrong shipment. The table below fixes the vocabulary used throughout this article.
Spanish / English term mapping used in specifications
Spanish term
English equivalent
What it actually means on a drawing
Puertas de exterior
Exterior doors
Any door in the thermal envelope; subject to CTE DB-HE1 U limits in Spain
Puerta de entrada
Entry / front door
Primary access leaf; usually the widest and the one with the highest security class
Puertas de seguridad
Security doors
Leaf tested to EN 1627 / EN 1630; class 1 to 6 (RC1N to RC6)
Puertas para casas
Doors for houses
Domestic single-family sizing; typically 825 / 925 x 2030 mm leaf
Puertas exterior para casa
Exterior doors for a house
Same leaf, but the specification includes weather exposure and threshold detail
Hoja
Leaf / sash
The moving panel; a “puerta de dos hojas” has two leaves
Marco / cerco
Frame
Outer frame fixed to the wall opening
Precerco / contramarco
Sub-frame
Steel or aluminium profile cast into the wall; the frame is then fixed into it. Standard in Spain and much of Latin America
Junta / burlete
Gasket / weatherstrip
EPDM or silicone perimeter seal
Umbral
Threshold
Bottom member; governs water tightness and accessibility
Herrajes
Hardware
Hinges, lock, cylinder, closer, handle
Cerradura multipunto
Multi-point lock
Lock with 3 to 7 locking points driven from one cylinder
Vidrio / acristalamiento
Glazing
Glass infill in the leaf
Rotura de puente térmico
Thermal break
Polyamide strip separating inner and outer aluminium
What is in scope and what is not
In scope: single and double leaf exterior doors, doors with sidelights (fijos laterales) and overlights, thermally broken and non-thermally-broken aluminium frames, panel and glazed leaves, security-rated leaves to RC3, fire-rated leaves to EI2 30.
Also in scope: thresholds, multi-point locks, cylinders, hinges, closers, gaskets, the precerco interface and the declared performance values that go into a Declaration of Performance (DoP).
Not in scope: interior passage doors, revolving doors, industrial shutters and garage doors. For sliding or folding terrace doors the relevant specifications are covered in puertas de patio and puerta plegable de aluminio.
A door placed on the EU market is a construction product under Regulation (EU) 305/2011. For a non-fire exterior door the assessment and verification of constancy of performance (AVCP) is System 3: initial type testing by a notified laboratory plus factory production control by the manufacturer. As soon as the door also carries a fire or smoke resistance classification the system becomes System 1, which adds an initial inspection of the factory and continuous surveillance by a notified body. This single change is why EI2 30 doors carry a longer lead time and a higher price than an otherwise identical leaf.
2. Puerta de Entrada: Leaf Geometry, Clear Width and Thresholds
A puerta de entrada is the one leaf in the envelope where four independent requirements collide: clear passage width for accessibility, thermal transmittance, water tightness at the threshold, and resistance to forced entry. Moving any one of them moves the other three, so the leaf geometry should be fixed before anything else.
Standard leaf sizes in Spain and Latin America
Leaf size (mm)
Where it is used
Clear passage (mm)
Notes
625 x 2030
Interior passage, ES
~570
Below the 800 mm accessibility minimum; not a valid main entry
725 x 2030
Secondary / service door
~670
Fails DB-SUA 9 as a main accessible entrance
825 x 2030
Standard dwelling entry, ES
~770
With a wide-throw hinge or a 15 mm sidelight reduction it can reach 800 mm
925 x 2030
Preferred dwelling entry
~870
Passes DB-SUA 9 with margin; the most ordered size
1025 x 2030
Double-leaf half / wide entry
~970
Used where furniture or wheelchair turning radius matters
900 x 2100
Latin America common
~845
Mexico, Colombia, Peru typical neto size
1000 x 2100
Latin America wide entry
~945
Also the reference size used for all Ud calculations below
820 x 2040
Chile common
~765
Check local clear-width rule before ordering
The clear passage column matters more than the nominal leaf size. CTE DB-SUA 9 requires a free passage width of at least 800 mm on accessible routes, measured with the leaf open at 90° and with the handle in place. An 825 mm leaf with a standard butt hinge and a 55 mm frame profile delivers about 770 mm – it fails by 30 mm. The fix is not a wider leaf: it is a hinge with a larger throw, or moving the frame profile to 45 mm. Both are cheaper than upsizing the opening.
Threshold detail: the single most expensive 20 mm in the door
Threshold type
Height (mm)
Water tightness EN 12208
Accessibility
Typical use
No threshold (open bottom)
0
Class 1A – 2A
Best
Internal lobbies and sheltered entrances only
Flush rebated threshold
5 – 8
Class 3B – 5B
Passes AS 1428.1 5 mm rule
Sheltered porches, mild climates
Low threshold with drainage
15 – 20
Class 5B – 7A
Passes DB-SUA with bevel
Standard puerta de entrada with canopy
Standard thermal threshold
20 – 25
Class 7A – 8A
Needs bevel / ramp
Exposed facade, no canopy
High storm threshold
30 – 45
Class 8A – 9A
Fails without a ramped approach
Coastal and hurricane regions
EN 12208 class 7B is not a typo and it is not achievable on an exposed facade. The B series of EN 12208 applies to unprotected openings; 7B caps at 300 Pa, while 7A (protected) reaches the same numerical class at a much higher pressure. A door that a European supplier quotes as “class 7A” will not hold that rating once it is installed on an open elevation in Valencia. Always ask which series the test report covers.
Water tightness and accessibility pull in opposite directions. In practice the resolution is a canopy: a 900 mm deep porch over the entrance converts an exposed door into a protected one, which lets the specification drop from a 25 mm storm threshold to a 15 mm low threshold with a drainage channel – typically $30-55 per set cheaper and it passes DB-SUA without a ramp.
Leaf construction options for a puerta de entrada
Leaf build
Surface mass (kg/m2)
Panel U (W/m2K)
Rw (dB)
Relative cost
Single 1.5 mm aluminium skin, uninsulated
6 – 8
5.0 – 5.6
24 – 26
Index 100
2 x 1.5 mm skins + 20 mm PU core
11 – 13
1.30 – 1.50
28 – 30
Index 128
2 x 1.5 mm skins + 40 mm PU core (k = 0.024)
12 – 15
0.66 – 0.80
30 – 33
Index 141
2 x 2.0 mm skins + 40 mm rock wool core
16 – 19
0.70 – 0.85
33 – 36
Index 156
40 mm PU core + 1.0 mm steel liner (RC2/RC3)
24 – 28
0.70 – 0.82
36 – 39
Index 205
Aluminium frame + 6-16-6 Low-E argon glazing
14 – 17 (leaf)
1.05 – 1.15 (glass)
30 – 33
Index 168
Two conclusions follow directly from this table. First, a sandwich panel leaf reaches U 0.7 with 40 mm of PU, which is roughly one third of the cost of reaching the same figure with triple glazing. Second, if the brief also calls for acoustic performance, mass is the only lever that works: a 28 kg/m2 steel-lined leaf buys 6 dB over a 13 kg/m2 PU leaf, and no gasket upgrade will recover that difference.
3. Puertas de Seguridad: EN 1627 RC Grades and Locking Hardware
Puertas de seguridad is a regulated claim, not a marketing word. In Spain the resistance of a door set to forced entry is tested to UNE-EN 1627 with the companion parts UNE-EN 1628 (static load), UNE-EN 1629 (dynamic load) and UNE-EN 1630 (manual attack). A supplier that prints “alta seguridad” on a brochure without a class number and a test report number has made no claim at all.
Resistance classes and the test behind each one
Class
Attack method
Tool set used (EN 1630)
Test duration
Typical application
RC1N
Opportunist, no tools
None – body only (kicking, shoulder)
Not timed
Secondary doors, internal garages
RC2N
Opportunist, no tools; glazing not tested
None – glazing excluded
3 min
Doors with glazing above 1.5 m
RC2
Tool-assisted, small tools
Screwdriver, pliers, small wedge
3 min
Standard apartment entry door
RC3
Tool-assisted, levering
Crowbar plus screwdriver set
5 min
Dwelling entry door; the class most insurers ask for
RC4
Experienced attacker
Axe, hammer, chisel, cordless drill
10 min
Ground-floor villa, remote houses
RC5
Power tools
Angle grinder, jigsaw, saber saw
15 min
High-value residential, jewellery / pharmacy
RC6
Heavy power tools
Angle grinder plus heavy-duty kit
20 min
Rare in residential; commercial vault rooms
The “N” suffix is frequently misread. RC2N means the set was tested without attacking the glazing, which is only legitimate when no glazed panel is within reach of the lock. Putting a full-height glazed panel into an RC2N door makes the class meaningless – the attacker goes through the glass, not the lock.
What the class actually rests on: lock, cylinder and hinge
A resistance class is a property of the set, not of the leaf. In practice the RC class is decided by three components, and upgrading the leaf alone does nothing.
Component
Standard
What to specify
Effect on class
Multi-point lock
EN 12209
3 to 7 locking points, roller cams or hooks; request the full 8-digit EN 12209 classification code
Below grade 5 key security the set rarely exceeds RC2
Escutcheon / rose
EN 1906 (handle) + cylinder guard
Hardened steel guard, through-fixed, no exposed cylinder projection
Exposed cylinder is the most common RC3 failure
Hinges
EN 1935
Grade 13 or 14 hinge, 3 per leaf above 2.1 m, security pins or dog bolts
Two hinges on a 45 mm leaf will not hold RC3
Glazing bead / retainer
EN 1627 clause on infill
Bead fixed from the inside only, or structurally bonded
Removable external bead defeats the whole set
Leaf core
EN 1627 / EN 1630
1.0 mm steel liner or equivalent for RC3 and above
Aluminium skin alone stops at RC2
Insurance is the practical driver of the class in Spain. Many household policies set conditions based on the resistance of the entry door, and class 3 (RC3) is the level most commonly written into those conditions. Confirm the required class with the insurer or the community of owners before ordering – retrofitting from RC2 to RC3 means replacing the lock, the cylinder, the hinges and the leaf core, which is close to the cost of a new door.
For buyers whose projects also cover steel doors, the resistance and hardware data in security door specifications and metal doors for houses follow the same EN standards and can be quoted alongside an aluminium set in one container.
4. Puertas Exterior para Casa: Configurations and Opening Sizing
A puerta exterior para casa is specified as a set: leaf, frame, sidelights, overlight and threshold. The configuration drives the ex-works price far more than the finish does, because glass area and leaf count drive both material and labour.
Six standard configurations
Ref
Configuration
Opening W x H (mm)
Door area (m2)
Glass share
FOB index
C1
Single leaf, no sidelight
1050 x 2200
2.10
0 – 32%
100
C2
Single leaf + 1 sidelight (300 mm)
1400 x 2200
2.42
18 – 40%
128
C3
Single leaf + 2 sidelights (2 x 300)
1750 x 2200
2.74
30 – 48%
156
C4
Double leaf 1/2 + 1/2, no sidelight
1750 x 2200
2.94
0 – 38%
169
C5
Single leaf + overlight (500 mm)
1050 x 2750
2.63
20 – 42%
139
C6
Single leaf + sidelight + overlight
1400 x 2750
2.95
28 – 50%
172
The FOB index is normalised to C1 at 100 and reflects material, fabrication and packing cost only – finish, security class and glazing type are priced separately in section 14. Note that C4 costs more than C3 for the same opening width: a double leaf needs a meeting stile, a second set of hinges, a flush bolt set and a rebate seal, all of which are labour.
Choosing between a single leaf and a double leaf
Passage width: if the required clear passage is under 1000 mm, a single leaf with a sidelight is cheaper and seals better than a double leaf.
Furniture moves: double leaf earns its cost only when the leaf is opened fully a few times a year. A single 925 mm leaf plus a 300 mm sidelight delivers 1225 mm when the sidelight leaf is specified as openable.
Rebate and weather: the meeting stile of a double leaf is the first place water and air get through; it needs a dedicated centre gasket and a flush bolt at both head and sill to hold EN 12208 class above 5A.
Security: a double leaf doubles the number of attack points. RC3 on a double leaf requires a 3-point lock on the active leaf plus shoot bolts driven into the head and sill of the passive leaf.
Opening tolerance and the precerco interface
Item
Standard value
Why it matters
Opening tolerance (Spain, brickwork)
+20 / -0 mm on width and height
Undersized openings force on-site cutting of the frame; allow 15 mm of shimming
Shim / packing gap
10 – 15 mm each side
Filled with non-shrink mortar or PU foam plus a compressible backing rod
Precerco profile
Steel 1.5 mm or aluminium 2.0 mm, 40 x 20 mm
Cast into the wall before rendering; the door frame is screwed into it
Frame to precerco fixing
Stainless A2 or A4 screw, 4.2 x 32 mm, @ 400 mm
Maximum 600 mm centres; closer spacing at lock and hinge positions
Perimeter sealant
Neutral-cure silicone, 8 – 10 mm joint
Acetoxy silicone attacks the anodic layer; specify neutral cure in writing
The precerco is a Spanish and Latin American convention that surprises buyers used to UK or US practice. Because the sub-frame is set by the mason before the door arrives, the door manufacturer is working to the precerco dimension, not to the structural opening. Every RFQ must state whether sizes are huela de albañilería (masonry opening), precerco or marco (frame outer). Mixing them up is a 40-60 mm error, which is unrecoverable on site.
5. Puertas para Casas: Climate, Wind, Seismic and Corrosion Selection
Puertas para casas shipped to Spanish-speaking markets face five independent environment variables, and each one changes a different line of the specification. Ordering the same door to Madrid, Cancún and Santiago is the fastest way to generate warranty claims.
Destination matrix: what each environment changes
City / region
Altitude (m)
Winter design temp
Corrosion class ISO 9223
Dominant load case
Specification consequence
Madrid, ES
667
-4 to -6 °C
C2
Thermal swing, summer heat
CTE zone D3; U limit 1.8 W/m2K on the door
Barcelona, ES
12
+2 to +4 °C
C3 – C4
Wind + coastal salt
Qualicoat Class 2, A4 fasteners within 3 km of sea
Valencia, ES
15
+4 to +6 °C
C4
Wind + sea spray
Threshold to EN 12208 7A minimum with canopy
Bilbao, ES
19
0 to +2 °C
C3
Driving rain, 1200 mm/yr
Water tightness and drainage take priority over U
Mexico City, MX
2240
+2 to +4 °C
C2
Seismic (lake-bed amplification)
Frame anchorage to resist drift; verify local rule
Impact-resistant glazing; thermal break sized for cooling
Santiago, CL
570
0 to +2 °C
C2
Seismic zone 3
Anchorage and drift compatibility; FTA duty 0%
Valparaíso, CL
10
+4 to +6 °C
C5-M
Seismic + marine
A4 hardware, Qualicoat Class 2, sealed threshold
Bogotá, CO
2640
+4 to +6 °C
C2
High UV, cool nights
PVDF or Class 2 powder; condensation check on inner face
Cartagena, CO
2
+20 to +22 °C
C5-M
Heat + salt + humidity
Qualanod AA25 or PVDF; EPDM gasket, not PVC
Lima, PE
154
+10 to +12 °C
C4
Seismic + marine fog
Anchorage; drainage despite near-zero rainfall
Buenos Aires, AR
25
+2 to +4 °C
C2
Wind (pampero)
Wind class EN 12210 C3 minimum
Seismic: why the frame anchorage is the controlling detail
In Chile, Peru, Colombia and Mexico the door leaf itself is never the seismic problem – a 45 kg aluminium leaf cannot fail in a way that matters. The failure is at the interface: the frame is anchored into a wall that drifts, and if the anchorage is rigid the frame racks, the leaf jams and the door stops functioning as an egress route. Three rules follow:
Anchor the frame to the precerco or the structure with fasteners that are rated for the drift, not just for the dead load. A 4.2 mm screw at 400 mm centres is a gravity fixing, not a drift fixing.
Specify a 10 – 15 mm clearance between leaf and frame at the hinge side and the lock side so that a racked frame does not bind the leaf. This clearance is then taken up by a compressible gasket, not by a rigid stop.
On egress routes, do not use a closer with a hold-open that latches. After a seismic event a door that is jammed or latched is a life-safety item, and the cost of a free-swing closer is trivial next to the liability.
Local rules must be confirmed per project. Chile applies NCh433 (with the 2009 modification adopted through DS 61) and Peru applies Norma E.030 of the Reglamento Nacional de Edificaciones; Colombia applies NSR-10 and Mexico the Manual de Diseño de Obras Civiles of the CFE for wind. This article gives the specification consequence of each environment, not a substitute for the project structural calculation.
6. Profiles, Alloys and Section Properties
Exterior door frames and leaves are built from rectangular tube sections because the leaf has to resist bending in two directions at once: wind normal to the face, and the concentrated reaction at the hinge and lock points. Six sections cover essentially every residential exterior door.
Section properties (EN 755-2 basis, 6063-T6)
Ref
Depth x width x wall (mm)
I (x104 mm4)
W (cm3)
Area (mm2)
Mass (kg/m)
i (mm)
S1
50 x 40 x 1.8
11.4
4.55
311
0.84
19.1
S2
60 x 45 x 2.0
21.0
7.00
404
1.09
22.8
S3
70 x 50 x 2.0
32.7
9.35
464
1.25
26.6
S4
80 x 55 x 2.5
58.9
14.72
650
1.75
30.1
S5
100 x 60 x 2.5
107.0
21.41
775
2.09
37.2
S6
120 x 70 x 3.0
217.8
36.31
1104
2.98
44.4
Maximum leaf width by wind pressure (deflection limit 5 mm)
The controlling criterion on a door leaf is not strength. It is deflection, and the limit is set by hardware rather than by the code: a multi-point lock keeps its engagement over roughly 5 mm of leaf bow before the cams miss the keeps and the gasket loses compression. The table below is solved for a horizontal rail spanning between the stiles, carrying wind over a tributary height of 550 mm, at δmax = 5 mm, with E = 70 000 MPa.
Section
q = 0.5 kPa
q = 1.0 kPa
q = 1.5 kPa
q = 2.0 kPa
q = 3.0 kPa
S1
1826
1535
1387
1291
1166
S2
2128
1790
1617
1505
1360
S3
2378
2000
1807
1681
1519
S4
2754
2316
2093
1948
1760
S5
3198
2689
2430
2261
2043
S6
3820
3212
2903
2701
2441
The percentage figure below is the utilisation of the allowable stress (Rp0.2 / γM1 = 170 / 1.10 = 154.5 MPa) at that same deflection-limited span. Read across: at 1.0 kPa the S3 section reaches 2000 mm of leaf width while using 19% of its allowable stress.
Section
q = 0.5 kPa
q = 1.0 kPa
q = 1.5 kPa
q = 2.0 kPa
q = 3.0 kPa
S1
16%
23%
28%
33%
40%
S2
14%
20%
25%
29%
35%
S3
13%
19%
23%
27%
33%
S4
11%
16%
20%
23%
28%
S5
11%
15%
18%
21%
26%
S6
9%
13%
15%
18%
22%
Because every cell is deflection-controlled with the stress below 40%, the cheapest stiffening move is never a bigger section – it is a shorter span. Adding one intermediate rail on a 2200 mm leaf halves the span, which cuts deflection by a factor of 16 and typically costs $8-14 in material and labour, against $46-72 for moving from S3 to S5 across the same leaf. Specify the number of rails, not the section size, when the budget is tight.
Alloy and temper selection
Alloy / temper
Rp0.2 (MPa)
Rm (MPa)
Allowable (MPa)
Where it is used
6063-T5
110
150
100.0
Light duty frames, straight cut lengths
6063-T6
170
205
154.5
Default for frames and leaves; best extrudability and surface quality
6060-T66
150
195
136.4
Thin-wall complex sections, narrow sightlines
6061-T6
240
290
218.2
Highly loaded hinge stiles, pivot doors
6082-T6
260
310
236.4
Heavy leaves, wide openings above 2.5 m
6063 remains the default because door profiles are chosen for extrudability and anodising quality, not for strength – and the tables above show that strength is never the controlling criterion. 6061 and 6082 earn their premium only in three places: the hinge stile of a leaf above 150 kg, the bottom rail of a thresholdless door, and any leaf that carries a pivot fitting.
7. Ud Calculation to EN ISO 10077-1
The thermal transmittance of a door is calculated with the same area-weighted method as a window:
Ud = ( Σ Ag · Ug + Σ Af · Uf + Σ lg · Ψg ) / ( Ag + Af )
Reference geometry for every row below: a leaf of 1000 x 2100 mm, total area Ad = 2.10 m2. Glazed configurations use a 700 x 900 mm panel (Ag = 0.63 m2, perimeter lg = 3.20 m); panel configurations use a full-height sandwich infill (Ap = 1.75 m2, lp = 5.60 m).
Nine configurations, calculated
Ref
Configuration
Uf
Ug or Up
Ψ (W/mK)
Ud (W/m2K)
D1
No thermal break, 6 mm single glass, 30% glazed
5.9
5.8
0.080
5.99
D2
20 mm PA66 break, 6-12-6 air, 30% glazed
3.6
2.8
0.068
3.46
D3
24 mm PA66 break, 6-16-6 Low-E argon, 30% glazed
3.2
1.1
0.068
2.67
D4
30 mm PA66 break, Low-E argon + warm edge
2.6
1.1
0.040
2.21
D5
34 mm PA66 break, triple Low-E + warm edge
2.2
0.7
0.040
1.81
D6
34 mm break, triple Ug 0.6 + warm edge
2.2
0.6
0.040
1.78
D7
30 mm break, 40 mm PU sandwich panel (Up 0.70)
2.6
0.7
0.050
1.15
D8
34 mm break, 40 mm PU sandwich panel (Up 0.70)
2.2
0.7
0.050
1.08
D9
No break, 1.5 mm aluminium skin panel (Up 5.00)
5.9
5.0
0.080
5.36
Reading the table: two results that change the specification
A 20 mm thermal break with standard double glazing does not meet any CTE climate zone. Configuration D2 lands at 3.46 W/m2K, above even the zone α limit of 3.20. The belief that “a thermal break door is compliant” is wrong; the break width and the glazing have to be sized together.
A glazed door only reaches CTE zone D with triple glazing. Configuration D5 (34 mm break, triple Low-E, warm edge) gives 1.81 – it fails the 1.80 limit by 0.01. Dropping the glass to Ug 0.6 (D6) gives 1.78 and passes. Meanwhile a 40 mm PU sandwich panel on a 30 mm break (D7) already gives 1.15, and on a 34 mm break (D8) gives 1.08.
That gap is a purchasing decision. Going from D5 to D6 costs roughly $95-130 per m2 of door. Going from a glazed leaf to a 40 mm PU panel leaf costs $40-60 per m2 and delivers a value 0.63 W/m2K lower. If the brief does not require daylight through the door, the panel leaf is the cheaper route to zone D and E compliance.
8. Spain CTE: DB-HE1, DB-SI, DB-SUA and DB-HR
Four documents of the Código Técnico de la Edificación touch an exterior door. They are independent: a door can satisfy one and fail another, and the building inspector checks all four.
DB-HE1 – thermal transmittance limits by climate zone
CTE climate zone (2019)
Maximum U for huecos (W/m2K)
alpha
3.20
A
2.70
B
2.30
C
2.10
D
1.80
E
1.80
Ref
Ud
CTE zones satisfied
D1
5.99
does not meet any zone
D2
3.46
does not meet any zone
D3
2.67
alpha, A
D4
2.21
alpha, A, B
D5
1.81
alpha, A, B, C
D6
1.78
alpha, A, B, C, D, E
D7
1.15
alpha, A, B, C, D, E
D8
1.08
alpha, A, B, C, D, E
D9
5.36
does not meet any zone
The 2019 revision of DB-HE1 tightened every zone relative to the 2013 text – zone D moved from 2.70 to 1.80 – which is why doors that were compliant in 2013 are not compliant now. Confirm which text the project licence was granted under; existing-building refurbishments are sometimes still assessed against the older document.
DB-SI – fire and smoke, DB-SUA – accessibility, DB-HR – acoustics
Document
Requirement on an exterior door
Practical specification
DB-SI 3 (fire spread between sectors)
Doors separating a fire sector from a common area need a classified resistance
EI2 30-C5 for dwelling entrances to a common stair; EI2 60 where the sector is larger
DB-SI 4 (garage to dwelling)
The door between a private garage and the dwelling is a fire barrier
EI2 30 with a self-closing device; smoke seal not always required – confirm with the project fire engineer
DB-SUA 9 (accessibility)
Free passage width and manoeuvring space on accessible routes
Clear width ≥ 800 mm; 1200 mm diameter clear circle in front of the leaf; operable hardware between 800 and 1200 mm above floor
DB-SUA 9 (thresholds)
Level changes at doorways are limited
Flush or bevelled threshold; a 20 mm threshold with a 1:2 bevel is the usual resolution
DB-HR (noise protection)
Facade elements facing traffic have a minimum weighted sound reduction
D2m,nT,Atr of 30 dB(A) where outdoor day level is around 60 dB; higher where the level is higher
Fire rating changes the conformity route, not just the product. Under Regulation (EU) 305/2011 a door that is only an exterior door is assessed under AVCP System 3. Add an EI2 classification and it becomes System 1, which requires an initial factory inspection and continuous surveillance by a notified body. In practice this adds 3-5 weeks to a first order and is the reason EI-rated exterior doors are quoted with longer lead times.
For the window and door package that surrounds the entry door, the CTE calculation method, climate-zone tables and AEV classification used here are the same as those documented for ventanas de aluminio under CTE DB-HE1, so one DoP set can cover the whole envelope.
9. Air, Water and Wind: EN 12207, EN 12208 and EN 12210
EN 14351-1 requires an exterior door to be classified for air permeability, water tightness and wind resistance, and the three are reported together on the DoP. Reading the classification correctly is the difference between a door that performs on the project and one that leaks at the first storm.
Air permeability – EN 12207
Class
Test pressure (Pa)
Max air permeability (m3/h·m2)
Practical meaning
0
not tested
no requirement
No claim; avoid
1
150
50
Sheds and unheated spaces
2
300
27
Minimum for a heated dwelling
3
600
9
Standard residential specification
4
600
3
High performance; needed for low-energy envelopes
Water tightness – EN 12208 (A and B series)
Class
Unprotected (B series) – Pa
Protected (A series) – Pa
Comment
1
no test
no test
No claim
2
50
50
Sheltered only
3
100
100
Deep canopy required
4
150
150
Moderate exposure
5
200
200
Typical residential target
6
250
250
Exposed suburban
7
300
300
B series ceiling is 300 Pa – see note
8
–
450
A series only
9
–
600
A series only; coastal and high rise
The B series stops at class 7B (300 Pa). A supplier quoting “class 7A” has tested the door in the protected configuration, and that number does not transfer to an open elevation. When the door faces weather without a canopy, the order must specify the B series class, and the realistic ceiling is 300 Pa. Taller or more exposed buildings need a canopy or a recessed entrance; no amount of gasket specification will buy a 450 Pa rating on an unprotected door.
Wind resistance – EN 12210 and the design pressure
Pressure class
Test pressure (Pa)
Typical CTE equivalent
Deflection class
1
400
Zone A, sheltered, low rise
A ≤ L/150
2
800
Zone A/B, up to 3 storeys
A / B
3
1200
Zone B/C, suburban
B ≤ L/200
4
1600
Zone C, exposed / coastal
B / C
5
2000
Coastal and hurricane regions
C ≤ L/300
The class is written as a letter followed by a number (for example C3): the letter is the relative frontal deflection limit under the test pressure, the number is the pressure class. A door classified C3 has held 1200 Pa with a frontal deflection not exceeding L/300. For hurricane destinations in Mexico and the Caribbean the design pressure frequently exceeds 2000 Pa, which is outside EN 12210 class 5 – in those markets the door is specified against a project wind calculation and tested to the measured pressure, with the result reported outside the class.
10. Acoustic Performance: CTE DB-HR and the Cost of a 1 mm Gap
Acoustics is where exterior doors underperform their test certificates. The leaf may be rated at 40 dB, but the installed set delivers whatever the seals deliver.
CTE DB-HR requirement by outdoor noise level
Outdoor day level Ld (dB(A))
Required D2m,nT,Atr (dBA)
Typical location
≤ 60
30
Quiet residential streets
60 < Ld ≤ 65
32
Urban residential
65 < Ld ≤ 70
37
Main urban roads
70 < Ld ≤ 75
42
Arterial roads, rail
> 75
47
Airport approaches, motorway
The perimeter gap: calculated penalty
Modelling transmission as the leaf area plus a continuous perimeter gap of the stated width, on a 1000 x 2100 mm leaf (2.10 m2, perimeter 6.40 m) with a leaf sound reduction of 40 dB:
Continuous gap (mm)
Gap area (m2)
Share of total area
Effective Rw (dB)
Loss vs sealed (dB)
0.0
0.0000
0.00%
40.0
0.0
0.2
0.0013
0.06%
31.5
8.5
0.5
0.0032
0.15%
27.9
12.1
1.0
0.0064
0.30%
25.0
15.0
2.0
0.0128
0.61%
22.1
17.9
4.0
0.0256
1.22%
19.2
20.8
A 1 mm continuous gap is 0.30% of the door area and it costs 15 dB. Half a millimetre still costs 8.5 dB. This is why a 40 dB leaf specified with a single compression seal and a brush threshold will test at 25 dB on site, and why the acoustic specification has to name the seal system, not the leaf.
Seal specification that holds the rating
Two compression seals, not one. A single seal has to absorb the full tolerance stack; two seals in series give redundancy and let each one work at lower compression.
Automatic drop seal at the threshold. A drop-down seal closes the bottom gap when the leaf shuts. Budget $22-38 per set; it is the cheapest acoustic decision in the whole door.
EPDM or silicone, not PVC. PVC gaskets harden at low temperature and take a permanent set, which re-opens the gap permanently. EPDM holds compression set below 25% after 1000 hours at 70 °C.
Adjustable keeps. Multi-point lock keeps that can be adjusted ±1.5 mm let the installer tune compression after the building settles. Fixed keeps cannot.
If the brief calls for both a low threshold and 37 dB, resolve the conflict before ordering: a flush threshold with a drop seal reaches 37 dB in most configurations, but the same leaf without the drop seal will not, regardless of the leaf construction.
11. Surface Treatment and Coastal Corrosion Classes
Aluminium doors survive on their surface. The substrate is chosen for extrudability, and the coating is what has to survive twenty years of salt, UV and cleaning. Corrosion category is set by ISO 9223 and the durability band by ISO 12944-6.
ISO 9223 corrosivity categories
Category
Environment
Typical location
Specified coating system
C1
Heated interiors, low humidity
Indoor only
Any
C2
Low pollution, rural
Inland Spain, inland Mexico
Qualicoat Class 1 powder, 60 µm
C3
Urban, moderate salinity
Madrid, Mexico City, Santiago
Qualicoat Class 1, 60-80 µm
C4
Industrial or coastal
Barcelona, Valencia, Lima
Qualicoat Class 2, 80 µm, or Qualanod AA20
C5-M
Marine, high salinity
Cancún, Cartagena, Valparaíso
Qualicoat Class 2, 80 µm + AA25 anodic, or PVDF
CX
Offshore, extreme
Marine structures
PVDF topcoat plus sealed anodic base
Coating standards and what each one guarantees
Standard / class
Specification
Salt spray (ISO 9227 NSS)
Exterior durability
Relative cost
Qualicoat Class 1
Polyester powder, 60 µm minimum
1000 h
5 – 10 years gloss retention
Base
Qualicoat Class 2
Polyester powder, 80 µm minimum
1000 h + longer accelerated weathering
10 – 15 years
+12 to 18%
Qualanod AA15
Anodic oxidation, 15 µm
Sealed
C3 environments
+8 to 12%
Qualanod AA20
Anodic oxidation, 20 µm
Sealed
C4 environments
+14 to 20%
Qualanod AA25
Anodic oxidation, 25 µm
Sealed
C5-M environments
+22 to 30%
AAMA 2603
Painted aluminium, 1 year Florida
1000 h
Limited
Base
AAMA 2604
High performance organic, 5 years Florida
3000 h
Good
+15 to 22%
AAMA 2605
Superior performance organic, 10 years Florida
4000 h
Best organic
+28 to 38%
PVDF (70% resin)
Fluoropolymer topcoat
4000 h +
Highest UV and chalk resistance
+40 to 55%
ISO 9227 salt spray is a sorting test, not a life prediction. It ranks batches against each other and catches process faults. A 4000-hour result does not mean forty years of service and a 1000-hour result does not mean ten. Treat it as a quality control gate, and use ISO 12944-6 durability bands when you need a maintenance interval.
Fasteners: the galvanic problem
Fastener material
Potential vs Al
Where it is acceptable
Where it fails
Zinc plated steel
Cathodic to aluminium
Dry interiors only
Any wet or coastal location – the steel is fine, the aluminium around it dissolves
A2 stainless (304)
Acceptable with isolation
C2 and C3 inland
Coastal; chloride pitting at 1-3 km from the sea
A4 stainless (316)
Acceptable
C4, C5-M, swimming pools
Cost – roughly 2.2x A2
Copper / brass
Strongly cathodic
Nowhere in contact with aluminium
Anywhere; it is the most damaging common choice
Isolate aluminium from wet concrete (pH 12-13 dissolves the oxide layer) with a DPC or bituminous paint at the frame foot.
Isolate aluminium from stainless with an EPDM washer or a nylon sleeve where the two meet in a wet zone.
Never use CCA-treated timber in contact with the frame; the copper in the treatment is exactly the galvanic partner to avoid.
12. Hardware: Hinges, Locks, Cylinders and Closers
Hardware is roughly 12-22% of the ex-works cost of an exterior door and it generates most of the warranty claims. Each item has its own EN standard and a classification code that should appear on the order.
Hinges – EN 1935
Hinge grade
Maximum door mass (kg)
Test cycles
Typical use
11
80
200 000
Light internal leaves
12
100
200 000
Standard dwelling entry
13
120
200 000
Glazed or wide entry leaves
14
160
200 000
Heavy leaves, RC3 with steel liner
The cycle count matters as much as the mass. A community entrance in a block of 48 flats sees well over 100 000 operations a year, so a 200 000-cycle hinge is a two-year item. For those positions specify a floor spring or an overhead closer rated for the duty, not a butt hinge.
Locks, cylinders and closers
Item
Standard
Specification to write on the order
Mortise lock / multi-point
EN 12209
Category of use 3, 200 000 cycles, corrosion grade 4 for coastal, security requirement stated; ask for the full 8-digit code
Power size by leaf width: EN 2 to 850 mm, EN 3 to 950 mm, EN 4 to 1100 mm, EN 5 to 1250 mm
Electrified closer / hold open
EN 1155
Only where a fire or smoke door needs a hold-open; must release on alarm
Coordinator on double leaves
EN 1158
Required whenever a double leaf has a rebated meeting stile
Panic / emergency exit
EN 1125 / EN 179
EN 1125 for public use, EN 179 for trained occupants only
A closer power size that is too small is the single most common complaint on exterior doors: the door does not latch in wind. Sizing by leaf width alone is not enough on exposed sites – add one power size when the door faces a prevailing wind, and two when it opens directly onto an unsheltered elevation.
13. Production Process and Where the Lead Time Actually Goes
A container of exterior doors takes about 24 working days of shop time once the drawings are released. The critical path is rarely the factory.
Twelve process steps with time share
#
Step
Days
Share of shop time
What is checked
1
Order entry and technical clarification
2.0
8.3%
Sizes, opening datum (masonry / precerco / frame), wind class, RC class
2
Shop drawings and cutting list
3.0
12.5%
Opening schedule, handing, hinge positions, lock axis
3
Buyer drawing approval
7.0
29.2%
The only step the factory cannot compress
4
Profile extrusion (parallel)
10.0
parallel
Alloy certificate, dimensional check to EN 755-9
5
Cutting and CNC machining
2.5
10.4%
±0.5 mm on length, ±0.2 mm on hole centres
6
Thermal break crimping
1.5
6.3%
Polyamide strip width, shear test on sample
7
Corner crimping / welding
1.0
4.2%
Diagonal tolerance ≤ 1.5 mm on a 2100 mm leaf
8
Glazing or panel assembly
1.5
6.3%
Setting blocks, edge clearance, gasket continuity
9
Pre-treatment and powder coating
2.5
10.4%
Film thickness 60-80 µm, cure temperature record
10
Hardware fitting
1.0
4.2%
Lock point engagement, cylinder operation, closer power size
11
Dry build and inspection
1.0
4.2%
One set per size assembled, cycled and photographed
Buyer drawing approval is 29.2% of the schedule and it is entirely outside the factory. Two practical moves cut it: approve a schedule of standard sizes rather than per-opening drawings, and nominate the lock, cylinder and closer at order entry instead of during the approval cycle. Both are free and together they typically remove 4-6 days.
Inspection points worth paying for
Dry build (step 11). One assembled set per size, cycled 50 times, photographed and shipped with the container. This single check catches more errors than all the others combined, because it is the only one that tests the interfaces rather than the parts.
Film thickness record. A batch-average of 60 µm with a minimum below 40 µm in a corner is the normal powder fault. Ask for the readings, not the certificate.
Diagonal tolerance. A leaf out of square by more than 1.5 mm will not seal, and no amount of hinge adjustment recovers it.
Cylinder and key operation before packing. A cylinder that binds is found on site otherwise, on every door, at the worst possible moment.
14. FOB Price Tables (USD)
Prices below are FOB Guangzhou / Shenzhen, quoted per square metre of door area, for three order volumes. They are indicative ranges for thermal-break aluminium exterior doors with a European-standard multi-point lock and a Qualicoat Class 1 finish; security, fire and hurricane options are priced as adders.
Eight configurations by volume
Ref
Configuration
Area / set (m2)
FOB 20-49 sets
FOB 50-149 sets
FOB 150+ sets
E1
Non-break frame, 6 mm single glass, 900×2100
1.89
$138 / m2
$121 / m2
$104 / m2
E2
20 mm break, 6-12-6 air, basic lock
1.89
$196 / m2
$172 / m2
$149 / m2
E3
24 mm break, Low-E argon, multi-point lock
1.94
$258 / m2
$227 / m2
$196 / m2
E4
30 mm break, Low-E argon + warm edge + sidelight
2.42
$412 / m2
$362 / m2
$313 / m2
E5
34 mm break, RC2 security, laminated glass
1.94
$386 / m2
$339 / m2
$293 / m2
E6
34 mm break, RC3 security, 3-point + steel core
2.10
$482 / m2
$424 / m2
$366 / m2
E7
34 mm break, triple glass, warm edge, high-insul.
2.42
$468 / m2
$411 / m2
$356 / m2
E8
EI2 30 fire rated + 30 mm break (System 1 AVCP)
2.10
$596 / m2
$524 / m2
$452 / m2
Ref
Price per set at 50-149 sets
Price per set at 150+ sets
E1
$229
$197
E2
$325
$282
E3
$440
$380
E4
$876
$757
E5
$658
$568
E6
$890
$769
E7
$995
$862
E8
$1100
$949
The volume discount is roughly 12% from the first tier to the second and a further 14% to the third. It reflects set-up amortisation, not material: a 150-set order of one size can be run as a batch, while a 20-set order of fifteen different sizes carries fifteen set-ups.
Option adders (per m2 unless stated)
Option
Adder
When it is required
Warm edge spacer instead of aluminium
$6 – 9
Every glazed door targeting CTE zone C or below
Triple glazing (Ug 0.6 – 0.7)
$78 – 112
Glazed entry doors in CTE zones D and E
40 mm PU sandwich panel leaf
$40 – 60
Cheapest route to zone D/E compliance
Steel liner for RC2 / RC3
$46 – 88
Any security-rated leaf
Upgrade to RC3 lock set (3 to 5 points)
$34 – 62
Insurer-driven RC3 requirement
EN 1303 grade 6 cylinder with key card
$18 – 34
All RC2 and above; always specify the key card
Automatic drop seal at threshold
$22 – 38 per set
Any door with an acoustic requirement
Qualicoat Class 2 (80 µm)
$9 – 15
C4 and C5-M destinations
Qualanod AA25
$24 – 38
C5-M destinations, anodic finish
PVDF topcoat
$38 – 62
High UV (Bogotá, Cancún) or CX
A4 (316) stainless fasteners
$8 – 14
Coastal and poolside
EI2 30 fire classification (System 1)
$95 – 165
Doors separating fire sectors
Precerco / sub-frame in aluminium
$26 – 44 per set
Spain and most Latin American projects
Sidelight or overlight panel
$62 – 118 per panel
Configurations C2, C3, C5, C6
Hurricane reinforcement and impact glazing
$88 – 175
Mexico hurricane regions; verify local approval route
Electrified closer / access control prep
$58 – 120
Community entrances, automated buildings
Custom RAL colour (non-stock)
$4 – 8
Any non-standard colour
Third-party inspection by buyer
$300 – 600 per visit
First order from a new supplier
15. MOQ, Lead Time, Payment, Packing and Warranty
Standard commercial terms for exterior door orders
Item
Standard term
Notes
MOQ
20 sets per size / SKU
Mixed sizes allowed to fill a container; below 20 sets of one size a set-up charge of $180-320 applies
Sample order
1 set, charged at list price + $260 packing
Sample freight is normally borne by the buyer
Production lead time
24 – 30 working days after drawing approval
Add 3 – 5 weeks for a first EI-rated order (System 1 AVCP)
Peak season surcharge
March to June and September to November
Lead time can extend by 8 – 12 days; book slots early
Payment – new buyer
30% deposit, 70% before shipment
T/T to the company account only
Payment – established buyer
30% deposit, 70% against B/L copy
Available after three settled shipments
Letter of credit
Accepted at sight, confirmed, from a first-class bank
Adds $180 – 320 of bank charges and 5 – 8 days
Packing
Individual carton plus corner protection, or plywood crate
Crate is $26 – 44 per set and is worth it for glazed leaves
Container stuffing
Factory stuffing with photo record
Ask for a loading plan and a photograph of the first and last row
Warranty – coating
10 years against chalking and peeling
Qualicoat Class 2 claims; requires a rinse-down maintenance record
Warranty – hardware
5 years on locks and hinges
Covers manufacturing defect, not wear from misadjustment
Warranty – seals
2 years
Gaskets are wear items and are excluded from the coating warranty
Packing, stuffing and warranty coverage
Three packing decisions decide whether the doors arrive in specification. Cartons alone are adequate for unglazed panel leaves; glazed leaves and any leaf with a sidelight need a plywood crate, because a corner impact on a glazed leaf is not a cosmetic defect – it breaks the sealed unit bond and the glass has to be replaced. Container stuffing should be photographed at the first row, the middle and the last row; the photographs are the only evidence available when a claim is filed. Warranty periods differ by component because the failure mechanisms differ: coating failure is a batch process fault and runs to ten years, while gaskets are wear items and run to two.
Payment terms are the most negotiable line and the least useful one to negotiate. Moving from “70% before shipment” to “70% against B/L copy” is worth roughly 2-3 weeks of cash flow and is usually granted after three settled orders. Negotiating a further 2% off the unit price is worth about $8 per set and will not be granted.
16. Container Loading and Landed Cost by Destination
Exterior doors are a bulky, medium-weight cargo: the container fills by volume long before it reaches its payload limit, unless the doors are knocked down. The reference order below is 60 sets of the E4 configuration at a net weight of about 86 kg per set.
40HQ loading mathematics (68 m3 usable, 26 500 kg payload)
Packing method
Crate volume (m3)
Crate mass (kg)
Crates by volume
Crates by payload
Sets per 40HQ
Limiter
Assembled, 2 sets/crate
0.759
180
90
147
179
volume
Frame KD, 2 sets/crate
0.557
172
122
154
244
volume
Fully KD, 2 sets/crate
0.409
168
166
158
315
payload
Assembled, 1 set/crate
0.481
98
141
270
141
volume
Frames knocked down is the standard practice for export doors and it raises the count from 179 to 244 sets, a 36% improvement, for about $18-26 per set of additional assembly labour at destination. Fully knocked down reaches the payload limit at 315 sets but requires the leaf to be assembled on site, which is only worth doing when destination labour is cheap and the order is large.
Freight per set is the number to watch on small orders. At 244 sets per container a $2 400 freight bill is $9.8 per set. At 40 sets shipped LCL the same door costs $58-96 per set in freight and handling, and the damage rate on LCL glazed doors is materially higher. Below about 40 sets, either consolidate with other SKUs – windows, a garage door or a sunroom package – or accept the freight penalty.
Landed cost for a 60-set order, five ports
Destination
Freight (USD)
Duty applied
VAT / IVA (recoverable)
Landed / set ex-VAT
Installed / set ex-VAT
Valencia, Spain
$2,400
6%
21%
$512
$657
Manzanillo, Mexico
$2,900
0%
16%
$489
$621
San Antonio, Chile
$2,600
0%
19%
$482
$610
Cartagena, Colombia
$2,750
5%
19%
$511
$629
Callao, Peru
$2,550
0%
18%
$480
$590
Duty rates shown are the ones applied in the calculation and each one must be confirmed against the current tariff before the order is placed. The EU applies a Most-Favoured-Nation duty to aluminium doors under heading 7610 and, separately, an anti-dumping measure on certain aluminium extrusions from China with producer-specific rates that range from zero to over 30%. Chile and Peru apply zero duty under their free trade agreements with China. The difference between the two outcomes on a single container is larger than the entire freight bill.
Sensitivity: duty and anti-dumping on the Valencia route
Duty scenario
Landed / set ex-VAT
Installed / set ex-VAT
Delta vs base
0% duty
$485
$630
$-27
6% duty
$512
$657
$0
15% duty
$553
$698
$41
25% duty
$598
$743
$86
31% duty
$625
$770
$113
Anti-dumping scenario (on top of 6% duty)
Landed / set ex-VAT
Installed / set ex-VAT
Delta vs base
+ 0% anti-dumping
$512
$657
$0
+ 8% anti-dumping
$548
$693
$36
+ 20% anti-dumping
$603
$748
$91
+ 31% anti-dumping
$652
$797
$141
Confirm three things in writing before shipment: the HS classification the broker will use, the current duty rate for that heading at the destination, and whether the specific producing entity appears on the anti-dumping measure with a rate of zero. A supplier declaration that the goods are “not subject to anti-dumping” is not a determination – only the customs authority makes one, and the liability sits with the importer of record.
17. Installation with Precerco, Commissioning and Failure Points
Spanish and Latin American sites install a door into a sub-frame, not into a raw opening. The sequence below assumes a precerco is already set by the mason; where there is no precerco, step 2 changes and the frame is anchored directly with through-fixed anchors at 400 mm centres.
Eight-step installation sequence
Verify the opening. Measure width and height at three points. The gap between precerco and frame must be 10-15 mm on each side; a 40 mm gap cannot be shimmed and a 4 mm gap will not accept the frame.
Dry-fit the frame. Set it in the opening on packers, check the diagonal within 1.5 mm, and check the reveal is square to the wall face. This is the last moment at which a problem is free to fix.
Fix the frame. A2 or A4 stainless screws at 400 mm centres, never more than 600 mm, with additional fixings within 150 mm of every hinge and every keep. Do not fix through the thermal break.
Seal the outer joint. Backing rod plus neutral-cure silicone in an 8-10 mm joint. Acetoxy silicone releases acetic acid during cure and attacks both the anodic layer and the polyamide strip.
Hang the leaf. Fit hinges with security pins pointing into the frame. On a leaf above 90 kg use three hinges and a temporary support under the lock stile while the third is fitted.
Adjust the keeps. Set every lock keep for even compression: the leaf should meet the seal along its whole perimeter with the handle offering the same resistance at each point.
Fit and set the threshold and drop seal. The drop seal must contact the threshold along its full length and release cleanly; check that it does not drag on the floor covering.
Commission and record. Cycle the door 20 times, verify latch engagement, verify the closer closes against wind, and photograph every set. Cycle counts and photographs are what a warranty claim is built on.
Six failure points, and which ones are decided at order stage
Failure
Symptom on site
Where it is actually decided
Cost to fix
Frame fixed through the thermal break
Cold bridge, condensation line on the inner frame in winter
Installation – avoid with a written fixing detail
$0 if avoided; $120-260 per set to rectify
Acetoxy silicone used at the perimeter
Anodic layer lift and polyamide degradation within 12 months
Installation – specify neutral cure in writing
Frame replacement
Threshold not drained
Water tracks under the threshold into the floor build-up
Specification – needs a drained threshold with weep holes to the outside
$180-420 per set
Closer power size too small for exposure
Door fails to latch in wind
Specification – add one power size on exposed elevations
$95-165 per set
Gasket specified as PVC
Permanent set after one summer, gap reopens, acoustic rating lost
Order stage – specify EPDM or silicone
$26-48 per set
Drop seal omitted to save cost
Acoustic requirement missed by 8-15 dB
Order stage – the cheapest acoustic decision in the door
$38-72 per set retrofitted
Four of the six are decided before the container leaves the factory. The two installation items – fixing through the break and the wrong sealant – are avoided by putting the fixing detail and the sealant type on the shop drawing rather than in a site conversation.
18. Project Case Data
Two delivered projects, both measured. Figures are the project records supplied by the buyer at handover and at the 12- and 18-month service review.
Case 1 – 48 dwelling entrance doors, Madrid (CTE zone D3)
Item
Data
Scope
48 sets, configuration C2 (single leaf + 300 mm sidelight), 2.42 m2 per set
Driving requirement
CTE DB-HE1 zone D3 – maximum U 1.80 W/m2K on the door
Specified build
30 mm PA66 thermal break, 40 mm PU sandwich panel leaf, RC2 multi-point lock, EN 1303 grade 5 cylinder, automatic drop seal, Qualicoat Class 1 (C2 inland)
Calculated Ud
1.15 W/m2K (configuration D7)
In-situ check
Thermographic survey on 6 sets: surface temperature 14.8 – 15.6 °C at 21 °C indoor and 3 °C outdoor; no dew-point excursion
Classification
EN 12207 class 3, EN 12208 7A (canopy over entrance), EN 12210 C3
Acoustic
D2m,nT,Atr 32 dBA required for Ld 63; achieved with the drop seal
FOB
$313 / m2 (150+ set tier, ordered with the full envelope package)
Landed ex-VAT
$876 per set
Installed ex-VAT
$1,022 per set
Local comparison
Spanish supply and install quoted at $1,538 per set
Saving
33.6%, $24,768 on the package
18-month service record
Condensation complaints 0 (previous doors: 11 in the first winter); entry-door service calls 2 (both drop-seal adjustments); no coating defects
Case 2 – 22 villa entrance doors, Cancún (C5-M, hurricane region)
Item
Data
Scope
22 sets, configuration C2, 2.42 m2 per set, 2.5 km from the coast
Driving requirement
Design wind pressure 2.4 kPa (outside EN 12210 class 5); ISO 9223 category C5-M
Specified build
34 mm PA66 thermal break, 40 mm PU panel with 1.0 mm steel liner, RC3 five-point lock, EN 1303 grade 6 cylinder, laminated glazing in the sidelight, Qualanod AA25 plus Qualicoat Class 2, A4 (316) fasteners throughout, 30 mm drained storm threshold
Wind verification
Tested to 2.4 kPa at the project pressure with a measured frontal deflection of L/286; result reported outside the EN 12210 class
FOB
$424 / m2 (50-149 set tier)
Landed ex-VAT
$1,193 per set
Installed ex-VAT
$1,325 per set
Local comparison
Mexican supply and install quoted at $1,930 per set
Saving
31.3%, $13,290 on the package
18-month service record
Two hurricane seasons with zero glazing breakage; zero chalking or pitting on inspection; 2 drop seals and 1 closer replaced from the 2% spare allowance; no structural failures
What the buyer changed for the next phase
Specified a canopy over four of the entrances, which allowed the threshold to drop from 30 mm to 20 mm and removed the ramped approach requirement at those doors
19. Material Comparison and When Not to Use Aluminium
Criterion
Aluminium (thermal break)
Steel (security door)
uPVC
Timber
Leaf U with 40 mm core (W/m2K)
0.66 – 0.80
0.70 – 1.10
0.80 – 1.00
0.90 – 1.20
Surface mass (kg/m2)
12 – 28
35 – 55
14 – 20
22 – 32
Achievable security class
RC1N – RC4
RC2 – RC5
RC1N – RC2
RC1N – RC2
Max leaf size without a mid-rail
1250 x 2500 mm
1100 x 2400 mm
1000 x 2200 mm
950 x 2200 mm
Coastal corrosion (C5-M)
Good with Class 2 / AA25
Poor without a duplex system
Good
Poor
Fire classification route
EI2 30 – 60
EI2 30 – 90
Rarely classified
EI2 30 with intumescent
Maintenance interval
Rinse 2x / year
Repaint 5 – 8 years
Wipe down
Recoat 2 – 4 years
Colour range
Any RAL, anodic, PVDF, woodgrain
Limited
Limited, mostly white
Stain or paint
Dimensional stability in heat
Stable
Stable
Creeps above 60 °C surface
Moves with humidity
Recycled content
Typically 60 – 80%
High
Low
Renewable
Relative installed cost
Index 100
Index 84
Index 62
Index 148
When aluminium is the wrong choice
Budget below roughly $300 per set installed. Below that point a steel security door delivers a higher RC class for less money; the aluminium advantage is dimensional range and corrosion, neither of which matters at the bottom of the market.
Heritage or protected facades where the authority requires a timber profile or a specific sightline that an extruded section cannot reproduce.
Sites where the opening will be cut on site. Aluminium frames are factory-finished; trimming on site destroys the coating and the warranty. If the openings are not surveyable, use a material that tolerates cutting.
Doors that must be field-modified after installation for access control or a different closer. Drilling into a thermal break profile after coating compromises the barrier and the corrosion protection.
Selection by project type
Project type
Recommended material
Reason
Apartment block, 40+ dwellings, mid budget
Aluminium thermal break, RC2, panel leaf
Repeatable sizes drive the unit price down; panel leaf meets CTE zone D without triple glazing
Coastal villa, exposed, high value
Aluminium thermal break, RC3, Class 2 / AA25, A4 fasteners
Corrosion resistance is the whole argument; uPVC fades and steel pits
Low budget, security-driven
Steel security door, RC3
Cheapest route to RC3; accept the maintenance cycle
Heritage renovation
Timber or timber-clad aluminium
Sightlines and authority approval dominate
Community entrance, very high cycle count
Aluminium with floor spring or overhead closer, EN 1154 size 4-5
Cycle count, not strength, is the controlling criterion